

What Folding Glass Patio Doors Are and Why This Guide Exists
What Folding Glass Doors Are
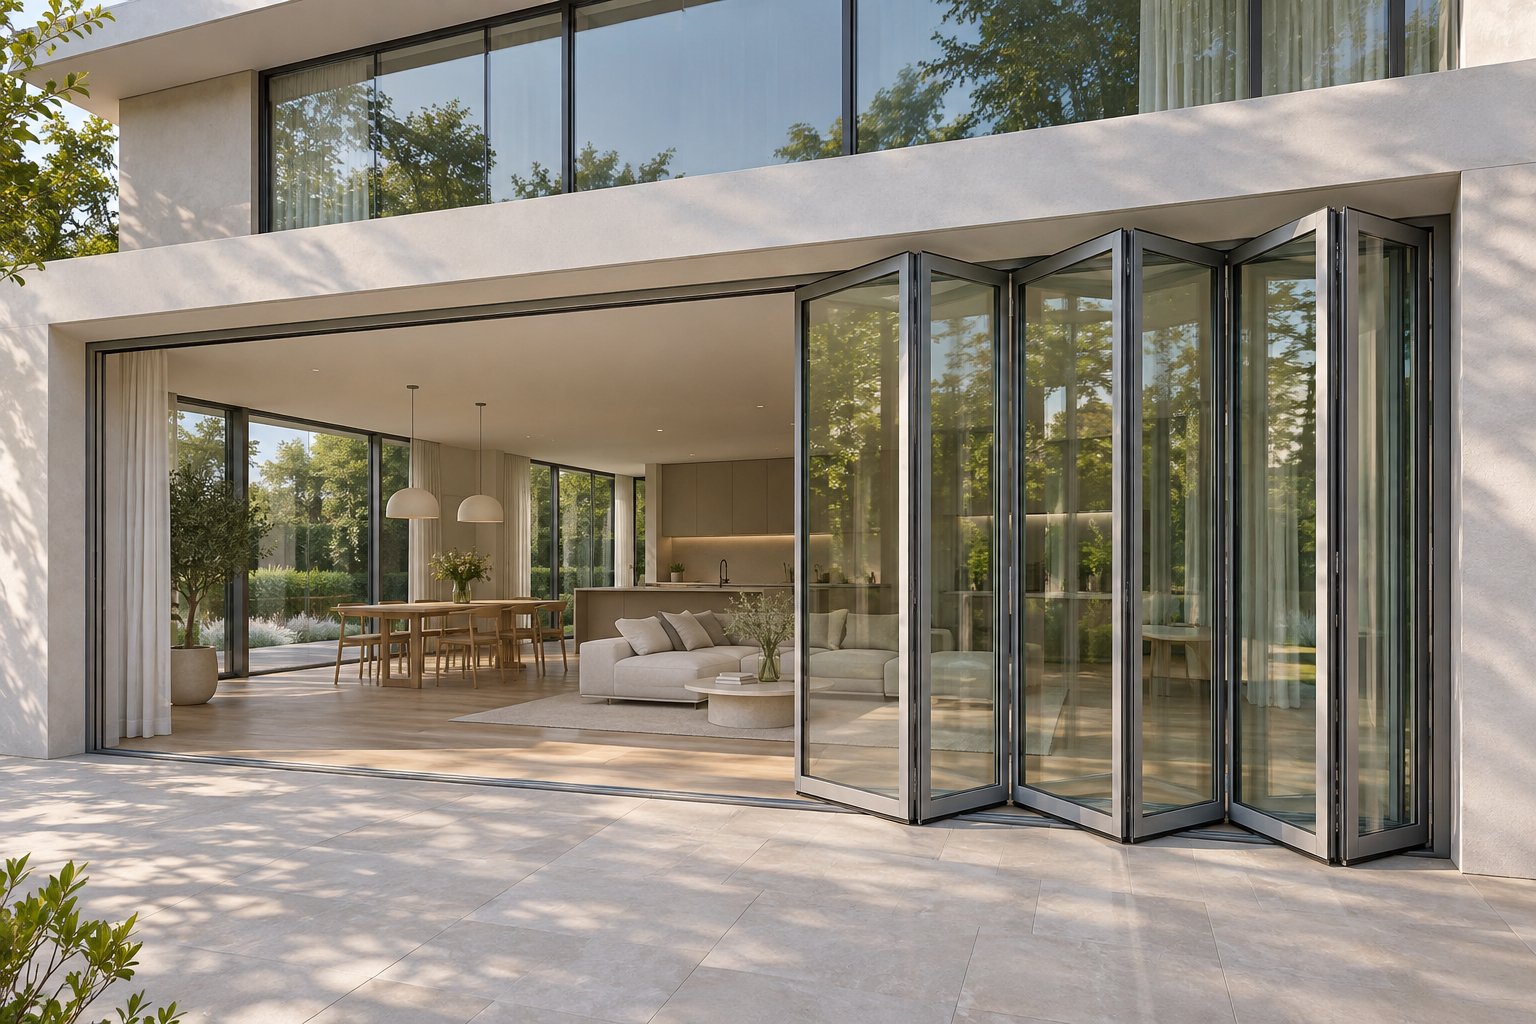
Folding glass patio doors are a run of glass panels joined by hinges. When you open them, the panels fold in a zigzag and stack against one or both sides of the opening, so most of the wall can open. When closed, they sit in a straight line and look like a wall of glass.
A standard sliding door always leaves at least one panel parked in the opening. A folding door gets around this by splitting the glass into narrower hinged panels that fold away to the side. That wide, mostly clear opening is the main reason people choose one.
Bifold, Accordion and Concertina Mean the Same Thing
If you shop around, you'll find the same product sold under several names. In Australia it's usually called a bifold. Some suppliers call them exterior concertina doors, and American sites tend to say accordion. Manufacturer guides add names such as glass bifold doors and retractable glass walls. Retailers use all of these terms interchangeably, so searches for any of them will usually turn up the same kind of system.
There is one exception. Indoors, an accordion door can also mean a lightweight room divider made of many narrow vinyl or laminate panels with no weather seals. That is a different product. This guide covers only exterior glazed doors, which have to keep out wind, rain and draughts.
Who This Guide Is For
Nearly every page that ranks for folding glass patio doors is trying to sell you one. Those pages list finishes and panel options, but they rarely explain how the hardware works, what tends to go wrong, or how to compare one quote with another. This article is a neutral explainer. The only product it names appears near the end, as a worked example of how to read a specification page.
The guide is written for Australian homeowners, renovators and builders. It will help you decide whether folding glass doors suit your opening, climate and budget, and which specs to compare when you shop. It answers these questions:
- How do the panels fold, slide and lock?
- Which panel count, stacking side and swing direction suit your opening?
- How do aluminium, timber, uPVC and other frame materials compare, and what does the glass add?
- Which ratings and rules apply, such as WERS energy ratings, AS 2047 and the National Construction Code?
- What drives the price, and what does installation add?
- What should the warranty cover?
- What are the downsides, and when is a sliding door the better choice?
- How do you clean, adjust and look after the door?
The mechanism comes first because it affects every other decision. Two doors can look the same in a brochure photo and still carry their weight in different parts of the frame. Where that weight sits determines what the header needs, how exposed the sill is, and how much maintenance the door will need over the years.
How Folding Sliding Glass Doors Fold, Slide and Lock
How the Panels Fold and Stack
Picture two glass panels hinged together along one edge. Push them and they fold toward each other like a book closing. A folding door joins several of these pairs in a row, so the whole set folds in a zigzag. Carriers fitted to the panels run along a track and guide each folded pair to the side of the opening. There the pairs stand together in a tight stack.
The panels travel along the track while they fold. That is why many suppliers list them as folding sliding glass patio doors, and why American sites often call them accordion sliding glass doors. In this case "sliding" means the panels move along the track. No separate panel slides past the others the way it does on a standard slider.
Top-Hung Versus Bottom-Rolling Tracks
The biggest difference between systems is where the weight goes. In a top-hung system, rollers inside the head track carry the panels, so the header (or lintel) has to hold the full load without sagging. In a bottom-rolling system, the sill track and the floor under it take the weight, and the head track only guides the panels and keeps them upright.
Hardware maker P C Henderson says top-hung doors usually run more smoothly, are easier to adjust after fitting and collect less debris in the track. It says bottom-rolling systems suit retrofits and openings with limited support overhead, because they can often be fitted without major structural changes.
| Track design | Where the load sits | What the header needs | Sill exposure to dirt and water | Typical upkeep |
|---|---|---|---|---|
| Top-hung | Head track, passed into the header or lintel | A stiff, well-supported beam that won't deflect under the panels | Lower, because the sill only guides the panels and can have a low profile | Less track cleaning. Panel height is usually adjusted at the top carriers |
| Bottom-rolling | Sill track and the floor beneath it | Only enough support to hold the guide track | Higher, because the rollers run where grit, leaves and rain collect | Regular cleaning of the sill track and drainage. The floor must stay level and supported |
How Folding Sliding Glass Doors Lock
Only one panel takes a key. The traffic panel, also called the lead door, has a multipoint lock. Lifting its handle drives hooks or bolts into keeps in the frame, and turning the key or thumb turn deadlocks them. The other panels are held by shoot bolts or flush bolts that fire up into the head track and down into the sill. You can only work these bolts from inside.
The order you lock in matters. A UK installer's locking guide says to bolt the folded panels first, working toward the traffic panel, and lock that panel last. If you lift the lead handle too early, the door can look shut while the end panels are still loose. The same guide warns that grit in a bottom track can stop bolts seating fully. Keeping the track clean is part of keeping the door secure.
The hardware doesn't decide which panel gets the multipoint lock. That depends on how many panels you order and which way they stack, and those choices shape how you'll use the door every day.
Panel Layouts, Swing Direction and Size Limits for Folding Patio Doors
Retail listings for folding patio doors often fit the whole layout into a short code such as "3L Outswing". That code tells you how many panels the door has, which side they stack to and whether they fold into the room or out onto the patio. Listings rarely explain what the code means.
Panel Count and Traffic Doors
A configuration guide from Eris puts the most common layouts at three to six panels. The count matters because the panels fold in pairs. With an odd number, one panel is left over. That panel can be a traffic door, hinged like an ordinary door, so you can step outside without folding the whole set. Tri fold patio doors are the simplest example: one traffic door and one folding pair.
With an even number, every panel belongs to a pair. Even layouts usually split the stack across both sides of the opening, or put two panels together at one end so they open as a pair of doors. Adding panels doesn't make the door better. A bifold buying guide points out that fewer, wider panels give you fewer vertical lines when the door is closed, but each panel needs more room to swing as it opens.
Inswing Versus Outswing Exterior Bifold Doors
Exterior bifold doors fold either into the room (inswing) or out onto the patio (outswing). Eris says outswing is the more common choice and works well in smaller rooms, while inswing helps when the outdoor space is tight.
| Factor | Inswing | Outswing |
|---|---|---|
| Interior furniture space | Panels swing into the room and stack inside, so furniture has to stay clear of the swing and stack area | The room stays free for furniture |
| Deck or patio clearance | The deck, patio or balcony stays clear | You need a clear area outside for the swing and the stack, so chairs, planters and the barbecue must sit elsewhere |
| Exposure to weather | When open, the panels stack indoors, out of the sun and rain | When open, the panels stand outside in the weather |
| Drainage at the sill | The panels close from the room side, so the sill must stop wind-driven water from getting past them. Ask how high the sill upstand is and where the water drains to | The panels sit on the weather side of the sill. Ask how water that gets past the seals drains back out |
Wind matters too. NanaWall recommends inswing panels on upper storeys exposed to strong gusts. It also says inswing is the only workable option for a Juliet balcony, because there isn't enough depth for the panels to open outward.
Left or Right Stacking and Handing
The panels can stack to the left, to the right, or split to both sides. A one-sided stack keeps the other end of the opening clear, so put it away from the main walking path, the barbecue or a balustrade. A split stack leaves the centre open, which can line up with an outdoor table or a view, but it needs room for panels at both ends.
Handing is a common source of ordering mistakes. Some manufacturers describe left and right as seen from outside, and others as seen from inside. Some name the hand after the side the panels stack to, and others after the side the traffic door is hinged on. A "left" door from one supplier can be the mirror image of a "left" door from another. Check each supplier's convention, and ask for a drawing that says whether it is viewed from inside or outside.
Before you sign off a bifold patio door layout, check it against these rules:
- If the door gets daily use, include a traffic panel.
- If interior space is tight, consider outswing.
- If the balcony is narrow or the door is on a windy upper storey, consider inswing.
- If the patio takes driving rain, as many coastal sites do, look closely at the sill design and the drainage path.
Size Limits to Request in Writing
TheWindowStore.com says these doors can "span any size opening" but gives no maximum figures. Every system has limits, set by its frame profile, its hardware and the weight of its glass. Get these figures from the manufacturer's technical documents:
- Maximum panel width
- Maximum panel height
- Maximum panel count
- Maximum overall opening
Ask for the clear opening as well, because it is smaller than the overall frame width. The Bloomcabin guide suggests getting it measured twice: once with only the traffic door open and once with every panel folded away. The frame sets most of these limits. A stiffer frame can hold a taller, wider panel without flexing, so the material you pick affects how large each panel can be.
Frame Materials and Glass Packages for Aluminium Bifold Doors
The frame and the glass do different jobs. The frame carries the panel weight, the hinges and the locks. The glass makes up most of the surface you look through. Sales pages often describe the two together, but each one needs its own check.
Aluminium Bifold Doors With and Without a Thermal Break
Aluminium is stiff for its weight, so slim frames can hold tall, wide panels. It also conducts heat very well. One window maker puts aluminium at roughly 1,000 times more conductive than timber or uPVC. A solid aluminium frame carries the outdoor temperature through to its inside face. On a cold Canberra morning, that inner surface can drop below the dew point and collect condensation. In a humid Brisbane summer, air-conditioning causes the same problem from the other side.
A thermal break is an insulating barrier between the inner and outer metal of the frame. It is usually a polyamide strip or a poured resin channel, and it has to be built in at the factory. It can't be added later. If a listing claims one, ask for a cross-section drawing. A real break shows a separate insert running the full length between the two aluminium halves. Non-thermally broken aluminium bifold exterior doors still make sense in mild climates, in spaces without heating or cooling, and on tight budgets.
uPVC, Timber, Clad and Fibreglass Frames
| Frame | Thermal behaviour | Stiffness for wide panels | Finish options | Upkeep | Typical use |
|---|---|---|---|---|---|
| Thermally broken aluminium | The break reduces heat flow through the frame and lowers the risk of condensation | High, with slim profiles | Powder coat or anodised. Inside and outside colours can sometimes differ | Wash the frames and check the seals | Heated or cooled living areas, cooler climates, projects driven by energy targets |
| Non-thermally broken aluminium | Conducts heat freely, so condensation is more likely | High, with slim profiles | Powder coat or anodised | As above, plus wiping away condensation | Mild climates, spaces without heating or cooling, lower budgets |
| uPVC (vinyl) | Insulates well | Lower. Profiles are bulkier and often steel-reinforced, which limits panel size | Mostly white, with a limited colour and foil range | Low. Confirm the profile is made to handle strong UV | Smaller openings where insulation comes first |
| Timber | Insulates naturally | Good, but the sections are heavy | Any paint or stain | Highest. The weather side needs regular resealing or repainting | Heritage homes and Queenslanders |
| Aluminium-clad timber | The timber inside insulates | Good | Timber inside, powder coat outside | Mainly interior timber care | Homes that want a timber interior with a low-maintenance exterior |
| Fibreglass | Insulates well and moves little as temperatures change | Stiff | Paintable, with a limited range | Low | Less common in local bifold ranges, so confirm availability |
On coastal sites, ask what the finish warranty says about salt air, whatever the frame material.
What Double Glazed Bifold Doors Actually Improve
Double glazing means two panes sealed around a gap, with a spacer at the edge. It reduces heat moving through the glass and cuts some outside noise. It doesn't make the frame thermally broken, because the frame and the glass are separate components with separate properties. Double glazed bifold doors with a solid aluminium frame are still good glass set inside a conducting frame. A bifold has a stile on every panel edge, so the frame takes up a real share of the door's face.
Three options affect how well the glass performs:
- Low-E coatings. A low-E coating is a thin, clear metallic layer on one glass surface. Some low-E coatings let in more of the sun's warmth, which suits cool climates such as Hobart. Solar-control coatings cut heat gain, which suits a west-facing door in Perth.
- Gas fills. Argon in the gap transfers less heat than air.
- Warm-edge spacers. These keep the edge of the glass warmer, which is where condensation usually appears first.
A double glazed panel is heavier than a single glazed one. Check that the hardware is rated for it, and check that the size limits you were quoted apply to the double glazed version.
Toughened, Laminated and Impact Glass
Glazed doors are human impact zones, and AS 1288 sets the safety glass they need. Toughened (tempered) glass breaks into small, blunt granules. Laminated glass bonds the panes to an interlayer that holds the fragments in place, which also helps with security and noise. Either type can go inside a double glazed unit. Safety glass should carry a permanent mark, so check for it on delivery.
In cyclone regions such as northern Queensland, the NT and northern WA, the glass and frame may also need impact resistance. The performance ratings section below explains what to check. Listings often describe all of these options with words like "energy efficient" or "high performance". The only fair way to compare folding glass patio doors is with ratings tested on the complete door.
Performance Ratings, Codes and Climate Fit for External Bifold Doors
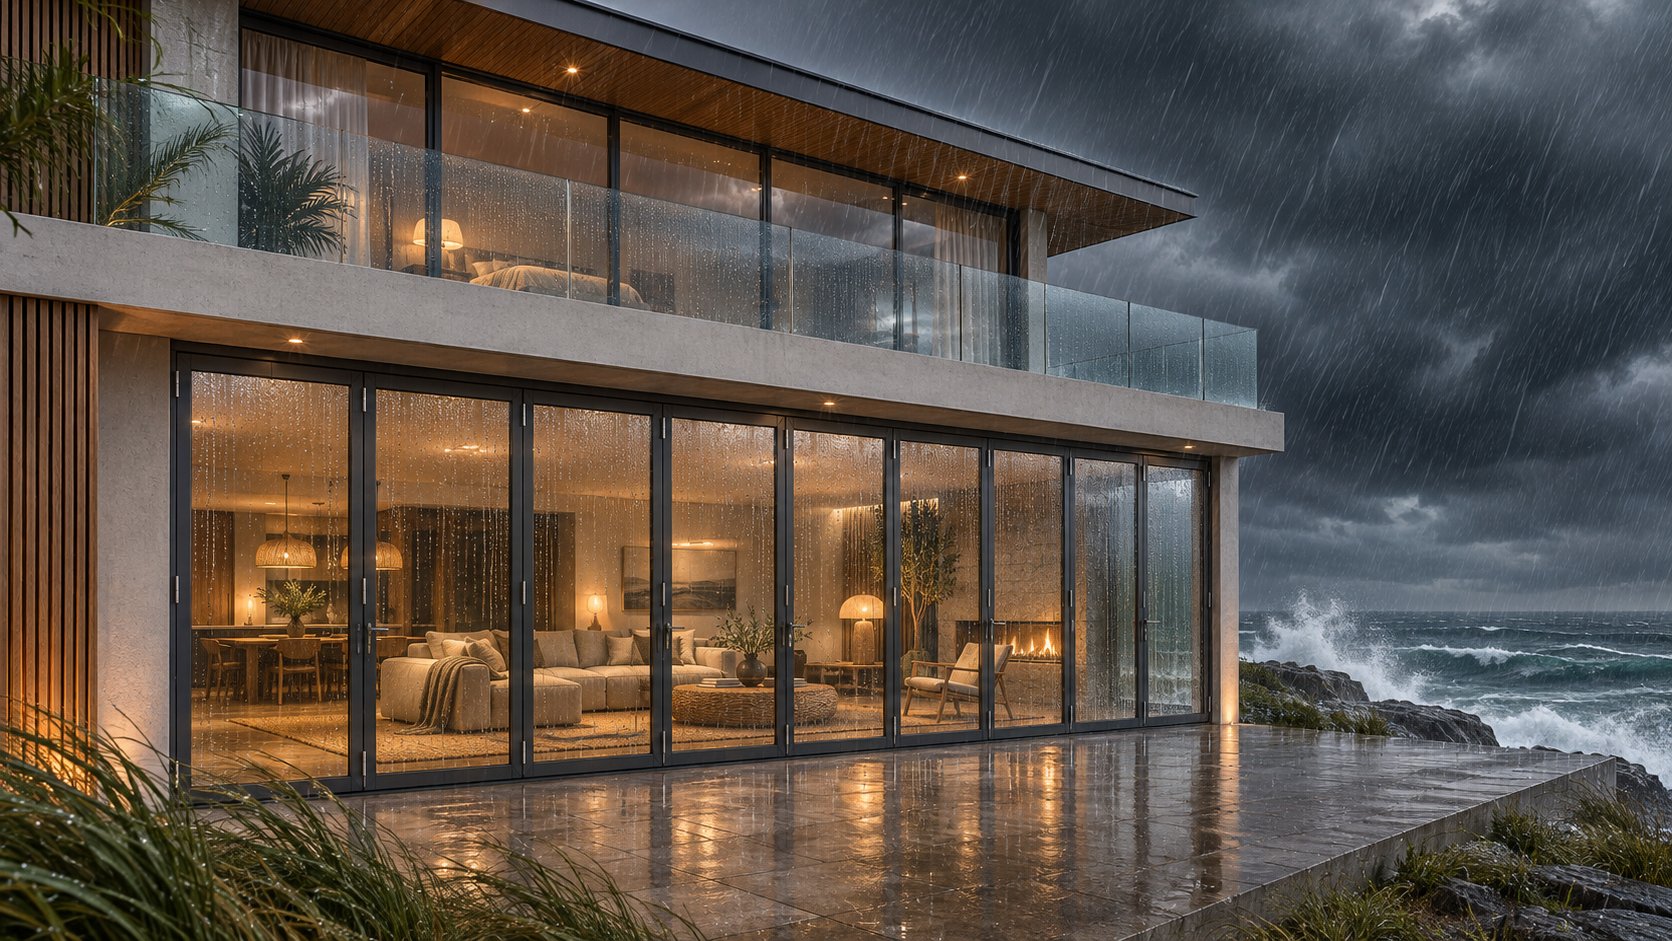
A listing can call a door "weatherproof" without saying how much wind or rain it was tested against. In Australia, that evidence comes from standard tests and from the labels on the finished product. A bifold has more joints than most doors, so those test results tell you much more than the photos do.
Design Pressure, Water and Air Ratings Explained
Windows and external glazed doors in Australian homes are tested to AS 2047. The test covers three things:
- Wind pressure. This is the pressure a door can take without bending too far or failing. Imported product sheets often call it design pressure (DP). Under AS 2047, the rating is matched to your site's wind classification under AS 4055. Non-cyclonic sites run from N1 to N6, and cyclonic sites from C1 to C4.
- Water penetration resistance. This is the highest pressure at which water was sprayed on the door without getting through. On a bifold, leaks usually start at the sill or at the joints between panels.
- Air infiltration. This measures how much air leaks through the door when it is closed. Every meeting stile has a seal, and any of those seals can let in a draught.
A compliant product should have an AS 2047 label showing these ratings. Ask for the label or test report for the exact system and size you are buying. A report for a similar product in the same range doesn't count.
Energy Labels for Folding Glass Doors Exterior Use
Energy performance is rated separately, through the Window Energy Rating Scheme (WERS). WERS rates the frame and glass together as one door. That means it shows how much a non-thermally broken frame drags down good double glazing. Two figures matter most:
- Uw (U-value): how easily heat passes through the door. A lower number means less heat gets through.
- SHGCw: the share of the sun's heat that the door lets in. A lower number blocks more heat.
Your energy assessor or certifier uses these figures to show that the home meets the energy requirements of the National Construction Code. Look the product up on the WERS site yourself rather than copying figures from a brochure. Some imported exterior folding glass walls come with a US NFRC label. NFRC ratings follow US test procedures, and certifiers here generally expect figures rated under Australian procedures, such as WERS. Ask the supplier whether the door has been rated in Australia.
Climate Checklist for External Bifold Doors
- Hot, sunny areas (Perth, western Sydney, inland Queensland). SHGCw matters most, especially on west-facing openings. Check the WERS figures with your energy assessor.
- Cold areas (Canberra, Hobart, alpine Victoria). Uw matters most. A thermally broken frame and double glazing need to work together. Check WERS and confirm the NCC energy requirements with your certifier.
- Coastal sites. Open, exposed sites can get a higher wind classification. Ask your builder or engineer for the site's AS 4055 classification, and match the door's wind and water ratings to it. Also ask how the finish warranty treats salt air.
- Cyclone regions (north Queensland, the Top End, northern WA). You need a cyclonic (C) wind rating, a water rating to match, and possibly impact-resistant glazing tested against windborne debris. Your certifier and local council will confirm what applies to your site.
- Bushfire-prone areas. The door must be suitable for the site's Bushfire Attack Level (BAL) under AS 3959. Check your council's bushfire-prone land map and get a BAL assessment before you choose the glass and frame.
Compare certified ratings from the product's label or test report, not the adjectives in a listing.
Headers, Wide Openings and When to Call an Engineer
A wide opening needs a long beam above it, called the lintel or header, to carry the roof or floor load across the gap. A top-hung system also hangs the full weight of the panels from that beam. If the beam sags even slightly, the panels can drag and the locks can stop lining up. Bring in a structural engineer if a wall is being opened up, an existing beam is being resized, or a load-bearing wall is being changed. Work like this usually needs building approval from your council or a private certifier. The glass must also meet the safety glazing requirements of AS 1288 and the NCC, so confirm with your certifier what applies to your opening.
Every one of these requirements adds cost. A higher wind rating, a thermal break, laminated glass and a new beam all show up in the quote. That helps explain why two doors of the same width can be priced very differently.
What Drives the Price and How to Read a Folding Patio Door Listing
Few sellers publish prices for these doors. Among the pages that rank for this topic, only one US retailer shows them. Its Home Depot listing page for 120 in. x 80 in. doors (about 3,050 mm x 2,030 mm) shows ARK Design and ERIS units from about AUD $3,000 to $16,650 (US$2,007.39 to US$11,101.29). That conversion uses a rate of roughly 1.5 Australian dollars to the US dollar, and the rate moves. Each product card shows a price range, because the price changes with the size, colour and options you pick.
Read those numbers carefully. They are supply-only prices from one retailer at one point in time, in a market with different freight costs, import duties and taxes. They don't tell you what folding patio doors prices look like in Australia.
What Drives Bifold Door Prices
Eris, one of the brands on that page, names size, configuration, materials, glazing and hardware as the main cost factors. It also notes that stacking to one side or to both sides affects the price. Here is a fuller list:
- Panel count. Each extra panel adds a frame, glass, hinges and carriers.
- Overall size. Wider and taller openings need more glass and heavier profiles.
- Frame material. Aluminium, timber and uPVC are each priced differently.
- Thermal break. A thermally broken aluminium profile costs more to make than a solid one.
- Glass package. Double glazing, low-E coatings and laminated glass all add cost. One US supplier puts glass at 30 to 45 percent of the total door cost.
- Hardware. Multipoint locks, low-profile sills and stainless fittings for coastal sites cost more.
- Finish. Standard powder coat colours usually cost less than custom colours or anodising.
- Custom sizing. A door made to fit your opening costs more than a stock size.
- Shipping. Freight for long, heavy crates is often quoted separately, especially for delivery to regional areas.
When you compare aluminium bifold doors prices, first check that every quote has the same frame (with or without a thermal break) and the same glass. Those two items are easy to miss, and they can explain a large gap between quotes that otherwise look alike.
Supply-Only Versus Supply-and-Install Cost
A supply-only price covers the door system itself: frames, glass, hardware and sill. A supply-and-install price can add:
- Removing and disposing of the existing door
- Header or lintel work
- Sill preparation, such as levelling or rebating the slab
- Flashing and waterproofing
- Architraves, reveals and external trim
- Council or certifier approval where structural work is involved
A retail product card shows none of these costs, so ask each installer to list in writing what their price includes.
How to Read a Folding Patio Door Listing
Retail cards pack a lot into the product title. The table below shows what each field means, using wording from the Home Depot cards, and what to check before you compare one retailer with another.
| Listing field | Plain-language meaning | What to compare across retailers |
|---|---|---|
| Size, e.g. "120 in. x 80 in." | The nominal width and height of the door | Whether the figure is the frame size or the rough opening, and how wide the clear opening is once the panels fold |
| Swing direction, e.g. "Left Swing" or "Outswing" | Which side the traffic door is hinged on, and whether the panels fold out onto the patio or into the room | Whether the supplier describes left and right as seen from inside or outside |
| Glass type, e.g. "Tempered" or "Double Tempered" | Toughened safety glass, sometimes in a double glazed unit | Whether "double" means a double glazed unit, whether low-E or gas fill is included, and whether the glass carries AS 1288 marking |
| Frame material, e.g. "Black Aluminium" | The frame material and its colour | Whether the frame has a thermal break, the finish type, and what the finish warranty says about salt air |
| Panel configuration, e.g. "1L3R" or "3 Folding Plus 1 Swing" | One traffic door on the left, with three panels folding to the right | Panel count, stacking side and where the traffic door sits |
| Price range | The spread of prices across sizes, colours and options | Which options give the lowest and highest price on the card |
Even a carefully read listing leaves some questions unanswered. A card can show an "Expert Installation Available" badge without explaining what that work involves, or what the warranty covers once the door is in place.
Warranty, Installation and Security Questions for External Bi Folding Doors
A warranty period tells you how long the promise lasts but not what it covers. Eris, for example, advertises a 10-year warranty without saying what it covers. One warranty buying guide suggests getting the full written terms for your exact order and comparing them part by part. A single headline number isn't enough to go on.
Warranty Questions to Ask Before You Buy
- Is the insulated glass seal covered? When a seal fails, fog appears between the panes.
- Are the hardware and rollers covered, and for the same period as the frame?
- Is the finish covered, including on coastal sites?
- Is labour covered, or only replacement parts? Removing the door, refitting it and repairing the surrounding finishes can cost more than the part.
- Does installation by a non-certified installer void the warranty?
Ask for the installer's workmanship warranty in writing too. It is usually separate from the product warranty. The consumer guarantees under the Australian Consumer Law also apply, whatever the written warranty says.
What Installing Exterior Bi Fold Doors Involves
An "Expert Installation Available" badge doesn't tell you what the job includes. A proper scope for exterior bi fold doors covers these steps:
- Checking that the rough opening is the right size, square and plumb
- Confirming the header can carry the load, especially for a top-hung system
- Getting the sill level and supported along its full length
- Flashing and drainage. GreenBuildingAdvisor notes that a sill pan needs either an interior dam or a slope toward the outside, and that the door normally goes in after the wall wrap
- Adjusting the panels and checking that every lock engages
Ask the installer to record the opening measurements, the level and plumb checks, the flashing method and how the door operated at handover. If a panel starts to drag later, those notes help show whether the cause is the product or the installation.
DIY is rarely realistic for wide or heavy systems. The glass panels are large, and it takes several people to handle them safely. A sill that is slightly out of level gets worse across every panel, and the door can then drag or fail to lock. Some warranties also require a certified installer.
How Secure Are External Bi Folding Doors
A well-specified door has several layers of protection. One maker's security FAQ lists the main features to look for:
- Multipoint lock on the traffic panel, so it locks at several points along its edge
- Shoot bolts or flush bolts that fix each folded pair into the head and sill
- Anti-lift protection, such as security hinges with fixings that stop panels being lifted off from outside. Ask whether the glass is held by glazing beads fitted from the inside, so it can't be removed from outside
- Laminated glass, which stays in place when it breaks
Using Bifold Front Doors as an Entrance
Before you buy bifold front doors, check four things. Access: the traffic panel needs to be wide enough for daily use, prams and deliveries. Locking: the traffic panel needs a key lock that works from outside. Threshold: a low threshold makes access easier, while a raised threshold keeps more rain out. Exit requirements: ask your certifier or council whether any NCC exit requirements apply to the door.
Every hinge, bolt and seal that makes a bifold secure also adds a part that has to keep working. Most doors have far fewer of them, which is the starting point for the downsides of a folding door.
Downsides of Folding Patio Doors and When a Slider Fits Better
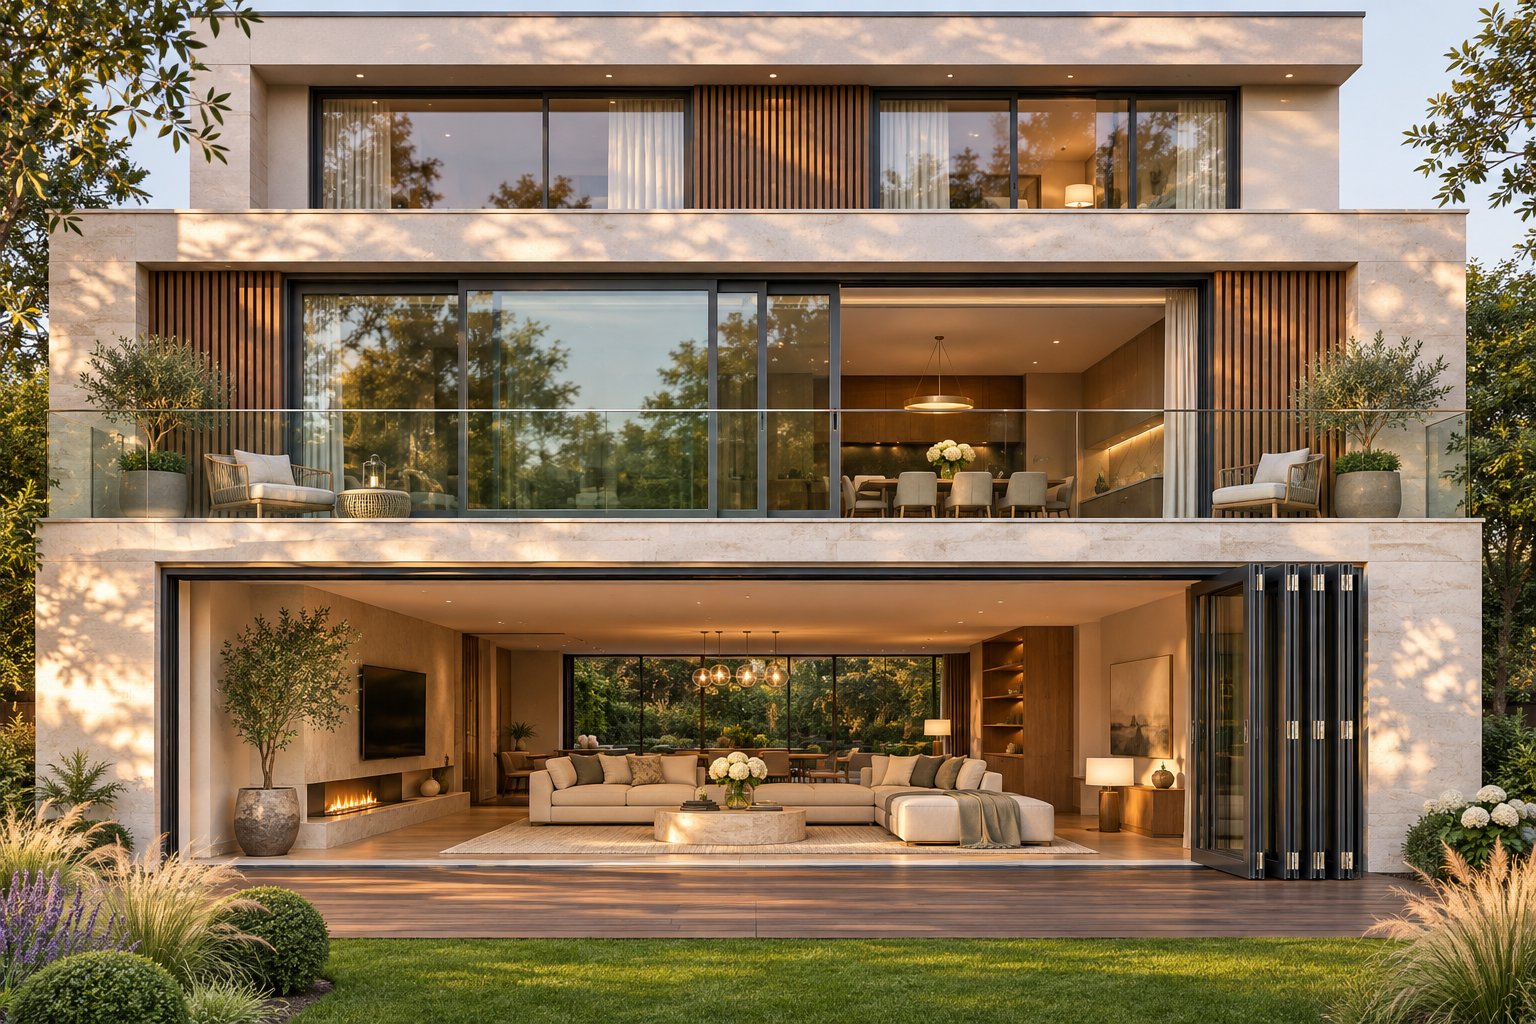
Sales photos usually show a folding door wide open on a sunny afternoon. They rarely show the stack of folded panels at the end of the opening, or the sill during a wet, windy night. If you own one, you will deal with both.
The Real Downsides of Folding Doors
- The stack takes up space. The folded panels stand at one or both ends of the opening. Depending on the swing, they stand inside the room or out on the patio. Rebecca Clayton of IQ Glass told Livingetc that a wide opening needs many panels, which makes the folding action cumbersome and leaves a bulky stack.
- There are more parts to maintain. Every panel adds hinges, rollers and seals. Any of them can wear or drift out of adjustment.
- The sill can leak. Bifold panels seal by closing against an upstand in the track. Edward Stobart of IDSystems says fully flush tracks rely on brush-pile seals, which don't seal completely. If the sill is poorly designed, sloped the wrong way or badly drained, water can get in.
- The traffic panel can feel narrow. The traffic door is usually the same width as the folding panels. In a layout with many narrow panels, it can be tight for daily trips with shopping or a pram.
- Screens are harder to fit. A slider can take a simple fly screen on its own track. A folding door can't.
Fitting Screens to Bifold Patio Doors
Of the retail pages discussed earlier, ARK lists retractable screens for its sliding doors only. Folding patio doors with screens usually need a retractable or pleated screen sized to the whole opening. One US maker, LaCantina, says its pleated screen spans about 4.9 m as a single unit and about 9.75 m as a double, up to about 3.2 m high. Treat that as one maker's limit, not a general rule.
Plan bifold patio doors with screens as one system. The screen has to suit the frame depth, the sill and the side the panels stack to. If a supplier quotes a bifold screen door, confirm with the door maker that it is compatible before you order either product.
When a Multi-Slide or Standard Slider Fits Better
Stobart says bifolds now mostly suit openings of about 3 m or less, and sliding doors take over above about 4 m. Clayton suggests sliding doors for openings over 6 m.
| Factor | Folding door | Multi-slide door | Standard slider |
|---|---|---|---|
| Clear opening | Nearly the full width, less the depth of the stack | Most or all of the opening. Stacked models can leave one or two fixed panels, while a wall pocket clears the whole opening | About half, because one panel always stays in the opening |
| Where panels sit when open | Folded at right angles to the opening, at one or both ends | Stacked behind one another, or hidden in a wall pocket | Behind the fixed panel |
| Sightlines | A frame at every panel joint, about 80 mm wide even on slim systems | Fewer frames, because panels can be wider | Fewest frames |
| Fitting a screen | Needs a retractable or pleated screen sized to the opening | Usually a retractable screen. Confirm with the maker | A simple sliding fly screen on its own track |
| Sill options | Needs an upstand for a full weather seal. Flush versions rely on brush-pile | A flush threshold is possible without losing weather resistance | A flush threshold is possible without losing weather resistance |
| Upkeep | Most hinges, rollers and seals | Heavy panels rest on rollers, so roller quality and a clean track matter | Fewest moving parts |
Use these rules to decide:
- Choose a folding door if the opening is about 3 m or less and the widest clear opening matters most.
- Choose a multi-slide if the opening is wider than about 4 m, or if you want fewer frames in the view.
- For sliding glass doors that open all the way, ask about a multi-slide with a wall pocket. It is easiest to build into a new home, because the pocket needs a thicker wall.
- Choose a standard slider if half the opening is enough and you want the simplest fly screen.
- If you need a flush threshold on an exposed coastal site, raise it with the supplier early or look at a sliding system.
- Check that your opening suits an odd panel count. Clayton notes that a 4 m opening is too wide for three panels and too narrow for five.
If a folding door still suits your opening, its extra hinges, rollers and seals become a maintenance job you take on. Most of that work is simple, and most of it happens at the sill.
Cleaning, Adjusting and Maintaining Your Folding Glass Doors
When a folding door starts to stick, the cause is usually in the track. Grit, sand and leaves collect under the rollers, and the panels begin to drag. TEZA Doors says wind, heat and salt air speed this up. A beachside home on the Gold Coast or in Perth will probably need more attention than a sheltered home inland.
Cleaning Folding Patio Door Tracks and Sills
- Open the door fully and stack the panels, so the whole track is exposed.
- Vacuum the debris out of the sill with a brush attachment.
- Clear the drainage holes with a soft brush or a pipe cleaner. Then pour in a little water to check that it drains.
- Wipe the track with a soft cloth and mild soap, then dry it.
- Lubricate only the parts the manufacturer lists, and use only the product it approves.
Don't use heavy grease or oil. Both pick up dust and turn into a sticky paste. TEZA suggests a silicone or dry lubricant sprayed onto a cloth first, with any extra wiped off. Avoid harsh cleaners and scouring pads as well, because they can scratch the frame. An industry aluminium cleaning guide gives the same advice.
Adjusting Hinges, Rollers and Alignment
On most systems, you can adjust the height and alignment of each panel at its carriers or hinges. On a top-hung door, the adjustment is usually at the head track. On a bottom-rolling door, it is at the rollers in the sill. The method varies from one maker to the next, so follow the adjustment guide that came with your door. These are the signs of misalignment:
- Panels dragging on the sill or catching at one spot
- Uneven gaps between the panels or along the head
- Locks or shoot bolts that are hard to engage
- Light or draughts showing at the meeting stiles
You can safely tighten a loose hinge screw yourself, gently and with a hand screwdriver. Call a technician if a panel sags, a lock won't catch, or a panel comes off the track. If a panel comes off, stop using the door until it is fixed. Bifold glass doors have heavy panels, and lifting or removing one yourself can cause injury and break the glass.
Checking Seals Before the Wet Season
The exterior seals and weatherstripping on bifold doors take the full force of sun and rain. Eris warns that worn weatherstripping lets water in and makes the door less energy efficient. It recommends replacing seals as soon as they crack or gap. Check each seal by eye and by hand for flattening, splits, or sections pulling away from the frame. In the tropical north, do this before the wet season. In the southern states, do it before the winter rain and wind arrive.
Do these checks each season:
- Clean the tracks and clear the drainage holes. Do it again after storms or windy days.
- Open and close the folding glass door slowly, and listen for grinding or squeaking.
- Check that every lock and bolt engages fully.
- Look over the seals, glass and frame for damage.
- Book a professional service as often as the manufacturer's manual recommends.
Each of these jobs relies on the maker's manual, its approved lubricant and its adjustment guide. Ask for those documents before you buy. They belong in the same request you send to a supplier when you ask for a quote.
Shortlisting Aluminium Folding Patio Doors and Briefing Your Supplier
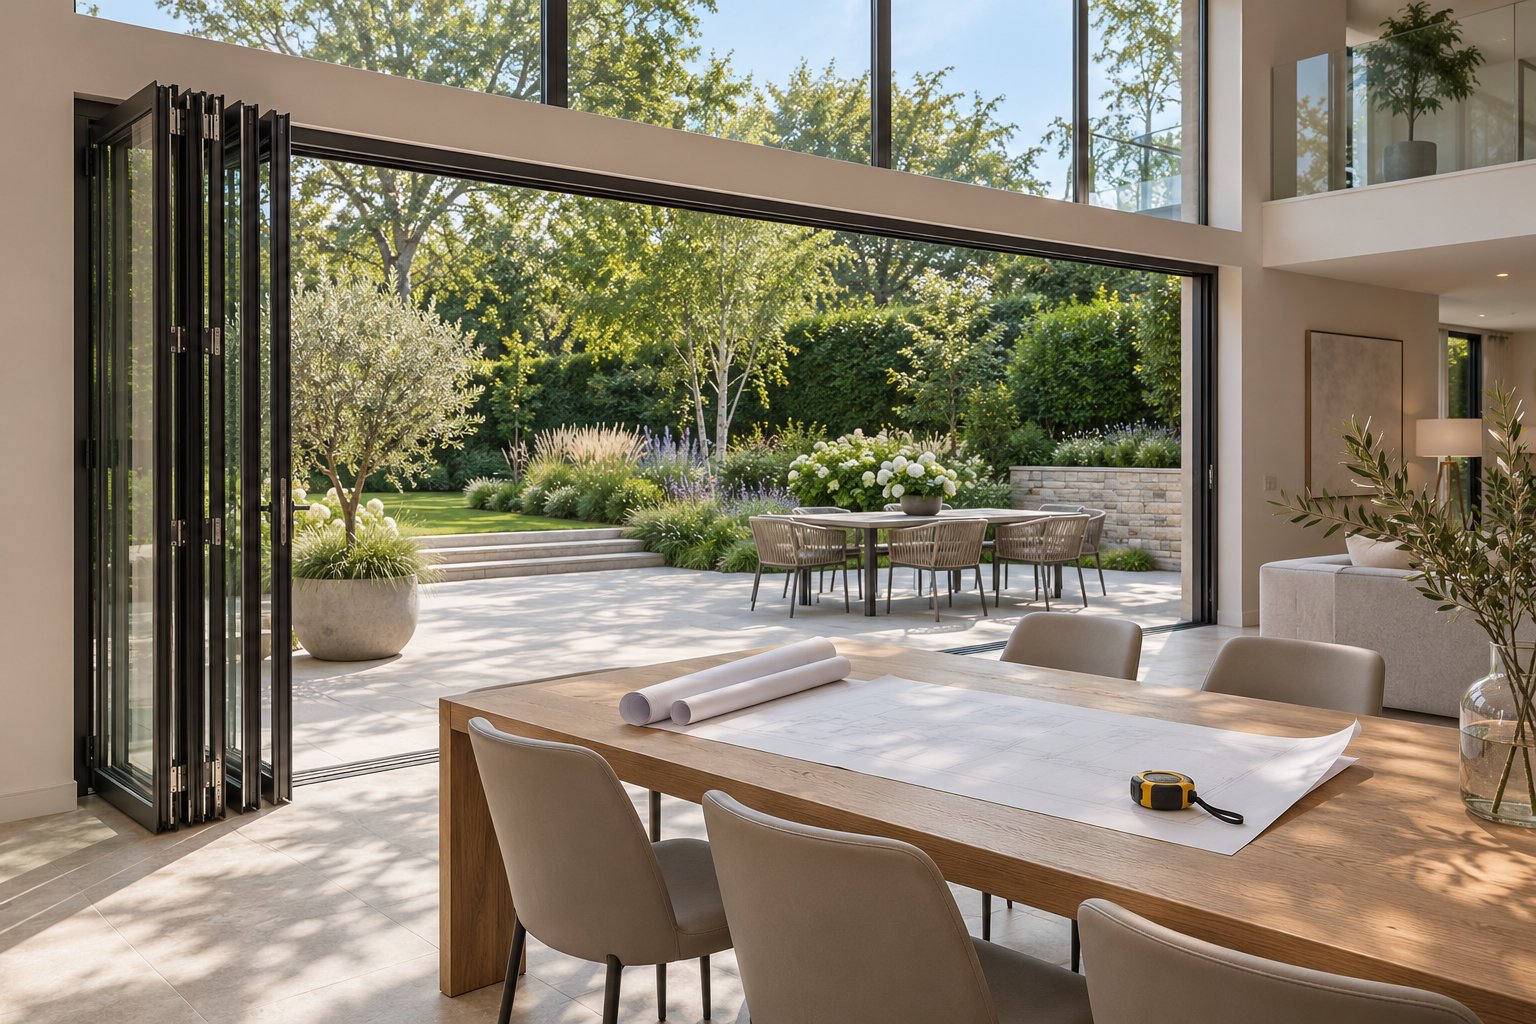
Send two suppliers the same short request, such as "a 4 m bifold in black", and you will probably get quotes for two different doors. A written brief gives every supplier the same starting point, which makes their quotes comparable. It also puts your special requirements on record. The brief works the same way for aluminium bifold patio doors, timber systems or any other folding doors for patio openings.
What to Send a Supplier Before Requesting a Quote
- Opening dimensions: the width and height of the rough opening, plus the clear opening you need.
- Panel count and stack direction: how many panels, which side they stack to, and where the traffic door sits.
- Swing direction: inswing or outswing, with the handing shown on a drawing marked as viewed from inside or outside.
- Folding clearance inside and out: how much room is free for the swing and the stack on each side.
- Climate and exposure: the site's AS 4055 wind classification, salt air on coastal sites, cyclone region and BAL rating if any apply.
- Required ratings and certifications: AS 2047 ratings and whole-door WERS figures.
- Glass package: the build-up, low-E coating, gas fill and type of safety glass.
- Finish: the colour and the finish type.
- Screen needs: whether you want a retractable or pleated screen.
- Primary entrance: whether the door will be the main way into the home.
- Delivery location: the site address, and who is responsible for installation.
If an item is still undecided, say so in the brief. Ask for each option to be priced separately. One quoting guide recommends this so that open items don't become hidden assumptions in the price.
Reading an Aluminium Folding Patio Doors Product Page
Check the product page against your brief before you send anything. Look for four things:
- Whether the frame is listed as thermally broken.
- Whether the thermal figures describe the glass alone or the whole door.
- Whether the model name is the same in every field.
- Whether the compliance documents name this exact series.
Example Project Option With the MEICHEN MA80
The MEICHEN MA80 Bifold Door is a non-thermally broken aluminium folding system offered for project-based supply. Its panels fold and stack to one side. The page lists two double glazing options (6mm+21Ar+6mm and 8mm+18Ar+8mm), Black Mall and other powder-coated finishes, and hardware chosen to suit each project. The double glazing does not make this frame thermally broken. If a cold climate or an energy requirement calls for a thermal break, compare this door against the climate checklist in the performance ratings section.
One quick-spec field on the page says MC80, so name the MA80 model in your inquiry. The supplier will need to review the opening dimensions, folding clearance and performance for your configuration. Raise screen compatibility and slim sightlines as questions, because the page does not list them as included features. If the door will be a main entrance, the access, locking, threshold and any applicable exit requirements all need review. Supply depends on a review of your location and delivery needs.
Shortlist systems by their verified ratings, how well their configuration fits your opening, and written confirmation of any special requirements.
FAQs About Folding Glass Patio Doors
1. Are folding glass patio doors better than sliding doors?
It depends on how wide your opening is and how you plan to use it. A bifold clears almost the whole opening, apart from the stack of folded panels at one or both ends. A standard slider always leaves about half the opening covered by glass. In return, a bifold has more hinges, rollers and seals to look after, a frame at every panel joint, and it is harder to fit with a fly screen. Industry views quoted in this guide suggest bifolds work best on openings of about 3 m or less, with multi-slide systems taking over above about 4 m. Before you decide, work out where the stack will stand and whether the traffic door will be wide enough for daily trips. If half the opening is enough and you want a simple sliding fly screen, a standard slider is usually the easier choice.
2. Do bifold doors leak in heavy rain?
A well-specified, well-installed bifold should stay dry, but the sill is the weak point. Most systems get their full weather seal by closing against an upstand in the sill track. Fully flush thresholds depend on brush seals, which don't seal completely, so they carry more risk on exposed coastal or upper-storey sites. Ask the supplier for the AS 2047 water penetration rating for the exact system and size you are buying, and check it suits your site's AS 4055 wind classification. During installation, the sill has to be level and supported along its full length, with flashing that either slopes outward or has an interior dam. Once the door is in, keep the drainage holes clear. Blocked drains often cause water to back up over the sill.
3. Does double glazing make an aluminium bifold door energy efficient?
Double glazing improves the glass, but the frame performs separately. A non-thermally broken aluminium frame still passes heat and cold straight through. That can cause condensation on the inside face on a Canberra winter morning, or in an air-conditioned Brisbane home in summer. To judge the whole door, look up its WERS Uw and SHGCw figures, which rate frame and glass together, and don't rely on glass-only numbers. For example, the MEICHEN MA80 Bifold Door is a non-thermally broken aluminium system with listed double glazing options. It may suit milder climates or spaces without heating and cooling. If your energy assessor or a cold climate calls for a thermal break, weigh that first. If you inquire, name the MA80 model, because one quick-spec field on its page shows MC80.
4. How much do folding glass patio doors cost in Australia?
Few Australian suppliers publish prices, and the only listed prices among the top-ranking pages come from a US retailer. Those are supply-only figures. They don't account for local freight, import duties or Australia's higher labour costs, so treat them as a loose reference only. The main things that set the price are panel count, overall size, frame material, whether the frame has a thermal break, the glass package, hardware, finish, custom sizing and delivery. A supply-and-install price can add removal of the old door, lintel work, sill preparation, flashing, trim and council or certifier approval. To get prices you can compare, send several suppliers the same written brief, ask for itemised quotes with options priced separately, and check every quote uses the same frame and glass.
5. Why are my bifold doors sticking or hard to lock?
The usual cause is grit in the track or panels that have drifted out of alignment. Start by stacking the panels open, vacuuming the sill, clearing the drainage holes and wiping the track clean. If you lubricate, use only the dry or silicone product the manufacturer approves. Heavy grease attracts dust and makes the problem worse. If the door still drags, check for uneven gaps, draughts at the meeting stiles or bolts that won't seat. Panel height is usually adjusted at the head track on top-hung systems and at the rollers on bottom-rolling ones, following the maker's guide. A sagging lintel can cause the same symptoms. Call a technician if a panel sags, comes off its track or won't lock. The panels are heavy, and lifting one yourself risks injury and broken glass. Homes near the coast usually need these checks more often.