
What Exterior Concertina Doors Are and What They Are Called
What Exterior Concertina Doors Are
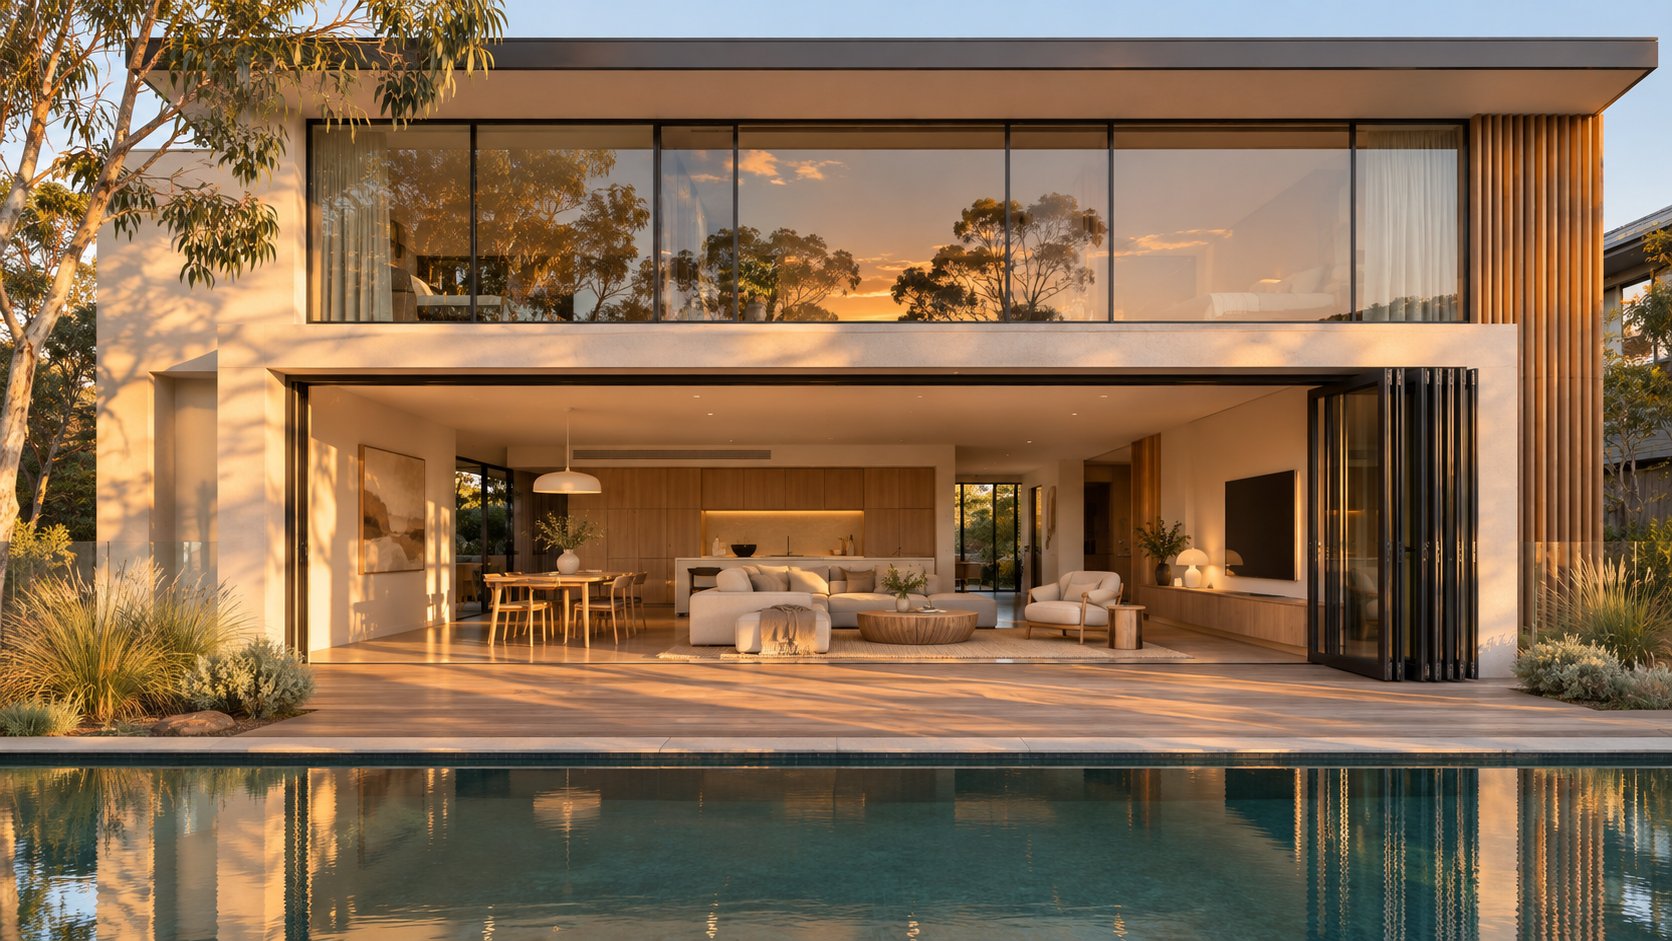
Exterior concertina doors are a run of hinged, glazed panels that fold against each other and stack to one or both sides of an opening. The panels hang from a track at the head or roll on a track at the threshold, so a whole wall can open to a deck, patio or garden.
Picture a living room wall that disappears on a warm afternoon. You fold the panels back and the room runs straight out onto the deck. At night you close them and have a glazed wall again.
Concertina, Bifold and Accordion Doors Compared by Name
Concertina, bifold, folding and accordion are all used for this door type, and the name you hear mostly depends on where you are. In Australia and the UK, people commonly say 'concertina'. Australian suppliers also use it interchangeably with 'bifold', so listings for bifold concertina doors and folding concertina doors usually describe the same product. North American catalogues tend to say 'bifold' or 'folding patio door'.
One caution applies before you compare quotes. Some makers use 'concertina' or 'accordion' for lightweight interior room dividers made of many narrow panels. Australian Folding Doors, a Melbourne manufacturer, describes its concertina doors this way and treats them as a separate product from glazed bifolds. Check that every quote you compare is for a weather-sealed exterior system.
How the Panels Fold and Stack
Hinges join each panel to the next, edge to edge. The panel beside the jamb turns on fixed pivot hardware. The other panels travel along the track on rollers or carriers and fold into a compact stack, as this bifold door parts guide explains. In a top-hung system the head track carries the weight. In a bottom-rolling system the threshold track carries it.
The main parts are:
- Frame: the head, jambs and sill fixed into the opening.
- Panels: the glazed leaves that fold and stack.
- Hinges: join neighbouring panels so they fold in pairs.
- Rollers or carriers: run in the track and carry or guide the panels.
- Track: sits at the head, the threshold or both.
- Threshold: the sill that sheds water and seals at floor level.
- Locking points: the locks, bolts and latches that hold the closed panels in place.
Each place where two panels meet is a joint that has to seal against wind and rain. A sliding door has fewer of these joints, and that difference sits behind several of the trade-offs worth weighing before you commit.
Folding Patio Doors
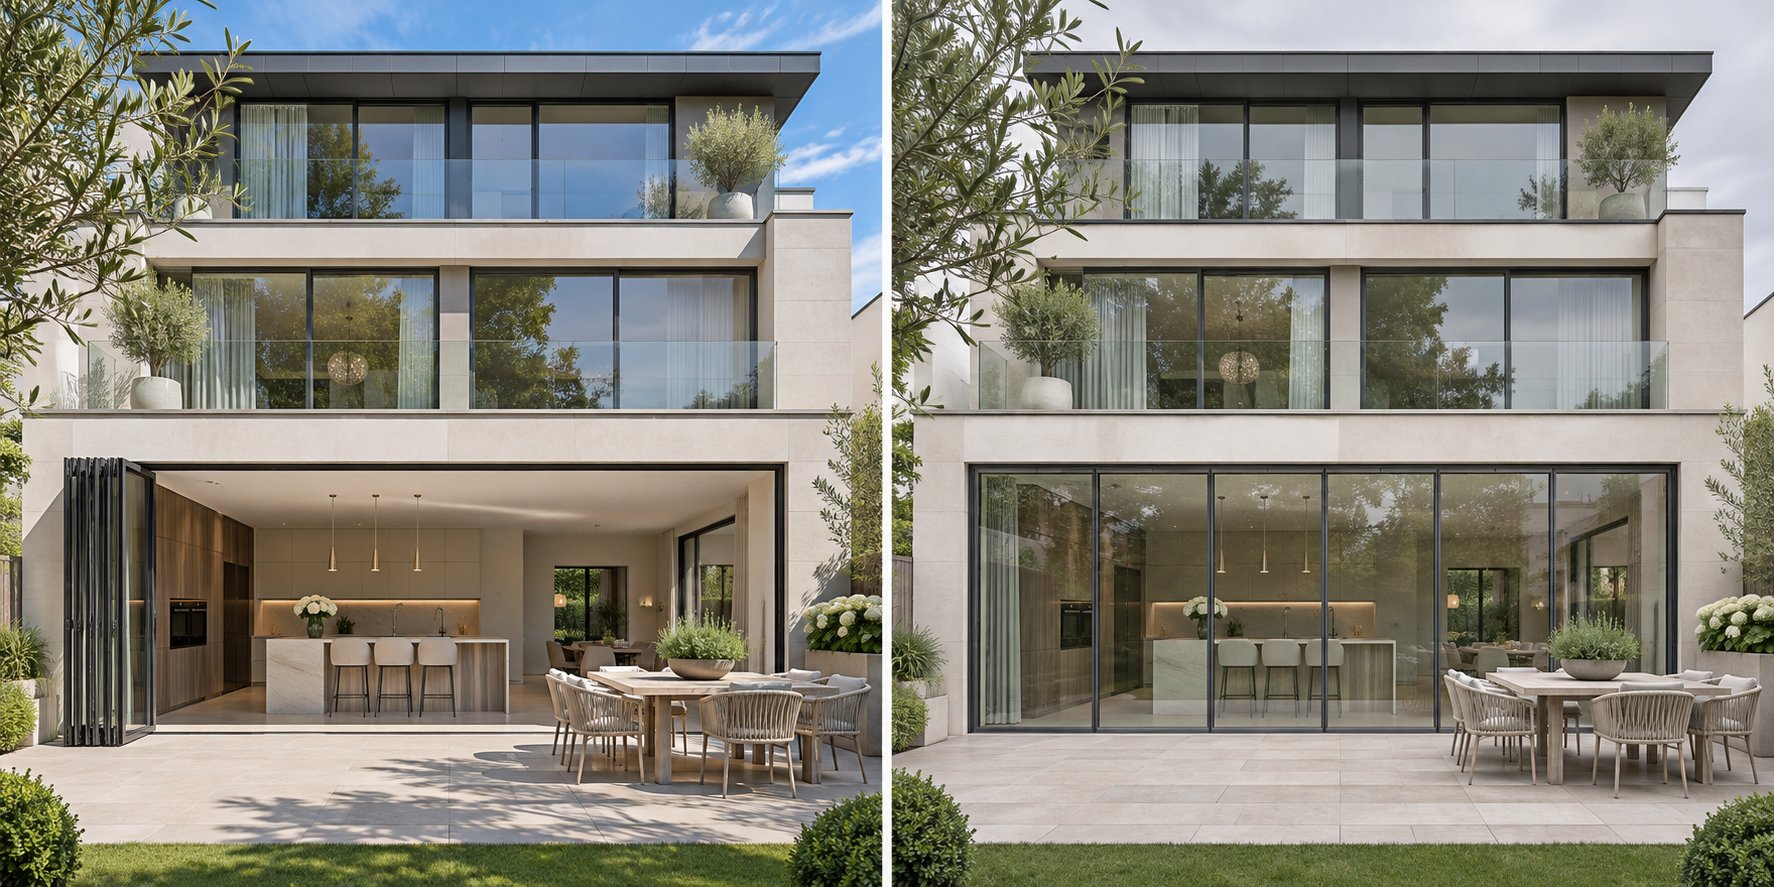
Brochure photos almost always show the panels folded back on a sunny day. For much of the year, though, the door will sit closed. It pays to judge it in both states before you sign off on a design.
Where Folding Patio Doors Work Well
Folding patio doors work best where the full opening gets used often. A kitchen that opens to an alfresco area is a good example, and so is a living room facing a deck where you entertain all summer.
Pros
- Wide clear opening: once the panels are stacked, nearly the whole width of the opening is free. A conventional sliding door always leaves part of the opening covered, and Vetrina Windows puts that at around half.
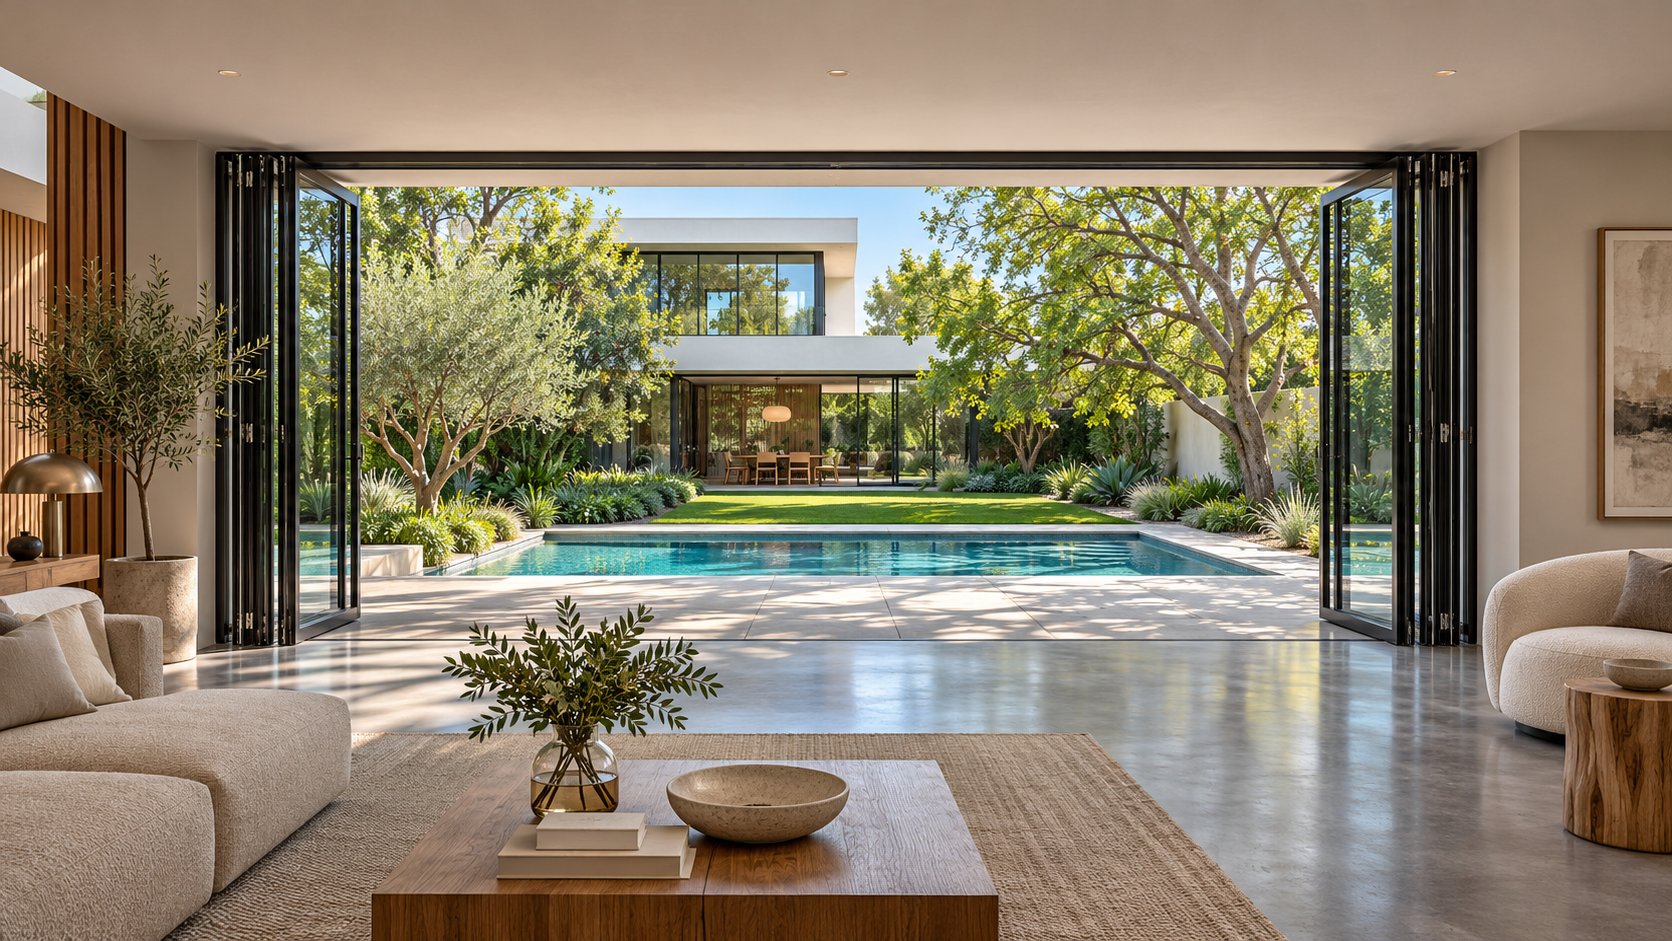
- Strong indoor-outdoor link: with the door fully open, the room and the deck work as one space.
- Flexible patio use: you can open a single traffic door for daily access, a few panels for a breeze, or the whole set for a party.
Honest Drawbacks of Exterior Bifold Doors
Cons
- More joints to seal: every place where two panels meet can let in drafts or water. The extra framing can also lose more heat than a slider does.
- Visible frame when closed: each panel has its own stiles, so two stiles sit side by side at every joint. Rebecca Clayton of IQ Glass told Livingetc that even the slimmest bifold systems have sightlines of around 80mm.
- The stack takes up space: folded panels sit on the floor or the patio when the door is open. Outward-opening panels also need clear room in front as they fold. On wide openings with many panels, the stack gets bulky and the folding action can feel heavy.
- Load overhead: a top-hung system hangs every panel from the head of the frame, so the lintel or beam above has to carry that weight.
Folding Versus Sliding Glass Doors
People sometimes search for folding sliding glass doors as if they were a single product. They are two different systems that solve the same problem in different ways. This is how they compare on the points that matter day to day.
| Factor | Concertina or bifold door | Sliding glass door |
|---|---|---|
| Clear opening width | Close to the full opening once the panels are stacked | Part of the opening stays covered unless the panels slide into a wall pocket |
| Frame visible when closed | More frame, with a double stile at each joint | Less frame, because the stiles overlap and show a single width at each meeting point |
| Joints to seal | More, with one at every panel-to-panel joint | Fewer meeting points |
| Day-to-day operation | A traffic door handles daily access. The full set folds by hand and needs swing clearance | You slide one panel along its track, with no swing clearance needed |
One difference the table can't show is where the weight goes. A bifold usually hangs from the head, while a slider, as AG Millworks notes, rolls on the floor track. That choice decides what your building has to support.
Key takeaway: Choose by how often the full width will be open, not only by how the door looks. If the panels will be folded back most weekends, the extra joints and frame are worth it. If the door will mostly stay shut, a slider may give you better views and fewer seals to look after.
Top-Hung Versus Bottom-Rolling Concertina Door Track Systems
A set of glazed panels is heavy, and the building has to carry that weight somewhere. A concertina door track sends it either up into the structure above the opening or down into the floor. The direction affects the building work, the threshold and the cleaning you'll be doing for years.
Top-Hung Concertina Door Track Systems
In a top-hung system, the panels hang from rollers that run inside a track at the head of the frame. The lintel or beam above the opening carries the full load. UK hardware maker PC Henderson says this layout needs a strong, well-supported overhead beam, and that this can rule it out for some lightweight extensions.
The return is smoother running. Installers can usually raise or lower the panels after fitting, so a slightly uneven floor matters less. Less dirt settles in an overhead track, and the threshold can often stay low profile.
The risk is sag. If the beam deflects even slightly under the hanging panels, they can bind, drag in the track or refuse to close, and the gaps between panels become uneven. Wade Building Supplies advises treating a bifold span as a structural alteration first and a glazing job second.
Bottom-Rolling Tracks and Threshold Wear
A bottom-rolling system reverses the load path. Rollers fixed to the base of each panel run on a track in the threshold, so the floor takes the weight and the head track mainly guides the panels. That makes bottom-rolling hardware a common choice where overhead support is limited, or where a sliding folding door is being retrofitted into a home without major structural changes.
The cost of that choice shows up at floor level. The threshold track carries the weight, the foot traffic and whatever blows in off the patio. On a coastal block or beside a pool, sand and leaves build up quickly. Grit in a load-bearing track wears the rollers, makes the panels stiff to move and can hold water against the seals. The floor also has to be level and solid along the whole run.
The table below compares the two track types for hinged folding doors in an exterior opening.
| Factor | Top-hung | Bottom-rolling |
|---|---|---|
| Load path | Panels hang from the head track, and the weight goes into the lintel or beam | Panels sit on the threshold track, and the weight goes into the floor |
| Structural demands | Needs a stiff, well-supported beam that won't sag under the panels | Puts less load on the head but needs a level, solid floor along the full width |
| Threshold wear | The threshold mainly guides and seals, and it can be low profile | The threshold track carries the panel weight every time the door opens and closes |
| Debris build-up | Less dirt settles in an overhead track | Leaves, sand and grit collect in the floor track |
| Typical maintenance points | Checking panel height adjustment and keeping the bottom guide clear | Cleaning the track often, checking the rollers and keeping drainage clear |
Why Suppliers Ask About Your Lintel
A careful supplier will ask what sits above the opening before quoting a top-hung door. They want to know whether there is an existing lintel or beam, how wide the span is and whether an upper storey or the roof bears on it. In a brick veneer home, the timber frame and the brick skin each have their own support over the opening, and both may need checking.
If the wall is load-bearing or you're widening the opening, expect a builder and a structural engineer to size the beam. Deflection limits depend on the job, so there is no single figure to rely on. Ask the manufacturer for the panel weights and the amount of head movement its track can tolerate, then pass those figures to your engineer. Depending on your state, structural changes may also need approval from your council or a private building certifier.
Hardware ratings vary as well. PC Henderson rates its top-hung range for panels of up to 100kg each and its bottom-rolling range for up to 80kg each. Those limits belong to that hardware alone, so confirm the figures for the system named on your quote.
Before you choose a track type, find out what the structure above and below the opening can carry.
Panel weight also links the track to the layout. Wider panels mean fewer joints but heavier leaves, and the number of panels in the opening and the direction they stack both change the load on every roller and hinge.
Panel Configuration, Stacking and Sizing Decisions for Bifold Doors
Two quotes for the same opening can show the same width and still describe very different doors. One says 3+0 and the other says 2+1. That short code tells you how many panels you are getting, which way they fold and whether you can step outside without opening the whole set.
Reading Configuration Notation Like 3+0 and 2+2
The first number is how many panels stack to one side. The second is how many stack to the other side. A 3+0 door folds all three panels to one side. A 2+2 door parts in the middle and folds a pair to each jamb, which is the layout many suppliers sell as double bifold doors. A 4+1 door folds four panels one way and leaves a single panel on the other side. Some listings call these products sliding concertina doors or bifold sliding doors, but the notation reads the same way.
| Notation | Stacking pattern | Typical use |
|---|---|---|
| 2+1 | Two panels fold one way, and one panel hinges off the opposite jamb | Smaller patio openings that need a daily access door |
| 3+0 | Three panels fold to one side, and the end panel usually works as a traffic door | Kitchen or living room openings with one clear side wall |
| 2+2 | Two pairs part from the centre and stack to each jamb | Openings centred on a view, where symmetry matters more than daily access |
| 3+1 | Three panels fold one way, and a single hinged panel sits on the other side | A large fold with a separate everyday door at one end |
| 4+1 | Four panels fold one way, and one panel sits on the other side | Wide openings that still need a traffic door |
| 3+3 | Three panels stack to each side | Very wide openings where a split keeps both stacks smaller |
Odd Versus Even Panel Counts and Traffic Doors
A traffic door is a single panel that swings on its hinges like an ordinary door. It lets you duck out to the clothesline without folding the whole set. An odd panel count usually makes this possible. UK supplier Homebuild Doors notes that even counts give a symmetrical fold but usually can't include an outward-opening traffic door, so you open the full set every time.
Some even totals work around this. A sizing guide from Wellste describes 3+1 as folding panels plus a traffic door, because the single panel on its own side works as the door. If this opening will be your everyday route to the backyard, ask the supplier which panel is the traffic door before you sign.
Choosing a Stacking Direction
Work out where the folded panels will sit before you think about how they look. Stand in the room and picture the stack against the jamb. Check whether it blocks the path to the barbecue, covers a light switch or lands behind the couch. The Wellste guide gives a rough rule: the stack sticks out about one panel width from the frame. A door with 900mm panels therefore needs about 900mm of clear space beside that jamb.
- Stack left or right: fold toward the side with the least furniture and foot traffic, ideally against a blank wall.
- Split stack: this keeps the centre of the view clear and makes each stack smaller. It also spreads the panel weight more evenly along the track.
- Outdoor layout: keep the stack clear of steps, garden beds, pool fencing and the line people walk from the door to the yard.
Sizing Panels to the Opening
Panel count follows from the opening width. Homebuild Doors puts typical panels at 700mm to 1000mm wide, and you multiply panel count by panel width to estimate the opening. A 3600mm opening would take four panels at about 900mm each, or five panels at about 720mm each. The five-panel version gives you a traffic door but adds one more joint to seal. The frame and running clearances take up part of the width, so the actual panels come out slightly narrower than the simple division suggests.
Wellste suggests that panels narrower than about 400mm don't fold easily and that panels wider than about 1200mm put too much leverage on the hinges. These are general figures from two suppliers' guides. Panel limits vary by system, so confirm the minimum and maximum widths with the manufacturer for your opening.
The opening itself needs care too. The rough opening is the structural hole in the wall, and it is built larger than the door to leave room for the frame, packers and adjustment. The allowance differs between systems, so get the tolerance from the manufacturer before the builder frames or alters the opening. The opening also has to be level and square. If it is out, the hinged panels won't line up, the gaps between them will be uneven, the seals won't compress evenly and the locks may not engage. Measure the width at the top, middle and bottom and use the smallest figure. Measure the height at both sides and use the smaller one. Then compare the two diagonals. If they match, the opening is square.
The stacking direction decides where along the opening the panels gather. It doesn't decide whether they fold into the room or out onto the patio, and that second choice affects how the door handles wind and rain.
External Bifold Doors
Picture the hour after a summer storm. You fold the door back to let the breeze in, and the wet panels swing out over the deck or in over your timber floor. The opening direction decides which one it is. The threshold under the panels decides how much water got into the track to begin with.
Inward Versus Outward Opening Trade-Offs
Outward opening is the usual choice. UK hardware maker PC Henderson calls it by far the most popular option for external bifold doors. The panels stack outside, so you can put furniture right up to the frame. In return, the stack and the folding panels take up part of the patio or balcony.
Inward opening suits a small balcony or a narrow courtyard with no room outside for the stack. PC Henderson notes that these doors need up to 1000mm of clear space inside to fold, and nothing can be left in that space. After rain, any water left on the panels also drips onto the indoor floor when you open them.
Weather Sealing and Exposure
The opening direction also changes how wind acts on the seals. Wind pressure either pushes the closed panels into their gaskets or pulls them away, and each system's drainage is designed around one direction. Test results only apply to the setup that was tested. For bi folding outside doors on an exposed site, such as a beachfront unit on the Gold Coast or a house in cyclone-prone north Queensland, ask the manufacturer for the system's tested AS 2047 performance in the direction you plan to install it.
| Factor | Outward opening | Inward opening |
|---|---|---|
| Weather sealing | Wind usually pushes the closed panels into their seals | Wind can push the panels away from their seals, so the gasket and drainage design matter more |
| Interior space | No folding clearance needed inside | Needs clear floor space inside for the panels to fold |
| Patio space | The stack and the folding panels take up part of the patio | The patio or balcony stays clear |
| Exposure to rain | Water left on the panels stays outside when you open them | Water left on the panels drips onto the indoor floor |
Flush and Weathered Thresholds
The threshold is the bottom track the panels sit in. A flush or low threshold gives step-free access, which helps with prams, wheelchairs and older family members. A weathered threshold has a raised upstand that the closed panels seal against. One UK range described by Origin shows the trade-off:
- Weathered: the threshold is 68mm tall and carries a weather rating. It can be recessed into the floor so that only a 14mm upstand shows outside and an 8mm lip inside.
- Flush: the threshold is 50mm tall, has no weather rating and can't guarantee draught-proofing. The maker recommends it for sheltered spaces, such as an alfresco area under a deep roof.
Drainage is the other half of the threshold choice. Channels inside the track collect water and send it outside. Origin's drainage guide describes two approaches. With concealed drainage, the door sits slightly above the paving and water leaves the front of the track, often onto a sill that directs it away from the brickwork. With face drainage, the door sits level with the outside floor, so a grated channel drain in front of the track usually carries the water away.
The paving outside is part of the system too. Tiles or pavers should slope gently away from the door so rain runs off and doesn't pool against the track. This applies to folding sliding glass patio doors and standard sliders alike. A level threshold with flat paving and no drain in front leaves the water nowhere to go. Plan the slope and drainage with your builder at the same time as you choose the door.
A step-free threshold works best on a sheltered site. On an exposed wall, a small upstand and good drainage do more to keep water out.
Thresholds and sills are usually made from the same material as the frame, often aluminium powder coated to match. So the frame material affects the whole door, including how it copes with harsh sun, salt air and years of opening and closing.
Aluminium Concertina Doors and Other Frame Materials Compared
Each frame material suits some sites better than others. A slim frame that looks right on a Perth renovation may need a tougher finish on a beachfront block. A timber frame that feels warm indoors needs regular care to handle harsh Queensland sun. The comparison below sets out the trade-offs and doesn't pick a winner.
Aluminium Bifold Doors
Aluminium is stiff enough to hold large glass panels in a slim frame, and it stays slim across wider spans. UK installer Bifold-Doors.com calls it the standard choice for bifold and patio doors for that reason. Powder coating and anodising give a wide colour range. Heat is the weak point. Aluminium conducts heat readily, so a frame without a thermal break lets heat in during summer and out during winter. If you're buying aluminium bifold exterior doors for a coastal home, ask which finish and hardware the maker specifies for salt-air exposure.
uPVC and Vinyl Folding Doors
uPVC is a rigid plastic, usually reinforced inside with galvanised steel. North American catalogues call it vinyl, so vinyl doors and uPVC doors are made of the same material. It insulates well without a thermal break. The frames are bulkier, though, because the material needs more depth to be as rigid as aluminium. Wide panels need thicker frames again, which reduces the glass area. Cheaper grades can discolour under strong UV, and the frames expand in heat. If the door faces hot western sun, ask whether the product uses a UV-resistant formulation.
Timber, Steel and Aluminium-Clad Timber
Timber insulates naturally, looks warm and can be painted or stained any colour. It needs regular recoating. If the coating wears through, it can swell and shrink with moisture, and on a folding door that movement can throw the panels out of line. In bushfire-prone areas, check that the timber species and the door system suit your site's BAL rating.
Steel is a niche choice that people pick for its industrial look and very thin sightlines. Its strength lets narrow sections carry the glass. The panels are heavy, though, which puts the track and lintel questions back on the table. Steel also conducts heat and will rust if its coating is damaged.
Aluminium-clad timber puts an aluminium skin on the outside and leaves timber exposed inside. The weather face needs little upkeep and the room side keeps the timber look. Two materials make for a more complex build, so expect this to be one of the more expensive options.
| Material | Strength and panel size | Frame thickness and sightlines | Thermal behaviour | Maintenance | Weathering | Colour options |
|---|---|---|---|---|---|---|
| Aluminium | High stiffness, suits wide panels | Slim | Conducts heat unless thermally broken | Low | Stable in sun. Coastal sites need a suitable coating | Wide powder-coat and anodised range |
| uPVC (vinyl) | Lower stiffness, so wide panels need deeper frames | Bulky | Insulates well without a break | Low | Cheaper grades can discolour in strong UV and expand in heat | White, solid colours and woodgrain foils |
| Timber | Moderate, depends on species | Thicker than aluminium | Natural insulator | High, with regular recoating | Swells or weathers if the coating lapses | Any paint or stain |
| Steel | Very high, but the panels are heavy | Thinnest | Conducts heat | Moderate, as the coating must stay intact | Rusts where the coating is damaged | Painted or powder-coated, often dark |
| Aluminium-clad timber | High | Moderate to thick | Timber interior insulates well | Low outside, more care inside | Cladding shields the timber | Can differ inside and out |
What Thermal Breaks and Series Numbers Mean
A thermal break is an insulating barrier, usually a polyamide strip, that separates the inner and outer metal of an aluminium frame. Origin explains that polyamide conducts far less heat than aluminium, so it slows heat moving through the frame. Ask the supplier to state in writing whether the system you're quoted has a thermal break.
Series numbers such as '75 series' or '100 series' generally refer to profile depth in millimetres. One extrusion maker puts typical door frame depths at about 50mm to 150mm, depending on the glass, the hardware and the width of the thermal break. A deeper profile often takes thicker glass, but the number alone doesn't tell you how the door performs, and makers name their ranges differently. Ask each supplier what the series measures, what glass it accepts and whether the frame is thermally broken. Don't compare series numbers across brands as if they mean the same thing.
The best frame material is the one that suits your site's sun, salt and maintenance budget.
Even a thermally broken frame is only part of the picture. The glass fills most of the door, and the joints between panels can lose heat or let in drafts.
Glass Bifold Doors
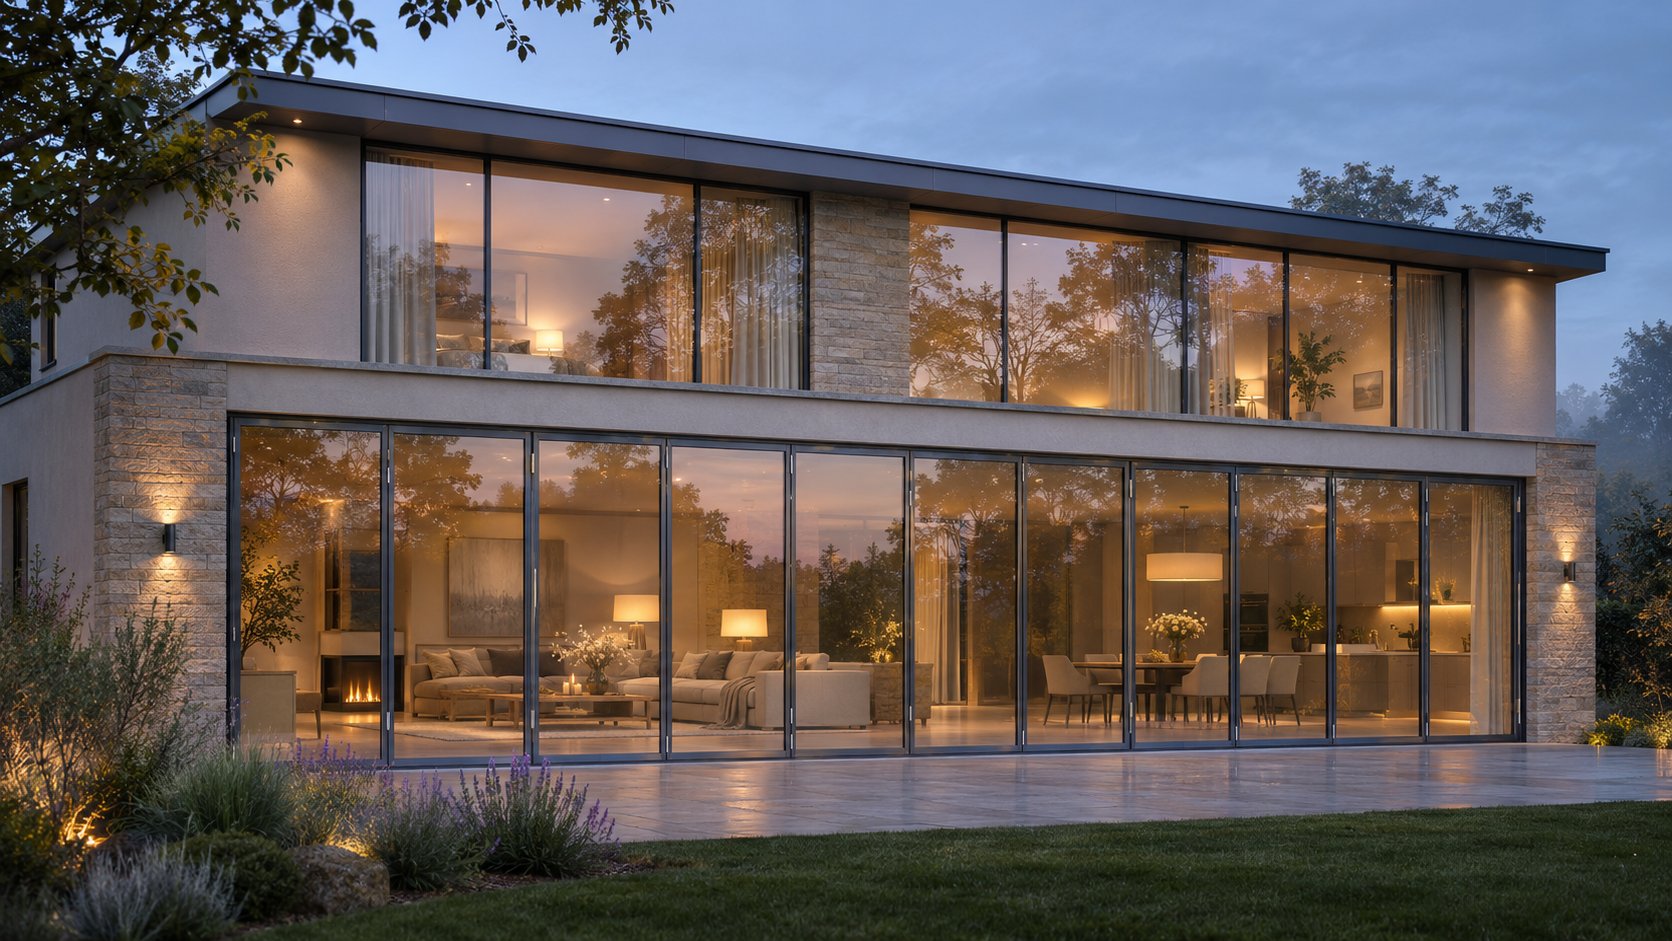
A quote for glass bifold doors often packs the glazing into one short line, such as '6/12/6 toughened, low-E, multi-point lock'. That line affects how warm the room stays in winter and how the glass behaves if someone walks into it. It also affects how hard the door is to force open. You don't need an engineering degree to read it, but you do need to know which questions to ask.
U-Values and Energy Ratings Explained
A U-value measures how easily heat passes through a product. A lower number means less heat escapes on a cold night and less heat comes through on a hot day. In Australia, door ratings usually pair the U-value with a solar heat gain coefficient (SHGC), which measures how much of the sun's heat passes through. On a west-facing door in Perth or Brisbane, the SHGC can matter as much as the U-value.
Make sure the figure covers the whole door. The frame, the glass and the joints between panels all affect the result. A glass-only figure from the glazier will look better than the door as installed. Ask for the whole-of-product rating under the Window Energy Rating Scheme (WERS), for the configuration you're actually buying.
How Panel Joints Affect Heat Loss
Accordion glass doors have a joint at every fold. Each joint has two stiles side by side and a set of gaskets, so frame makes up more of a folding door than of a slider the same size. That extra frame matters most in aluminium, which conducts heat readily. ENERGY STAR notes that aluminium frames typically include thermal breaks to reduce heat loss through the metal. Seals matter as well. Air that leaks past a poorly compressed gasket carries heat with it, so ask for the system's AS 2047 air infiltration and water penetration results.
Double glazing improves the glass. It does nothing to the frame. A non-thermally broken aluminium frame still conducts heat straight through the metal, whatever glass sits inside it. In cooler climates such as Canberra or Hobart, the inside face of that frame can also collect condensation on winter mornings. Double glazing will lower the whole-door U-value. A thermally broken frame with the same glass will still lower it further.
Double glazing upgrades the glass. Only a thermal break changes how an aluminium frame handles heat.
Glass and Locking Specs Worth Asking About
AS 1288 requires Grade A safety glass in doors. Toughened glass is heat-treated so that if it breaks, it falls apart into small, blunt pieces. Laminated glass has a plastic interlayer that holds the broken pieces in place. That makes it harder to break through, and it also cuts some noise. For bifold glass doors, exterior exposure also affects how thick the glass needs to be. Larger panels and higher wind loads need thicker glass, and every extra millimetre adds weight to the track and the lintel.
The sealed unit is the double-glazed pane itself. In a spec such as '6/12/6', the outer numbers are the two glass thicknesses in millimetres and the middle number is the gap between them. Ask whether the gap holds air or argon, whether one pane has a low-E coating and what spacer separates the panes.
On folding glass doors, locking works differently from a standard door. The traffic door usually carries a multi-point lock that engages at several points along its edge. The folded panels are held with shoot bolts into the head and threshold. Ask which panels lock, how many locking points each one has and whether the handle is keyed.
Bring this checklist when you compare quotes:
- Whole-door WERS U-value and SHGC for the quoted configuration
- Written confirmation of whether the frame is thermally broken
- Glass type (toughened or laminated) and Grade A compliance with AS 1288
- Glass thickness and sealed-unit makeup: pane thicknesses, gap width, gas fill and low-E coating
- AS 2047 wind, water and air infiltration results for your opening direction
- Number of locking points, which panels lock and whether the handle is keyed
- BAL or cyclone compliance where your site requires it
Regional Codes and Certification
The NCC sets the minimum rules. New homes and extensions that need building approval have to meet its energy efficiency provisions, either through a NatHERS rating or the Deemed-to-Satisfy glazing calculations. NSW uses BASIX to set energy targets. In each case, your energy assessor will need the door's WERS figures. The NCC doesn't set a burglary-resistance test for house doors, so security depends on the hardware you specify.
| Requirement area | Australian scheme or standard | What to ask the supplier |
|---|---|---|
| Door energy rating | WERS | Whole-of-product U-value and SHGC for your configuration |
| Home energy rules | NCC energy provisions with NatHERS or Deemed-to-Satisfy calculations, or BASIX in NSW | Figures your energy assessor or certifier can use |
| Wind, water and air leakage | AS 2047 | Tested ratings for your wind region and opening direction |
| Glass safety | AS 1288 | Grade A safety glass and a thickness suited to the panel size |
| Bushfire | AS 3959 | Compliance with your site's BAL rating |
| Locking hardware | No NCC test for house doors, though some locks are made to AS 4145 | Lock type, number of locking points and which panels lock |
| Installation | Licensing rules set by each state | The installer's licence, and who certifies any structural work |
Spec sheets for imported systems sometimes list overseas certifications. US products may carry NFRC ratings. UK products may cite PAS 24, a test that covers folding sliding doorsets and checks how they resist opportunistic burglars. These results show that the system has been tested, but they don't replace WERS ratings or AS 2047 results when your project needs Australian approval.
All of these ratings describe a new door tested in a lab. Once the door is installed, the seals and rollers have to keep performing through years of grit, sun and daily folding, and that depends on how the door is looked after.
Living With a Folding Concertina Door Day to Day
A folding concertina door rarely fails all at once. It starts to drag at one corner, or the lock needs a firmer lift, and most owners live with it until the door won't close. Regular care catches those faults while they are still small and cheap to fix.
Routine Track and Drainage Care
Grit causes most of the trouble, especially in a bottom-rolling track. UK repairer Repair UPVC finds that a door which seems out of line often just has dirt packed into the running channel. It recommends a brush and vacuum rather than anything abrasive. Drainage slots need the same attention, because a blocked slot leaves water sitting against the seals. No schedule suits every door, so follow the manufacturer's care guide. Clean more often on a coastal block, beside a pool or under trees that drop leaves.
- Brush and vacuum the head and threshold tracks.
- Clear the drainage slots and check that water runs out freely.
- Wash the frames and hardware with mild soapy water. Rinse off salt spray if you live near the coast.
- Lubricate rollers, hinges and locks only with the product the care guide names. General-purpose oil can hold grit in the track.
- Check the seals and gaskets for splits, flattening or gaps.
- Open and close every panel slowly and test each lock.
Keep the care guide and warranty with the drawing you approved at handover. That way the right instructions are on hand when something needs attention.
Rollers, Hinges and Seals
Most rollers have a height adjuster, often hidden behind a cover cap. Repair UPVC advises turning it in small steps, since a quarter-turn can be enough. Lifting one panel too far can strain the hinges or cause a new problem at the head. Worn hinges, loose fixings, a swollen threshold or a frame that has moved can all cause the same symptoms. Aluminium panels are heavy, so call a repairer if a small adjustment doesn't fix the problem.
These are the early warning signs:
- A panel drags at the bottom corner or feels heavy partway through its travel.
- The panels bind or catch as they fold.
- A panel has dropped, leaving uneven gaps along the closed run.
- The lead panel only engages the lock if you shove it.
- You feel draughts or see water at the panel joints or the threshold.
- The roller wheels have flat spots, or the brackets are bent or their screws loose.
Misalignment also wears the locking points, so a door that sticks can become a security problem if you leave it.
Adding a Folding Door Screen
Folding doors usually come without fly screens, so a bifold screen door is normally a separate purchase. The common types are a pleated screen that folds across the opening and a retractable screen that rolls into a cassette. Either type needs space on the frame or reveal and must clear the handles and the stacked panels. Ask the supplier which screens suit the system before the door goes in.
Using a Bifold as a Front Door
Bifold front doors suit homes with a wide entry, but a main entrance has more to do than a patio opening. Forge Windows says a bifold entry door must work as a secure everyday entrance before it works as a wide opening. Confirm which panel is the active door and how the locking sequence works. Check how the threshold handles weather and step-free access. Then ask your building certifier or council which exit and access requirements apply to your home.
Screen fit, front-door use and care needs are all easier to settle before you order. A product page shows which of these questions a supplier answers up front and which ones you still need to ask.
Applying the Checklist to an Aluminium Bifold Door Spec Sheet
A product page shows a door at its best. Your job is to separate what the page actually states from what it leaves for the project drawings. The MEICHEN MA80 Bifold Door page works well as an example, because it says some things plainly and leaves others open. The same method works for any bifold door, aluminium or timber.
Reading an Aluminium Bifold Door Spec Sheet
Start with the frame. The MA80 is listed as a non-thermally broken aluminium system, and its double-glazing options don't change that. Use the energy checklist from the glazing section above. Ask for whole-door WERS figures for your configuration and check them against your NCC or BASIX requirements. The page itself says its glass-table U-value and SHGC figures describe the glazing only.
Next, check the model name. The page title and system parameters say MA80, but one quick-spec field says MC80. MEICHEN lists the MC80 separately as a thermally broken bifold. Name the MA80 when you request a quote so the two don't get mixed up.
What the MA80 Page Lists
| What the product page states | What to confirm for your project |
|---|---|
| The panels fold and stack to one side to create a wide opening | The opening dimensions and folding clearance. The page notes that overall frame width is not the same as the clear walk-through opening |
| Double-glazing build-ups of 6mm+21Ar+6mm and 8mm+18Ar+8mm | Performance for the proposed configuration. The page lists 350Pa water tightness, but its FAQ says an AS 2047 report must cover the specific series, size, glass and hardware |
| Pearl White, Monument, Black Mall and custom powder-coated finishes | Slim-sightline requirements, if narrow stiles matter to your design |
| Hardware selected to suit project, locking and operation needs | Screen compatibility and suitability as a main entrance |
Questions to Confirm Before Ordering
- Screens: the page describes no screen package. Ask which pleated or retractable screens fit this frame.
- Sightlines: the page gives no slim-profile dimension. If narrow stiles matter, ask for section drawings that show their width.
- Front door use: if the MA80 will be your main entrance, review access, locking, the threshold and exit requirements with the supplier and your certifier.
- Supply: MEICHEN supplies on a project basis, so Sydney and other Australian jobs go through a location and delivery review first. Agree early on who handles delivery and who installs.
You can ask the same questions of any folding glass doors for exterior openings. The answers only matter once you know what your own opening, climate and budget need.
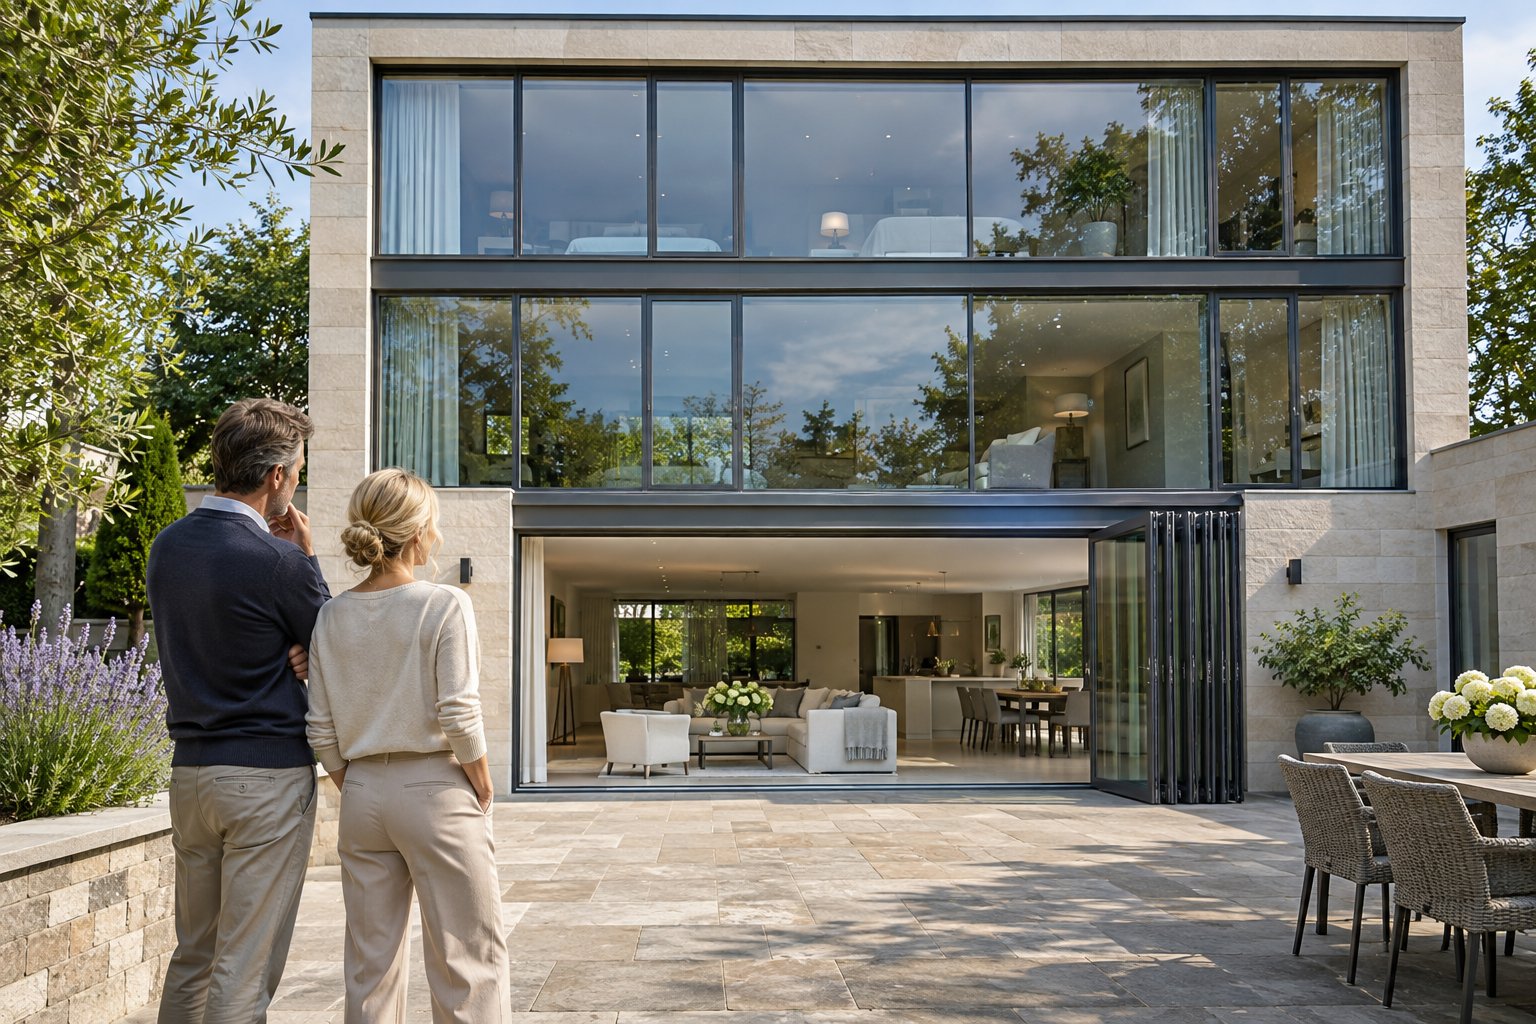
Deciding If Exterior Folding Doors Suit Your Project
Every point in this guide comes down to one opening in one house. Before you collect quotes, answer the questions below about your own opening with a plain yes or no.
Are Concertina Doors Right for Your Opening?
- Is the opening wide enough for at least three panels, with clear space beside a jamb for the stack?
- Will you fold the whole set back often, and not just use one traffic door for daily access?
- Is the wall sheltered from wind-driven rain? If it isn't, will you pay for a weathered threshold and tested AS 2047 performance?
- Can the lintel or beam above the opening carry a top-hung system, or can the floor support a bottom-rolling track along its full width?
- Does the whole door, frame included, meet your NCC, NatHERS or BASIX energy requirements?
- Does a full-width opening matter more to your budget than extra glass area and fewer seals to maintain?
If most of your answers are yes, exterior folding doors suit the opening. If you answered no to several, and especially to the second question, a sliding door may serve you better.
What Drives Bifold Door Prices
The Yellow Pages cost guide puts bifold door prices in Australia at $1,650 to $5,500 AUD supply only. The same guide estimates that installing exterior bifold doors adds about $1,500 to $4,000 or more, and that a screen adds at least $1,000. The guide calls these figures estimates from when it was written, so use them as a rough starting range. Your quote will depend on:
- Frame material and whether the frame is thermally broken
- Panel count and panel size
- Glazing specification, including double glazing, laminated glass and low-E coatings
- Track type, top-hung or bottom-rolling
- Hardware, including locks, handles and shoot bolts
- Finish and colour
- Structural work such as a new lintel or beam
- Threshold work, drainage and changes to the paving
- Installation, delivery and site access
Planning Replacement Bifold Patio Doors
Replacement bifold patio doors can look like a simple swap, but they rarely are. An old sliding door rolls on its sill, so the lintel above it may never have carried a hanging load. Once the old frame comes out, you may also find water damage or an uneven floor under the sill. In one owner's replacement project, the new doors sat further back in the opening than the old ones, so a strip of tile and subfloor had to be cut out. The existing lintel also had to be checked against the load figure in the door's instructions. Allow a contingency for structural and threshold repairs, and ask whether the quote covers removing the old door and making good the plaster, tiles and paving.
What to Prepare Before Requesting a Quote
- Width measured at the top, middle and bottom, height measured at both sides, and both diagonals
- Photos of the opening from inside and outside, including the wall above it
- What sits above the opening: lintel type, any upper storey and the roof load
- Your preferred configuration, stacking direction and opening direction
- Site exposure: distance to the coast, wind region and BAL rating
- Energy figures your assessor or certifier needs
- Extras such as screens, threshold type, finish and locking
- A request for an itemised quote that lists materials, labour, delivery and site preparation
If a non-thermally broken aluminium frame meets your energy requirements, the MEICHEN MA80 Bifold Door is one option you can request a project quote for. Name the MA80 model in your request. Opening dimensions, folding clearance and performance are reviewed for each project, and supply depends on a location and delivery review.
Choose a concertina door if you will open the full width often and your structure, site exposure and energy rules can support it. If the door will mostly stay closed, you pay for the extra joints and frame without much benefit.
Exterior Concertina Doors: Frequently Asked Questions
1. Are concertina doors and bifold doors the same thing?
For exterior openings, yes. Concertina, bifold, folding and accordion all describe a set of hinged glazed panels that fold together and stack to one or both sides, running on a track at the head or the threshold. In Australia people tend to say 'concertina', and many local suppliers use 'bifold' for the same product. North American catalogues usually say 'bifold' or 'folding patio door'. There is one exception to watch for. Some manufacturers use 'concertina' for lightweight internal room dividers made of many narrow panels. Before you compare prices, check that every quote is for a weather-sealed exterior system with glazed panels, a proper threshold and tested weather performance.
2. What are the main disadvantages of exterior concertina doors compared with sliding doors?
A concertina door has a joint wherever two panels meet, and a sliding door has far fewer. Each joint places two stiles side by side and relies on gaskets, so it can let in draughts or water, and the extra frame lets more heat through. With the door closed, all that frame also takes up more of your view than a slider's overlapping stiles do. With the door open, the folded stack sits on the floor or the patio, and outward-opening panels need clear room to swing. Top-hung systems also put the whole panel weight on the lintel. A slider always leaves part of the opening covered, but it has fewer seals to look after and needs no swing room. If you will fold the full set back often, the trade-offs are usually worth it. If the door will mostly stay shut, a slider may suit you better.
3. Do I need a builder or structural engineer to install bifold doors?
Often you do, especially for a top-hung system, a load-bearing wall or a widened opening. A top-hung door hangs from the head of the frame, so if the beam above sags even slightly, the panels can drag, bind, sit with uneven gaps or fail to lock. Expect the supplier to ask about the lintel type, the width of the span and whether an upper storey or the roof bears on it. In a brick veneer home, both the timber frame and the brick skin need support over the opening. Ask the manufacturer for the panel weights and the head movement its track can tolerate, then give those figures to your engineer. A bottom-rolling track puts less load on the head, but it needs a level, solid floor along the full width. Depending on your state, structural work may need approval from council or a private building certifier.
4. Does double glazing make an aluminium bifold door energy efficient?
Double glazing improves the glass and lowers the whole-door U-value, but it does not change the frame. An aluminium frame without a thermal break still carries heat through the metal, and in cooler places like Canberra or Hobart its inside face can collect condensation on winter mornings. Ask for whole-of-product WERS figures (U-value and SHGC) for the configuration you are buying, not glass-only numbers. Your energy assessor will use them to check NCC, NatHERS or BASIX compliance. The MEICHEN MA80 Bifold Door is one example. It is a non-thermally broken aluminium system offered with double-glazing options, and its frame stays non-thermally broken whichever glass you choose. Name the MA80 when you request a quote. One quick-spec field on its page says MC80, which is a separate, thermally broken system.
5. How much do exterior bifold doors cost in Australia?
The Yellow Pages cost guide puts bifold doors at roughly $1,650 to $5,500 AUD supply only. It estimates that installation adds about $1,500 to $4,000 or more, and that a screen adds at least $1,000. These are estimates from when the guide was written, so treat them as a starting point. Your own quote depends on the frame material, whether the frame is thermally broken, the panel count and size, the glazing, the track type, the hardware and the finish. Structural work, threshold and drainage changes, delivery and site access also add to the price. Ask for an itemised quote. For a replacement project, set aside a contingency, because removing an old sliding door can reveal lintel, water or floor problems.