
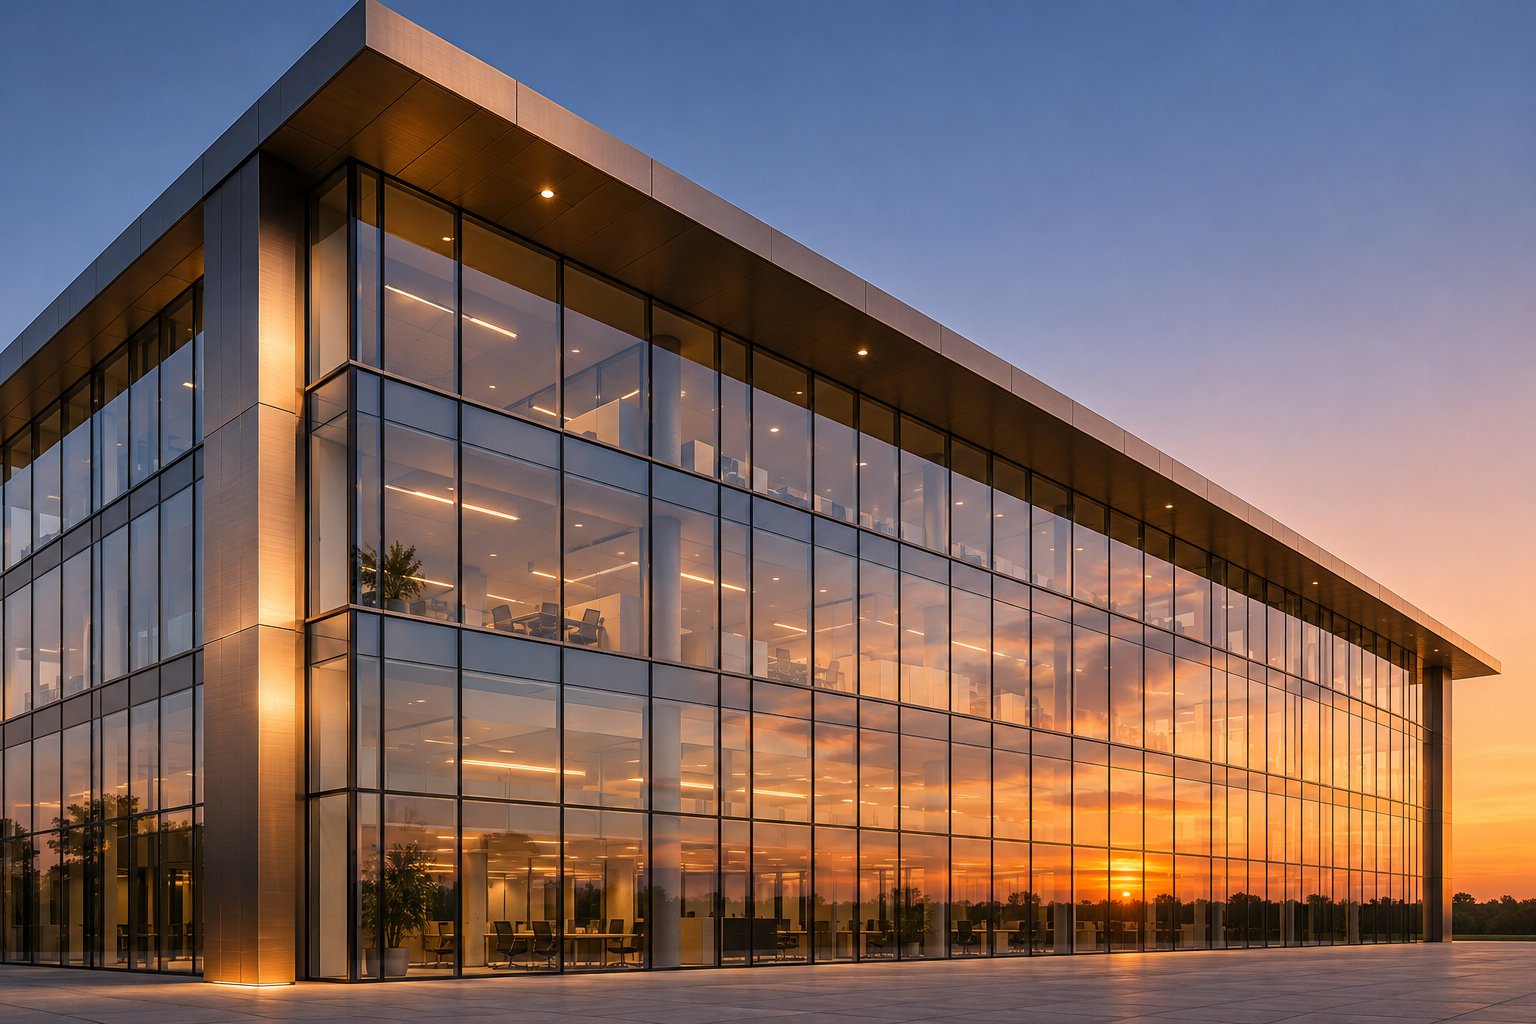
What Commercial Window Manufacturers Do and Why It Matters
Commercial window manufacturers are companies that engineer, fabricate, and supply fenestration systems purpose-built for non-residential buildings — office towers, retail storefronts, warehouses, hospitals, schools, and multi-storey mixed-use developments. Unlike residential window companies that produce standard sizes for typical home openings, these manufacturers operate on a fundamentally different scale. Every project may demand custom-engineered aluminium profiles, larger glazed units, stricter performance testing, and integration with curtain wall or storefront framing systems.
The scope of commercial fenestration is vast. A single project — whether it is a high-rise at 512 N McClurg Court Chicago IL or a coastal office park in Brisbane — can involve hundreds of uniquely sized openings, each requiring precise coordination between structural engineers, facade consultants, and glazing contractors. That level of complexity separates commercial-grade production from the relatively standardised world of residential windows.
What Sets Commercial Window Manufacturers Apart
Several capabilities define genuine commercial operations. They produce engineered-to-order systems rather than pulling stock units off a shelf. Their products undergo rigorous testing for air infiltration, water penetration, and structural wind load under commercial-grade standards. Units often reach dimensions far exceeding anything found in a house, and frames must accommodate scope thermal movement across large facade expanses without compromising seal integrity. Integration matters too — commercial frames frequently tie into curtain wall mullions, storefront windows assemblies, or even specialised products like the storm slider used in high-exposure applications. Brands such as Kawneer have built their reputations specifically around these demanding commercial requirements.
Who Relies on Commercial Window Manufacturers
Different stakeholders engage with manufacturers for very different reasons. Understanding these priorities is essential before evaluating any supplier.
- Architects and specifiers — focused on aesthetic options, thermal performance data, and compliance with energy codes such as NCC Section J requirements and WERS ratings.
- General contractors and builders — prioritise reliable lead times, clear scope definitions, delivery logistics, and coordination with construction schedules.
- Developers and building owners — evaluate lifecycle costs, warranty terms, and long-term durability against environmental exposure including coastal salt air and UV degradation.
- Facility managers — concerned with maintenance demands, hardware replacement availability, and the practicality of future glazing upgrades.
This article bridges a persistent gap in available online resources. Most search results return either thin directory listings with no evaluative detail or single-brand product pages designed to sell rather than educate. The chapters ahead move from frame materials and thermal break engineering through to procurement logistics and emerging technologies — giving every stakeholder the knowledge needed to select the right manufacturer with confidence.
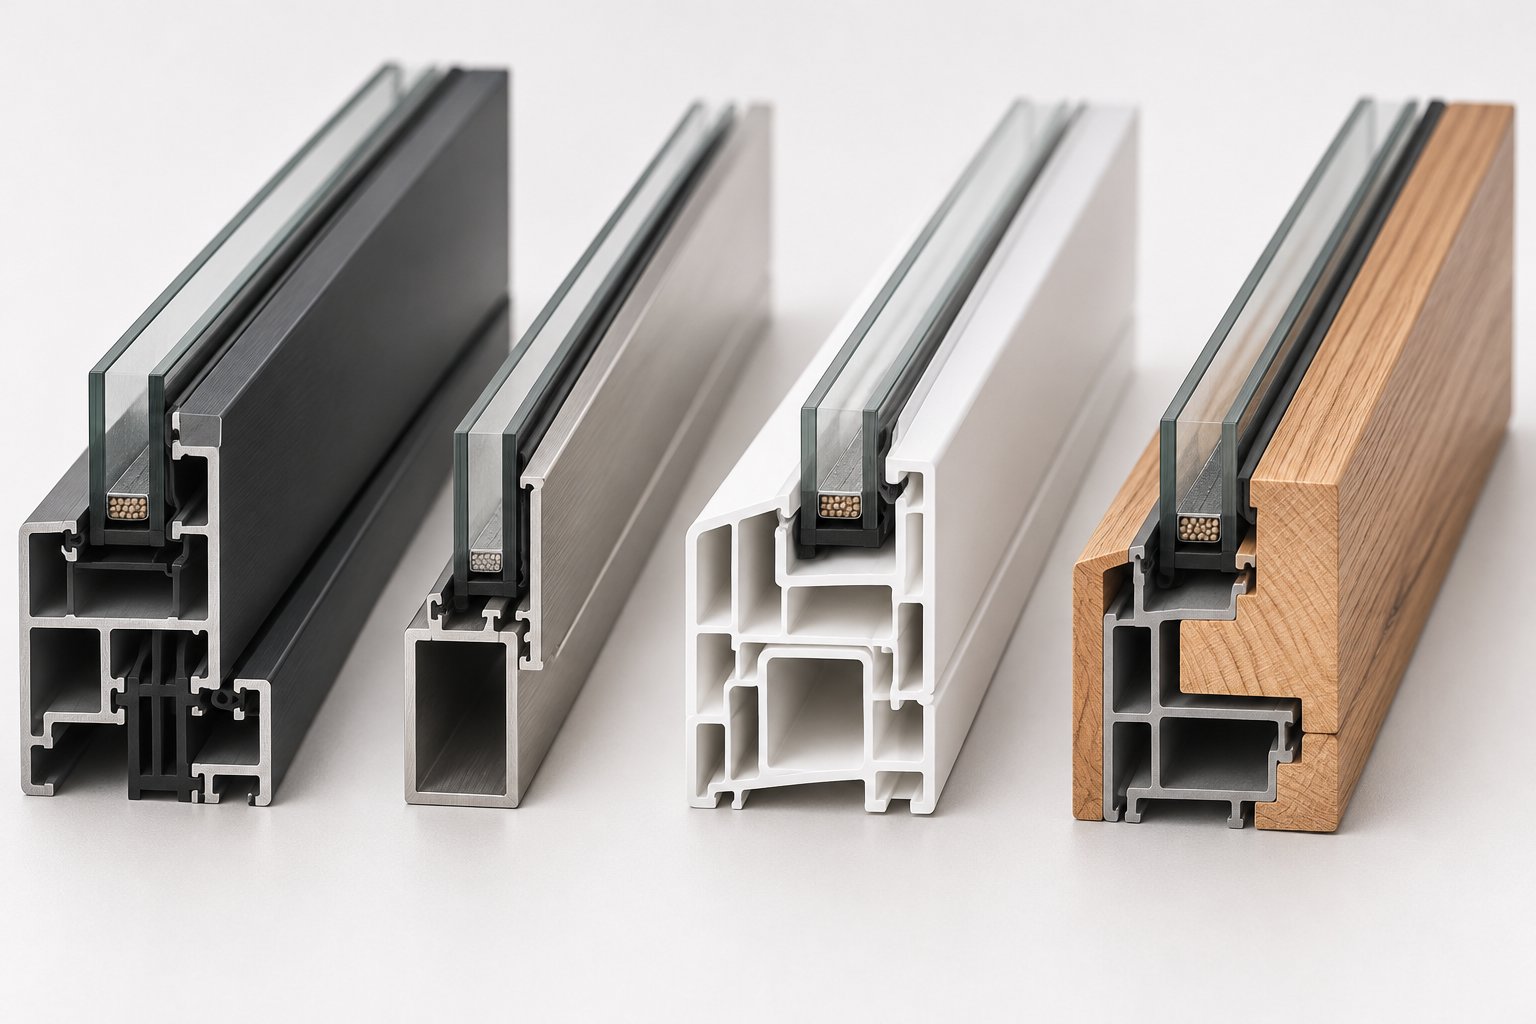
Commercial Window Frame Materials Compared
Frame material is the single decision that narrows the field of eligible manufacturers faster than any other specification choice. Most commercial window manufacturers concentrate on one or two frame types, so the material you select effectively determines which companies can bid on your project — and which are excluded before discussions even begin.
Five materials dominate commercial fenestration across Australia: aluminium, steel, vinyl (uPVC), fibreglass, and wood-clad systems. Each brings a distinct combination of structural capacity, thermal behaviour, fire performance, and cost positioning. Understanding where they overlap — and where they diverge sharply — helps architects write tighter specifications and helps contractors avoid costly mid-project substitutions.
Aluminium as the Dominant Commercial Frame Material
Walk past any office tower, retail precinct, or multi-storey appartement 512 units in an urban centre and the frames you see are almost certainly aluminium. There is a practical reason for that dominance. Aluminium delivers an exceptional strength-to-weight ratio, meaning slimmer profiles can span wider openings without the bulky frames other materials demand. Narrower sightlines translate directly into more visible glass area — a priority for architects designing light-filled commercial interiors and transparent street-level facades.
The extrusion process gives aluminium another edge: profiles can be shaped into complex, purpose-built cross-sections that integrate gaskets, drainage channels, and hardware pockets in a single piece. That design flexibility supports everything from simple awning windows in a warehouse to fully unitised curtain wall modules on a CBD high-rise. Powder-coated and anodised finishes provide durable colour options across the full RAL palette, and the material resists corrosion naturally — a valuable trait for coastal projects exposed to salt-laden air along the Queensland or Western Australian coastline.
Recyclability adds a further advantage. Aluminium can be recycled indefinitely without losing structural quality, and modern aluminium windows often contain significant recycled content, supporting green building certifications and sustainability targets increasingly embedded in commercial project briefs.
The well-known drawback is thermal conductivity. Aluminium conducts heat roughly 1,000 times more readily than uPVC, which makes an unbroken aluminium frame a serious path for energy loss and interior condensation. Thermally broken aluminium systems — the subject of the next chapter — address this weakness directly, but the quality and width of the thermal break vary between manufacturers, making it one of the most important differentiators when comparing commercial aluminium windows side by side.
Steel, Vinyl, Fibreglass, and Wood-Clad Alternatives
While aluminium claims the lion's share of commercial projects, the four alternative materials each occupy a well-defined niche that no single frame type can fully replace.
Steel is the go-to choice for heritage restoration work where slim, period-accurate profiles must replicate early twentieth-century industrial fenestration. It also fills an essential role in fire-rated assemblies — steel frames can achieve hourly fire ratings that aluminium cannot match without composite reinforcement. The trade-off is weight, cost, and a susceptibility to corrosion that demands protective coatings and ongoing maintenance, particularly in humid or coastal environments.
On occasion, specifiers searching for niche products encounter terms like alumital window — a hybrid concept blending aluminium and other metals — but steel remains the dominant alternative when fire ratings or heritage aesthetics drive the specification. In commercial fit-outs, you might even see steel frames paired with elements as simple as curtain poles and hooks for interior partition glazing in adaptive-reuse projects, though such applications sit at the decorative rather than structural end of the spectrum.
Vinyl (uPVC) serves budget-sensitive, low-rise commercial buildings — think suburban medical centres, childcare facilities, and small retail tenancies. Its natural insulating properties deliver respectable thermal performance without a thermal break, and maintenance demands are minimal. However, uPVC frames lack the structural rigidity needed for large spans and tall storeys, and limited colour options can conflict with architectural intent on higher-profile projects.
Fibreglass (or glass-reinforced polyester) excels in cold and mixed climates where thermal performance is paramount. The material expands and contracts at nearly the same rate as glass, reducing long-term seal stress and air leakage. Fibreglass frames typically achieve U-factors between 0.20 and 0.35, rivalling or exceeding aluminium systems in energy efficiency. The catch is cost — fibreglass commands a premium — and fewer manufacturers produce commercial-scale fibreglass systems compared to aluminium, which can limit procurement options and extend lead times.
Wood-clad systems pair a timber interior with an aluminium or fibreglass exterior shell. Architects specify them when interior warmth and natural grain are essential to the design narrative — boutique hotels, civic libraries, and high-end commercial lobbies are typical applications. Thermal performance is strong, but the higher price point, increased installation complexity, and ongoing interior maintenance requirements restrict wood-clad to projects where aesthetic value justifies the investment.
The table below summarises how these five materials stack up across the performance criteria that matter most in commercial specification decisions.
| Frame Material | Structural Strength | Thermal Performance | Maximum Span | Fire Rating Capability | Recyclability | Typical Application | Relative Cost Tier |
|---|---|---|---|---|---|---|---|
| Aluminium (thermally broken) | High — slim profiles support large glass areas | Good with quality thermal break; U-factor 0.40–0.60 (frame only) | Largest spans of any common frame material | Limited without composite reinforcement | Fully recyclable, indefinitely | Office towers, retail, warehouses, curtain walls, storefront | $$ |
| Steel | Very high — narrowest possible sightlines | Poor without thermal break; moderate with break | Large, but frames are heavier | Excellent — achieves highest hourly fire ratings | Fully recyclable | Heritage, fire-rated assemblies, high-security | $$$–$$$$ |
| Vinyl (uPVC) | Low to moderate — requires reinforcement for larger sizes | Good inherently; U-factor 0.20–0.40 | Limited to smaller openings | Poor — material is combustible | Recyclable but limited infrastructure | Low-rise commercial, medical, childcare, retail tenancies | $ |
| Fibreglass | High — dimensionally stable | Excellent; U-factor 0.20–0.35 | Moderate to large | Limited | Difficult to recycle | Cold-climate commercial, projects prioritising energy performance | $$$ |
| Wood-clad (timber + aluminium/fibreglass) | Moderate — depends on cladding system | Good to excellent; U-factor 0.25–0.40 | Moderate | Limited — timber component is combustible | Partially recyclable | Boutique hotels, civic buildings, high-end commercial lobbies | $$$–$$$$ |
A few observations stand out. Aluminium's combination of high span capability, moderate cost, and full recyclability explains its market dominance. Steel competes only where fire ratings or heritage accuracy are non-negotiable — and its higher cost tier reflects both material expense and the specialist fabrication involved. Vinyl wins on upfront price but cannot serve the structural demands of mid-rise or high-rise commercial windows. Fibreglass and wood-clad systems each trade higher cost for specific performance advantages, yet both limit the pool of available manufacturers.
For contractors and developers, the practical takeaway is straightforward: confirm which frame material the specification requires before approaching manufacturers. A company that specialises in commercial aluminium systems — complete with industrial curtain track integration for warehouse applications or full curtain wall engineering for towers — will rarely also fabricate steel heritage windows or timber-clad assemblies. Material choice and manufacturer shortlist are, in effect, the same decision made at the same time.
That said, selecting aluminium does not end the conversation. The thermal break sitting inside that aluminium profile varies enormously from one manufacturer to the next — in width, material composition, and tested performance. Those differences determine whether a frame barely scrapes past minimum NCC energy requirements or comfortably exceeds them.
Understanding Thermal Break Technology in Aluminium Frames
Aluminium conducts heat roughly 1,000 times more readily than PVC. Strip away the thermal break from a commercial aluminium window frame and you are left with a metal bridge that shuttles energy straight through the building envelope — warming interiors in summer, chilling them in winter, and inviting condensation wherever humid indoor air meets a cold frame surface. That single engineering detail, the insulating barrier embedded between the exterior and interior faces of the aluminium profile, is what separates a high-performance commercial frame from an energy liability.
For architects, contractors, and building owners evaluating commercial window manufacturers, the thermal break is not a minor technical footnote. It is the component most responsible for determining whether an aluminium system will meet NCC Section J energy requirements, achieve a competitive WERS rating, or qualify for advanced certifications. And the quality of that component varies enormously from one manufacturer to the next.
How Thermal Breaks Work in Aluminium Window Profiles
The concept is straightforward: split the aluminium profile into two separate pieces — one facing the building exterior, one facing the interior — and join them with a material that conducts far less heat. That low-conductivity bridge interrupts the thermal pathway while still maintaining the structural integrity needed to resist wind loads, operate hardware, and hold glazing in place.
Two primary methods dominate commercial fabrication today.
Poured-and-debridged polyurethane — often called P&D — originated in North America during the 1950s. Manufacturers pour a two-part liquid polyurethane into a channel within the aluminium extrusion, allow it to cure, and then mechanically remove (debridge) the aluminium bridge at the base of the channel. The result is a continuous polyurethane barrier locked within the frame. P&D remains widespread, particularly in North American-origin systems. However, as industry research has documented, early P&D systems were prone to dry-shrinkage over time, which could lead to water penetration — a limitation that prompted European manufacturers to develop an alternative.
Mechanically crimped polyamide (nylon) strips emerged in Germany as that alternative. These pressure-extruded strips, typically made from polyamide 66 reinforced with 25% glass fibre (PA66GF25), are precision-manufactured to tight tolerances and then mechanically crimped or knurled into grooves on the two aluminium profile halves. The result is a true composite assembly. Polyamide's thermal expansion coefficient closely matches aluminium's, which means the bond between strip and extrusion maintains structural integrity through decades of temperature cycling — a critical advantage for Australian facades exposed to extreme summer heat and cool winter nights.
Both methods are accepted globally, but polyamide strips offer several measurable advantages in commercial applications. They provide approximately 2.5 times more thermal separation at equivalent widths compared to P&D, and their dimensional stability eliminates the shrinkage risk that can compromise long-term seal performance. Wider polyamide strips improve both heat and sound insulation, and the material's high melting point suits fire-adjacent applications better than polyurethane alternatives.
Here is the critical point for anyone comparing manufacturers: the width and material composition of the thermal break directly affect the frame's U-factor. A 24 mm polyamide strip delivers meaningfully better insulation than a 16 mm strip in the same aluminium profile. Two manufacturers may both advertise "thermally broken aluminium," yet the actual thermal performance of their frames can differ by 30% or more depending on the break they use. Treat the thermal break specification as a differentiator, not a checkbox.
Thermal Performance Ratings and Passive House Standards
Thermal break design ripples outward into every performance metric that matters for code compliance and occupant comfort.
Whole-window U-factor measures total heat transfer through the combined assembly of frame, glazing, and edge spacers. A high-quality thermally broken aluminium frame might contribute a frame U-factor in the range of 2.0–3.5 W/m²·K, while a non-thermally broken aluminium frame can exceed 7.0 W/m²·K — a gap large enough to push the whole-window value beyond NCC maximum thresholds regardless of how efficient the glass itself may be. For context, the SCGMA technical bulletin on glazing system thermal breaks notes typical commercial specifications requiring whole-window U-factors no greater than approximately 2.27 W/m²·K (0.40 BTU/hr·ft²·°F), with condensation resistance ratings of 55 or above.
Solar heat gain coefficient (SHGC) is primarily a function of glazing coatings and tint, but the thermal break influences edge-of-glass performance. A well-insulated frame reduces solar heat gain at the perimeter where glass meets aluminium — a detail that accumulates across dozens or hundreds of openings in a commercial facade.
Condensation resistance is where thermal breaks earn their keep most visibly. Thermally broken aluminium frames keep interior surface temperatures well above the dew point of typical indoor air, preventing the moisture accumulation that leads to mould, timber damage in adjacent finishes, and occupant complaints. In humid subtropical climates like Brisbane or the Gold Coast, this is not a theoretical concern — it is a maintenance reality.
At the highest tier of thermal performance sits Passive House certification, granted by the Passive House Institute (PHI) in Darmstadt, Germany. Meeting these requirements demands whole-window U-values at or below 0.80 W/m²·K — a target that requires advanced multi-chamber frame design, wide polyamide thermal breaks, triple glazing with warm-edge spacers, and meticulous airtight sealing. Few commercial window manufacturers possess the engineering capability to achieve this standard, making Passive House certification a reliable indicator of a manufacturer's thermal break sophistication. Even for projects that do not pursue full Passive House certification, the underlying engineering principles — wider breaks, optimised chamber geometry, verified thermal simulation — apply to any commercial building chasing superior energy performance.
The practical takeaway for specifiers is simple: request thermal simulation data from every manufacturer under consideration. A reputable supplier will provide modelled U-factors for the specific frame profile and thermal break configuration being proposed, not just a generic claim that the system is "thermally broken." Whether the project is a premium commercial development on 9100 Wilshire or a multi-storey residential tower in Sydney's inner west, the numbers should be verifiable, not assumed. Much like selecting curtain rod decorations for an interior fit-out, the details behind the visible surface determine whether the finished result performs as intended or merely looks the part.
Those verified performance numbers become even more consequential when the project triggers specialty requirements — impact resistance, fire ratings, acoustic targets, or seismic compliance — where the thermal break must maintain its insulating function under extreme physical demands.
Specialty Commercial Window Categories and When They Apply
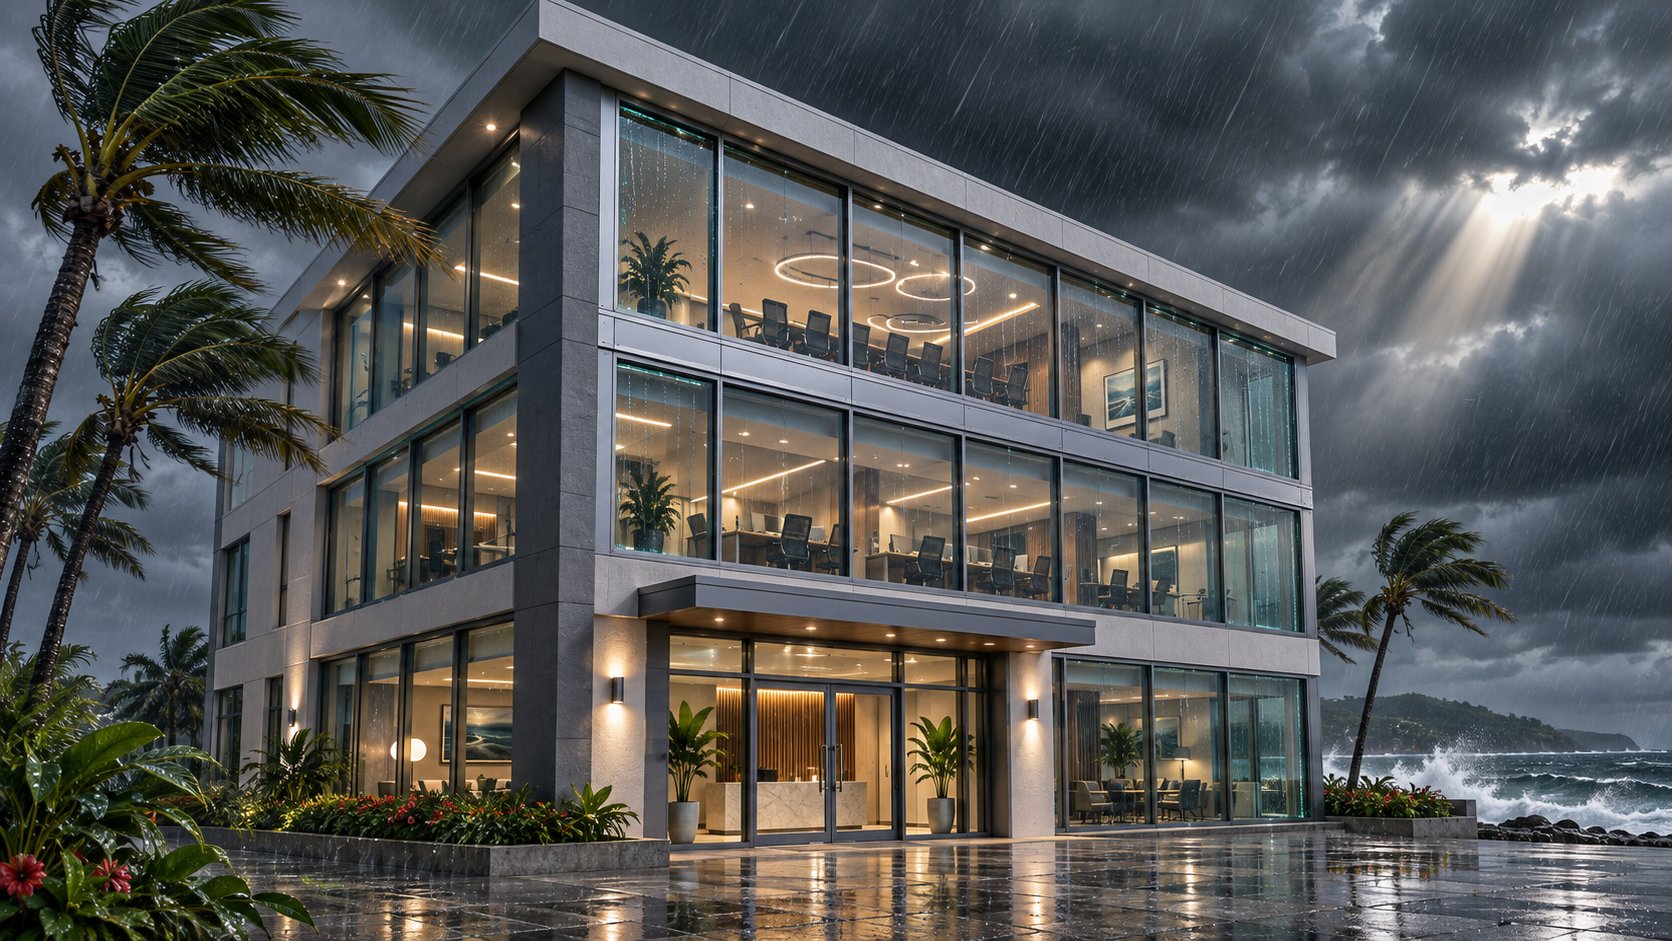
Thermal break sophistication matters — but it is only one layer of the specification puzzle. Certain project conditions trigger performance requirements that sit well outside the scope of a standard aluminium window system. Cyclone impact resistance, blast mitigation, fire ratings, acoustic control, and seismic drift tolerance each demand specialised engineering, and not every commercial window manufacturer is equipped to deliver them. Specifying the wrong category, or overlooking one entirely, can stall a project during council review and trigger costly redesigns after contracts have already been signed.
Identifying these specialty requirements early — ideally during the design development phase — determines which manufacturers belong on the shortlist and which simply cannot meet the brief.
Cyclone-Impact and Blast-Mitigating Windows
Buildings in Australia's cyclone-prone regions — broadly, areas north of the Tropic of Capricorn spanning northern Queensland, the Northern Territory, and the Kimberley coast of Western Australia — must meet wind load requirements set by AS/NZS 1170.2, which defines regional wind speeds for cyclonic and non-cyclonic areas. In the most severe zones (Region D), design wind speeds can exceed 80 metres per second, demanding aluminium window assemblies tested for both positive and negative pressure cycling and debris impact resistance.
The Australian testing regime parallels the logic behind Florida's High Velocity Hurricane Zone protocols — where Miami-Dade County's product testing requirements mandate large-missile and small-missile impact testing for fenestration products. Under that framework, a standardised timber missile is fired at the glazed assembly, and the unit must maintain its integrity through subsequent pressure cycling without developing openings that would allow wind-driven rain into the building. Australian cyclone-rated windows follow a comparable philosophy: the assembly must resist windborne debris and sustained pressure fluctuations without failure, with testing conducted in accordance with AS 1170.2 and verified through compliance documentation lodged with the relevant building certifier.
Blast-mitigating windows occupy a narrower niche. Government buildings, defence installations, embassies, and high-security commercial facilities may require fenestration systems engineered to absorb and dissipate blast energy without projecting glass fragments into occupied spaces. Internationally, standards from the US Department of Defense (UFC 4-010-01) and the General Services Administration (GSA) define performance tiers, and Australian defence projects frequently reference these alongside local structural requirements. The glazing in blast-rated assemblies typically uses laminated interlayers designed to hold shattered glass in place, while the aluminium window frame and anchorage system must transfer blast loads into the surrounding structure without detaching. Manufacturers capable of producing these systems maintain dedicated engineering teams and hold project-specific certifications — capabilities a standard commercial fabricator simply does not possess.
Fire-Rated, Acoustic, and Seismic Window Systems
Fire-rated window assemblies are governed in Australia by the NCC and tested to AS 1530.4 (fire resistance) and AS 1905.1 (components for fire-resistant construction). A critical distinction exists between two categories of fire-rated glazing. Fire-protective glass blocks flames and smoke for a rated duration — typically 30, 60, or 120 minutes — but does not prevent radiant heat from passing through. Code restricts fire-protective glazing to a maximum of 25% of the total wall area in which it is installed. Fire-resistive glass goes further: intumescent interlayers swell when exposed to heat, turning opaque and blocking radiant energy to keep surface temperatures on the protected side below approximately 140°C for the rated period. Fire-resistive assemblies can be used in stairwell enclosures, exit corridors, and fire barriers where full compartmentalisation is required. In both cases, the framing must achieve the same hourly rating as the glass it holds — a requirement that typically points toward steel or composite aluminium frames rather than standard commercial aluminium profiles.
Acoustic-rated windows become essential when a building sits near an airport flight path, a major motorway, a rail corridor, or dense urban activity. Performance is measured using the Sound Transmission Class (STC) rating; standard commercial glazing might achieve an STC of 28–32, while purpose-built acoustic assemblies — incorporating laminated glass with acoustic interlayers, heavier frames, and enhanced perimeter seals — can reach STC 45 or above. For context, a muslin curtain hung across an opening might soften sound aesthetically, but it does nothing measurable against low-frequency traffic noise or aircraft rumble. Genuine acoustic performance is engineered into the glazing assembly and verified through laboratory testing, not added as an afterthought.
Seismic-tested window systems address a different physical challenge altogether. During an earthquake, floors move laterally relative to one another — a phenomenon called inter-story drift. If an aluminium window frame cannot accommodate that racking movement, the glass cracks, falls out, and creates both a life-safety hazard and an immediate breach of the building envelope. In Australia, seismic design requirements fall under AS 1170.4, with Seismic Design Categories assigned based on site class, importance level, and geographic location. Testing protocols such as AAMA 501.4 (static drift evaluation) and AAMA 501.6 (dynamic crescendo testing) assess whether fenestration systems maintain air and water resistance after being subjected to specified lateral displacements. The Fenestration and Glazing Industry Alliance (FGIA) continues to refine these methods, particularly after the NHERI TallWood Project — a full-scale, 10-storey shake-table test at the University of California San Diego — demonstrated that well-designed fenestration systems can sustain repeated strong shaking and still achieve resilience objectives.
The summary below pairs each specialty category with the condition that triggers it, the primary applicable standard, and the certification evidence to request from any manufacturer under consideration.
- Cyclone-impact windows — Triggered when the project falls within a cyclone region (Regions B, C, or D under AS/NZS 1170.2). Applicable standard: AS/NZS 1170.2 wind actions with debris-impact provisions. Certification to request: compliance test reports demonstrating pressure cycling and impact resistance for the specific wind region and terrain category.
- Blast-mitigating windows — Triggered by government, defence, or high-security building briefs specifying blast-resistance requirements. Applicable standards: UFC 4-010-01, GSA criteria, or project-specific blast engineering reports. Certification to request: third-party blast test reports, glazing retention analysis, and anchorage engineering calculations.
- Fire-rated window assemblies — Triggered when openings penetrate fire-rated walls, occur in stairwell enclosures, or line exit corridors. Applicable standards: AS 1530.4 and AS 1905.1 under the NCC. Certification to request: fire test reports confirming the required hourly rating for both glazing and framing as a complete assembly, plus evidence of fire-protective vs. fire-resistive classification.
- Acoustic-rated windows — Triggered by proximity to airports, motorways, rail lines, or urban noise sources where NCC or council noise requirements apply. Applicable metric: STC rating verified through laboratory testing to AS/NZS 1276.1 or equivalent. Certification to request: laboratory STC test reports for the specific frame-and-glazing combination proposed.
- Seismic-rated window systems — Triggered when the project's Seismic Design Category under AS 1170.4 requires nonstructural components to accommodate inter-story drift. Applicable test methods: AAMA 501.4 and AAMA 501.6. Certification to request: drift test reports demonstrating no glass fallout at the specified drift ratio, plus confirmation that air and water performance is maintained post-event.
Each of these categories narrows the field of qualifying manufacturers significantly. A company producing excellent standard commercial aluminium windows may have no experience — and no test data — for cyclone-impact or fire-rated assemblies. The windgate between general commercial capability and specialty certification is wide enough that assuming overlap is a genuine project risk. Verifying specialty credentials before issuing bid invitations, rather than discovering gaps after award, prevents the kind of specification conflicts that delay approvals and inflate costs.
Specialty categories define what a window must survive. The next critical filter — building codes and energy compliance frameworks — defines the baseline performance every commercial window must meet before it even qualifies for consideration.
Building Codes and Energy Compliance That Shape Manufacturer Selection
A commercial aluminium window can look right, fit right, and arrive on time — yet still fail a project if it does not satisfy the energy and performance standards that govern the building envelope. In Australia, these requirements flow primarily from the National Construction Code (NCC) Section J (Energy Efficiency), while international frameworks such as ASHRAE Standard 90.1 and the AAMA/FGIA performance grading system shape the products available from global manufacturers. Understanding both layers is essential, because commercial fenestration sold into the Australian market often originates from systems engineered to international specifications — and the performance data sheets that accompany those systems reference testing regimes an architect or builder needs to interpret correctly.
NCC Section J, WERS, and International Energy Code Requirements
For commercial buildings in Australia, NCC Section J sets the mandatory energy efficiency provisions. Glazing performance is assessed through maximum U-factor and solar heat gain coefficient (SHGC) values that vary by climate zone — from the hot, humid tropics of Darwin (Climate Zone 1) through to the cold alpine conditions of Thredbo (Climate Zone 8). A specifier working on a multi-storey office in Brisbane faces different glazing thresholds than one designing a retail complex in Hobart, and the NCC tables make those distinctions explicit.
The Window Energy Rating Scheme (WERS) complements the NCC by providing independently verified energy performance ratings for windows in aluminium and other frame materials. WERS star ratings — from zero to ten for both heating and cooling — give specifiers a quick comparative tool, though the underlying U-factor and SHGC data remain the figures that matter for code compliance calculations.
Internationally, ASHRAE Standard 90.1 and the International Energy Conservation Code (IECC) serve a parallel function, setting maximum U-factor and SHGC values for commercial fenestration across climate zones in the United States and many countries that adopt those standards. Both ASHRAE 90.1 and IECC follow three-year update cycles, with the IECC cycling two years behind ASHRAE and typically adopting the latest standard plus any addenda. Compliance can follow a prescriptive path — meeting every U-value and SHGC threshold individually — or use an envelope trade-off method that allows stronger performance in one area to compensate for weaker performance elsewhere. In some jurisdictions, a full energy cost budget method models the entire building's energy consumption.
Why does this matter to Australian specifiers? Many commercial window manufacturers supply systems originally engineered to ASHRAE or IECC thresholds. When a manufacturer presents thermal data referencing these international standards, the specifier needs to verify that the quoted values also satisfy NCC Section J requirements for the specific Australian climate zone — a translation step that is easy to overlook but critical for approval. Regional variations sharpen the challenge further. States like Victoria and New South Wales may adopt amended NCC provisions or supplement them with local energy efficiency schemes (such as the Victorian Energy Upgrades program or the NSW Energy Savings Scheme), narrowing the field of qualifying products even beyond the national baseline.
Performance Testing Standards and Certification for Commercial Windows
Energy ratings tell half the story. The other half is structural and weather resistance — how well a window system handles wind pressure, resists water penetration, and limits air infiltration under real-world conditions. In Australia, AS 2047 is the primary standard governing the testing and performance of aluminium windows and doors, classifying products by wind resistance (N1 through N6 for non-cyclonic, and C1 through C4 for cyclonic regions), water resistance, and air infiltration. Any manufacturer supplying windows in aluminium for an Australian commercial project must demonstrate compliance with AS 2047 and provide test evidence lodged through an accredited testing laboratory.
Internationally, the Fenestration and Glazing Industry Alliance (FGIA) — formerly the American Architectural Manufacturers Association (AAMA) — defines four performance grades for fenestration products: R (Residential), LC (Light Commercial), CW (Commercial), and AW (Architectural). These grades are widely referenced by global manufacturers and appear frequently on product data sheets, even for systems sold into non-US markets. Understanding the hierarchy helps when comparing imported or internationally designed systems against local requirements.
| FGIA Performance Grade | Max. Air Leakage (CFM/ft² at test pressure) | Min. Water Test Pressure | Structural Test Pressure | Typical Building Application |
|---|---|---|---|---|
| R (Residential) | 0.30 at 1.57 psf | 2.92 psf (15% of design pressure) | Lowest tier | One- and two-storey residential; low wind exposure |
| LC (Light Commercial) | 0.30 at 1.57 psf | 3.76 psf (15% of design pressure) | Moderate | Low-rise to mid-rise commercial; moderate wind loading |
| CW (Commercial) | 0.30 at 1.57 psf | 4.59 psf (15% of design pressure) | High — with deflection limits | Mid-rise commercial; large openings with high wind exposure |
| AW (Architectural) | 0.10 at 6.24 psf | 8.15 psf (20% of design pressure) | Highest — strictest deflection limits | High-rise towers; exposed facades with severe wind loading |
Several details in that table deserve attention. The jump from CW to AW is not incremental — it is a step change. AW-rated products must restrict air leakage to just 0.10 CFM/ft² at a test pressure four times higher than the other grades, and the minimum water test pressure nearly doubles. For Australian high-rise projects subject to severe wind conditions, specifying an AW-grade system (or verifying equivalent performance under AS 2047) provides a measurable margin of safety that lower grades cannot match. Multifamily and commercial buildings typically call for CW or AW-grade products, and products like triple track windows designed for lower-rise residential applications rarely carry the structural certification needed for these demanding commercial contexts.
On the energy verification side, the National Fenestration Rating Council (NFRC) in the United States provides independently certified thermal and optical performance data for commercial fenestration products. An NFRC Commercial Label Certificate confirms that the U-factor, SHGC, visible transmittance (VT), and air leakage values quoted for a product have been tested and verified through an accredited third-party process — not simply claimed by the manufacturer. While NFRC certification is not a regulatory requirement in Australia, it serves as a credible benchmark when evaluating international products. For locally manufactured aluminium windows, WERS ratings and AS 2047 test reports fulfil the equivalent verification function.
The practical message for architects, builders, and developers is straightforward: before including any manufacturer in a project specification, confirm that they can supply both energy performance data verified through WERS (or NFRC for imported systems) and structural test reports compliant with AS 2047. A manufacturer unable to produce this documentation — or one offering only internal test summaries rather than accredited third-party reports — introduces compliance risk that surfaces at the worst possible moment: during building certification review.
Codes and certifications establish the minimum threshold every commercial window must clear. The harder question — how to evaluate the manufacturers themselves, beyond what the test reports show — requires a structured framework built around the right questions, the right documents, and an awareness of the red flags that separate reliable suppliers from risky ones.
A Structured Framework for Evaluating Commercial Window Manufacturers
Test reports and energy certifications confirm that a product meets minimum standards — but they reveal almost nothing about whether the company behind that product will deliver reliably, communicate clearly, and coordinate effectively across a multi-month commercial project. Competitor content typically stops at listing manufacturer names or linking to directory pages. That approach leaves specifiers, contractors, and building owners to figure out the evaluation process on their own, often through expensive trial and error.
A better approach treats manufacturer evaluation the way procurement professionals treat any high-value vendor selection: with a structured set of questions, a clear list of required documents, and a realistic awareness of the warning signs that signal trouble ahead. The framework below is designed to work whether you are an architect shortlisting aluminium glazing suppliers for a CBD tower or a builder comparing quotes for a suburban medical centre fitout.
Key Questions to Ask Every Manufacturer
Not all questions carry equal weight, and jumping straight to price comparisons before understanding a manufacturer's technical capability is one of the most common missteps in commercial fenestration procurement. The following sequence moves from foundational capability questions through to logistical and contractual details — each category building on the one before it.
- Product range and system types offered — Does the manufacturer produce the specific window and door systems your project requires? Awning, casement, fixed-lite, sliding, and louvre windows each use different hardware, seals, and profile configurations. A manufacturer strong in curtain wall systems may not fabricate operable windows, and vice versa. Confirm exact system compatibility before proceeding.
- Testing certifications held — Request evidence of compliance with AS 2047 for structural and weather performance, plus WERS ratings or NFRC certification for energy values. For cyclone-prone regions, ask for wind region-specific test reports. For projects requiring acoustic, fire-rated, or seismic-capable assemblies, confirm that test data exists for the specific system being proposed — not a related product in the same family.
- Thermal break technology used — As detailed in the earlier chapter, the width, material, and configuration of the thermal break directly affect frame U-factor and condensation resistance. Ask whether the manufacturer uses poured-and-debridged polyurethane or mechanically crimped polyamide strips, and request thermal simulation data for the proposed profile. Vague references to "thermally broken aluminium" without supporting numbers should prompt further scrutiny.
- In-house engineering and shop drawing capabilities — Can the manufacturer produce shop drawings internally, or do they outsource this step? In-house engineering teams typically respond faster to revision cycles, resolve integration issues with adjacent trades more efficiently, and carry greater accountability for dimensional accuracy. As the American Institute of Architects has noted, clear and concise drawings and specifications prevent unnecessary RFIs, change orders, rework, and other delays.
- Typical lead times by project size — Request a written lead time range tied to your project's scope, not a generic estimate. Custom commercial aluminium windows typically require 12 to 20 weeks from shop drawing approval to delivery, and some manufacturers add time for custom finishes, certification testing, or interstate transit. A manufacturer unwilling to commit to a written timeline is signalling a capacity or process control issue.
- Geographic shipping range and delivery logistics — Commercial window units are heavy, oversized, and fragile. Confirm whether the manufacturer regularly ships to your project's region, what freight method they use, and how they handle damage claims. For projects in regional areas, this question becomes even more important — a Brisbane-based fabricator may coordinate Queensland deliveries seamlessly but struggle with logistics to a remote Western Australian site.
- Warranty terms and scope exclusions — Ask for the full warranty document, not a summary. Confirm what is covered (frame, hardware, glazing seals, finish), the duration for each component, and what actions void the warranty. Pay particular attention to whether the warranty covers the installed product or only the supplied components — a distinction that matters when responsibility is split between manufacturer and installer.
These seven categories cover the essential ground. Some projects will demand additional questions — minimum order requirements for phased developments, tariff exposure for internationally sourced systems, or compatibility with building information modelling (BIM) workflows — but this sequence provides the backbone of a thorough evaluation for virtually any commercial fenestration procurement.
Documentation to Request and Red Flags to Watch
Asking the right questions is step one. Step two is verifying the answers through documentation. A credible commercial window manufacturer should be able to provide the following without hesitation:
- Accredited test reports — Full AS 2047 test reports (not abridged summaries) for the specific system and configuration being proposed, issued by a NATA-accredited laboratory. For imported systems, NFRC Commercial Label Certificates or equivalent third-party verification.
- Sample shop drawings — At least one set of shop drawings from a comparable completed project, demonstrating the level of detail, dimensioning accuracy, and annotation quality the manufacturer delivers.
- Project references of similar scope — Contact details for at least two recent projects of comparable size, complexity, and building type. A manufacturer that has only delivered single-storey retail fitouts may not have the production capacity or project management depth to handle a 15-storey mixed-use tower.
- Production capacity evidence — Particularly relevant for larger projects: confirmation of factory throughput, current order backlog, and the ability to meet your delivery schedule without displacing other commitments.
- Quality control procedures — Documentation of in-factory inspection processes, including how the manufacturer checks profile dimensions, thermal break integrity, hardware function, and glazing seal adhesion before units leave the production floor.
With those documents in hand, patterns emerge quickly. A manufacturer that delivers comprehensive, clearly organised responses demonstrates the kind of operational discipline that translates into reliable on-site performance. Conversely, certain responses — or non-responses — should raise immediate concern.
Watch for these red flags during the evaluation process:
- Inability to provide third-party test reports — If a manufacturer offers only self-generated data or marketing brochures instead of accredited laboratory reports, the claimed performance values cannot be independently verified. This is a compliance risk that could surface during building certification review.
- Vague or non-committal lead time estimates — Phrases like "approximately 8 to 16 weeks depending on circumstances" without any written commitment suggest either capacity constraints or a lack of production scheduling discipline. Either scenario introduces programme risk for the builder.
- No dedicated project management contact — Commercial fenestration procurement involves ongoing coordination across design, fabrication, and delivery phases. A manufacturer that routes all communication through a general sales inbox rather than assigning a named project manager is unlikely to provide the responsiveness a complex build demands.
- Reluctance to provide references — Every established manufacturer has completed projects. An unwillingness to connect you with past clients — or an ability to reference only very small or very old projects — suggests either limited experience or unresolved performance issues they prefer not to surface.
- Lack of clarity on scope boundaries — Perhaps the most consequential red flag. If a manufacturer's proposal does not explicitly state what is included and what is excluded — whether site measurement, removal of existing units, installation supervision, engineering approvals, or glazing are part of their scope — disputes are almost guaranteed once work begins. The cost of resolving scope ambiguity mid-project dwarfs the effort of clarifying it upfront.
How you weight these criteria depends on your role in the project. An architect evaluating manufacturers for a specification typically prioritises performance data, aesthetic flexibility (profile sightlines, colour range, curtain styles for arched windows and other non-standard openings), and evidence that the system meets NCC Section J requirements. A general contractor, by contrast, places lead time reliability, delivery logistics, and scope clarity at the top of the list — because programme delays and scope disputes hit the builder's margin directly. A developer or building owner looks further downstream: lifecycle cost, warranty robustness, and the manufacturer's track record of honouring commitments over years rather than weeks. Even minor specification items — something as incidental as sourcing double curtain pole brackets for an interior glazing partition in a commercial fit-out — benefit from the same principle of verifying supply scope before locking in a purchase order.
The underlying logic is consistent regardless of stakeholder perspective. A thorough evaluation completed before the specification is finalised and locked into construction documents prevents the cascading problems that plague poorly vetted procurement decisions: mid-project substitutions that require re-engineering, change orders triggered by ambiguous scope boundaries, and delivery delays that ripple across the construction programme. In structured vendor selection processes, defining evaluation criteria upfront and scoring against those criteria objectively — rather than defaulting to the lowest bid — consistently reduces downstream risk and total project cost.
That evaluation framework identifies the right manufacturer. The next challenge is navigating the procurement process itself — from specification writing through bid solicitation, shop drawing review, fabrication, and coordinated delivery — where even a well-chosen supplier can become a source of delays if the process is not managed with equal rigour.
Navigating the Commercial Window Procurement Process
Selecting a capable manufacturer is a milestone, not a finish line. The procurement process that follows — from writing the specification clause through to coordinating staged deliveries on site — spans months of sequential decisions, each one building on the last. Missteps at any point in that sequence create delays and cost exposure that compound as the project progresses. Yet most online resources skip this process entirely, leaving architects, builders, and developers to piece together workflow knowledge through hard-won experience.
A clear understanding of the full procurement chain — and the scope boundaries embedded within it — is what separates projects that move smoothly from bid to handover from those that stall over disputes about who was supposed to do what.
From Specification Writing to Bid Solicitation
Commercial window procurement begins not with a phone call to a supplier but with the written specification. In the CSI MasterFormat system used internationally and referenced across many Australian commercial projects, fenestration products sit within Division 08 — Openings. Each section within Division 08 follows a three-part structure: Part 1 (General) covers administrative requirements such as submittals, quality standards, and coordination responsibilities; Part 2 (Products) defines acceptable manufacturers, performance grades, aluminium window frames profiles, hardware, and glazing specifications; Part 3 (Execution) addresses installation tolerances and inspection protocols. For Australian projects, this structure typically aligns with the broader project specification compiled under the NCC and relevant Australian Standards, though the Division 08 framework remains a common organising principle — particularly on projects involving international design teams or globally sourced fenestration systems.
The specification document governs everything that follows. Products not named in the spec — or not approved as equivalent alternatives — cannot simply be substituted on site without a formal variation request and architect approval. This is precisely why early manufacturer engagement during the design development phase pays dividends. A manufacturer consulted before the specification is finalised can flag system compatibility issues, suggest tested alternatives that meet the performance brief at a better cost position, and confirm that their lead times align with the construction programme. Projects where the manufacturer is only engaged after contract award — with materials already needed on site — are the ones where schedule pressure and specification mismatches generate the most friction.
Once the specification is complete, bid solicitation follows. A well-structured bid package does more than list product requirements; it defines scope boundaries with precision. What exactly does the manufacturer supply? Fabricated aluminium window frames only, or frames complete with glazing, hardware, seals, and flashings? Are shop drawings included in the bid price? What about engineering calculations for wind load compliance or thermal modelling? The answers to these questions determine whether the bids received are genuinely comparable or whether a low headline price conceals excluded items that will surface as variations later.
Bid evaluation, in turn, should look well beyond the dollar figure. The evaluation framework outlined in the previous chapter — testing certifications, lead time commitments, engineering capability, project references, and scope clarity — provides the criteria. A bid that is 10% cheaper but comes from a manufacturer unable to provide accredited AS 2047 test reports, or one that excludes shop drawings from their scope, is not actually cheaper once the hidden costs materialise. Even for projects as logistically straightforward as replacing triple track storm windows in a low-rise commercial tenancy, confirming scope inclusions at the bid stage prevents disputes during execution.
Shop Drawing Review, Fabrication, and Delivery Coordination
Contract award triggers the most technically intensive phase of procurement: shop drawing production and approval. Shop drawings are the detailed fabrication-level drawings prepared by the manufacturer — not the design team — showing exact dimensions, profile cross-sections, hardware locations, glazing specifications, anchorage details, and integration with adjacent building elements. They translate the architect's design intent into instructions precise enough for the factory floor.
The review cycle follows a defined chain. The manufacturer produces the shop drawings; the builder or head contractor reviews them for coordination with the construction programme and adjacent trades; and the architect or facade consultant reviews them for conformance with design intent. Four outcomes are possible: approved, approved as noted (minor corrections required), revise and resubmit (significant issues identified), or rejected (fundamental non-compliance). A "revise and resubmit" outcome restarts the review clock, and for complex commercial fenestration that can mean weeks of additional delay before fabrication begins.
Several practical realities deserve attention here. First, the builder's review is not a rubber stamp — it is a substantive coordination check. Does the manufacturer's proposed frame depth conflict with the structural steel behind the opening? Do the anchor point locations align with the concrete pour schedule? Are the drainage provisions compatible with the waterproofing membrane detailing? These conflicts are far cheaper to resolve on a drawing than in the field after aluminium has been cut and powder-coated.
Second, version control matters enormously. If revised architectural drawings reach the manufacturer but not the shop drawing reviewer — or vice versa — the resulting mismatch can produce fabricated units that do not fit the as-built conditions on site. As construction workflow specialists have documented, working from a superseded revision is one of the most common and costly shop drawing failures, leading to scrapped material and restarted fabrication schedules.
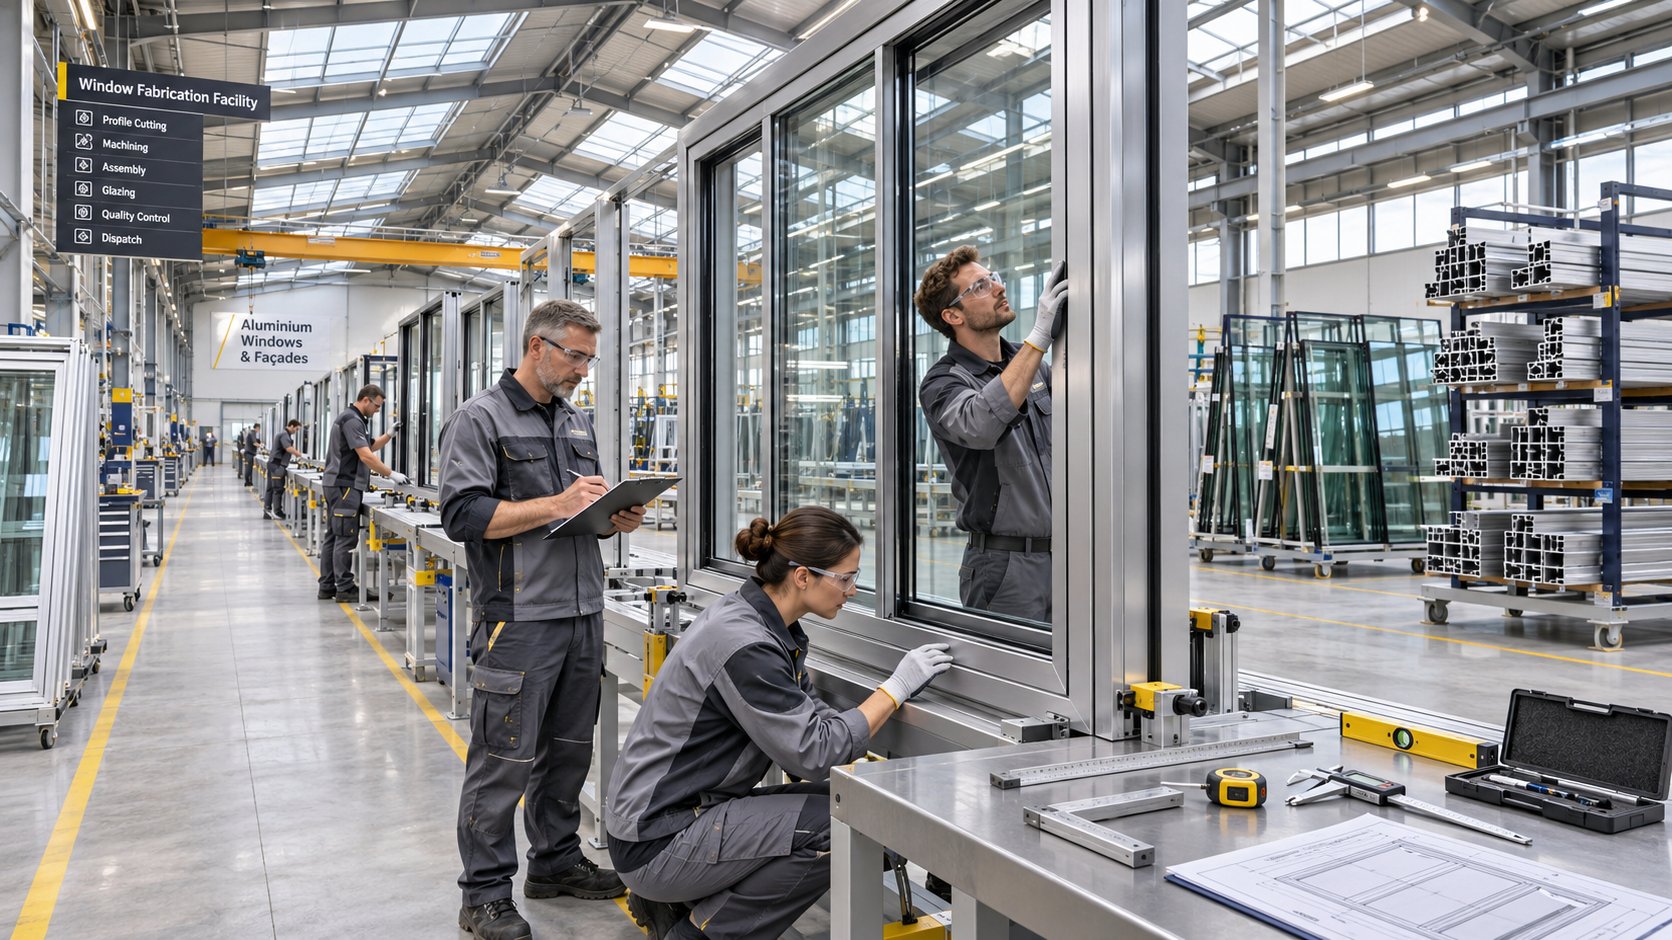
Once shop drawings are approved, the fabrication window opens. Material procurement — aluminium billets, thermal break strips, glass units, hardware, seals, and finishing coatings — must be coordinated to arrive at the factory in the correct sequence. Fabrication itself involves extrusion or cutting of aluminium profiles, thermal break insertion, profile assembly, hardware fitting, and glazing. Quality checks during production should verify profile dimensions, thermal break integrity, hardware operation, seal adhesion, and finish quality before units are packed for dispatch.
Delivery logistics close the loop, and they are more complex than simply booking a truck. Large commercial glazed units are fragile, heavy, and awkward to handle. The manufacturer and builder must agree on delivery sequencing — which floors or zones receive units first, aligned with the construction programme — as well as site access constraints, unloading equipment requirements, and on-site storage responsibility. For phased construction projects, deliveries may need to be staged across weeks or months, with each shipment matching the installation crew's progress through the building.
The entire cycle — from shop drawing production through fabrication to delivery — typically spans three to six months for a mid-scale commercial project. Larger or more complex projects can extend well beyond that. Early engagement with the manufacturer, well before bid solicitation, compresses risk at every stage by allowing potential problems to surface when they are still inexpensive to solve.
Clearly defining scope boundaries at the proposal stage — including whether site measurement, removal of existing units, installation, glazing supply, and engineering approvals are included — prevents the most common procurement disputes in commercial fenestration. Ambiguity in these boundaries is the single largest driver of change orders, payment conflicts, and programme delays between manufacturers and builders.
That principle is not theoretical. Research into contractor dispute resolution consistently identifies scope ambiguity, vague deliverables, and undefined boundaries as the primary drivers of change-order conflicts across the construction industry. When applied specifically to commercial window procurement, the lesson is clear: every proposal should state what the manufacturer does and does not include, in unambiguous terms.
Some manufacturers structure their entire service model around this principle. MEICHEN's Services & Solutions, for instance, organises its scope around project drawings and schedules — covering drawing review, system recommendations, glazing and hardware coordination, material calculation, fabrication, and quality checks for both residential and commercial projects. For Brisbane-based project enquiries, their coordination process includes confirmation of location, opening conditions, supply scope, and delivery arrangements before a proposal is issued. Critically, site measurement, removal of existing units, installation, and engineering approvals are not automatically included and must be explicitly agreed upon in the proposal. That transparency serves as a practical illustration of how well-defined scope boundaries work in practice: builders and developers know exactly what they are purchasing before committing, and the items that fall outside the manufacturer's scope — such as window valance curtain rods or other fit-out accessories, on-site installation labour, or council engineering approvals — are identified upfront rather than disputed mid-project.
The broader lesson applies regardless of which manufacturer you engage. Whether the project involves a curtain call lounge renovation in a performing arts centre or a new commercial tower, insist on a proposal that reads like a scope definition document, not a sales quote. Every inclusion, every exclusion, and every assumption should be visible on paper before the first shop drawing is produced. That single discipline — more than any product feature or price negotiation — determines whether the procurement process delivers on time and on budget, or devolves into the kind of scope dispute that costs more to resolve than the windows themselves.
Scope clarity and procurement discipline get the right product manufactured and approved. The next variable — one that many project teams underestimate — is geography. Where the manufacturer is located relative to the project site influences freight cost, transit damage risk, responsiveness to site issues, and familiarity with the local regulatory landscape.
Geographic and Logistic Factors in Commercial Window Manufacturer Selection
People spend hours comparing specifications on everything from commercial window frame material to 2026 Cadillac Optiq lease deals — yet the logistic dimension of manufacturer selection rarely receives the same scrutiny. Geography shapes commercial fenestration procurement in ways that no product data sheet captures. A manufacturer's distance from your project site affects freight cost, transit damage risk, response time when problems arise, and familiarity with the regulatory environment governing your build. Ignoring these factors is how projects end up with beautiful aluminium sliding windows commercial-grade in quality but cracked in transit, delivered to the wrong loading dock, or held up by a supplier unfamiliar with local council requirements.
How Project Location Influences Manufacturer Choice
Commercial window units are among the most awkward items in any construction supply chain. Large glazed assemblies are simultaneously heavy, fragile, and dimensionally oversized — a combination that makes long-distance shipping expensive and risky. A single pane of laminated glass cracked during a 2,000-kilometre road haul cannot be patched on site; it must be reordered, refabricated, and reshipped, adding weeks to the programme and thousands of dollars to the cost.
Freight logistics research consistently identifies improper packaging, unstable pallet loading, and handling errors as the primary causes of transit damage — risks that multiply with distance, the number of handling transfers, and the complexity of the delivery route. For a commercial window shipment, every additional warehouse stop or truck changeover is another opportunity for a glazed unit to shift, crack, or suffer frame damage that only becomes visible during unpacking on site.
Shipping distance also affects a manufacturer's ability to provide responsive project support. When a dimensional discrepancy surfaces during installation — and on commercial projects, it almost always does at some point — a manufacturer located within the same state can dispatch a technical representative or arrange a replacement unit far faster than one operating from the other side of the country. That responsiveness gap widens further for projects in regional areas, where freight routes are less frequent and delivery windows less flexible.
Regional code variations add another layer. A manufacturer experienced with NCC Section J requirements for Climate Zone 1 (Darwin, Cairns) understands the specific U-factor, SHGC, and cyclone-rating thresholds those locations demand. A supplier whose entire project history sits in temperate Melbourne may produce excellent commercial window systems that nonetheless miss the mark on tropical compliance — not because the product is inferior, but because the manufacturer has never navigated those particular requirements. Windows for warehouse projects in cyclone-prone Townsville, for example, carry wind load obligations that simply do not apply to an identical building type in Geelong.
Regional Supply Chains and Local Coordination
Beyond code familiarity, manufacturers embedded in a region's supply chain bring practical advantages that are difficult for distant competitors to replicate. They maintain established relationships with preferred glazing suppliers, ensuring access to the specific glass types — low-E coatings, acoustic interlayers, tinted substrates — that local projects frequently require. They understand regional hardware standards and stocking patterns, reducing the risk of specifying a handle or lock mechanism that carries a 12-week import lead time. And they often hold existing relationships with local NATA-accredited testing laboratories, streamlining the certification process when project-specific testing is required.
For projects in major metropolitan areas like Sydney, Brisbane, or Perth, delivery logistics extend well beyond booking a truck. Construction site logistics planning research highlights that delivery coordination on active commercial sites requires defined access routes, scheduled unloading windows, crane or forklift availability, and staging areas sized for the volume of material arriving. A manufacturer familiar with inner-city Brisbane construction — narrow site access, time-restricted delivery windows, multi-storey hoist logistics — will plan shipments differently than one accustomed to open suburban sites with ground-level unloading. That local knowledge translates directly into fewer delivery failures and less wasted labour time on site.
Phased construction schedules compound the complexity. A 10-storey commercial tower does not receive all its windows in a single delivery. Units arrive in staged shipments aligned with the floor-by-floor installation sequence, and each shipment must be coordinated with the builder's programme, crane availability, and on-site storage capacity. A manufacturer without experience managing phased deliveries to active construction sites will struggle with the sequencing discipline that these projects demand.
Before awarding a contract to any commercial window manufacturer, confirm the following logistic factors in writing:
- Shipping method and insurance — How will units be transported (dedicated truck, shared freight, containerised)? What insurance covers transit damage, and who bears the risk until delivery is accepted on site?
- Delivery lead time from fabrication completion — How many business days between the final quality check at the factory and arrival on site? Does this estimate account for interstate transit, customs (for imported systems), and regional freight schedules?
- Site access and unloading requirements — What vehicle size will the delivery use? What unloading equipment is needed (crane, forklift, manual)? Are there height, weight, or time-of-day restrictions the manufacturer needs to know about?
- Storage responsibility — Once units are delivered, who is responsible for on-site storage and protection from weather, dust, and construction damage? If the builder assumes storage responsibility, does the manufacturer's warranty remain intact if units are stored on site for an extended period before installation?
- Return and replacement policy for damaged units — What is the process if units arrive damaged? How quickly can replacements be fabricated and shipped? Who bears the cost of replacement fabrication, return freight, and any programme delay caused by the damaged delivery?
Each of these items should appear explicitly in the manufacturer's proposal or supply agreement — not left to verbal assurances or assumptions. Freight damage prevention specialists consistently emphasise that clear documentation of shipping responsibilities, labelling standards, and damage inspection protocols at delivery is the most effective way to reduce loss and resolve disputes quickly when they do occur.
Geography and logistics determine whether a well-specified, well-fabricated commercial window actually reaches the building in usable condition, on the day the installation crew is scheduled to fit it. That practical reality — the last metre of the supply chain — deserves as much evaluation rigour as the thermal break engineering or the test report credentials that precede it. And as the industry moves toward more advanced glazing technologies, unitised factory-assembled systems, and tightening energy codes, the manufacturers best positioned to deliver are those investing not just in product innovation but in the coordination infrastructure that gets those products from factory floor to finished facade.
Emerging Trends Shaping Commercial Fenestration
Logistics and geography govern the last metre of the supply chain. But the next decade of commercial fenestration will be shaped less by where manufacturers are located and more by what they are capable of engineering. Tightening energy codes, net-zero building mandates, and rapid advances in glazing science are rewriting the performance floor for every aluminium window frame installed in a commercial building — and the gap between manufacturers investing in these capabilities and those standing still is widening fast.
For architects, builders, and developers evaluating suppliers today, understanding these trends is not an academic exercise. It determines whether the manufacturer you select can serve your projects three and five years from now, or whether you will be searching for a replacement as requirements outpace their product range.
High-Performance Glazing and Dynamic Glass Technologies
Traditional double-glazed insulating glass units have carried commercial fenestration for decades. That era is ending. Industry reporting from Glass Magazine highlights two technologies accelerating the shift: vacuum insulating glazing (VIG) and electrochromic (dynamic) glass.
VIG replaces the gas-filled cavity of a standard IGU with a near-total vacuum, eliminating conductive and convective heat transfer almost entirely. The result is striking — R-10 insulation performance in a unit just 10 mm thick, compared to roughly 25 mm for a conventional double-glazed IGU achieving only R-2 to R-6. Hybrid VIG configurations pairing a low-emissivity outer lite with an inboard VIG unit can reach R-16 to R-18, matching opaque wall assemblies while still admitting daylight and views. Early VIG products struggled with seal degradation and visible vacuum ports, but modern manufacturing has addressed both: edge-port technology eliminates visible obstructions, and advanced laser-sealing techniques now support projected lifespans of 25 years. The acoustic benefits are notable as well — the dead airspace within a VIG unit delivers superior decibel reduction compared to laminated glass, making it a compelling option for buildings near airports or motorways where STC ratings matter.
Electrochromic glass takes a different approach. Rather than improving static insulation, it dynamically adjusts tint in response to sunlight — or user commands via smartphone and smart building integration. Thin metal oxide layers within the glass unit shift ions when a small voltage is applied, reducing visible light transmission from around 60% in the clear state down to as low as 4% when fully tinted. That range eliminates the need for external blinds or motorised shading systems, maintaining unobstructed views while actively managing solar heat gain and glare. Recent innovations include zinc-based electrochromic systems tested beyond 15,000 switching cycles, offering multi-state tinting (clear, grey, black, and mirror) with greater durability and lower manufacturing costs than earlier generations.
Both technologies demand manufacturers with advanced fabrication lines and specialised supply chain partnerships. A company producing standard double-glazed commercial windows cannot simply add VIG or electrochromic capability overnight — the equipment, quality control protocols, and supplier relationships are fundamentally different. Much like the difference between sourcing a kids shower curtain off the shelf versus engineering a passive house glass assembly to meet PHI certification thresholds, the complexity gap between conventional and next-generation glazing is vast. Manufacturers already investing in these capabilities — or partnering with specialist glazing suppliers who produce them — signal a level of technical ambition that benefits every project in their pipeline, not just the ones explicitly requiring cutting-edge glass.
Unitised Systems and Evolving Energy Codes
The way commercial windows arrive on site is changing as fundamentally as the glass within them. Unitised curtain wall and window systems — fully assembled and glazed in a factory-controlled environment, then shipped to site as one-storey-tall panels ready for crane installation — are gaining market share over traditional stick-built approaches across Australia and globally.
The advantages are measurable. Factory assembly eliminates the weather exposure, dust contamination, and variable workmanship that field-glazed systems contend with. Typical air infiltration performance for unitised systems falls below 0.3 L/s·m² at 300 Pa, with static water resistance test pressures reaching 575–720 Pa — performance characteristics that are difficult to replicate consistently with field-assembled alternatives. The perimeter joint engineering between adjacent unitised panels is critical, requiring precise gasket design to control air, moisture, and thermal bridging at every connection point. For builders, unitised systems also compress on-site installation programmes, reducing crane time per floor and allowing fenestration installation to proceed in parallel with other trades rather than sequencing after them.
The shift toward unitised systems is being accelerated by energy codes that keep raising the performance bar. In Australia, NCC Section J revisions continue to tighten maximum U-factor and SHGC thresholds, particularly for commercial buildings in climate zones where cooling loads dominate. Internationally, ASHRAE 90.1 has cut its Energy Use Intensity targets in half since the standard's inception, and each three-year update cycle applies greater scrutiny to fenestration performance — including the framing contribution to overall thermal values. Window-to-wall ratios face active analysis for optimal reductions, and designers must evaluate the performance of the entire window assembly, not just the centre-of-glass figure.
Net-zero building mandates add further pressure. Voluntary programmes like Green Star in Australia and LEED internationally already reward high-performance fenestration, but emerging regulatory requirements are converting voluntary targets into mandatory minimums. The trajectory is clear: manufacturers whose product lines can only scrape past current code thresholds will fall short as the next round of updates takes effect. The commercial window manufacturers best positioned for this environment are those with engineering teams capable of modelling whole-building energy performance, not just quoting catalogue U-values — and those investing in unitised production lines, advanced thermal break configurations, and partnerships with high-performance glazing suppliers.
Even niche product categories reflect this broader performance push. Windgate windows and similar branded systems are competing on thermal credentials that would have been exceptional a decade ago but are becoming baseline expectations. The same dynamic plays out across unrelated consumer markets — search for boys thermal shirts online and you will find thermal layering technology marketed with performance metrics and independent testing, echoing precisely the kind of verified, data-driven product evaluation that commercial fenestration buyers should demand from their window suppliers. The principle translates directly: trust verified performance data, not marketing language.
Regional dynamics matter too. Manufacturers serving the 512 area and other fast-growing metropolitan zones worldwide face project pipelines that reward production scale and engineering depth simultaneously. In Australia, the same forces are at work in Brisbane, Sydney, and Melbourne — cities where commercial construction volumes are high enough to support manufacturers investing in advanced systems, and where local energy code amendments increasingly exceed national baselines.
The most reliable approach to choosing a commercial window manufacturer is evaluating their ability to meet documented performance requirements, provide verifiable test data, clearly define their scope of supply, and coordinate delivery around project schedules — criteria that remain constant regardless of which trends reshape the industry. Technologies will evolve, energy codes will tighten, and product ranges will expand, but these four evaluation pillars hold firm across every project type and market cycle.
That principle anchors the entire selection process covered across this article — from thermal break engineering and specialty category identification through code compliance, structured evaluation, procurement discipline, and logistic coordination. The manufacturers who deliver consistently are those whose service models are built around these pillars, not around a single product advantage that the next code update may render insufficient.
MEICHEN's Services & Solutions offers one example of a manufacturer structuring its service scope around these coordination principles. Their process spans drawing review, system recommendations, glazing and hardware coordination, material calculation, fabrication, and quality checks — with documented scope boundaries that clarify what is included in each proposal and what falls outside their supply (such as site measurement, removal, installation, and engineering approvals). For builders, developers, architects, and property teams working on Brisbane-based or broader Queensland projects, that structure allows the move from manufacturer selection to delivery planning to happen against clearly defined expectations rather than assumptions. It is a practical resource worth reviewing alongside any shortlist evaluation — not as a ranking claim, but as an illustration of how scope transparency works in practice.
Commercial fenestration is entering a period where the distance between adequate and excellent grows wider with every code update and technology advance. The stakeholders who invest time in rigorous manufacturer evaluation — armed with the frameworks, questions, and criteria outlined across this article — will consistently land on the right side of that divide.
Frequently Asked Questions About Commercial Window Manufacturers
1. What is the difference between commercial and residential window manufacturers?
Commercial window manufacturers engineer fenestration systems for non-residential buildings such as office towers, retail storefronts, hospitals, and warehouses. Unlike residential producers that stock standard sizes, commercial manufacturers fabricate engineered-to-order systems with larger unit dimensions, stricter performance testing under standards like AS 2047 and AAMA/FGIA grades, and integration with curtain wall or storefront framing. Their products must meet commercial-grade wind load, air infiltration, and water penetration thresholds that far exceed residential requirements. Each project may involve hundreds of uniquely sized openings requiring coordination between structural engineers, facade consultants, and glazing contractors.
2. Why is thermally broken aluminium the most common frame material for commercial windows?
Aluminium dominates commercial fenestration because it offers an exceptional strength-to-weight ratio, allowing slimmer profiles that span wider openings with more visible glass area. The extrusion process enables complex, purpose-built cross-sections, and powder-coated or anodised finishes provide durable colour options. Aluminium also resists corrosion naturally and is fully recyclable. Its main drawback — high thermal conductivity — is addressed by thermal break technology, where insulating polyamide strips or polyurethane barriers are embedded between the interior and exterior faces of the frame. The width and material of the thermal break vary between manufacturers and directly affect the frame's U-factor, making it one of the most important differentiators when comparing suppliers.
3. What certifications and test reports should I request from a commercial window manufacturer?
For Australian projects, request full AS 2047 test reports issued by a NATA-accredited laboratory covering wind resistance, water penetration, and air infiltration for the specific system proposed. Ask for WERS ratings or NFRC Commercial Label Certificates verifying U-factor and SHGC values. For cyclone-prone regions, demand wind region-specific impact and pressure cycling test reports. If the project requires fire-rated, acoustic, or seismic-capable assemblies, confirm that third-party test data exists for the exact system being quoted — not a related product in the same family. Manufacturers unable to supply accredited third-party documentation present a compliance risk that may surface during building certification review.
4. How long does the commercial window procurement process typically take?
From contract award to on-site delivery, commercial window procurement typically spans three to six months for mid-scale projects, with larger or more complex builds extending beyond that. The process includes shop drawing production and approval cycles, material procurement, fabrication scheduling, quality checks, and staged delivery coordination. Shop drawing review alone can take several weeks — a 'revise and resubmit' outcome restarts the review clock entirely. Early manufacturer engagement during the design development phase compresses risk at every stage by surfacing potential conflicts while they are still inexpensive to resolve, rather than after aluminium has been cut and coated.
5. How does project location affect which commercial window manufacturer I should choose?
Geography influences manufacturer selection through freight costs, transit damage risk, response times for on-site issues, and familiarity with local regulatory requirements. Commercial window units are heavy, fragile, and oversized, so long-distance shipping increases both expense and breakage risk. Manufacturers embedded in a region's supply chain maintain relationships with local glazing suppliers, understand regional hardware standards, and navigate area-specific NCC climate zone thresholds more confidently. For phased construction projects, a manufacturer experienced with local site logistics — delivery windows, crane scheduling, and inner-city access constraints — will coordinate staged shipments far more reliably than a distant competitor unfamiliar with those conditions.