
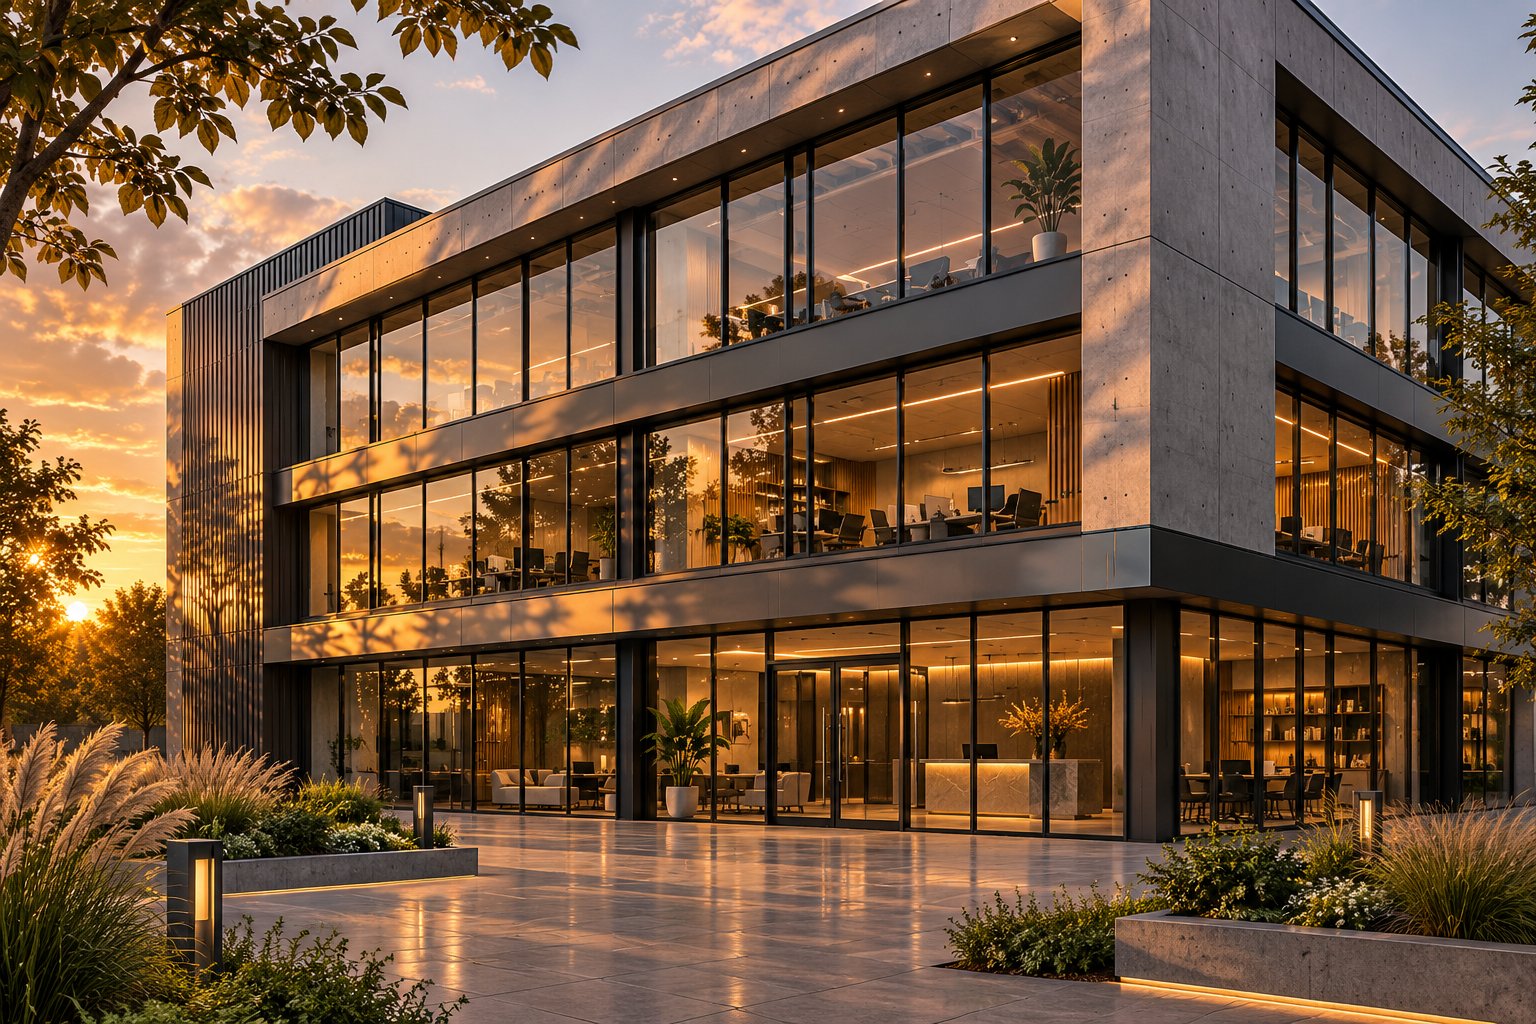
What Are Commercial Sliding Windows and How Do They Work
Picture a busy ground-floor office where an outward-swinging casement would clash with pedestrian traffic, signage, or an adjacent awning. A sliding window eliminates that conflict entirely. The sash travels horizontally along a track, staying within the plane of the wall rather than protruding into walkways or interfering with exterior cladding. That single mechanical difference makes sliding windows one of the most practical operable window types for commercial buildings across Australia.
Commercial sliding windows are heavy-duty, horizontally operated window systems in which one or more sash panels glide along precision tracks within a reinforced aluminium frame. Engineered to meet commercial performance standards such as AS 2047, they are distinguished from residential sliders by thicker frame profiles, wider maximum spans, higher wind-load ratings, and compatibility with commercial framing systems including storefront and curtain wall assemblies.
This guide covers the full specification journey—from frame materials and performance ratings to energy code compliance and climate-specific strategies—so you can select and specify with confidence rather than guesswork.
How Commercial Sliding Windows Differ from Residential Models
Residential sliding windows and their commercial counterparts share the same basic motion, but the similarities end there. Commercial units rely on substantially heavier aluminium extrusions—often 20% to 40% thicker in wall section—to span wider openings and resist the higher wind pressures that taller buildings and exposed elevations generate. Where a residential slider might top out around 1,800 mm wide, commercial horizontal slider windows routinely reach 3,000 mm or more in a single frame.
Structural integration is another dividing line. Commercial sliders must fit within storefront framing, curtain wall mullion systems, or reinforced punch openings—systems common in projects specifying brands such as Kawneer storefront assemblies or CR Laurence windows. That compatibility demands tighter manufacturing tolerances and anchoring details than a standard residential frame-and-reveal installation. Wind-load ratings also step up considerably; projects in cyclone-prone regions of northern Queensland or the Northern Territory may require design pressures well beyond what any residential product can deliver.
Core Operating Principle and Why It Matters
Every sliding window—whether a compact sliding service window at a reception counter or a wide warehouse ventilation bay—operates on the same core mechanism. Precision rollers mounted at the base of each operable sash ride along a profiled aluminium track, while a guide channel at the head keeps the panel aligned. As CMECH's hardware guide explains, the quality of those rollers and the geometry of the track determine virtually everything about long-term smoothness, noise, and durability.
When the sash reaches its closed position, a hook lock or cam mechanism draws it firmly against continuous weatherstripping, compressing the seals to resist air leakage and water penetration. That locking engagement is critical: a well-designed hook lock compensates for minor frame tolerances and seasonal thermal movement, maintaining consistent seal compression year after year. Because nothing swings outward, there is no arc clearance to plan around—an advantage that simplifies exterior design, keeps maintenance access straightforward, and preserves usable space on both sides of the wall.
With the operating fundamentals in place, the next question every specifier faces is which frame material best balances thermal performance, strength, and budget for a given project.
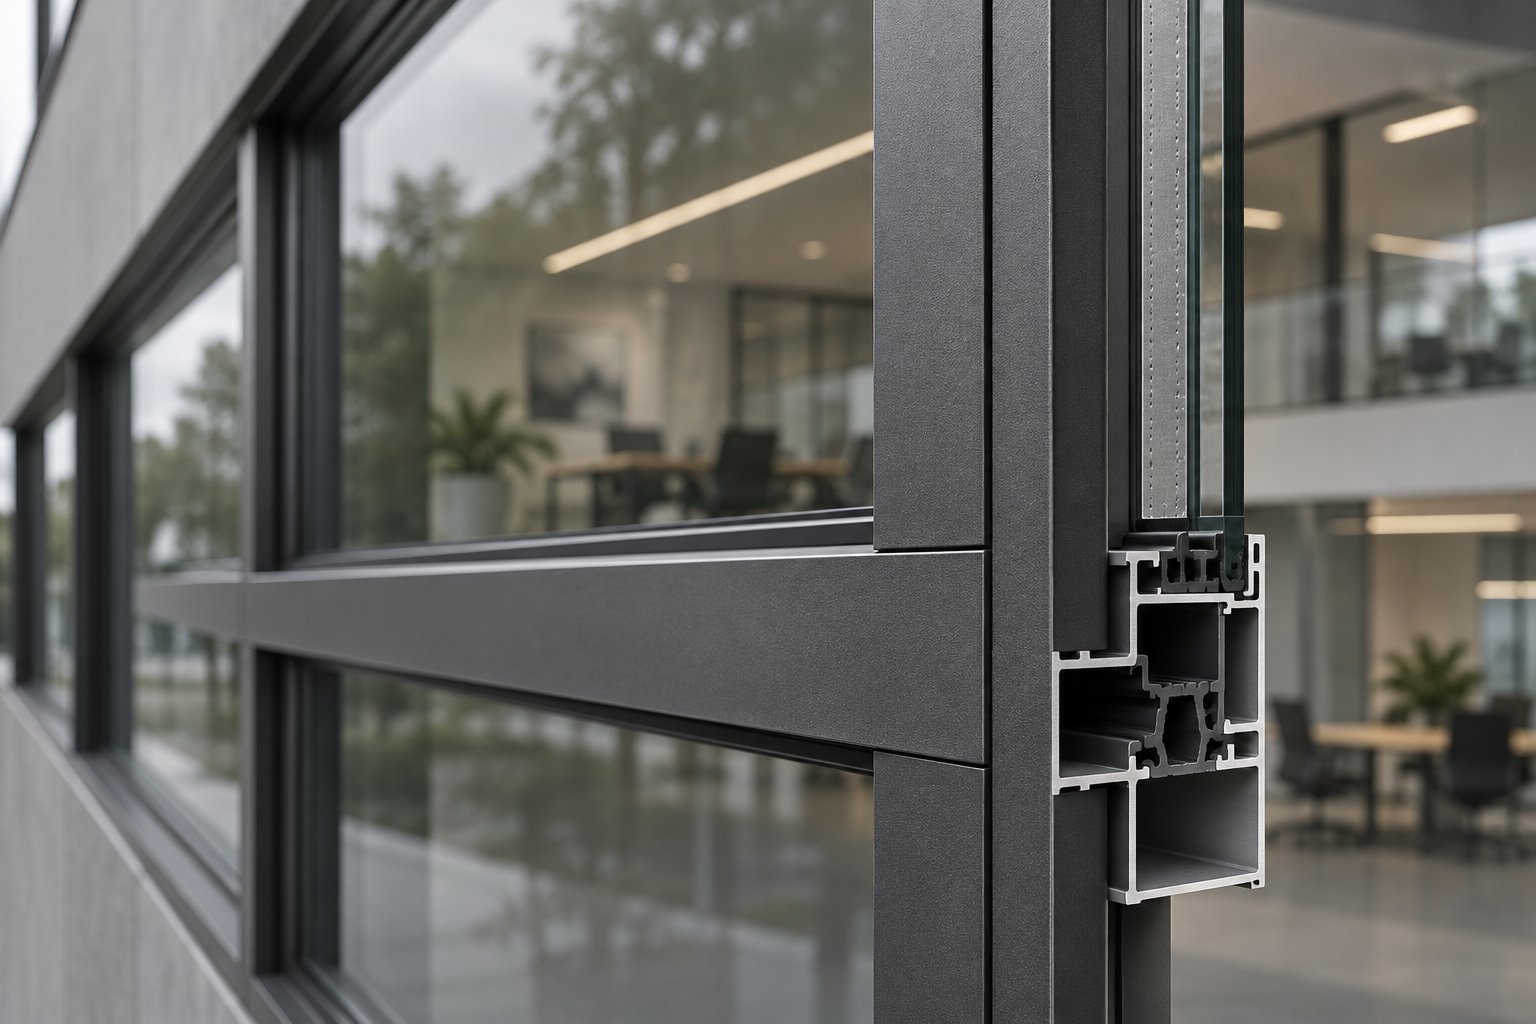
Frame Material Options for Horizontal Sliding Windows
Frame material is not a cosmetic decision—it dictates how much heat crosses the window assembly, how wide a span the profile can bridge, and how much maintenance a facility manager will face over the next two or three decades. For commercial sliding windows in Australia, four material categories dominate the conversation: standard aluminium, thermally broken aluminium, fibreglass, and vinyl-clad frames. Each carries a distinct set of trade-offs that shift in importance depending on climate zone, building use, and budget.
Standard Aluminium Frames and Their Trade-Offs
Non-thermally-broken aluminium remains the most widely specified frame material for commercial projects across Australia, and for good reason. Its strength-to-weight ratio is exceptional—thin extrusions can span openings that would demand bulky profiles in other materials, preserving narrow sightlines that architects prize. Aluminium also resists corrosion well in most environments, accepts powder-coated or anodised finishes in virtually any colour, and holds dimensional stability through decades of thermal cycling.
The catch is thermal conductivity. Aluminium conducts heat roughly 1,300 times faster than PVC and approximately 1,500 times faster than glass, as Styline's thermal engineering analysis notes. In practical terms, a bare aluminium frame acts as a thermal bridge—transferring heat in summer and cold in winter directly through the profile. In southern Australian climate zones where NCC Section J energy provisions set stringent total system U-values, a standard aluminium slider may struggle to comply without very high-performance glazing to compensate. In warmer northern regions, the structural and corrosion advantages often outweigh the thermal penalty, particularly where solar heat gain control matters more than insulation value.
For applications like sliding service windows at warehouses or ground-floor pass-throughs in mild climates, standard aluminium delivers a durable, cost-effective solution. But specifiers need to verify the whole-window U-value against the applicable NCC climate zone requirements rather than assuming the frame alone will pass muster.
Thermally Broken and Alternative Frame Materials
A thermally broken aluminium frame inserts a strip of low-conductivity polymer—typically glass-fibre-reinforced polyamide (PA66) or polyurethane—between the exterior and interior aluminium sections. That strip interrupts the metal's heat path, effectively splitting the frame into a cold outer shell and a warm inner shell. The result is dramatic: frame U-values can drop by 50 to 70 per cent compared to a non-broken profile, and interior surface temperatures stay above the dew point, eliminating the condensation that plagues bare aluminium in air-conditioned or heated buildings.
Thermally broken aluminium is fast becoming the default for commercial horizontal sliding windows in climate zones 6, 7, and 8 under the NCC, where energy performance targets are tightest. It retains the slim sightlines and spanning capability of standard aluminium while meeting WERS and NatHERS benchmarks more comfortably. The trade-off is cost—expect a meaningful premium over non-broken profiles—and slightly wider frame depths to accommodate the thermal break cavity.
Fibreglass (pultruded glass-fibre composite) offers a different value proposition. Its thermal conductivity sits far closer to PVC than to aluminium, so it insulates well without needing a thermal break at all. Critically, fibreglass expands at nearly the same rate as the window glass sliding within the frame. That dimensional harmony reduces long-term seal stress through Australia's wide diurnal temperature swings, contributing to a service life that can stretch beyond 30 years. Dark factory colours hold reliably on fibreglass, making it attractive for architectural projects that want deep charcoal or bronze profiles without the heat-absorption risks that dark vinyl carries. The drawback is availability and cost: fibreglass commercial sliders remain a niche product in the Australian market, with longer lead times and higher per-unit pricing than aluminium.
Vinyl-clad frames—where a PVC exterior or interior skin wraps a structural core—occupy a growing but still limited role in light-commercial applications. Think small-scale medical clinics, retail tenancies, or a sliding reception window in a community facility. Vinyl insulates superbly and costs less than either thermally broken aluminium or fibreglass, but its lower structural rigidity limits maximum span widths, and dark colour options require careful engineering to avoid heat-related warping. For most medium- to large-scale commercial projects, vinyl-clad frames lack the spanning capacity and durability profile that specifiers need.
When evaluating any manufacturer's frame claims—whether for CRL windows or any other brand—cross-reference against the relevant Australian Standards. AAMA material and performance standards provide a well-established international benchmark for structural and thermal testing, while AS 2047 governs window performance certification in Australia. Requesting certified test data rather than relying on brochure figures is the surest way to confirm that a frame material will perform as promised in your specific project conditions.
| Frame Material | Thermal Performance | Strength | Maintenance | Cost Range | Best Application |
|---|---|---|---|---|---|
| Standard Aluminium | Low (high conductivity; thermal bridging likely) | Excellent—thin profiles span wide openings | Low—periodic cleaning, finish touch-ups | $$ (lowest commercial tier) | Warm climates, warehouses, sliding service windows |
| Thermally Broken Aluminium | Good to very good (50–70% frame U-value reduction) | Excellent—retains aluminium spanning ability | Low—same as standard aluminium | $$$ (moderate premium over standard) | Most commercial projects, especially NCC climate zones 6–8 |
| Fibreglass (Pultruded) | Very good (inherently low conductivity) | Good—strong but less spanning capacity than aluminium | Very low—colour-stable, dimensionally stable | $$$$ (highest tier) | Architecturally sensitive projects, long-lifespan builds |
| Vinyl-Clad | Excellent (PVC insulates naturally) | Moderate—limited maximum spans | Very low—no painting required | $ to $$ (lowest overall) | Light-commercial fit-outs, small reception or clinic windows |
No single material wins every column. The right choice emerges from balancing the thermal demands of your climate zone, the structural loads of your opening sizes, the maintenance budget your facility can sustain, and the aesthetic direction of the project. That balance becomes even more nuanced when you move from frame selection to the next decision layer: how many panels should move, and in what configuration.
Which Configuration Fits Your Project
Choosing a frame material sets the structural and thermal foundation, but the next decision—how many panels move and in which direction—shapes everything from ventilation performance to day-to-day usability. Commercial sliding windows are manufactured in three primary configurations, each suited to different opening sizes, airflow demands, and operational requirements. Getting this choice wrong can leave a building with inadequate ventilation, awkward service access, or unnecessary hardware cost.
Single-Slider and Double-Slider Configurations
So what is a slider window in its simplest commercial form? A single-slider consists of two panels sitting side by side in one frame: one panel is fixed, the other glides along the track. It is the most common layout for standard office windows, reception counters, and corridor-facing openings where basic ventilation and occasional pass-through access are the primary goals. Because only one panel moves, the hardware package is straightforward—one set of rollers, one lock, one handle—which keeps costs down and reduces the number of components that can wear over time.
The trade-off is ventilation area. With a single-slider, the maximum clear opening equals roughly half the total frame width. For a 2,400 mm wide window, that translates to about 1,200 mm of operable opening—perfectly adequate for many commercial spaces, but a limitation where higher airflow volumes are needed.
A double-slider addresses that limitation by making both panels operable. Each sash can slide toward the centre or away from it, depending on track design, giving occupants the ability to open either end of the window independently. While the total clear opening at any one moment is still roughly half the frame (one panel always overlaps the other), the ability to choose which side opens introduces strategic airflow advantages. Positioning openings on opposite ends of a room, for instance, supports cross-ventilation patterns that a single fixed-side arrangement cannot replicate as effectively. As Smart Window Company notes, both sashes being movable also simplifies cleaning and maintenance—each panel can be accessed from inside without reaching across a fixed pane.
That flexibility comes at a price. Double-slider windows require a second set of rollers, additional weatherstripping runs, and a locking mechanism for each operable sash. Hardware complexity rises, as does the upfront cost, typically by 15 to 25 per cent over an equivalent single-slider frame. For projects where balanced ventilation or two-sided cleaning access justifies the premium, the investment makes sense. For a straightforward office punch opening where one-sided ventilation is sufficient, a single-slider usually delivers the better value equation.
Multi-Panel and Oversized Layouts
Some commercial openings demand far more than two panels. A concession stand at a sports venue, a sliding pass thru window at a hospital pharmacy, or a ventilation bay running the length of a warehouse wall—these applications call for three-panel, four-panel, or even custom multi-track configurations that can span 4,000 mm, 6,000 mm, or wider.
Multi-panel slider windows operate on the same track-and-roller principle as their two-panel counterparts, but the engineering ramps up considerably. Each additional panel adds dead weight to the track system, increases the load transferred through the head and sill, and multiplies the number of interlock and weatherstrip junctions that must maintain seal integrity. PRL Glass Systems highlights that the header above wide sliding openings must be reviewed not only for strength but also for deflection—excessive movement under load can shift the head track relative to the floor guide, causing panels to bind or lose alignment. Header reinforcement, sill support detailing, and sometimes steel lintels or engineered timber beams become necessary structural elements in the surrounding wall.
Three-panel layouts typically place two panels on one track and one on another, allowing two-thirds of the opening to be cleared. Four-panel systems on two or three tracks can expose an even larger proportion of the aperture, making them popular for sliding pass thru window applications at commercial kitchens, service counters, and warehouse dispatch bays where goods, documents, or food need to move freely between zones. Track count is a critical specification detail: more tracks mean more panel-stacking depth, which affects wall thickness, frame projection, and sill profile design.
Aluminium sliding transom windows—narrow horizontal sliders mounted above a primary window or door—add another layer of versatility. Positioned at high level, they ventilate a space without compromising security or privacy at eye level, a layout favoured in schools, medical centres, and government buildings across Australia.
- Single-slider: Best suited for standard office windows, reception openings, and corridors where basic ventilation and cost efficiency are priorities.
- Double-slider: Ideal where balanced ventilation matters—spaces requiring cross-airflow, two-sided cleaning access, or occupant control over which end of the window opens.
- Multi-panel (three or more panels): Designed for wide commercial apertures such as service counters, concession stands, warehouse bays, and hospitality pass-throughs where maximum clear opening and flexible panel stacking are essential.
Regardless of configuration, any opening that pushes beyond standard catalogue dimensions—typically anything wider than about 3,600 mm or involving three or more panels—warrants project-specific engineering review. Panel weight, track loading, header deflection limits, and local wind pressure requirements all interact in ways that generic span tables cannot fully capture. Engaging a structural engineer early, alongside the window manufacturer, avoids costly redesigns after fabrication has begun.
Configuration choice ultimately determines how much air a window can move, how wide a service opening it can create, and what structural demands it places on the surrounding wall. Those operational realities only matter, however, if the finished assembly also meets the performance ratings and industry standards that govern commercial fenestration—a layer of specification complexity that deserves its own close examination.
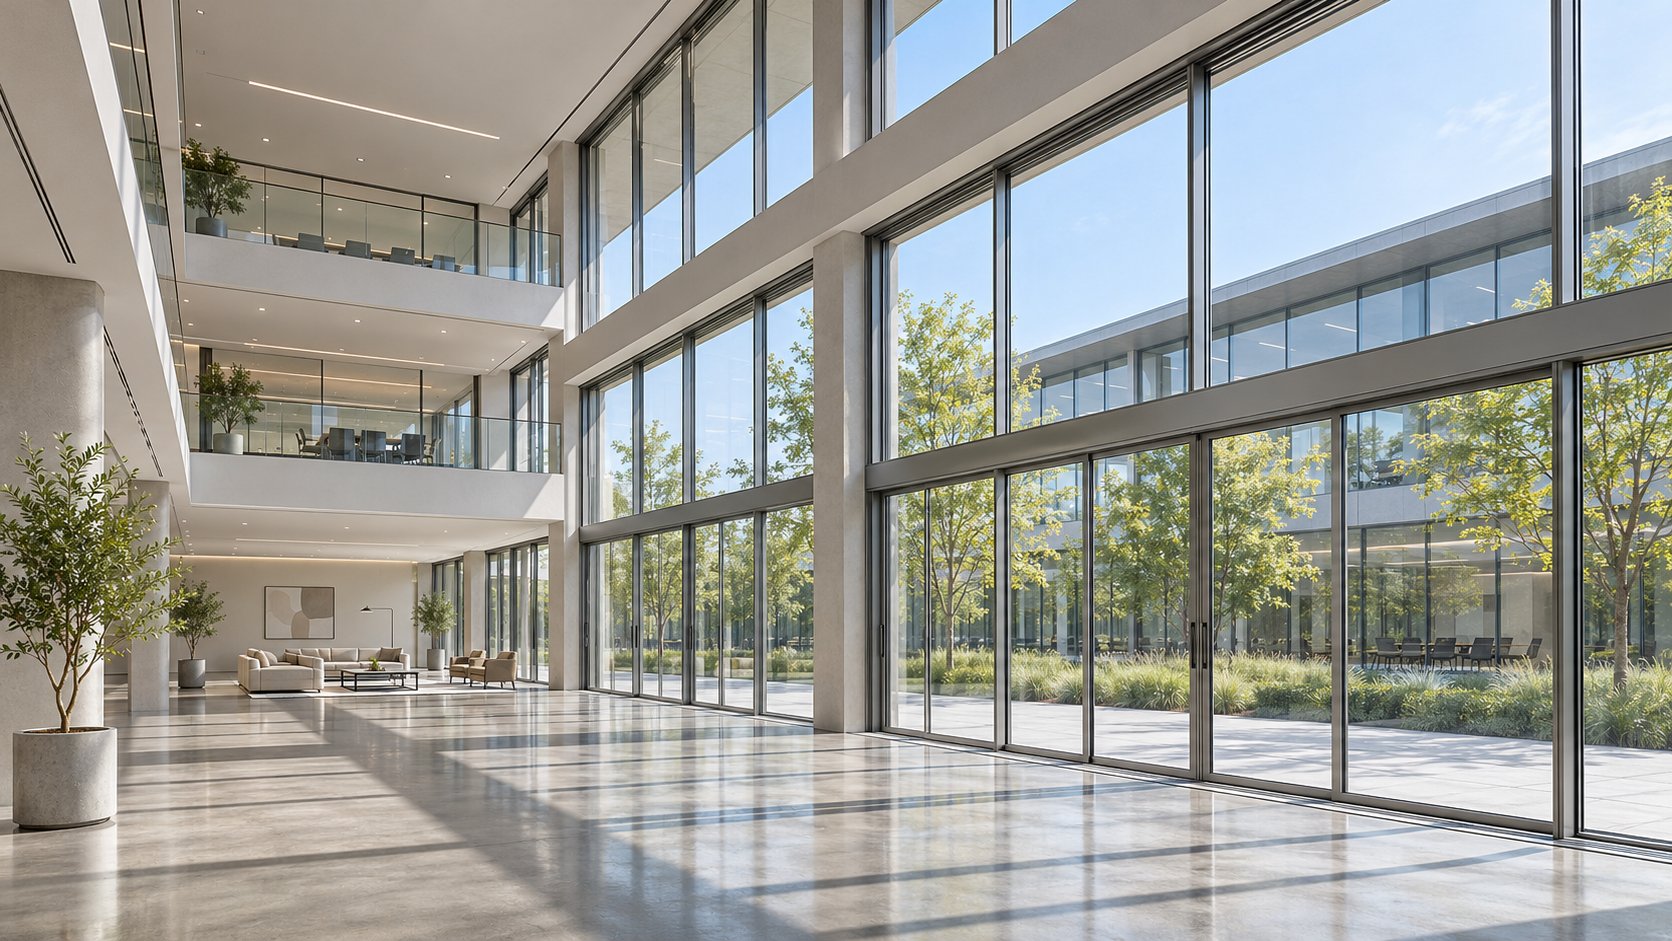
Performance Ratings and Industry Standards for Aluminium Sliding Windows Decoded
A slider window might look identical in two competing product catalogues, yet perform very differently once installed. The difference almost always lives in the test data—performance ratings that quantify how well a window resists wind, blocks heat transfer, and keeps water outside where it belongs. Understanding which ratings matter, and which organisations stand behind them, turns vague product comparisons into confident specification decisions.
AS 2047, WERS, and NatHERS: The Australian Rating Framework
In Australia, AS 2047 (Windows in Buildings—Selection and Installation) is the cornerstone standard for commercial sliding windows. It classifies products by their tested resistance to wind pressure, water penetration, and air infiltration, then assigns performance levels that must align with the demands of each specific installation location. A sliding office window on the sheltered ground floor of a Melbourne retail tenancy faces very different pressure requirements than a horizontal slider on the tenth storey of a Brisbane tower exposed to south-easterly storms, and AS 2047 accounts for that distinction through site-specific calculations tied to AS/NZS 1170.2 (Wind Actions).
For energy performance, the Window Energy Rating Scheme (WERS) provides the Australian equivalent of international fenestration labelling. WERS rates whole-window assemblies—frame plus glazing—on U-value (how readily heat passes through the assembly), Solar Heat Gain Coefficient (SHGC, the fraction of solar radiation admitted), and visible light transmittance. These figures feed directly into NatHERS energy modelling, which state and territory regulations increasingly rely on to verify NCC Section J compliance. A low U-value signals strong insulation, while a low SHGC indicates effective solar heat rejection—both critical data points for aluminium sliding windows in cooling-dominated climates along Australia's northern and western coastlines.
Specifiers who source products from international brands—such as a CR Laurence window system or components listed through KawneerDirect—should verify that Australian-certified test data accompanies any imported assembly. Overseas ratings generated under different test protocols do not automatically satisfy AS 2047 requirements, so always confirm local compliance before locking in a specification.
Structural and Impact Performance Metrics
Beyond energy numbers, structural performance determines whether a window survives the forces a building actually experiences. Design wind pressure, expressed in pascals (Pa), quantifies the load a window must withstand without permanent deformation or seal failure. AS 2047 derives this pressure from the building's height, terrain category, geographic region, and shielding conditions using the methodology in AS/NZS 1170.2. For commercial projects, tested design pressures routinely reach 2,000 Pa or higher—far above residential thresholds.
Water penetration resistance is tested under static or cyclic air-pressure differentials. Research published by IIBEC using ASTM E331 (static pressure) and ASTM E547 (cyclic pressure) demonstrates how even small detailing changes at the sill and jamb integration dramatically alter water-leakage outcomes. In the Australian context, AS 2047 references equivalent laboratory test methods to grade water resistance, and projects in cyclone-prone regions of Queensland, the Northern Territory, and Western Australia must meet additional requirements under the NCC for impact-rated glazing and enhanced fastening.
Forced-entry resistance is another metric that deserves attention for ground-floor installations, government buildings, and healthcare facilities. Standards such as AS/NZS 4420 outline testing procedures for security performance, covering locking hardware strength, glazing resistance to forced impact, and frame rigidity under prying loads. Multi-point locking hardware and laminated glass substantially improve results in this category.
| Rating / Standard | What It Measures | Why It Matters for Commercial Projects |
|---|---|---|
| AS 2047 (Wind Resistance) | Design wind pressure the window withstands without failure | Ensures the assembly suits its installed height, exposure, and geographic wind region |
| AS 2047 (Water Penetration) | Resistance to water entry under specified pressure differentials | Prevents internal water damage, mould growth, and facade staining on multi-storey buildings |
| WERS U-Value | Rate of heat transfer through the total window assembly | Drives NCC Section J energy compliance; lower values reduce heating and cooling loads |
| WERS SHGC | Fraction of solar heat admitted through the glazing | Controls solar heat gain in cooling-dominated climates; critical for north- and west-facing openings |
| WERS Visible Transmittance | Proportion of visible daylight passing through the glass | Affects daylighting strategy, occupant comfort, and artificial lighting energy use |
| AS/NZS 1170.2 (Wind Actions) | Site-specific wind speed and design pressure calculations | Feeds directly into AS 2047 classification; varies by region, height, terrain, and shielding |
| NCC Cyclone / Impact Requirements | Resistance to windborne debris impact in designated cyclone regions | Mandatory in northern Australia; requires impact-rated glazing and reinforced framing |
| AS/NZS 4420 (Forced-Entry Resistance) | Security performance of locks, glazing, and frames under forced attack | Essential for government, institutional, and ground-floor commercial installations |
One thread runs through every row of that table: the numbers only mean something if they come from accredited, independently verified testing. Marketing brochures can quote impressive figures, but a certified test report—issued by a NATA-accredited laboratory and traceable to the relevant Australian Standard—is the only document a building certifier will accept. When evaluating any horizontal slider for a commercial project, request that report upfront. If a manufacturer hesitates to provide it, that hesitation tells you everything you need to know about the product's reliability.
Ratings quantify what a window can do in isolation, yet they gain their real-world significance only when matched against the building and energy codes that govern each project's location and use. Those code requirements—particularly the interplay between structural wind loads and thermal performance thresholds—form the next essential layer of the specification puzzle.
Building Code and Energy Code Compliance for Slider Windows
Performance ratings tell you what a window assembly can withstand in a laboratory. Building and energy codes tell you what it must withstand on your specific project. The gap between those two ideas is where specification errors breed—choosing a product that tests well on paper but falls short of the structural or thermal thresholds the code demands at the actual installation location. Closing that gap requires a working knowledge of how Australia's regulatory framework connects wind loads, energy targets, and fenestration performance into a single compliance picture.
NCC Structural Requirements and Wind Load Calculations
The National Construction Code (NCC) sets the baseline structural performance that every commercial window must satisfy. For wind resistance, the NCC points to AS/NZS 1170.2 (Structural Design Actions—Wind Actions) as the method for calculating design wind pressures at any given site. Three variables drive those calculations most heavily: geographic wind region, terrain category, and the height of the window above ground level.
Australia's wind region map divides the continent into non-cyclonic zones (A and B) and cyclonic zones (C and D). A horizontal rolling window installed at ground level on a shielded Melbourne streetfront might face a design pressure of 1,000 Pa or less, while the same product installed on an exposed upper storey in Townsville—a cyclone Region C location—could require 3,000 Pa or more plus windborne-debris impact resistance. That is not a rounding error; it is a fundamentally different engineering demand that changes frame reinforcement, glazing thickness, and hardware specification.
Local council overlays can tighten things further. Coastal councils in parts of New South Wales and Queensland impose additional corrosion-resistance and salt-spray durability provisions beyond the base NCC requirements. Bushfire-prone areas governed by BAL (Bushfire Attack Level) ratings may restrict glazing types or mandate specific aluminium window track configurations that prevent ember ingress. The point is straightforward: the NCC establishes the floor, not the ceiling, and site-specific conditions always have the final word.
AS 2047 then ties the structural picture together by requiring that every window sold in Australia carries a tested and certified wind-resistance classification matching or exceeding the design pressure calculated under AS/NZS 1170.2 for its installed position. No certified test report, no compliant installation—regardless of how robust the product appears in a catalogue.
NCC Section J and Energy Performance Compliance
Structural adequacy gets the window onto the building. Energy compliance determines whether the building itself can receive an occupancy certificate. NCC Volume One, Section J (Energy Efficiency) governs commercial buildings and sets maximum whole-window U-values and Solar Heat Gain Coefficient (SHGC) limits that vary by climate zone—Australia uses eight zones, from the tropical north (Zone 1) through to the alpine south (Zone 8).
These prescriptive values directly influence two of the biggest specification decisions a project team faces: frame material and glazing package. In climate zones 6, 7, and 8—covering cities like Melbourne, Hobart, and Canberra—the U-value thresholds are tight enough that a non-thermally-broken aluminium slider typically cannot comply on frame performance alone. Specifiers either upgrade to a thermally broken profile or compensate with a high-performance glazing unit: double-glazed, low-emissivity (low-E) coated, and often argon-filled to push the whole-assembly U-value below the prescriptive limit. In warmer zones such as Darwin (Zone 1) or Brisbane (Zone 2), SHGC control matters more than insulation, so tinted or reflective low-E glass paired with a standard aluminium frame can satisfy the code while keeping costs realistic.
The Window Energy Rating Scheme (WERS) provides the independently certified performance data that feeds into NatHERS energy modelling—the tool most commonly used to demonstrate Section J compliance for commercial fenestration. Every slider windows form submitted for certification should carry WERS-rated U-value, SHGC, and visible transmittance figures. When a specifier sources a reception window assembly from an international supplier—whether browsing Kawneer Direct catalogues or another offshore brand—those overseas energy ratings must be validated against WERS methodology before they can support an Australian compliance pathway.
Crucially, the NCC also offers a performance-based alternative when the prescriptive path becomes restrictive. If a particular window assembly exceeds the maximum U-value for its zone, the project can demonstrate compliance through a whole-of-building energy model (JV3 Verification Method) that trades higher fenestration losses against gains elsewhere in the envelope—better wall insulation, improved roof performance, or reduced air leakage. This trade-off approach gives specifiers flexibility, but it demands early collaboration between the architect, energy assessor, and window supplier to ensure the modelled values are achievable and correctly documented.
- Identify the climate zone for the project site using the NCC climate zone map—do not assume based on the nearest capital city, as zones can shift across relatively short distances.
- Determine the applicable NCC edition and any state or territory amendments—adoption timelines vary, and some jurisdictions enforce stricter provisions than the base code.
- Confirm prescriptive fenestration values for that climate zone: maximum U-value, maximum SHGC, and any air-leakage limits specified under Section J.
- Cross-check the window assembly's WERS-certified performance against those prescriptive thresholds—request the full WERS certificate, not just brochure figures.
- Evaluate whether the assembly complies prescriptively or requires a trade-off path—if a non-thermally-broken aluminium window track system is preferred for cost or durability reasons, determine whether the glazing package alone can bridge the thermal gap, or whether a JV3 energy model will be needed to demonstrate whole-building compliance.
Following that sequence before finalising a specification avoids the expensive mid-project discovery that a chosen product cannot meet the energy code without a complete glazing redesign or an unplanned switch to thermally broken frames. Code compliance is not a box to tick at the end of documentation—it is a filter that should shape every material and configuration decision from the outset.
Yet codes only define minimum thresholds. The real-world performance of commercial sliding windows depends just as heavily on how well the specification responds to the actual climate the building sits in—heat, humidity, coastal salt air, or freezing winter mornings—conditions that vary enormously across Australia's diverse geography.
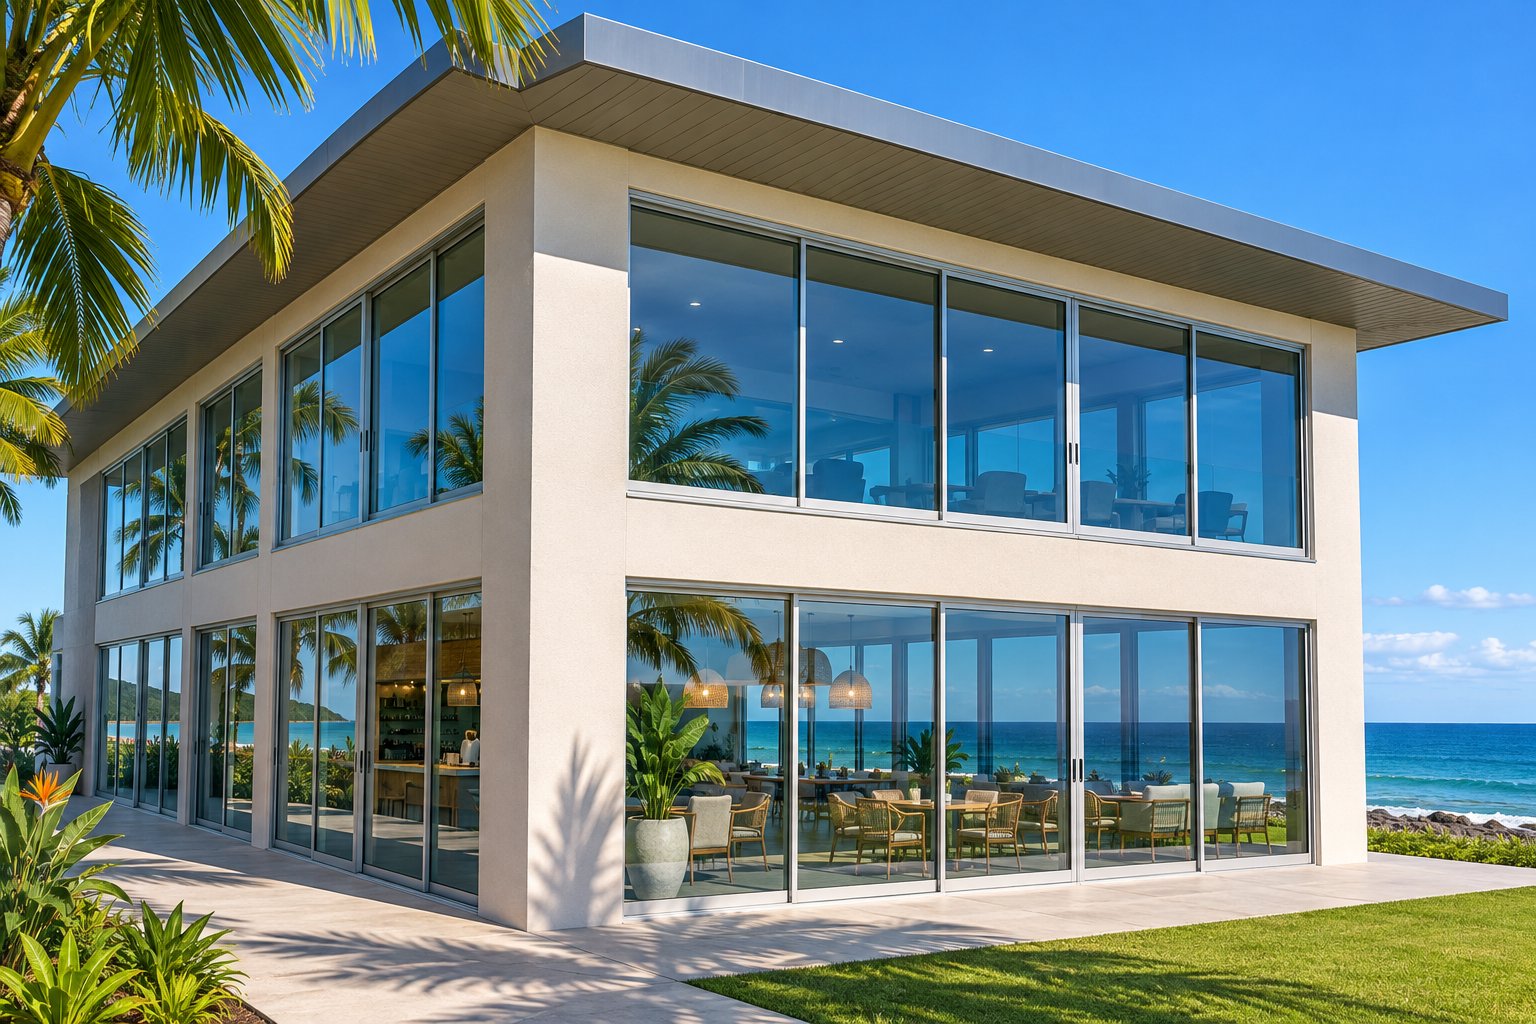
Climate Zone Strategies for Smarter Sliding Window Specification
Minimum code thresholds establish a compliance floor, but the climate outside the glass determines how the window actually performs day after day. A commercial sliding window specified to barely satisfy NCC Section J in Darwin faces a completely different set of real-world stresses than one installed in Hobart—even if both technically pass on paper. Matching specification priorities to the conditions a building genuinely endures is what separates a durable, comfortable installation from one that breeds condensation, corrosion complaints, or ballooning energy bills within a few years.
Hot-Humid and Coastal Regions
Across northern Queensland, the Northern Territory, and coastal stretches of Western Australia, solar heat gain drives the specification conversation. SHGC becomes the lead metric—selecting glazing with a low coefficient keeps radiant heat from flooding the interior and overloading cooling systems. Tinted glass or spectrally selective low-E coatings that reject infrared wavelengths while admitting visible daylight strike the best balance, particularly on north- and west-facing elevations where afternoon sun is most intense. Climate-zone research consistently confirms that in cooling-dominated regions, SHGC control outweighs insulation value as the primary driver of fenestration energy performance.
Corrosion resistance is equally non-negotiable along the coast. Standard powder-coated aluminium finishes perform well in most inland environments, but salt-laden air within a few kilometres of the shoreline accelerates oxide formation and pitting on unprotected surfaces. Marine-grade powder coating—typically a thicker, multi-stage application meeting the Qualicoat Seaside classification—or quality anodising rated to a minimum 25-micron thickness provides the protection coastal installations demand. Hardware must be assessed with the same rigour: stainless-steel rollers, zinc-alloy or stainless locking components, and fasteners rated to withstand extended salt-spray exposure of 5,000 hours or more prevent the premature lock and roller failures that plague under-specified coastal projects.
In designated cyclone regions (Regions C and D under AS/NZS 1170.2), large sliding windows face an additional hurdle: windborne-debris impact resistance. The NCC mandates that glazing in these zones withstand impact testing, which typically drives the specification toward laminated safety glass—two or more plies of glass bonded with a polyvinyl butyral (PVB) or ionoplast interlayer. That laminated makeup also improves security and acoustic performance, a useful secondary benefit for sliding pass through window installations at hospital dispensaries, commercial kitchens, or government service counters in tropical towns. Reinforced multi-point locking hardware further secures operable sashes against the pressure reversals that cyclonic wind gusts generate.
Cold, Mixed, and Temperate Climates
Step south into Melbourne, Canberra, Hobart, or the elevated inland zones of New South Wales, and the priority flips. U-value takes centre stage because heat loss through the fenestration envelope directly inflates winter heating loads. Thermally broken aluminium frames become the default starting point in NCC climate zones 6, 7, and 8, where prescriptive whole-window U-value limits are tight enough that a standard aluminium profile rarely complies without an exceptionally high-performance glazing unit to compensate.
Condensation resistance deserves equal attention in these cooler regions. When warm, moisture-laden interior air meets a cold glass or frame surface, water droplets form—staining sills, encouraging mould, and degrading sliding materials such as weatherstrips and track linings over time. As building-science analysis explains, condensation is a symptom of surface temperature falling below the dew point, and the solution is twofold: raise the interior surface temperature of the glass (through low-E coatings, double- or triple-glazed units, and thermally broken frames) and manage indoor humidity levels. Specifying a window with a strong condensation resistance factor is especially critical for heated commercial spaces—offices, aged-care facilities, and schools—where occupant activity generates significant moisture loads.
Air leakage also weighs more heavily in heating-dominated climates. Every cubic metre of conditioned air that escapes through seal gaps represents wasted energy, so tight weatherstripping compression, robust hook-lock engagement, and well-maintained roller mechanisms become ongoing operational priorities rather than installation-day details. For projects in mixed-climate cities such as Sydney or Brisbane—where summers demand cooling and winters require at least moderate heating—specifiers face a dual constraint. Both SHGC and U-value must be optimised simultaneously, which often means pairing a thermally broken frame with a low-E glazing package carefully tuned to reject summer solar gain without sacrificing too much passive winter warmth. That balancing act makes glazing selection in mixed zones arguably the most nuanced specification task of all.
| Climate Category | Priority U-Value | Priority SHGC | Frame Consideration | Glazing Consideration |
|---|---|---|---|---|
| Hot-Humid (NCC Zones 1–2) | Moderate—cooling loads dominate, so insulation is secondary | Low SHGC critical—aim to minimise solar heat gain on north and west facades | Standard aluminium often sufficient; marine-grade finish essential near the coast | Spectrally selective low-E or tinted double-glazed units; laminated where cyclone impact ratings apply |
| Cold (NCC Zones 7–8) | Low U-value essential—minimise heat loss through the assembly | Higher SHGC acceptable—passive solar gain can offset heating loads | Thermally broken aluminium strongly recommended; fibreglass an alternative for extreme performance targets | Double- or triple-glazed, low-E coated, argon-filled; high condensation resistance factor |
| Mixed / Temperate (NCC Zones 4–6) | Moderately low—must limit winter heat loss without ignoring summer gains | Moderate SHGC—balance solar rejection in summer with useful gain in winter | Thermally broken aluminium preferred in zones 6+; standard aluminium viable in zone 4 with high-performance glazing | Double-glazed low-E with tuneable SHGC; argon fill advantageous in cooler mixed zones |
| Coastal / Cyclone (NCC Regions C–D) | Varies by latitude—match the underlying climate zone requirement | Typically low—most cyclone regions are also hot-humid | Marine-grade powder coat or 25-micron anodising; salt-spray-tested stainless hardware; reinforced locking | Laminated impact-rated glass mandatory; consider laminated low-E for combined cyclone and energy performance |
One pattern emerges clearly from the table: no single glazing or frame specification works everywhere. A large sliding windows installation spanning a Darwin warehouse bay and a compact office slider in a Hobart mid-rise sit at opposite ends of the performance spectrum, even though both may be built from the same aluminium alloy. Product names and catalogue descriptions cannot account for the interplay of wind region, terrain exposure, climate zone, orientation, and shading that shapes real-world demands. Only a project-specific engineering review—factoring in the actual building geometry, the installed height and exposure of each opening, and the local council requirements that layer on top of the NCC—confirms whether a given assembly genuinely fits its environment.
Climate strategy sets the thermal and durability framework, but it does not address every demand a commercial sliding window must satisfy. Ventilation performance, accessibility compliance, and security resilience each introduce their own specification layers—requirements that cut across climate zones and deserve careful attention regardless of geography.
Ventilation, Accessibility, and Security
Climate-matched glazing and frame choices lay the thermal groundwork, yet three functional demands frequently slip through the cracks during documentation: how much fresh air the window can deliver, whether every occupant can actually operate it, and how well it resists unwanted entry. Each of these requirements cuts across every climate zone and building type, and each can derail a project if addressed too late. Aluminium commercial windows specified without proper attention to ventilation, accessibility, or security often end up retrofitted at far greater expense than getting the specification right from the start.
Ventilation Design and Indoor Air Quality
Operable commercial sliding windows do more than let a breeze in—they form the backbone of natural ventilation strategies that reduce mechanical cooling loads and improve occupant wellbeing. Cross-ventilation, where air enters through openings on one facade and exits through another, is the most effective passive cooling layout for low- and mid-rise commercial buildings. Positioning horizontal windows on opposite or adjacent walls creates a pressure differential that drives airflow through the occupied zone without any fan energy at all.
How much operable area does a building need? Research from the Sustainable Buildings Initiative suggests that as little as 15 to 20 per cent operable window area, strategically positioned for cross-ventilation, can deliver meaningful cooling and save a building 10 to 30 per cent of its total energy consumption. The NCC references AS 1668.4 for natural ventilation provisions, setting minimum openable areas relative to floor area—typically around 5 per cent of the serviced floor space for habitable rooms, though project-specific calculations may demand more.
Mixed-mode HVAC designs take this further by pairing operable windows with mechanical systems that switch on only when outdoor conditions exceed comfortable thresholds. The approach is gaining traction in Australian office fit-outs, educational facilities, and healthcare buildings where occupant control over fresh air improves satisfaction scores alongside energy metrics. Windows for warehouse applications take a different path: large ventilation bays with multi-panel sliders or banks of horizontal window openings along clerestory walls flush heat and fumes from industrial processes, often eliminating the need for powered exhaust fans during mild weather.
Sliding service windows at reception counters, office pass-throughs, and hospital dispensaries serve a dual ventilation and communication role. Because the sash stays within the wall plane, these openings can remain partially open during business hours without creating an obstruction on either side—a practical advantage over casement or awning alternatives that swing into corridors or customer queues.
One caution: operable windows only save energy when occupants use them correctly. If sliders are left open while the air conditioning runs, energy consumption rises rather than falls. Building management protocols, signage, and even automated sensors that signal the HVAC system to scale back when windows open all help capture the savings that natural ventilation promises on paper.
Accessibility Compliance and Operating Force Limits
Every commercial building in Australia must comply with the Disability Discrimination Act 1992 (DDA) and the access provisions of the NCC, which references AS 1428.1 (Design for Access and Mobility—General Requirements for New Buildings). Where operable windows are provided in accessible spaces—offices, reception areas, aged-care rooms, accessible hotel suites—the hardware must be usable by people with limited grip strength, restricted reach, or single-hand operation capacity.
AS 1428.1 and the referenced ICC A117.1 principles set clear benchmarks: operable parts should not require tight grasping, pinching, or twisting of the wrist, and the force needed to unlock, slide, and lock the sash should remain within comfortable single-hand limits. Industry analysis from The Construction Specifier notes that accessibility testing standards—including AAMA 513, originally developed for commercial and architectural-grade windows—establish a maximum operating force of approximately 22 N (roughly 2.2 kg-force) for the sliding action, with separate thresholds for lock and latch engagement. Hardware placement must also fall within the reach ranges specified in AS 1428.1, generally between 900 mm and 1,100 mm above the finished floor for a side approach, ensuring wheelchair users can access the lock and handle without overreaching.
Sliding windows hold an inherent accessibility advantage here. Because the sash moves horizontally along a track rather than swinging outward on a hinge, there is no arc clearance to manage and no need for the sustained push-pull force that casement cranks or awning stays demand. A well-maintained alum sliding window with quality rollers and a lever-action lock can meet accessibility force limits with minimal hardware modification—an outcome that hinged alternatives often struggle to achieve without adding costly assistive devices. That ease of operation benefits every user, not just those with a disability, making accessible hardware specification a worthwhile default rather than a reluctant add-on.
Security and Forced-Entry Resistance
Ground-floor commercial windows aluminium frames included are the most common point of forced entry in retail, institutional, and government buildings. A standard single-glazed slider with a basic crescent lock offers almost no meaningful resistance—one sharp impact can shatter the glass, and a simple lever can defeat cheap latches in seconds. Specifying security-grade components transforms the window from a vulnerability into a credible delay layer.
Glazing is the first line of defence. Laminated safety glass—two or more plies bonded with a PVB or SentryGlas (SGP) interlayer—holds together after impact, forcing an attacker to work through a sticky, resistant membrane rather than stepping through a clean opening. Tempered glass, by contrast, shatters into small granules that leave an immediate opening; it improves occupant safety but does little for security. For high-risk openings such as ground-floor retail frontages, bank teller lines, and pharmacy service windows, laminated glazing tested to forced-entry standards is the appropriate specification. In Australia, AS/NZS 4420 and relevant provisions under AS 2343 provide testing frameworks, while international standards such as EN 356 (classes P1A through P8B) are widely referenced by manufacturers importing into the local market.
Locking hardware forms the second layer. Multi-point locks—engaging the sash at two or more locations along the vertical stile rather than a single mid-height point—distribute prying loads and dramatically increase the effort needed to force the window open. For government and institutional projects, specifiers often step up to hook-bolt or shoot-bolt mechanisms that physically interlock the sash with the frame at head, sill, and mid-rail positions.
Frame integrity matters just as much as the glass and locks. As security glazing specialists consistently emphasise, a heavy-duty laminated pane in a lightweight, poorly anchored frame is not a genuine upgrade—the attacker simply bypasses the glass by attacking the perimeter. Reinforced aluminium extrusions, structural anchorage into the surrounding wall, and tamper-resistant glazing beads that cannot be removed from the exterior all contribute to a coherent security envelope.
- Glazing specification: Confirm laminated glass with an appropriate interlayer (PVB for standard commercial, SGP for high-security) and request the lab test report referencing the relevant forced-entry standard.
- Locking hardware tier: Specify multi-point locks for ground-floor and publicly accessible openings; verify that lock components are corrosion-rated for the installation environment.
- Frame reinforcement: Ensure aluminium profiles are heavy enough to resist prying and that the frame is structurally anchored to the wall, not just friction-fitted into the opening.
- Glazing bead orientation: Require interior-glazed bead systems so that the glass cannot be removed from outside the building.
- Screen and grille options: Consider fixed security screens or internal grilles for after-hours protection on high-risk openings, particularly retail and warehouse ground-floor bays.
- Alarm integration: Specify glazing-break sensors and reed-switch contacts on operable sashes so that the building's alarm system detects both glass breach and unauthorised opening.
Security specification is not a one-size-fits-all exercise. A suburban office reception window and a ground-floor government service counter in a major CBD face very different threat profiles, and the hardware and glazing packages should reflect that difference rather than defaulting to either the cheapest or most expensive option available. Matching the specification to the assessed risk—opening by opening—delivers genuine protection without inflating the project budget unnecessarily.
Ventilation, accessibility, and security each add cost to the base window assembly, and that reality raises the broader question every building owner eventually asks: what does a commercial sliding window actually cost over its full service life, and where does the real value sit once maintenance, energy savings, and replacement cycles enter the calculation?
What an Aluminium Sliding Window Really Costs Over Its Lifespan
Ventilation hardware, accessibility upgrades, and security glazing each add line items to the project budget—but the purchase price of a commercial sliding window is only the opening chapter of its financial story. A cheaper slide window that demands constant roller replacements or fails to meet energy targets will cost far more over a 25-year service life than a well-specified assembly that costs more upfront yet delivers low maintenance and genuine HVAC savings. Evaluating the full cost of ownership shifts the conversation from "how much per opening" to "how much per decade of reliable performance."
Initial Cost Factors and What Drives Price Variation
No single dollar figure applies to every project. The price of a commercial sliding glass window is shaped by a web of interrelated variables, and two seemingly identical openings on the same building can land at very different totals depending on specification choices.
The primary cost drivers include:
- Frame material: Standard aluminium sits at the lowest commercial tier, thermally broken aluminium carries a moderate premium, and fibreglass or custom profiles push costs higher still.
- Glazing package: Single-glazed tempered glass is the baseline. Stepping up to double-glazed insulated glass units (IGUs) with low-E coatings, argon fill, or laminated security interlayers adds cost at each level.
- Size and configuration: Larger panels, multi-track layouts, and non-standard dimensions require heavier extrusions, wider tracks, and project-specific engineering—all of which increase fabrication and installation expense.
- Finish: A standard powder coat is more affordable than a premium multi-stage marine-grade finish or heavy anodising. Warranty length tracks closely with finish quality—expect five-year coverage on standard coatings and up to fifteen years on high-performance fluoropolymer systems, as industry finish tiers illustrate.
- Hardware grade: Basic crescent locks cost a fraction of multi-point stainless-steel locking assemblies; screens, restrictors, and keyed hardware add further.
Australian labour and mobilisation costs compound these material variables. Ground-floor installations in accessible locations are straightforward, but multi-storey access, occupied-building logistics, and structural remediation around the opening all escalate the installed price. Raw aluminium pricing has also been volatile—US market tracking reported a 22.8 per cent year-on-year rise in aluminium mill-shape costs as of late 2025, and while Australian pricing follows its own supply dynamics, global aluminium commodity trends exert upward pressure locally as well.
The takeaway is simple: catalogue list prices and generic per-square-metre estimates rarely reflect what a real project will cost. Always request project-specific quotes based on your actual opening dimensions, performance class, glazing package, and finish requirements.
Maintenance, Lifespan, and Energy Savings Over Time
One of the strongest arguments for aluminium sliding windows in commercial applications is their maintenance profile. Aluminium does not rot, warp, or require repainting the way timber does, and it holds dimensional stability through decades of Australian temperature swings. Properly installed and maintained aluminium commercial window systems can last 20 to 40 years or more, with actual service life heavily influenced by finish quality, hardware grade, and the local exposure environment. Coastal installations facing salt-laden air will demand more frequent attention than a sheltered inland office, but even in aggressive conditions, a well-specified aluminium slider outlasts most alternative materials on a cost-per-year basis.
Maintenance tasks are predictable and relatively low-skill, making sliding horizontal windows a practical choice for facility managers who need to keep ongoing costs contained:
- Track cleaning: Remove grit, debris, and leaf litter from the sill track every 3 to 6 months—more frequently in dusty or coastal environments. Blocked tracks are the leading cause of stiff operation and premature roller wear.
- Roller inspection and replacement: Check roller condition annually; expect replacement every 8 to 12 years depending on sash weight and usage frequency.
- Weatherstrip renewal: Inspect compression seals annually for cracking or flattening. Full replacement is typically needed every 7 to 10 years to maintain air and water tightness.
- Hardware lubrication: Apply a silicone-based lubricant to lock mechanisms and roller bearings every 6 to 12 months to prevent corrosion and maintain smooth engagement.
- Finish inspection and touch-up: Check powder-coated or anodised surfaces annually for chips, scratches, or early corrosion—especially on coastal projects. Spot repairs extend the life of the finish system considerably.
- Glazing seal check: Inspect the perimeter glazing seals every 2 to 3 years for signs of shrinkage, cracking, or adhesion loss that could admit water behind the glass unit.
Compared with timber-framed windows that need cyclical repainting and swelling management, or vinyl systems where an aluminium slider equivalent would offer superior spanning strength, the maintenance burden of aluminium is genuinely modest. Fibreglass frames demand even less upkeep, but their higher initial cost narrows the lifecycle savings gap.
Energy performance completes the ownership equation. A 2025 study by Lawrence Berkeley National Laboratory estimated that upgrading commercial building windows nationwide delivers on the order of 4 to 6 per cent site energy savings in typical buildings, with savings climbing to 26 per cent in buildings with the highest improvement potential. While that research focused on US building stock, the underlying physics apply universally: replacing single-glazed or ageing sliding horizontal windows with modern double-glazed, low-E-coated IGUs materially reduces both heating and cooling loads. In Australian commercial buildings—where fenestration can account for a significant share of the total thermal envelope—specifying the right glazing package at the outset locks in operational savings that compound year after year. Selecting an appropriate SHGC for the building's orientation and climate zone further trims cooling energy, particularly on north- and west-facing facades where solar gain is most intense.
Total cost of ownership, then, is not a single number but a calculation that weighs initial outlay against maintenance labour, energy savings, finish longevity, and eventual replacement timing. A sliding glass window assembly that costs 20 per cent more upfront but halves maintenance interventions and cuts annual HVAC costs by even a modest margin will almost always deliver the lower lifecycle figure. Framing the budget conversation around decades rather than purchase orders is the clearest path to genuine long-term value.
With the financial picture in focus, the final step is translating all of these performance, compliance, and cost considerations into a structured specification and selection workflow—one that moves methodically from project requirements through to manufacturer evaluation and procurement.
How to Specify and Select the Right Commercial Sliding Window
Every chapter of this guide has peeled back a different layer of the specification puzzle—frame materials, configurations, performance ratings, code compliance, climate strategies, ventilation, accessibility, security, and lifecycle cost. The risk now is that all of those layers sit in separate mental compartments rather than flowing into a single, repeatable workflow. A structured selection sequence ties them together, turning research into a procurement path that building owners, architects, and facility managers can each follow with clarity.
Step-by-Step Specification Workflow
Specification is not a creative exercise—it is an engineering sequence where each decision constrains the next. Jumping ahead to a favourite product before confirming structural and energy requirements is the fastest way to end up with a reception sliding window that looks perfect in the catalogue yet fails certification on site. The following workflow keeps decisions in the right order.
- Define opening dimensions and structural conditions. Measure each rough opening and document the surrounding wall construction—steel stud, reinforced masonry, timber frame, or curtain wall mullion. Record the installed height above ground level and note any obstructions (signage, external cladding returns, adjacent walkways) that influence frame depth or sash travel.
- Identify the climate zone and applicable codes. Locate the project on the NCC climate zone map, confirm which edition of the NCC the local council enforces, and check for any state or territory amendments. For wind loads, pull the geographic wind region and terrain category from AS/NZS 1170.2 and calculate the design wind pressure for each opening position.
- Select the performance class. Match the calculated wind pressure and water-resistance requirements to an AS 2047 classification that meets or exceeds the demand. Projects in cyclone regions must also confirm impact-rated glazing compliance under the NCC.
- Choose the frame material and glazing package. Cross-reference the prescriptive U-value and SHGC limits for the climate zone against available frame options. Determine whether a thermally broken profile is mandatory or whether a standard aluminium frame paired with high-performance glass window sliding assemblies can satisfy Section J prescriptively—or through a JV3 trade-off model.
- Determine configuration and panel count. Decide between single-slider, double-slider, or multi-panel layouts based on ventilation targets, service-counter requirements, and maximum clear-opening needs. For horizontal slide windows exceeding standard catalogue spans, flag the opening for project-specific header and sill engineering.
- Specify hardware and security tier. Select locking hardware, screen type, and glazing security level appropriate to the assessed risk profile of each opening. Confirm that operating force and handle placement satisfy AS 1428.1 accessibility requirements where applicable.
- Request project-specific engineering review. Provide the manufacturer with opening schedules, wind-load calculations, and performance targets. A credible supplier will return engineered shop drawings, not just a price list.
- Obtain certified test reports. Before finalising the specification, request NATA-accredited test documentation for every claimed performance metric—wind resistance, water penetration, air leakage, and WERS energy ratings. As INTUS Windows' testing analysis makes clear, a published specification only tells part of the story; independently verified test data confirms that the assembly performs under defined conditions, and manufacturing quality-control processes support consistency across large orders.
Running through those eight steps before issuing a purchase order catches mismatches early—when changes cost time rather than money. It also creates a documented audit trail that building certifiers, energy assessors, and council inspectors can follow without ambiguity.
Evaluating Manufacturers and Product Options
The specification workflow above identifies what the window must do. Choosing who supplies it is an equally consequential decision. Not every manufacturer operates at the same level of engineering support, testing rigour, or fabrication flexibility, and the differences become painfully obvious mid-project when a custom opening needs re-engineering or a finish warranty claim hits a dead end.
Four evaluation criteria separate reliable partners from catalogue-only suppliers:
- Certified test data: The manufacturer should provide NATA-accredited test reports or equivalent documentation for every performance claim. If browsing sliding windows windows catalogues online—whether through a Kawneer Direct login portal, a CRL product library, or an independent brand's website—treat published figures as indicative until backed by certified lab results tied to the specific product configuration you intend to order.
- Finish warranty and coating quality: A reputable powder-coating specification demands superdurable polyester at 60 to 120 microns, multi-stage chrome-free pretreatment, and warranty coverage of 15 to 25 years against peeling, cracking, and excessive fading. Coastal projects should look for Qualicoat Seaside or equivalent salt-spray-rated finishes. Any manufacturer reluctant to detail their coating process and warranty terms in writing is one worth bypassing.
- Project engineering support: A genuine commercial fenestration supplier offers more than a product page. They provide structural calculations for non-standard openings, coordination drawings that show frame-to-wall integration, and guidance on installation sequencing—particularly important for replacement projects where rough-opening condition and air-barrier continuity demand careful detailing.
- Custom sizing and configuration flexibility: Commercial projects rarely align with standard catalogue dimensions. The ability to fabricate project-specific panel widths, heights, and multi-track layouts without excessive lead-time penalties is a practical indicator of manufacturing capability.
To see how these criteria translate into a real product, consider the MEICHEN MA100 Sliding Window—a two-track aluminium slider that illustrates several principles discussed throughout this guide. The MA100 offers powder-coated finish options across a broad colour palette, double-glazing availability for improved thermal and acoustic performance, a fixed high-transparency screen included as standard, and project-specific sizing that accommodates both new construction and replacement openings. As a non-thermally-broken system, it suits applications where the climate zone and glazing package can satisfy energy targets without a thermal break—think warehouses in warmer regions, ground-floor service counters, or light-commercial fit-outs in NCC zones 1 through 4. For colder zones or tighter energy targets, specifiers would need to verify whole-window U-values against Section J prescriptive limits and consider whether a JV3 trade-off path is viable.
The MA100 is a useful starting point for anyone exploring aluminium sliding glass windows with horizontal operation, but it reinforces a broader truth that applies to every product on the market: large-opening dimensions, panel layouts, structural requirements, replacement fit, and installation scope all require direct project review rather than assumptions based on catalogue descriptions. Every building demands its own engineering assessment—no exceptions.
Whether you are a building owner evaluating lifecycle value, an architect documenting a specification package, or a facility manager planning a window upgrade, the path forward is the same. Define your performance requirements first, match them against independently verified product data second, and engage a manufacturer willing to engineer the assembly to your project's specific conditions. That sequence—research, verify, collaborate—is how you specify commercial sliding windows with confidence rather than guesswork.
Frequently Asked Questions About Commercial Sliding Windows
1. What is the difference between commercial and residential sliding windows?
Commercial sliding windows use substantially heavier aluminium extrusions—often 20 to 40 per cent thicker in wall section—than residential models. They span wider openings (commonly 3,000 mm or more versus roughly 1,800 mm for residential), carry higher wind-load ratings tested to AS 2047, and integrate with commercial framing systems such as storefront and curtain wall assemblies. Hardware, weatherstripping, and locking mechanisms are also engineered for higher-frequency use and stricter security requirements typical of offices, service counters, and institutional buildings.
2. Do commercial sliding windows meet Australian energy code requirements?
Compliance depends on the frame material, glazing package, and NCC climate zone. In warmer zones (1 through 4), a standard aluminium slider paired with low-E double glazing can often satisfy Section J prescriptive U-value and SHGC limits. In cooler zones (6 through 8), thermally broken aluminium frames are typically needed to meet tighter U-value thresholds. If the chosen assembly exceeds prescriptive limits, a JV3 whole-of-building energy model can demonstrate compliance through a trade-off path. Always verify performance using WERS-certified data rather than brochure figures.
3. How long do aluminium commercial sliding windows last?
Properly installed and maintained aluminium commercial sliding windows typically deliver 20 to 40 years of service or more. Longevity depends on finish quality (marine-grade powder coating or 25-micron anodising for coastal sites), hardware grade, and maintenance consistency. Routine tasks include track cleaning every 3 to 6 months, roller replacement every 8 to 12 years, and weatherstrip renewal every 7 to 10 years. These modest upkeep demands make aluminium one of the lowest-maintenance commercial frame materials available.
4. Are sliding windows suitable for ADA and accessibility compliance?
Sliding windows hold an inherent accessibility advantage because the sash travels horizontally along a track rather than swinging outward on a hinge. This eliminates arc clearance issues and reduces the sustained push-pull force that casement or awning types demand. Under AS 1428.1 and referenced accessibility principles, operable hardware must not require tight grasping or wrist twisting, and handle placement should fall between 900 mm and 1,100 mm above the finished floor. A well-maintained aluminium slider with quality rollers and a lever-action lock can meet these force limits with minimal hardware modification.
5. What sliding window configuration is best for commercial service counters?
Multi-panel configurations with three or four panels on two or three tracks are typically best for commercial service counters, pass-through windows, and concession stands. These layouts can span 4,000 mm or wider and expose a large proportion of the opening for goods, documents, or food transfer. Single-slider layouts suit standard office and reception openings where basic ventilation is the goal, while double-sliders work well where balanced cross-ventilation or two-sided cleaning access is needed. Any opening exceeding roughly 3,600 mm or involving three or more panels should undergo project-specific engineering review for header reinforcement and sill support.