
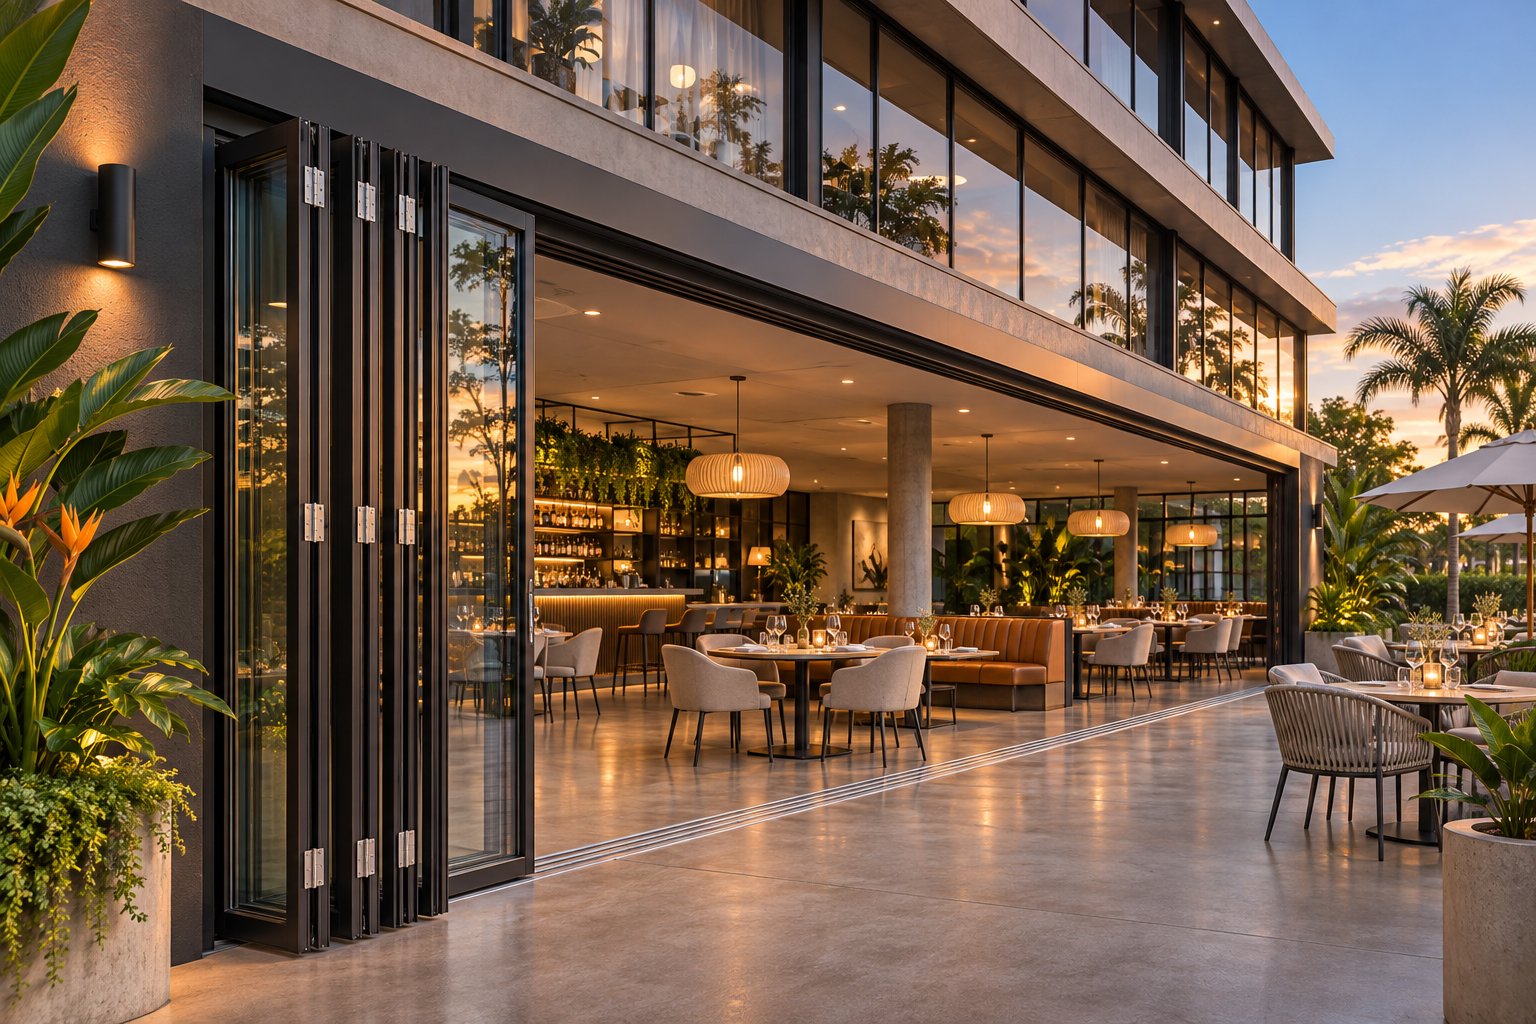
What Commercial Bi Fold Doors Are and Why They Matter
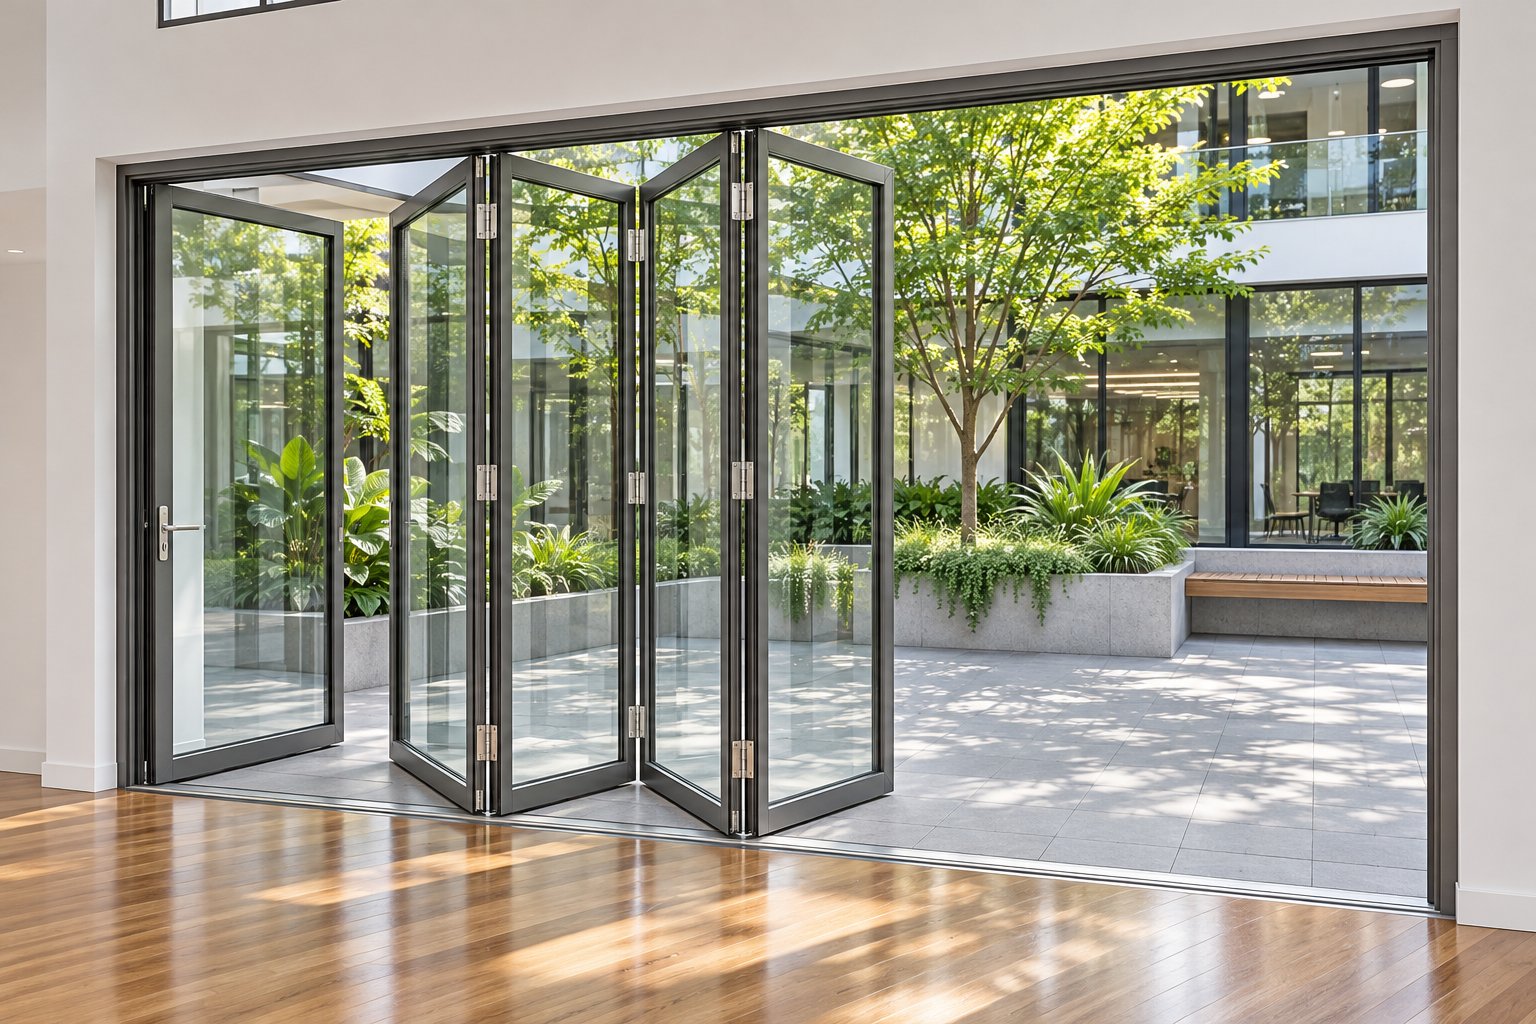
Commercial bi fold doors are multi-panel door systems — hinged together in pairs — that fold and stack compactly to one or both sides of a wide opening. They bear no real resemblance to the lightweight closet bifolds found in residential hallways. Built from heavy-gauge aluminium, steel, or timber frames and engineered glazing, these systems span openings that can reach well beyond six metres, turning an entire wall into an unobstructed passage when fully open.
Why does the commercial distinction matter? Heavier foot traffic, larger opening widths, stricter compliance with the National Construction Code (NCC), and far greater wind and impact loads all push commercial projects into a different engineering category. A residential-grade bi fold door simply is not designed for that level of demand.
How Commercial Bi Fold Doors Work
Each panel connects to its neighbour through robust bi fold door hinges, creating a concertina-like chain. That chain travels along a folding door track — either top-hung from a structural header or bottom-rolling on a floor-mounted rail. As the panels fold, they stack flat against a wall or jamb, freeing the full width of the opening. Top-hung configurations suspend the panel weight overhead, keeping the threshold flush for accessibility. Bottom-rolling systems transfer the load to the sill, which must be level and continuously supported. Both approaches can deliver smooth, reliable operation when specified correctly for the structural conditions of the opening.
Where Commercial Bifold Doors Are Used
These systems appear across a surprisingly broad range of commercial verticals:
- Hospitality venues — restaurants and bars open indoor dining areas to alfresco patios, expanding covers during peak service.
- Retail storefronts — bifold patio doors and shopfront panels create inviting, open-air displays that draw foot traffic while securing the tenancy after hours.
- Educational facilities — schools and universities use them to merge classrooms with outdoor learning zones.
- Aviation hangars and agricultural buildings — large-span industrial bifolds protect wide bays without consuming interior floor space.
- Mixed-use developments — ground-floor commercial tenancies benefit from flexible openings that adapt to different tenant fit-outs over time.
Commercial vs Residential Bifold Doors
Specifying a residential system for a commercial opening is a common — and costly — mistake. The differences run deeper than size alone. Commercial frames use thicker aluminium extrusions or steel sections to handle wider spans and higher wind pressures. Hardware carries a heavy-duty cycle rating, often exceeding 100,000 open-close cycles compared to the 20,000–40,000 typical of residential products. Glazing must meet AS 1288 safety requirements for public-access locations, and energy performance is assessed against NCC Section J provisions rather than basic residential star ratings.
Code obligations tighten further in commercial settings. Accessibility provisions, egress widths, fire-separation rules, and structural certification all come into play — none of which a standard residential bi fold door is engineered to satisfy. Understanding these baseline requirements is essential before evaluating which frame material best suits a given project.
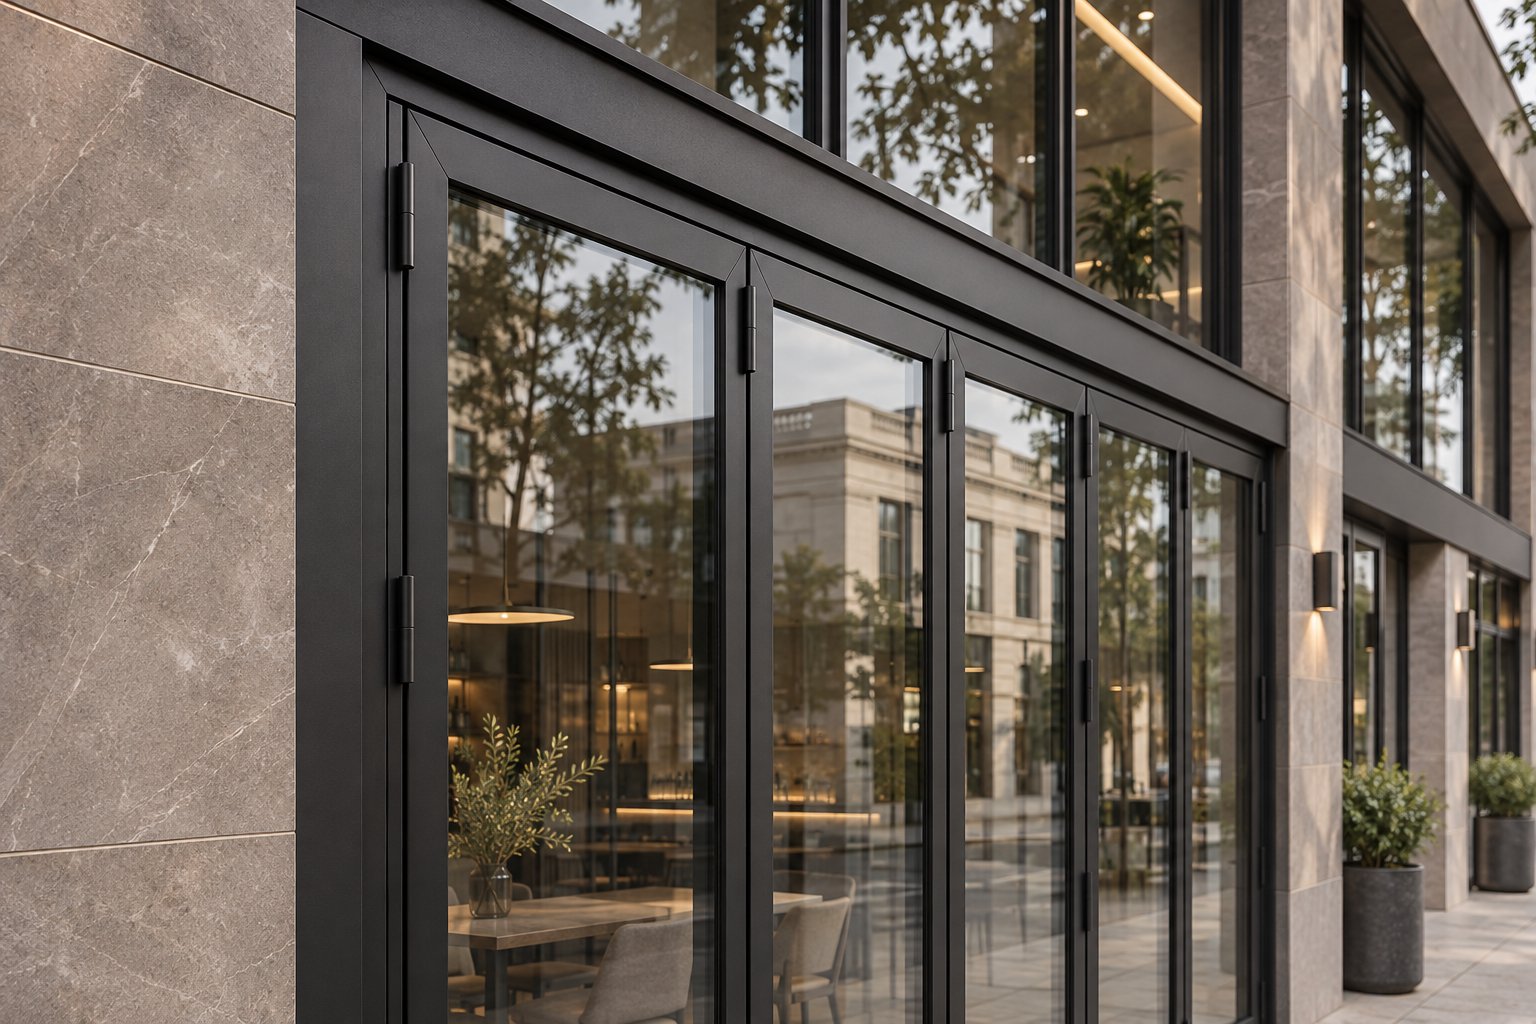
Comparing Materials for Commercial Bifold Doors
Frame material shapes everything that follows in a commercial bifold project — span limits, maintenance cycles, hardware compatibility, and whether the system can meet NCC Section J energy targets. Choosing the wrong material at specification stage locks in compromises that no amount of clever glazing or bi-fold door hardware can fully offset.
Aluminium Bifold Doors for Commercial Use
Aluminium dominates commercial bifold applications for good reason. It is lightweight relative to steel, naturally corrosion-resistant, and accepts powder-coat finishes in virtually any colour — a practical advantage when architects need to match corporate branding or heritage colour schemes. Its extrusion process allows slim sightlines that maximise the glass area of each panel, which is often the entire point of specifying bifold doors in the first place.
Where aluminium bifold doors truly separate themselves is in frame engineering flexibility. Systems are available in both thermally broken and non-thermally-broken profiles. This distinction matters more than many specifiers realise, and it trips up projects regularly.
Double glazing upgrades the glass. A thermal break upgrades the aluminium frame. Pairing double-glazed units with a non-thermally-broken aluminium frame still leaves the frame itself as a direct conductor of heat — a specification error that can undermine NCC energy compliance for conditioned commercial interiors.
As the Australian Government's YourHome guide explains, a thermally broken frame uses two aluminium sections joined by a structural polymer insulator, cutting the thermal bridge that standard aluminium creates between inside and outside. For projects in cooler climate zones — Melbourne, Canberra, Hobart — this frame construction is often essential to achieving compliant whole-of-window U-values. In warmer regions such as tropical Queensland, glazing selection and solar heat gain coefficient (SHGC) tend to carry more weight, though the thermal break still contributes to overall performance.
Aluminium systems also pair well with heavy duty bifold door hardware, including commercial-grade roller carriages and multi-point locking mechanisms rated for high-cycle use. That hardware compatibility makes aluminium the default starting point for most commercial specifications.
Steel, Timber, and Glass-Panel Alternatives
Steel brings unmatched strength per section depth, which makes it the natural choice for industrial settings — warehouse openings, aviation facilities, and heritage restorations where slender steel profiles replicate original ironwork. Steel bifold doors can span substantial widths with relatively narrow frames, and fire-rated steel assemblies are available where code requires them. The trade-off is weight: steel panels are significantly heavier, demanding beefier overhead structure, reinforced bi folding door hinges, and more robust track systems. Corrosion management adds ongoing cost, particularly in coastal or high-humidity environments where protective coatings need periodic inspection and touch-up.
Timber appeals in boutique hospitality — think cellar doors, high-end restaurant frontages, and heritage commercial buildings where warmth of material is part of the brand experience. Timber delivers excellent natural insulation but carries higher maintenance demands. It is also limited in practical span compared to aluminium or steel, and expansion and contraction with moisture changes can affect long-term alignment of each bifold door panel. Specifiers should budget for regular sealing, painting, and hinge adjustment over the system's life.
Frameless glass-panel systems suit corporate interiors — boardrooms, lobby partitions, and retail feature walls where visual transparency is paramount. These systems use structural glass fins or minimal top-and-bottom channels in place of traditional frames. They look striking, but the absence of a conventional frame limits span, restricts outdoor use in exposed locations, and narrows the range of compatible locking and access-control hardware.
Material Comparison at a Glance
The table below sets out how each material performs across the criteria that matter most in commercial bifold door specification. Weight figures are comparative rankings rather than exact per-square-metre values, as these vary with panel size, glazing thickness, and frame profile.
| Criteria | Aluminium | Steel | Timber | Frameless Glass-Panel |
|---|---|---|---|---|
| Typical Weight per Panel | Light to moderate | Heavy | Moderate to heavy | Moderate (glass mass dominates) |
| Maximum Practical Span | Wide — systems commonly exceed 6 m; larger spans achievable with engineering | Very wide — steel's strength suits large industrial openings | Moderate — typically limited to around 4–5 m without excessive panel weight | Limited — usually suited to interior openings under 5 m |
| Corrosion Resistance | High — naturally oxide-protected; powder coating adds further durability | Low to moderate — requires galvanising, priming, or protective coatings | Not applicable (susceptible to rot, not corrosion) | High — glass and stainless fittings resist corrosion well |
| Thermal-Break Availability | Yes — both thermally broken and non-thermally-broken profiles available | Limited — some specialist manufacturers offer thermally broken steel | Inherently insulating — timber's low conductivity acts as a natural thermal break | Minimal — relies on glazing performance; frame contribution is negligible |
| Common Commercial Applications | Hospitality, retail, education, mixed-use developments | Industrial, aviation hangars, heritage restorations, fire-rated openings | Boutique hospitality, heritage commercial, cellar doors | Corporate interiors, boardrooms, retail feature walls |
| Maintenance Level | Low — periodic cleaning, hardware lubrication, seal checks | Medium to high — coating inspection, corrosion treatment, heavier hardware servicing | High — sealing, painting, moisture management, hinge adjustment | Low to medium — glass cleaning, channel and fitting inspection |
| Relative Cost Tier | Low to medium | Medium to high | Medium to high | High |
Every material has a defensible use case, but for the majority of commercial bifold projects in Australia — where corrosion resistance, code compliance, finish versatility, and hardware ecosystem breadth all matter — aluminium remains the benchmark. The real decision often comes down to which aluminium system to specify, and whether competing door types might serve the opening more effectively than a bifold configuration at all.
Commercial Bifold Doors vs Alternative Door Types
Selecting the right frame material is only half the equation. A more fundamental question sits upstream: is a bifold configuration even the best fit for this opening? Bi fold doors deliver a distinctive combination of wide clear openings and compact panel stacking, but they are not the only game in town. Sliding systems, roller shutters, sectional overhead doors, and pivot doors each solve different problems — and understanding where each excels prevents expensive specification regrets.
Bifold Doors vs Sliding and Stacking Door Systems
Bi fold concertina doors fold panels into a neat stack against one or both jambs, consuming minimal parallel wall space. That makes them ideal where the adjacent wall is short or already occupied by cabinetry, signage, or structural elements. The trade-off? Panels project slightly into the opening during folding, and the bifold door track — whether top-hung or bottom-rolling — must accommodate hinged panel pairs rather than individual sliding leaves.
Multi-slide stacking doors take a different approach. Each panel glides independently along a single track and stacks behind a parallel wall section or inside a recessed pocket. Panels sit perfectly flat throughout operation, with no inward or outward swing. The catch is that stacking systems need considerable clear run alongside the opening — either external wall space or a purpose-built pocket — to receive those panels when open. For projects where that wall space simply does not exist, bi fold doors aluminium or steel remain the more practical solution.
Folding-sliding hybrids blur the line between both types. These systems fold panel pairs together, then slide the folded stack along a track to one side. They suit very wide openings where a pure bifold stack would become too deep, but they add mechanical complexity and typically sit at a higher price point.
Bifold Doors vs Roller Shutters and Sectional Overhead Doors
Glass bifold doors and opaque closure systems serve fundamentally different purposes. A roller shutter coils into a compact drum above the opening, providing strong security and weather resistance — but zero transparency, no pedestrian-friendly partial opening, and no natural light when closed. Sectional overhead doors lift in hinged horizontal panels that track along the ceiling, offering insulation options and solid security while still blocking sightlines entirely.
In warehouses, loading docks, and high-security storage facilities, that opacity is a feature, not a limitation. Roller shutters and sectional doors handle these environments more cost-effectively and with higher security ratings than glazed alternatives. But in hospitality venues, retail frontages, and mixed-use developments — where transparency, foot traffic flow, and aesthetic appeal drive the brief — bi fold doors hold a clear advantage. Some projects split the difference by specifying glass bifold doors for customer-facing elevations and roller shutters for service or back-of-house openings on the same building.
Decision Framework for Specifiers
The table below maps five common commercial door types against the performance criteria that matter most during early-stage specification. Use it as a shortlisting tool rather than a final verdict — every project's site conditions, local council requirements, and operational priorities will shape the ultimate choice.
| Criteria | Bifold | Multi-Slide | Roller Shutter | Sectional Overhead | Pivot |
|---|---|---|---|---|---|
| Clear Opening Percentage | Up to 90–95% (panels stack to side) | Up to 100% (with pocket) | ~100% (fully retracted into drum) | ~100% (lifted overhead) | 70–80% (single leaf swing) |
| Natural Light (When Closed) | High — glazed panels admit daylight | High — large glass leaves | None — opaque panels | Low — limited to optional vision panels | Moderate to high — depends on glazing |
| Pedestrian Access | Excellent — individual leaf can open for walk-through | Good — slide one panel to create passage | Poor — full opening or nothing | Poor — typically requires separate personnel door | Good — single-leaf operation |
| Weather Sealing | Moderate — multiple hinge joints create more seal points | Good — fewer joints, tighter seals | Good to excellent — continuous curtain seal | Excellent — insulated panel gaskets | Moderate — perimeter seals only |
| Security Rating Suitability | Moderate — multi-point locks; bi fold door hardware upgrades available | Moderate — sliding locks and interlocks | High — solid steel or aluminium curtain | High — reinforced panel construction | Moderate — single-point or multi-point lock |
| Relative Cost | Medium | Medium to high | Low to medium | Medium | Low to medium (per leaf) |
A few patterns emerge from this comparison. Bifold systems strike the best balance between natural light, pedestrian accessibility, and compact stacking — which is why they dominate hospitality and retail specifications. Multi-slide systems edge ahead on weather sealing and clean aesthetics but demand more wall real estate. Roller shutters and sectional overhead doors own the security-first, industrial end of the spectrum. Pivot doors suit single-leaf feature entries rather than wide-span openings.
None of these door types exist in isolation, of course. The hardware, track systems, and locking mechanisms behind each configuration ultimately determine whether the chosen system performs reliably through years of commercial use — which is exactly where specification attention needs to turn next.
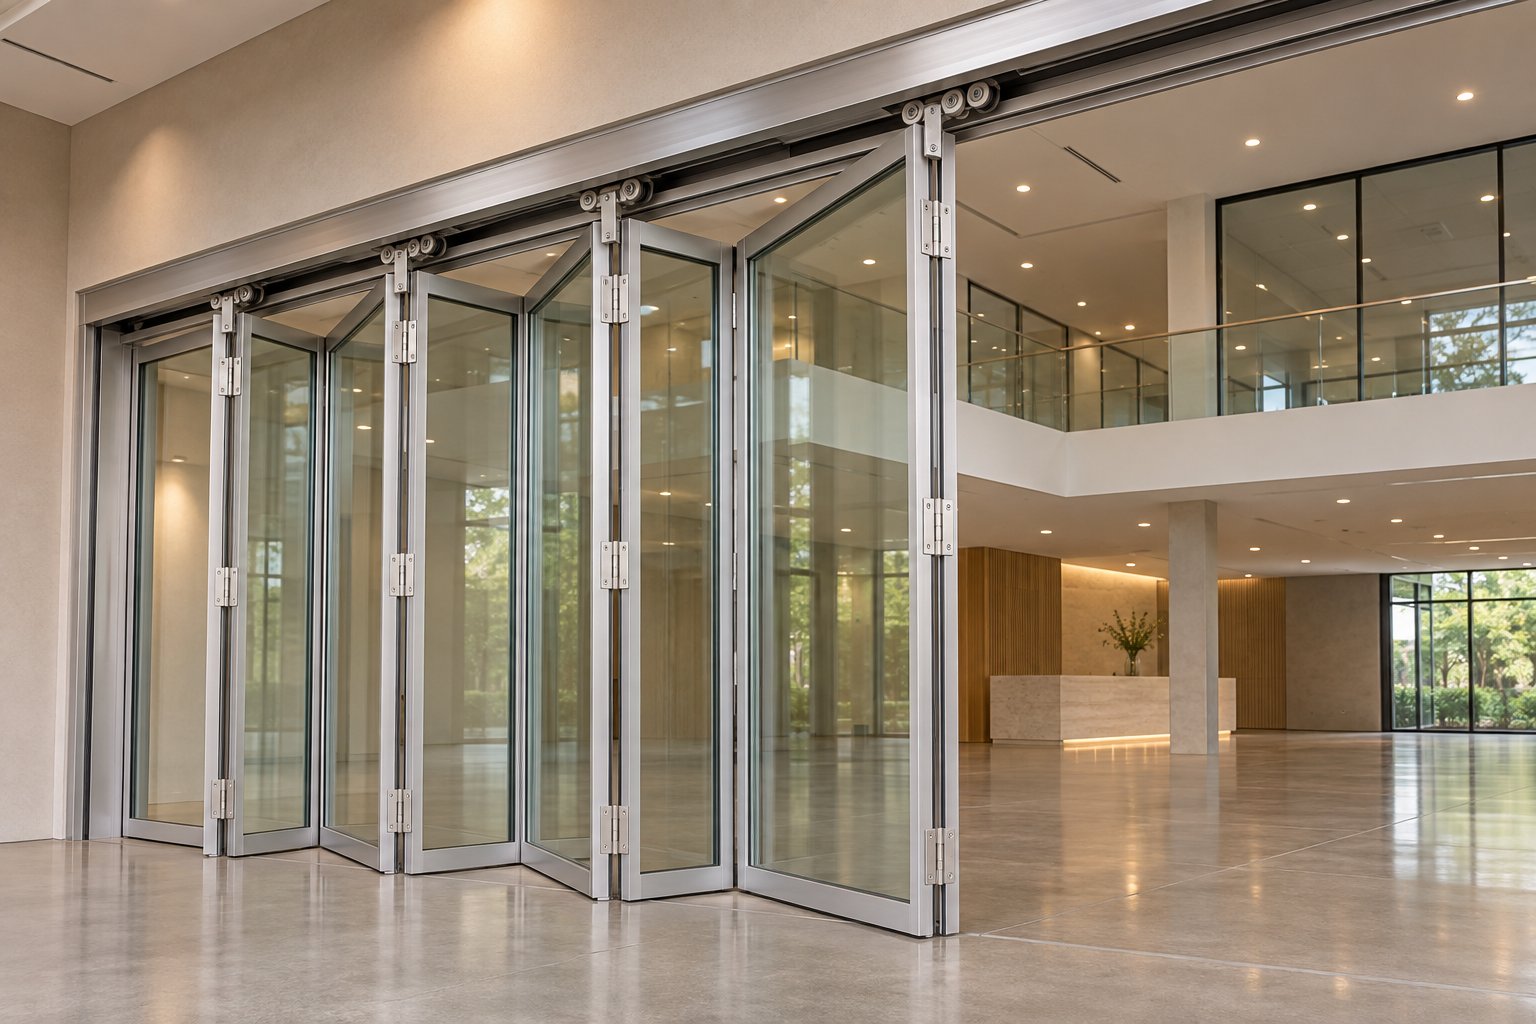
Essential Bifold Door Hardware and Track Components
A commercial bifold system is only as reliable as the components buried inside its frame. The panels might look impressive, but strip away the aluminium and glass and you are left with a network of tracks, rollers, hinges, pivots, locks, and seals — each one engineered to handle thousands of operating cycles under load. Specify the wrong bifold door hardware for a high-traffic commercial opening and the entire system will start binding, sagging, or leaking within its first year of service. Getting these bifold door parts right at specification stage is far cheaper than replacing them after the fit-out is complete.
Track Systems and Roller Carriages
Every commercial bifold system rides on a track, and the question of where that track carries the panel weight defines two fundamentally different structural approaches.
Top-hung systems suspend all panel weight from an overhead head track. Roller carriages travel along this track, and the panels hang below them. The immediate benefit is a flush or near-flush threshold at floor level — a significant advantage for accessibility compliance under Australian standards and for venues where foot traffic, wheelchair access, or trolley movement must flow uninterrupted across the opening. As PRL Glass notes, a top-hung configuration demands a header designed to support the complete door load, including the combined weight of aluminium framing, glazing, and hardware. Header deflection is a critical design consideration: even if the beam above the opening is strong enough to carry the load, excessive flex can throw panels out of alignment and make them difficult to operate.
Bottom-rolling systems transfer panel weight to a floor-mounted sill track. Heavy-duty stainless-steel rollers carry each panel along this lower rail, while the upper track acts primarily as a guide to keep the panels plumb. This arrangement reduces the structural demand on the header — useful in retrofit situations where reinforcing an existing lintel is impractical or costly. The trade-off is that the floor sill must be dead level, continuously supported, and kept clear of debris. Dirt, leaves, and construction dust accumulating in a load-bearing bifold closet door track will interfere with roller movement far more directly than they would in a top-hung guide channel.
For wide commercial openings, track ratings matter enormously. Residential-grade tracks typically support panels up to around 14 kg (roughly 30 lb) each. Commercial systems — particularly those spanning hospitality frontages or retail openings — need tracks rated for panels well above 55 kg (125 lb), and heavy-duty industrial configurations push considerably higher again. Specifiers should confirm the rated panel weight capacity, maximum span, and recommended deflection limits of any track system before locking in a design.
Hinges, Pivots, and Folding Mechanisms
If the track system is the highway, hinges are the steering. Bifold concertina doors rely on hinge pairs at every panel-to-panel joint to create that distinctive folding action. Two broad categories appear in commercial specifications:
- Concealed European hinges — hidden within the frame profile, they deliver a clean aesthetic and protect the hinge mechanism from external damage. These suit aluminium bifold systems in hospitality and retail settings where sightlines and appearance are priorities.
- Heavy-duty strap hinges — surface-mounted and built from thicker gauge steel or stainless steel, they handle the greater panel weights typical of industrial and large-span openings. Strap hinges are easier to inspect and service, which matters in high-cycle commercial environments.
At each end of the folding stack, pivot hardware anchors the jamb panel to the frame. Adjustable pivot brackets are worth insisting on — they allow fine-tuning of panel alignment after installation and compensate for the minor structural settling that occurs in virtually every commercial building over time. Without adjustable pivots, even small shifts in the opening geometry can cause panels to bind or leave uneven gaps, compromising both operation and weather sealing.
While a standard bifold door kit for residential closet applications may include lightweight pressed-metal hinges, commercial projects demand forged or machined components rated for high-cycle use. The difference in lifespan is dramatic: quality commercial hinges will endure well beyond 100,000 cycles, whereas hardware for bifold closet doors is often rated for a fraction of that figure.
Locks, Handles, and Access-Control Integration
Security expectations escalate sharply in commercial settings. A simple thumb-turn latch is adequate for an interior residential door; a ground-floor restaurant frontage or retail tenancy requires something far more robust.
Multi-point locking systems are the commercial standard. As Locksmith Ledger details, a multi-point lock retracts all deadbolts and latches — often at the head, sill, and mid-rail — with a single handle action. This distributes the locking force across the full height of the panel, resisting crowbar attack far more effectively than a single-point deadbolt. Flush bolts at the head and sill of fixed or semi-fixed panels further secure the stack when the system is closed.
Modern commercial bifold door hardware increasingly integrates with electronic access-control platforms. Motorised multi-point locks can tie into card-reader or keypad systems, fire alarm release circuits, and building management software. For folding glass patio doors in hospitality venues that need to lock automatically after closing time, this integration eliminates the risk of human error — a genuine security improvement over manual locking routines.
Every lockable bifold door installation should be reviewed against the project's combined security and egress requirements. A lock that resists forced entry is only half the story; the same system must also allow safe, single-action egress from the inside in an emergency, consistent with NCC and relevant Australian Standards.
Essential Hardware Checklist
Before finalising any commercial bifold specification, confirm that the following components are accounted for, rated for the expected duty cycle, and compatible with each other:
- Track — top-hung head track or bottom-rolling sill track, rated for total panel weight
- Roller carriages — bearing type and load rating matched to panel mass
- Hinges — concealed or surface-mounted, with cycle rating appropriate for commercial use
- Pivot brackets — adjustable at jamb panels for post-installation alignment
- Multi-point locks — deadbolts at head, sill, and mid-rail with single-action retraction
- Flush bolts — for fixed or semi-fixed panels within the stack
- Guide channels — floor or head guides to maintain panel tracking
- Weatherseals — compression seals, brush seals, and meeting-stile gaskets to manage air and water
Missing even one item from this list can degrade the entire system's performance. And performance is not just about smooth operation — it feeds directly into the code compliance and structural ratings that commercial projects must satisfy before a certificate of occupancy is issued.
Building Codes, Accessibility, and Compliance for Commercial Bifold Doors
Hardware quality keeps a bifold system running smoothly. Code compliance keeps it legal — and keeps the building's occupants safe. Yet compliance is the topic most often glossed over in commercial bifold door discussions, leaving specifiers to piece together obligations from scattered regulatory sources after the design is already locked in. That sequence is backwards. Accessibility, fire separation, and energy performance requirements should shape the specification from the outset, not arrive as unwelcome surprises during the building certifier's review.
Accessibility Requirements Under Australian Law
Any commercial bifold opening intended for public access or egress must satisfy the accessibility provisions of the Disability Discrimination Act 1992 (DDA) and the technical deemed-to-satisfy requirements referenced in the NCC — primarily AS 1428.1 (Design for access and mobility — General requirements for new buildings). Three provisions catch specifiers most often:
- Clear opening width — AS 1428.1 requires a minimum clear opening of 850 mm for a single accessible doorway. For bifold configurations where one leaf serves as the primary passage door, the clear width is measured from the face of the open leaf to the opposite stop. If the operating leaf does not achieve 850 mm clear on its own, the panel layout needs redesigning before anything else proceeds.
- Threshold height — thresholds must not exceed 5 mm in height if square-edged, or 13 mm if bevelled, to avoid creating a trip hazard or obstructing wheelchair passage. Top-hung bifold systems have a natural advantage here because they can eliminate a raised sill entirely, while bottom-rolling systems need careful sill detailing to stay within these limits.
- Operable hardware reach range — handles, locks, and any user-operated bi fold doors hardware must be positioned between 900 mm and 1100 mm above finished floor level, and must be operable with one hand without requiring tight grasping, pinching, or twisting of the wrist. Multi-point locks with lever handles generally satisfy this requirement; round knobs and small thumb-turns typically do not.
These are minimum obligations, not best-practice targets. Specifiers should confirm exact requirements with the relevant building certifier early in the design process, particularly for projects involving heritage overlays or performance-based solutions where deemed-to-satisfy provisions may not apply directly.
Fire Rating and Egress Considerations
Standard aluminium-and-glass bifold systems — the type specified for the vast majority of hospitality, retail, and mixed-use projects — are not fire-rated unless they have been specifically tested and listed as a fire-resistant assembly. This is a critical point that gets misunderstood regularly. Simply using thicker glass or a heavier door folding hinge does not confer a fire rating. The entire assembly, including frame, glazing, hardware, and seals, must be tested as an integrated unit to the applicable standard (typically AS 1530.4 for fire resistance in Australia) and hold a valid test certificate.
Where do fire ratings actually come into play? The NCC may require fire-rated door assemblies at:
- Corridor and passageway separations within commercial buildings
- Boundaries between different building classifications (e.g., a retail tenancy adjoining a residential level in a mixed-use development)
- Openings in fire walls or fire-separation walls
If a bifold opening falls on one of these boundaries, a non-rated system cannot be used regardless of how robust it appears. Steel bifold assemblies are more commonly available with fire ratings, but they still require project-specific verification against the NCC's fire-resistance level (FRL) schedule.
Egress introduces its own layer of complexity. Bifold glass doors serving as required exits from assembly-type occupancies — restaurants with patron loads above 100, function centres, educational halls — must accommodate panic hardware that allows single-action escape from the inside. The folding action of a bifold panel can complicate panic-bar installation, so the door configuration and panic-device compatibility need to be resolved together during design. Exit signage placement, swing-direction rules, and travel-distance calculations under NCC Part D1 all apply to these openings just as they would to any other exit door.
Energy Code Implications for Large Glazed Openings
Large bifold openings punch a significant hole in the building envelope, and the NCC's energy-efficiency provisions in Section J treat that hole seriously. Two metrics govern fenestration performance in commercial buildings: U-value (the rate of heat transfer through the assembly) and SHGC (solar heat gain coefficient — how much solar radiation passes through the glazing as heat). Both are assessed for the entire window or door assembly, not just the glass.
Section J sets prescriptive limits on total glazed area as a percentage of the facade, and prescribes maximum U-values and SHGC thresholds that vary by climate zone and building orientation. A six-metre-wide bifold opening on a north-facing elevation in Sydney, for example, will attract far stricter solar heat gain scrutiny than the same opening facing south in Melbourne. If the proposed fenestration area exceeds prescriptive limits, the project must demonstrate compliance through a JV3 verification method — essentially an energy-modelling exercise that proves the whole building meets performance targets despite the larger glazed area.
This is where the distinction between glazing specification and frame construction becomes genuinely consequential. Upgrading from single-glazed to double-glazed insulated glass units (IGUs) improves the glass portion's U-value and can incorporate low-emissivity (low-E) coatings to reduce SHGC. But the aluminium frame surrounding each panel of a bifold system conducts heat at roughly 1,500 times the rate of glass. Improving the glazing while leaving the frame untreated is like insulating a roof but leaving the walls bare.
Double glazing alone does not make an aluminium frame thermally broken. A thermally broken frame uses a structural polyamide (nylon) barrier between the interior and exterior aluminium sections, interrupting the metal-to-metal thermal bridge. Specifying double-glazed IGUs on a non-thermally-broken aluminium bifold frame still allows significant heat transfer through the frame itself — a common specification error that can push a commercial project out of NCC Section J compliance.
For fully conditioned commercial interiors — air-conditioned offices behind folding doors, climate-controlled retail environments, or heated restaurant dining rooms that open to patios seasonally — a thermally broken aluminium frame paired with insulated glazing is the recommended approach. Non-thermally-broken systems remain appropriate for unconditioned or semi-outdoor applications such as covered alfresco areas, warehouse openings, or canopy-protected retail frontages where Section J fenestration limits do not apply with the same force.
Specifiers evaluating aluminum bifold doors or bifold windows for energy-sensitive projects should request the whole-of-assembly U-value and SHGC from the manufacturer — not just the centre-of-glass figures. The whole-of-assembly numbers account for frame and edge-of-glass losses and are the values used in NCC compliance calculations. If a supplier cannot provide these figures, tested to AS 2047 or modelled through a WERS-accredited simulation, the system's energy performance is effectively unverified.
Compliance does not end at the specification document. Wind load ratings, weatherproofing, and thermal performance all intersect with the structural and environmental demands that the building's location imposes on every large opening — demands that vary dramatically between a sheltered Melbourne laneway and an exposed beachfront in northern Queensland.
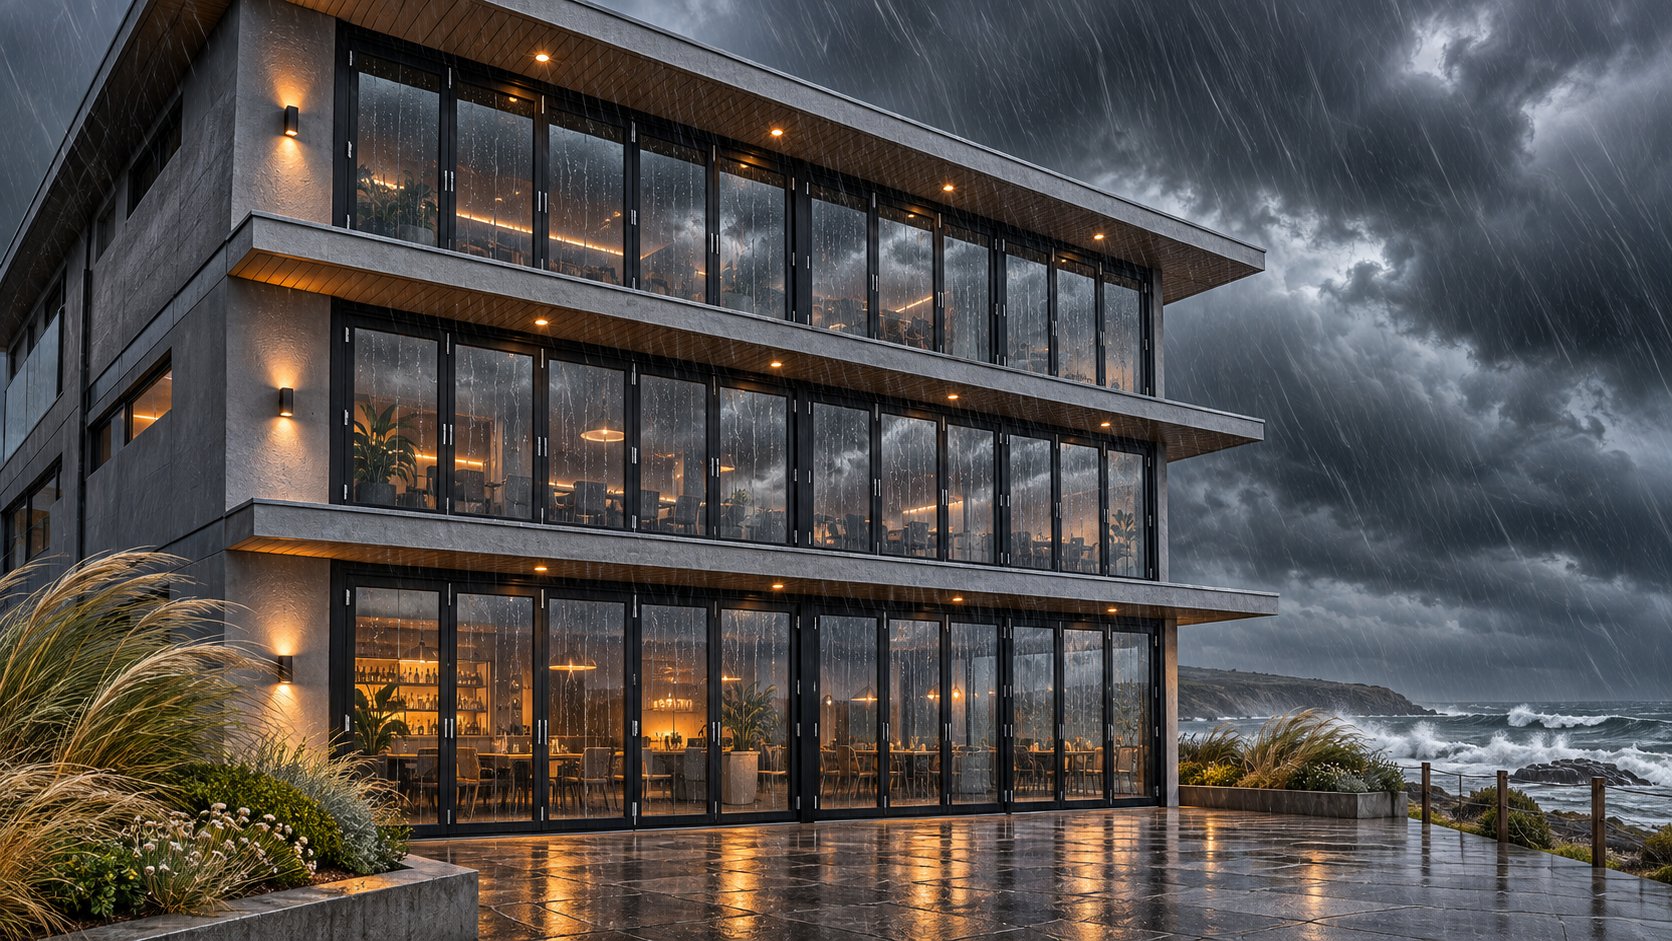
Wind Load, Weatherproofing, and Thermal Performance for Exterior Bifold Doors
A sheltered Melbourne laneway and a beachfront hospitality venue in Airlie Beach impose wildly different demands on the same style of opening. Commercial bifold doors must be engineered not just for smooth daily operation but for the worst weather their location will throw at them over a service life measured in decades. Wind load, water infiltration resistance, and thermal efficiency form a trio of performance benchmarks that separate a well-specified system from one that rattles, leaks, or bleeds conditioned air the moment conditions turn hostile.
Wind Load Ratings and Structural Engineering
Every commercial bifold opening in Australia must be designed for the project's specific wind region and terrain category, as defined under AS 4055 (Wind loads for housing) for low-rise structures or AS/NZS 1170.2 (Structural design actions — Wind actions) for larger commercial buildings. These standards translate geographic wind zones, building height, shielding from surrounding structures, and site exposure into positive and negative design wind pressures measured in kilopascals (kPa).
Positive pressure pushes the door inward — think of a strong gust striking the facade head-on. Negative pressure pulls it outward, created by suction on leeward faces or during internal pressurisation when another opening is left ajar. Both values matter, and the higher of the two typically governs the frame and glazing specification. In cyclone-prone regions of northern Queensland, the Northern Territory, and parts of Western Australia, design wind pressures can exceed 3.0 kPa — roughly three times what a sheltered urban site in southern Victoria might require.
What does this mean in practice? Reinforced aluminium or steel frame sections, thicker glazing (often laminated for impact resistance in cyclone zones), heavier-duty bifold door tracks rated for the increased panel mass, and anchor fixings engineered to transfer those loads into the surrounding structure. A bi fold door slide mechanism rated for a calm inland site will not survive its first severe storm season on an exposed coastal elevation. Engineers specify these pressures early in the design process, and NCC compliance demands that the installed door assembly — frame, glass, hardware, and fixings — is verified against them before certification.
The reference material from Diamond Doors highlights three critical connection points that resist wind forces in large commercial bifold systems: the hinge connections, roller carriages, and locking mechanisms. Their triple internal truss system — reinforcing the panel at the base, one-third height, and two-thirds height — illustrates how manufacturers address panel deflection under sustained wind pressure. While specific products vary, the principle holds universally: every hinge fold doors connection and every track roller must be rated for the combined dead load and live wind load the system will experience.
Weatherseals and Water Infiltration Resistance
Wind load keeps the door on the building. Weatherseals keep the weather on the right side of it. Commercial bifold systems rely on multiple seal types working together across dozens of joints:
- Compression seals — typically EPDM rubber gaskets that compress between panel edges and the frame when the system is closed, forming the primary barrier against wind-driven rain.
- Brush seals — fine nylon or polypropylene bristle strips fitted along bifold door tracks and guide channels. They block airborne debris, reduce air infiltration, and provide a secondary moisture barrier without impeding panel movement.
- Interlocking meeting-stile gaskets — profiled rubber or silicone seals at every panel-to-panel junction that interlock when the bi doors close, creating a labyrinth path that wind-driven water cannot easily penetrate.
The effectiveness of these seals is measured through standardised water-penetration testing. Under AS 2047 (Windows and external glazed doors in buildings), assemblies are subjected to a controlled water spray while a static air pressure difference is applied across the door. The test pressure simulates real-world wind-driven rain, and the result tells specifiers exactly how much pressure the system can resist before water appears on the interior face. For exposed coastal projects or upper-storey openings, requesting a test pressure that matches or exceeds the site's design wind pressure is essential — a door that passes a low-pressure bench test may still leak under the actual conditions it will face once installed.
Threshold detailing deserves special attention. Water that bypasses panel seals will naturally flow downward, so the sill must incorporate drainage channels that direct collected water back to the exterior. Poor sill drainage is one of the most common failure points in commercial bifold installations, particularly in bottom-rolling systems where the floor track can trap water if not properly designed with weep slots.
Thermal Performance and Glazing Choices
Chapter five established why the distinction between glazing specification and frame construction matters for NCC Section J compliance. Here, the practical glazing options deserve closer examination.
Single-glazed panels use a single pane of glass — typically 6 mm to 10 mm toughened safety glass for commercial applications. They are the lightest and least expensive option, but they offer minimal thermal insulation and are generally limited to unconditioned spaces, covered alfresco areas, or interior partitions where both sides share the same thermal environment.
Double-glazed insulated glass units (IGUs) sandwich an air- or argon-filled cavity between two glass panes, dramatically improving the glazing's U-value. For most conditioned commercial interiors in temperate Australian climate zones (zones 5 through 7), double-glazed IGUs represent the practical minimum for exterior bifold doors.
Low-emissivity (low-E) coated IGUs add a microscopically thin metallic coating to one or more glass surfaces within the unit. This coating reflects long-wave infrared radiation — essentially bouncing radiant heat back toward its source. In summer, a low-E coating on the outer pane reduces solar heat gain; in winter, a coating on the inner pane helps retain interior warmth. The result is a lower SHGC and improved U-value without adding panel weight.
As thermal performance research confirms, a thermally broken aluminium frame can improve the overall assembly U-value by 20 to 40 per cent compared to a non-thermally-broken equivalent. For fully conditioned commercial spaces, pairing thermally broken frames with low-E double-glazed IGUs is the combination that consistently delivers NCC-compliant whole-of-assembly performance. Non-thermally-broken systems — even those fitted with quality double glazing — still conduct heat through the aluminium frame itself, undermining the glazing investment.
Specifiers should evaluate exterior bifold doors against the following performance criteria as a minimum, requesting documented test results or accredited simulation data for each:
- Design wind pressure — positive and negative values in kPa, matched to the project's wind region and terrain category under AS/NZS 1170.2 or AS 4055
- Water resistance rating — test pressure in Pa under AS 2047 water-penetration methodology
- Air infiltration rate — measured in litres per second per square metre (L/s/m²) of opening area at a specified test pressure
- U-value — whole-of-assembly thermal transmittance in W/m²K, not centre-of-glass only
- SHGC — whole-of-assembly solar heat gain coefficient, accounting for frame and edge-of-glass effects
If a supplier cannot furnish these figures — tested to AS 2047 or modelled through a WERS-accredited simulation — the system's environmental performance is effectively unverifiable, and specifying it for a conditioned commercial space carries genuine compliance risk.
Performance specifications protect the building. But they also protect the budget, because remediation after installation — resealing failed joints, retrofitting thermal breaks, or replacing under-rated hardware — costs multiples of what getting it right the first time would have. That budgetary reality brings the conversation squarely to pricing: what drives commercial bifold door costs, and where do projects most often underestimate the total investment?
Pricing Factors and Budget Planning for Commercial Bifold Doors
Remediation costs punish vague budgets. Yet pricing is the one topic most commercial bifold resources avoid entirely — leaving specifiers to guess at project costs until quotes arrive weeks into the design process. The reality is that commercial bi fold door pricing varies enormously, and understanding what drives those variations is the only way to build a credible budget before committing to a system.
Key Factors That Drive Commercial Bifold Door Costs
No single line item determines the final price of a commercial bifold system. Instead, a stack of interconnected variables pushes the number up or down — sometimes by multiples rather than percentages.
- Total opening width and height — every additional metre of span adds aluminium extrusion, glass area, hardware load, and structural demand on the header. Taller panels (above approximately 2.7 m) require heavier-gauge profiles and larger glass lites, compounding cost non-linearly.
- Number of panels — more panels mean more hinge sets, more roller carriages, more weatherstripping runs, and a longer track assembly. A six-panel system is materially and mechanically different from a four-panel system spanning the same opening.
- Frame material and finish — aluminium sits in the low-to-medium cost tier, while steel and timber push higher. Standard powder-coat colours (black, grey, white) are typically included in base pricing; custom RAL colours or anodised finishes can add 10 to 20 per cent to the frame cost.
- Glazing specification — upgrading from single-pane toughened glass to double-glazed low-E insulated glass units adds roughly 20 to 35 per cent to the glazing line item. For conditioned commercial interiors, this upgrade is usually non-negotiable for NCC Section J compliance.
- Hardware grade — bifold door hardware heavy duty components rated for 100,000+ cycles cost more than residential-grade equivalents, but the cost difference is modest relative to the lifespan extension they provide. Multi-point locking systems and electronic access-control integration add further to the hardware budget.
- Automation — motorised opening and closing systems for large-span folding patio doors in hospitality or retail settings represent a significant optional cost, including motors, controllers, safety sensors, and wiring.
- Structural engineering — wide openings require engineered headers, and the cost of steel beams, LVL members, or reinforced concrete lintels sits outside the door supplier's quote.
- Installation complexity — new construction with a purpose-built opening is the most cost-efficient scenario. Retrofit installations into existing masonry, concrete, or steel-frame walls routinely add thousands to the project in demolition, structural modification, and finish restoration.
Per-panel or per-square-metre pricing is useful for early-stage comparison, but it obscures the way these variables interact. A system quoted at a modest rate per square metre can still produce an eye-watering total when the opening is seven metres wide, three metres tall, and specified with thermally broken frames, low-E double glazing, and automated operation.
Budget Planning for Different Project Scales
Rather than chasing a single dollar figure, it helps to think in conceptual tiers that reflect the specification depth of the project.
Entry-level tier — a non-thermally-broken aluminium bi fold system with single glazing, standard powder-coat finish, and manual operation. Suited to unconditioned spaces, covered alfresco areas, or semi-industrial openings where energy performance and acoustic control are not primary concerns. Based on US market data adapted for Australian conditions — accounting for higher local labour costs, import duties, and freight — supply-only pricing for a mid-span opening (approximately 5 to 6 metres wide) might start from around $15,000 to $25,000 AUD, though Australian-manufactured or locally stocked systems will vary.
Mid-range tier — a thermally broken aluminium frame with double-glazed IGUs, commercial-grade multi-point locking, and standard finishes. This is the specification that most conditioned hospitality and retail projects land on. For openings in the 6 to 8 metre range, supply-only budgets typically sit between $30,000 and $55,000 AUD, with double bifold doors — configurations splitting panels to both sides of the opening — adding hardware and framing cost beyond a single-stack layout.
Premium tier — fully thermally broken frames, low-E or tinted IGUs, custom finishes, automation, and integration with building management or access-control systems. Large-span commercial openings (8 to 10+ metres) with these specifications can push supply-only costs above $60,000 to $100,000+ AUD. Hospitality fitouts spanning multiple elevations or architectural projects demanding bespoke detailing sit firmly in this range.
These figures reflect supply-only pricing. Installation labour, structural works, and ancillary items are additional — and that is precisely where many project budgets come unstuck.
Hidden Costs Specifiers Often Miss
The door system itself — panels, track, hardware — is the most visible budget line. It is rarely the largest one. Specifiers researching where to buy folding door systems from sellers of wall-opening solutions often focus exclusively on the product quote, only to discover that the surrounding works dwarf the door cost.
Commonly overlooked items include:
- Structural header reinforcement — wide commercial openings frequently need engineered steel or laminated veneer lumber (LVL) headers. Budget $3,000 to $15,000+ AUD depending on span and structural conditions.
- Sill flashing and waterproofing — proper sill pan detailing, flashing integration with the building envelope, and waterproof membrane continuity are critical for long-term weather resistance and warranty validity.
- Threshold drainage — weep channels, drainage slots, and external fall grading to prevent water pooling at the sill.
- Screen systems — retractable insect screens or security screens for openings that face landscaped areas or are used in food-service environments.
- Automation wiring and controls — conduit runs, power supply, safety sensors, and programmable controllers for motorised systems.
- Access-control integration — card readers, keypads, motorised locks, and connection to the building's security management platform.
- Ongoing maintenance provisions — replacement bi fold door parts such as rollers, weatherseals, and hinges should be budgeted as an operational cost over the system's lifespan, not treated as an afterthought.
The door system cost is typically only a portion — often 50 to 65 per cent — of the total installed cost for a commercial bifold opening. Structural works, waterproofing, finishing, automation, and integration regularly account for the balance. Any budget that omits these items is not a budget; it is an underestimate waiting to be corrected on site.
Accurate budgeting depends on seeing the full picture before procurement begins. It also depends on choosing a supplier whose documentation, configuration options, and performance data make that picture clear — a topic that shapes how specifiers should approach the sourcing and specification process itself.
Sourcing and Specifying Aluminium Bifold Systems
A clear budget means nothing if the supplier behind the quote cannot deliver a system that actually performs to specification. Aluminium bifolding doors dominate the commercial market for good reason — lightweight profiles, broad hardware compatibility, and finish versatility — but the gap between a well-engineered aluminium bifold and a poorly documented one is enormous. The specification process is where that gap either gets caught or gets built into the project permanently.
What to Look for in a Commercial Bifold Door Supplier
Not every manufacturer selling aluminium bifold panels is equipped for commercial project supply. The evaluation criteria below separate serious system providers from companies that simply extrude profiles and assemble panels.
- System engineering documentation — can the supplier provide structural calculations, wind-load ratings, and water-penetration test results specific to the proposed configuration? If these documents do not exist, the system's performance is unverified.
- Available panel configurations — commercial projects demand flexibility: odd and even panel counts, single-side and split-stack layouts, traffic-door leaves, and corner configurations. A limited configuration menu signals a residential-focused product line.
- Glazing options — at minimum, the supplier should offer single-glazed toughened glass, double-glazed IGUs, and low-E coated variants. Laminated glass for impact zones and acoustic applications should also be available.
- Finish range — standard powder-coat colours are a baseline. Commercial projects often require custom RAL matching, anodised finishes, or wood-grain sublimation coatings to meet architectural specifications.
- Hardware partnerships — quality suppliers partner with established hardware brands for rollers, locks, and hinges rather than relying on generic components. Ask which brands are used and whether bi fold door hardware replacement parts will remain available over the system's service life.
- Project-supply capability — can the supplier handle multi-opening orders, staged deliveries, and coordination with builders and engineers? Single-unit retail suppliers rarely have the logistics infrastructure for commercial programmes.
- Performance data transparency — a willingness to provide configuration-specific test data, not just generic catalogue numbers, is a strong indicator of manufacturing confidence.
One question deserves particular emphasis early in conversations: is the system thermally broken or non-thermally broken? This single distinction affects NCC Section J compliance, WERS modelling inputs, and whether the system can serve a conditioned commercial interior. Suppliers sometimes blur the line by emphasising their double-glazing options without clarifying frame construction — and as previous sections of this article have established, double glazing on a non-thermally-broken aluminium frame does not constitute a thermally broken assembly. Pin this down before the specification advances.
Aluminium Bifold Door Systems Worth Evaluating
The Australian market includes both locally manufactured aluminium systems and project-supply models where doors are engineered overseas and shipped for local installation. Both approaches can deliver compliant, high-performing products — the key is documentation, not geography.
As one example within the non-thermally-broken category, the MEICHEN MA80 Bifold Door is an aluminium folding system available for project-based supply into Australian markets. Its listed features include panels that fold and stack to the side, double-glazing options, and powder-coated finishes including Black Mall and other colours. MEICHEN supplies project-specific hardware and holds certifications tested to Australian standards including AS 2047, with products verified through NATA-accredited laboratories.
A few points warrant direct confirmation with the supplier before specifying the MA80 for a commercial project. Screen compatibility, slim-sightline dimensions, and suitability as a primary entrance or bi fold patio door — including threshold detailing, panic hardware, and egress compliance — are inquiry items rather than confirmed included features. For Sydney-area projects, the MA80 represents an option subject to location and delivery logistics review; MEICHEN operates as a project supplier rather than through a local showroom or installation crew. The bi fold door track configuration, panel weight ratings, and maximum span should be confirmed against the specific opening dimensions.
Critically, the MA80 is a non-thermally-broken system. While it offers double-glazed IGU options that improve the glazing component's thermal performance, the aluminium frame itself does not incorporate a polyamide thermal break. For unconditioned commercial spaces — covered alfresco dining, warehouse openings, semi-outdoor retail — this is entirely appropriate. For fully conditioned interiors where NCC Section J compliance demands whole-of-assembly U-values that account for frame conductivity, specifiers should either confirm the system meets those targets through a project-specific energy assessment or consider a thermally broken alternative such as MEICHEN's separately listed MC-series products.
Whether evaluating the MA80 or any other system, the same discipline applies: request documented performance data matched to your project's wind region, confirm the thermal status of the frame, verify that bifold window doors hardware is sourced from identifiable brands with ongoing parts availability, and ensure the supplier can coordinate with your structural engineer and builder on delivery staging and installation tolerances. Suppliers who welcome these questions — rather than deflecting them — are the ones worth shortlisting.
Sourcing the right system is a milestone, not a finish line. The gap between a well-specified product sitting on a delivery truck and a fully operational commercial bifold opening is bridged by installation quality — and sustained by the maintenance regime that follows.
Installation Planning and Long-Term Maintenance for Bi-Fold Doors
A perfectly specified system can still fail spectacularly if it is installed badly — or neglected afterward. The gap between a well-chosen product sitting on a delivery pallet and a commercial bifold opening that operates flawlessly for fifteen or twenty years is bridged by two disciplines: precise installation coordination and a documented preventive maintenance regime. Most competing resources treat installation as a paragraph and maintenance as an afterthought. In commercial settings, both deserve far more attention than that.
Installation Considerations for Commercial Openings
Commercial bifold installation is not a one-trade job. It typically requires coordination between the door supplier, structural engineer, building contractor, waterproofing specialist, and sometimes a separate glazier or access-control installer. Each party owns a piece of the completed assembly, and gaps between their scopes are where problems hide.
Structural adequacy of the header and jambs sits at the top of the list. Wide folding glass doors impose substantial dead loads on the lintel above — particularly top-hung systems where the entire panel weight transfers through roller carriages into the head track and then into the supporting structure. Engineers size headers for both dead load (the permanent weight of the door) and live load (wind pressure, operational forces, and any snow or roof loads that bear on the same structural member). As the Senmit pre-install coordination guide emphasises, verifying the opening's structural status before the frame is even ordered prevents the kind of mid-project discovery that stalls timelines and inflates costs.
Level and plumb tolerances directly affect daily operation. A commercial bifold system relies on precise geometry: the head track must be dead level so roller carriages travel without binding, the jambs must be plumb so pivot hardware aligns correctly, and the sill must be flat and continuously supported so bottom-rolling systems track smoothly. Tolerances are tight — typically within 2 to 3 mm across the full span. On a seven-metre opening, that demands careful attention during the rough-opening stage, not hasty shimming on installation day. Checking width, height, and both diagonals at multiple points before the frame arrives is standard practice for experienced commercial installers.
Flashing integration with the building envelope is where water management lives or dies. The head flashing must connect the top of the frame to the wall's drainage plane in a shingle-lapped sequence — upper layers always overlapping lower layers so water sheds outward rather than pooling behind the cladding. Jamb flashings tuck under the head flashing; sill pans sit beneath the frame and drain to the exterior through weep slots. Getting this sequence wrong — or relying on sealant alone to bridge gaps that should be flashed — is one of the most common causes of bifold glass doors exterior leak failures. Detailed coordination drawings, trade-by-trade installation sequences, and documented hold-point inspections before cover-up are the only reliable defences against hidden water paths.
Threshold detailing serves a dual purpose: drainage and accessibility. Water that bypasses panel seals needs a clear exit path through the sill assembly before it reaches the interior floor. At the same time, the threshold profile must satisfy accessibility requirements — maximum 5 mm if square-edged under AS 1428.1 — so that wheelchair users and pedestrians can cross without obstruction. Top-hung track bifold doors configurations simplify this by keeping the load-bearing hardware overhead, but even flush-sill designs need carefully recessed drainage channels and external fall grading to prevent ponding at the base of the opening.
Preventive Maintenance Schedule
Installation gets a bifold system running. Maintenance keeps it running — year after year, through tens of thousands of operating cycles and every weather event the site experiences. The table below outlines a practical preventive maintenance schedule suited to commercial aluminium bifold systems. Adjust frequencies upward for high-traffic venues, coastal locations exposed to salt air, or openings in food-service environments where grease and particulate loads are higher.
| Maintenance Task | Frequency | Notes |
|---|---|---|
| Track cleaning and debris removal | Monthly | Use a vacuum with a narrow nozzle followed by a damp cloth. Remove leaves, grit, and construction dust that can jam rollers or block drainage weep slots. Floor-mounted tracks in bottom-rolling systems need particular attention. |
| Roller and carriage lubrication | Quarterly | Apply a silicone-based lubricant to roller bearings and carriage wheels. Silicone repels dust rather than attracting it — avoid petroleum-based greases that accumulate grime. Wipe away excess to prevent dripping onto thresholds. |
| Hinge inspection and tightening | Quarterly | Check all panel-to-panel hinge fixings and pivot-bracket bolts for looseness. Tighten incrementally and confirm that panels fold without binding. Replace any hinge showing visible wear, elongated screw holes, or cracking. |
| Weatherseal inspection and replacement | Every 6 months | Examine compression seals, brush seals, and meeting-stile gaskets for splits, compression set, or detachment. Degraded seals increase air infiltration and water penetration — replace before performance drops noticeably. |
| Locking-mechanism function test | Every 6 months | Operate all multi-point lock bolts and flush bolts through their full travel. Confirm smooth retraction and positive engagement. Test electronic access-control integration if fitted. Lubricate lock bodies with a dry graphite or PTFE spray. |
| Glass and frame cleaning | Every 6 months | Clean glass with a non-abrasive window cleaner or water-vinegar solution. Wash aluminium frames with mild soapy water and a soft cloth — never abrasive pads, which damage powder-coat finishes. Rinse thoroughly to avoid residue build-up. |
| Drainage-channel clearance | Annually (or after heavy storms) | Flush sill drainage channels and weep slots with clean water to confirm unobstructed flow to the exterior. Clear any silt, insect debris, or sealant overspill blocking the drainage path. |
| Full system alignment check | Annually | Assess overall panel alignment, gap consistency, and seal engagement across the full opening. Adjust pivot brackets and roller heights as needed to compensate for minor building settlement or frame creep. |
Maintaining a documented service log — dates, tasks performed, components replaced, and the name of the person carrying out the work — serves two purposes. It protects warranty claims by demonstrating that the system received the care the manufacturer requires. And it creates a baseline against which degradation trends can be spotted early, before a worn roller becomes a seized carriage or a tired seal becomes a flooded floor.
When to Replace Components vs the Entire System
Not every maintenance issue demands a full system replacement. Commercial bifold doors are modular by nature, and the hardware for bifold doors — rollers, hinges, weatherseals, lock cylinders, guide channels — is designed to be serviced and swapped independently of the frame and glazing. A pair of worn roller carriages might cost a few hundred dollars to replace; the same rollers left unserviced can damage the track itself, turning a minor parts swap into a major remediation job.
Components that typically warrant replacement rather than repair include:
- Roller carriages and bearings — once rollers develop flat spots, excessive play, or corroded bearings, panel movement becomes rough and uneven. Replacement restores smooth operation without touching the rest of the system.
- Weatherseals and gaskets — UV exposure, compression fatigue, and temperature cycling degrade rubber and silicone seals over time. Fresh seals restore air and water resistance to near-original levels. Budget for a full seal replacement every five to eight years in exposed exterior applications.
- Hinge pins and bushings — heavy-cycle commercial hinges eventually develop slop as pins and bushings wear. Replacement sets are typically available from the hardware manufacturer and can be fitted without removing the panel from the track.
- Lock cylinders and striker plates — wear, keying changes, or upgrades to electronic access control may require lock component replacement while the door structure remains sound.
Full system replacement becomes the practical path when the damage extends beyond serviceable components. Watch for these indicators:
- Frame corrosion — surface oxidation on aluminium frames can be cleaned, but deep pitting or corrosion at fixing points undermines structural integrity. Coastal projects in high-salt-exposure zones are most vulnerable.
- Structural deformation — if the frame has twisted, bowed, or permanently deflected — usually due to header movement, foundation settling, or impact damage — no amount of hardware adjustment will restore proper alignment. Glass doors bifold systems depend on a true frame to function.
- Obsolete hardware platforms — when the original roller carriages, hinge systems, or locking mechanisms are discontinued and no compatible replacement exists, maintaining the system becomes progressively harder and more expensive. This risk is mitigated at specification stage by choosing suppliers who use standardised, widely available hardware platforms rather than proprietary components with limited production runs.
The economics typically favour component replacement for at least the first 15 to 20 years of a well-maintained commercial bi-fold doors installation. Beyond that window, cumulative wear, seal degradation, and potential obsolescence of parts begin to shift the cost-benefit calculation toward full replacement — particularly if the building's use, energy-code requirements, or security expectations have evolved since the original installation.
Quality hardware specified at the outset, a documented maintenance schedule followed consistently, and timely component replacement when wear appears: these three habits protect the commercial investment across its full service life. They also cost a fraction of a premature system replacement — making maintenance not just a technical obligation but a financial strategy.
Frequently Asked Questions About Commercial Bi Fold Doors
1. What is the difference between commercial and residential bi fold doors?
Commercial bi fold doors use heavier-gauge aluminium or steel extrusions, hardware rated for over 100,000 open-close cycles, and glazing compliant with AS 1288 for public-access locations. Residential bifolds typically handle only 20,000 to 40,000 cycles with lighter frames and smaller spans. Commercial systems must also satisfy NCC accessibility provisions, egress width requirements, fire-separation rules, and structural certification — obligations that residential-grade products are not engineered to meet.
2. How much do commercial bifold doors cost in Australia?
Supply-only pricing varies significantly based on opening size, frame material, glazing, and hardware specification. Entry-level non-thermally-broken aluminium systems for a 5 to 6 metre opening may start from around $15,000 to $25,000 AUD. Mid-range thermally broken systems with double-glazed IGUs for 6 to 8 metre openings typically sit between $30,000 and $55,000 AUD. Premium large-span automated systems can exceed $60,000 to $100,000+ AUD. The installed cost — including structural header reinforcement, waterproofing, threshold drainage, and automation wiring — often adds 35 to 50 per cent on top of the door system price.
3. Do commercial bi fold doors need to be thermally broken?
It depends on whether the space is conditioned. Fully air-conditioned commercial interiors — offices, climate-controlled retail, heated dining rooms — generally require thermally broken aluminium frames paired with insulated glazing to meet NCC Section J energy compliance. Non-thermally-broken systems with double glazing still conduct heat through the aluminium frame itself, which can push a project out of compliance. For unconditioned or semi-outdoor applications such as covered alfresco areas or warehouse openings, non-thermally-broken frames are typically appropriate and more cost-effective.
4. Are commercial bifold doors suitable for high-wind areas in Australia?
Yes, provided they are engineered for the project's specific design wind pressure under AS/NZS 1170.2 or AS 4055. Coastal and cyclone-prone regions in northern Queensland, the Northern Territory, and parts of Western Australia may require design pressures exceeding 3.0 kPa — roughly three times a sheltered urban site in southern Victoria. Meeting these ratings typically demands reinforced frame sections, laminated glazing for impact resistance, heavier-duty track and roller systems, and engineered anchor fixings that transfer wind loads into the surrounding structure.
5. How often should commercial bifold doors be serviced?
A practical preventive maintenance schedule includes monthly track cleaning and debris removal, quarterly roller lubrication and hinge inspection, six-monthly weatherseal checks and locking-mechanism function tests, and annual full-system alignment assessments. Coastal locations, high-traffic venues, and food-service environments should increase these frequencies. Maintaining a documented service log protects warranty claims and helps identify wear trends before minor issues escalate into costly repairs or premature system replacement.