
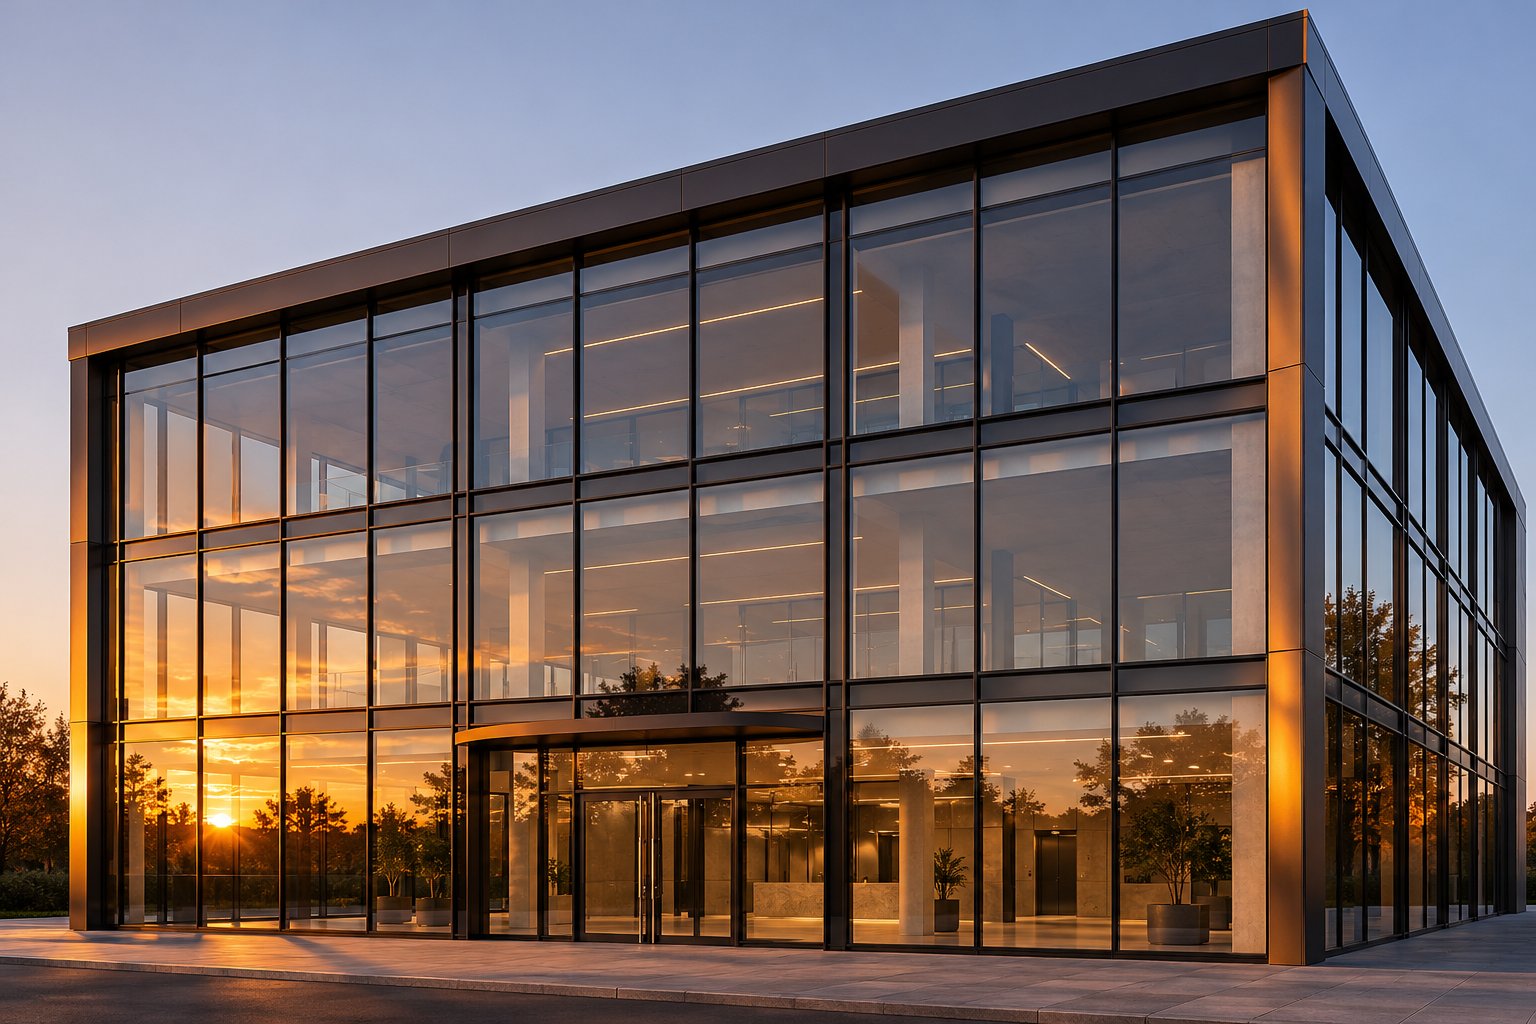
What Are Commercial Aluminium Windows and Why They Dominate
Most people assume a window is a window. Swap in a bigger pane of glass, bolt it to a steel beam, and the job is done. That assumption costs building owners real money — and sometimes an entire facade redesign — once project engineers start reviewing structural loads and energy code compliance. Commercial aluminium windows occupy a fundamentally different engineering category from their residential counterparts, and understanding that distinction early shapes every specification decision that follows.
Commercial aluminium windows are heavy-duty fenestration systems built with deeper frame profiles, reinforced extrusions, and higher-capacity glazing pockets than residential units. Designed to meet commercial building codes for structural wind loads, water penetration, air infiltration, and energy performance, they enable large-span openings in offices, hotels, hospitals, retail facades, and institutional buildings where standard residential frames cannot perform.
What Sets Commercial Aluminium Windows Apart from Residential
The differences go well beyond size. Commercial systems use heavier extrusion profiles — often Type 6063-T6 aluminium, which achieves a tensile strength around 220 MPa — to resist the structural demands of multi-storey facades and high wind zones. Frame depths are considerably greater, typically ranging from 70 mm to well over 100 mm, compared to the shallower profiles found in a typical house. That extra depth isn't cosmetic; it accommodates thicker insulated glass units, laminated safety layers, and the wider thermal barriers now required under Australian energy provisions within the NCC.
Compliance standards tell a similar story. Where residential windows in Australia are tested and certified under AS 2047, commercial projects layer on additional performance requirements for structural adequacy, water resistance at elevated pressure differentials, and facade coordination across repeated modules. A storefront spanning a ground-floor retail tenancy on a busy Melbourne street — or aluminium glazing wrapping the upper levels of a Brisbane office tower — demands engineering rigour that no residential-grade frame can deliver.
Why Aluminium Became the Default Frame Material
Aluminium's dominance in commercial construction isn't accidental. Its strength-to-weight ratio allows slimmer sightlines supporting larger glass areas — a combination no other frame material achieves as economically at scale. The extrusion process itself is a key advantage: molten aluminium can be pressed through dies to create complex profile geometries, integrating drainage channels, gasket grooves, and reinforcement ribs into a single piece rather than assembling multiple components.
Corrosion resistance gives aluminium a natural edge in Australia's harsh conditions, from coastal salt spray along the NSW coastline to intense UV exposure in Western Australia. The material forms a stable oxide layer that protects the underlying metal, and when enhanced with architectural-grade finishes, that protection extends for decades. Dimensional stability means frames won't warp, swell, or shrink through seasonal temperature swings — a practical concern for any facade stretching across a large commercial elevation, whether it's a heritage conversion at a landmark address like 9100 Wilshire or a new warehouse fitout in suburban Perth.
Sustainability reinforces the case. Aluminium is 100% recyclable without losing structural properties, and recycling requires only about 5% of the energy used in primary production. Roughly 75% of all aluminium ever manufactured remains in active use globally, making it one of the most circular building materials available. For specifiers chasing scope thermal performance targets and green building credits, that lifecycle profile matters.
There's also the sheer breadth of applications. Much like choosing between a muslin curtain and a heavy blackout drape, selecting the right window system means matching capability to context. Commercial aluminium frames handle that range — from a fixed-lite shopfront to an operable curtain wall panel thirty storeys up — with a versatility that timber, vinyl, and even steel struggle to match at comparable cost. Major system manufacturers such as Kawneer have built entire product libraries around aluminium's adaptability, reinforcing its position as the default choice across the commercial sector.
Yet one legacy criticism still shadows the material: thermal conductivity. Bare aluminium conducts heat rapidly, and older systems earned a justified reputation for poor insulation. That story, however, changed dramatically with a single engineering innovation — one that reshaped the entire performance profile of aluminium fenestration.
How Thermal Break Technology Transformed Aluminium Performance
Bare aluminium conducts heat at roughly 160 to 205 W/m·K — among the highest thermal conductivities of any common building material. In older commercial frames, the interior and exterior extrusions were physically continuous, creating a direct highway for energy loss. During a cold Canberra winter the inner frame surface could drop below the dew point, triggering condensation and mould. During a Darwin wet season, the same unbroken profile channelled outdoor heat straight into the conditioned space, driving up cooling loads. That raw conductivity earned aluminium windows a reputation for poor energy performance — a reputation that persisted long after the engineering had moved on.
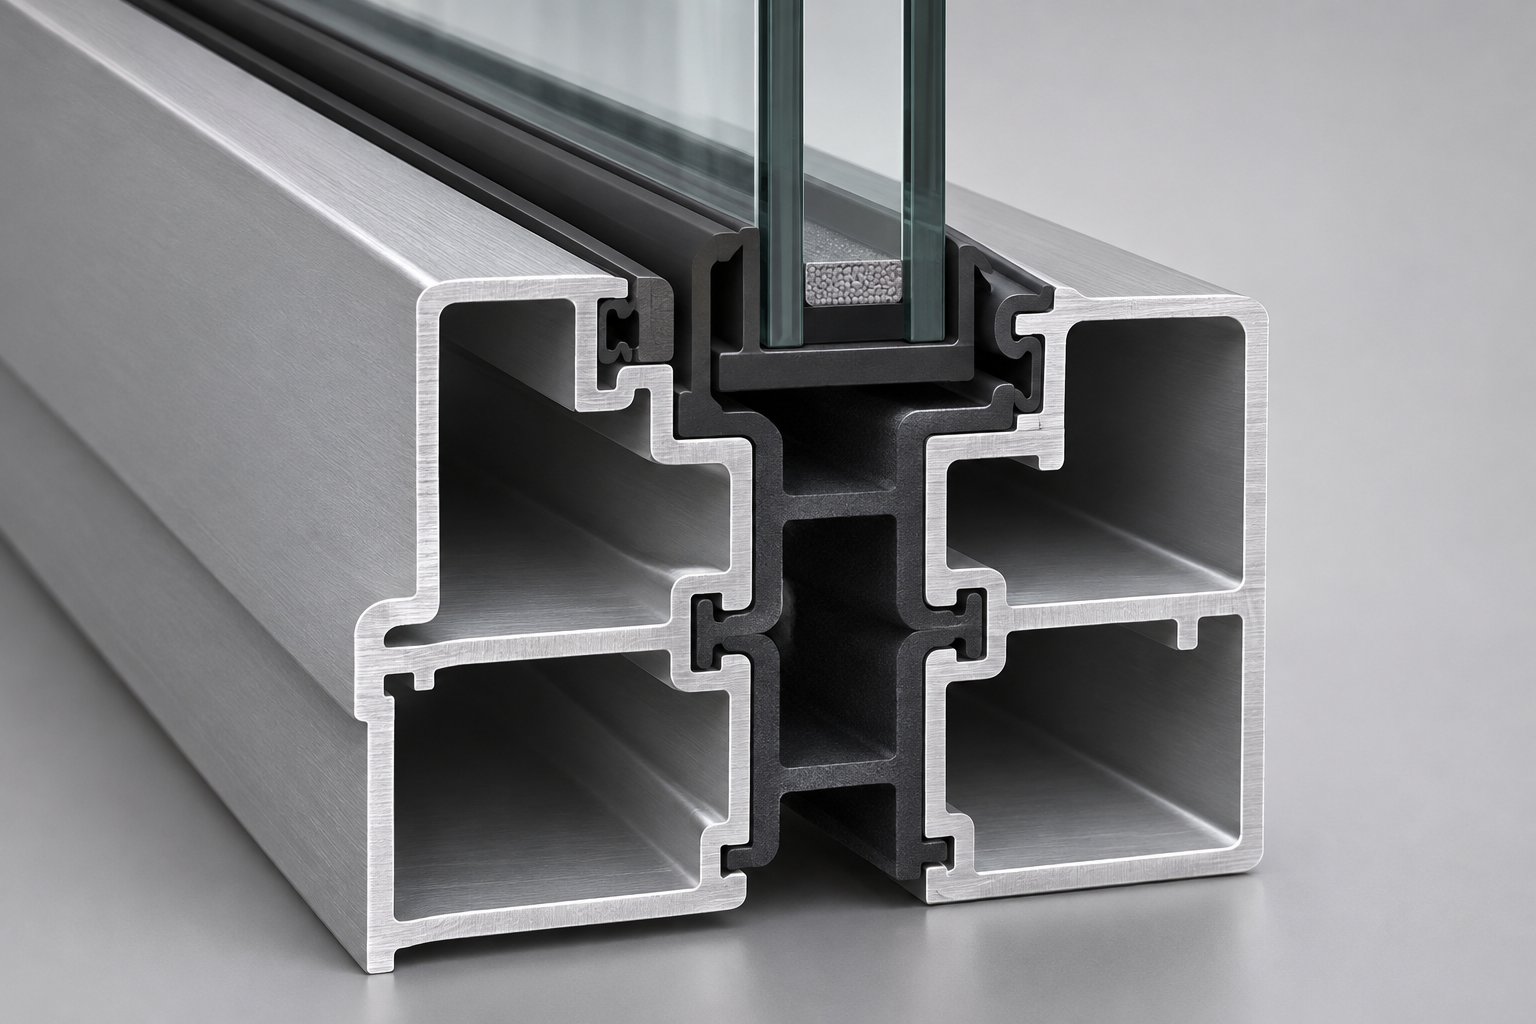
The innovation that changed everything was the thermal break: a low-conductivity polyamide barrier inserted between the inner and outer aluminium profiles, physically separating two conductive pathways so heat can no longer take a shortcut through the frame.
How a Thermal Break Works Inside the Frame
Picture the frame in cross-section. Instead of a single continuous aluminium extrusion, you see two distinct profiles — one facing the building interior, the other exposed to outside conditions — connected by a reinforced polyamide strip, typically PA66 with 25% glass-fibre reinforcement (PA66 GF25). This strip conducts heat at only about 0.25 to 0.35 W/m·K, roughly 500 times lower than the aluminium it bridges. The glass-fibre reinforcement provides the tensile strength needed to hold the two aluminium sections together under structural and wind loads without reintroducing a thermal pathway.
Two variables determine how well that barrier performs. First, width: thermal break strips in commercial systems typically range from 24 mm in temperate climates to 34 mm or more where extreme temperature differentials demand greater separation. Wider breaks provide more resistance to heat flow, plain and simple. Second, geometry: a multi-cavity break with offset chambers outperforms a basic I-shaped strip of identical material, because the additional air pockets add insulating layers within the break itself.
The result is dramatic. Non-thermally-broken aluminium frames typically produce frame U-values around 5.7 to 5.9 W/m²K, while thermally broken equivalents drop to approximately 1.8 to 3.2 W/m²K — a 50 to 70% reduction in thermal transmittance. When paired with high-performance double or triple glazing and warm-edge spacers, whole-window U-values can push below 1.0 W/m²K, entering territory that satisfies even the most ambitious energy targets.
Meeting Energy Codes with Thermally Broken Systems
Australia's National Construction Code (NCC) Section J governs energy efficiency for commercial buildings, setting maximum U-factor limits and solar heat gain requirements that tighten with each revision. The NatHERS framework and WERS ratings reinforce these targets at the window level. Internationally, standards such as ASHRAE 90.1 and the IECC follow a similar trajectory — each new edition pushes fenestration performance thresholds higher, and jurisdictions adopting these codes are effectively mandating thermally broken construction for aluminium systems. Standard aluminium frames without a break simply cannot meet the required limits in most climate zones.
This regulatory momentum is accelerating a clear industry trend. Manufacturers are developing wider break profiles, enhanced polyamide compounds, and even aerogel-filled cavities to squeeze more insulating performance out of slimmer frame sections. For storefront windows on a retail podium, curtain wall modules on a high-rise tower, or even triple track windows on a ventilation-focused warehouse elevation, the thermal break has shifted from optional upgrade to baseline expectation.
The misconception that aluminium is inherently a poor thermal performer stubbornly lingers, much like outdated assumptions about an appartement 512-style renovation being limited to its original materials. But that belief ignores decades of thermal break advancement. Virtually every commercial-grade aluminium system manufactured today incorporates a thermal break as standard. Judging modern aluminium windows by the performance of their unbroken predecessors is like judging today's insulated glass units by single-pane glazing from the 1970s — the comparison simply no longer applies.
What does apply, however, is the need to understand that thermal break performance is only one layer of the specification picture. The frame hosts the glass, and the type of window — fixed, operable, sliding, or something else entirely — determines how the whole assembly performs in practice. Choosing the right configuration for the right application is the next critical decision.
Commercial Aluminium Window Types and Where Each Excels
A thermally broken frame is only as effective as the window configuration it supports. The way a window opens — or doesn't — shapes everything from ventilation strategy and weather seal integrity to maximum glass area and long-term hardware maintenance. Commercial projects rarely rely on a single type. Most facades combine several configurations across different elevations, each chosen to solve a specific performance problem in a specific location.
Fixed, Casement, Awning, and Sliding Configurations
Fixed windows don't open. That simplicity is their greatest strength. With no operable hardware, hinges, or seals that flex over time, fixed units deliver the largest uninterrupted glass area, the tightest air seal, and the lowest cost per square metre of any commercial window type. They suit upper-storey ribbon glazing, feature walls, and any location where ventilation isn't required but daylighting and views are priorities.
Casement windows are side-hinged and typically crank-operated, swinging outward to capture breezes and direct airflow into the space. Their multi-point locking hardware compresses gaskets evenly around the sash perimeter, producing strong weather seal performance — a measurable advantage over sliding systems that rely on interlocking rails. Casement units may be configured as single-sash, paired, or French-style arrangements. Each configuration affects frame dimensions, hardware loads, and clearance requirements, so sizing and hardware must be confirmed individually with the supplier rather than assumed from catalogue dimensions. An important clarification: double casement describes a sash arrangement (two operable panels in one frame), while double glazing describes the glass assembly (two panes separated by an insulating cavity). These terms are not interchangeable, yet they're routinely confused in project briefs.
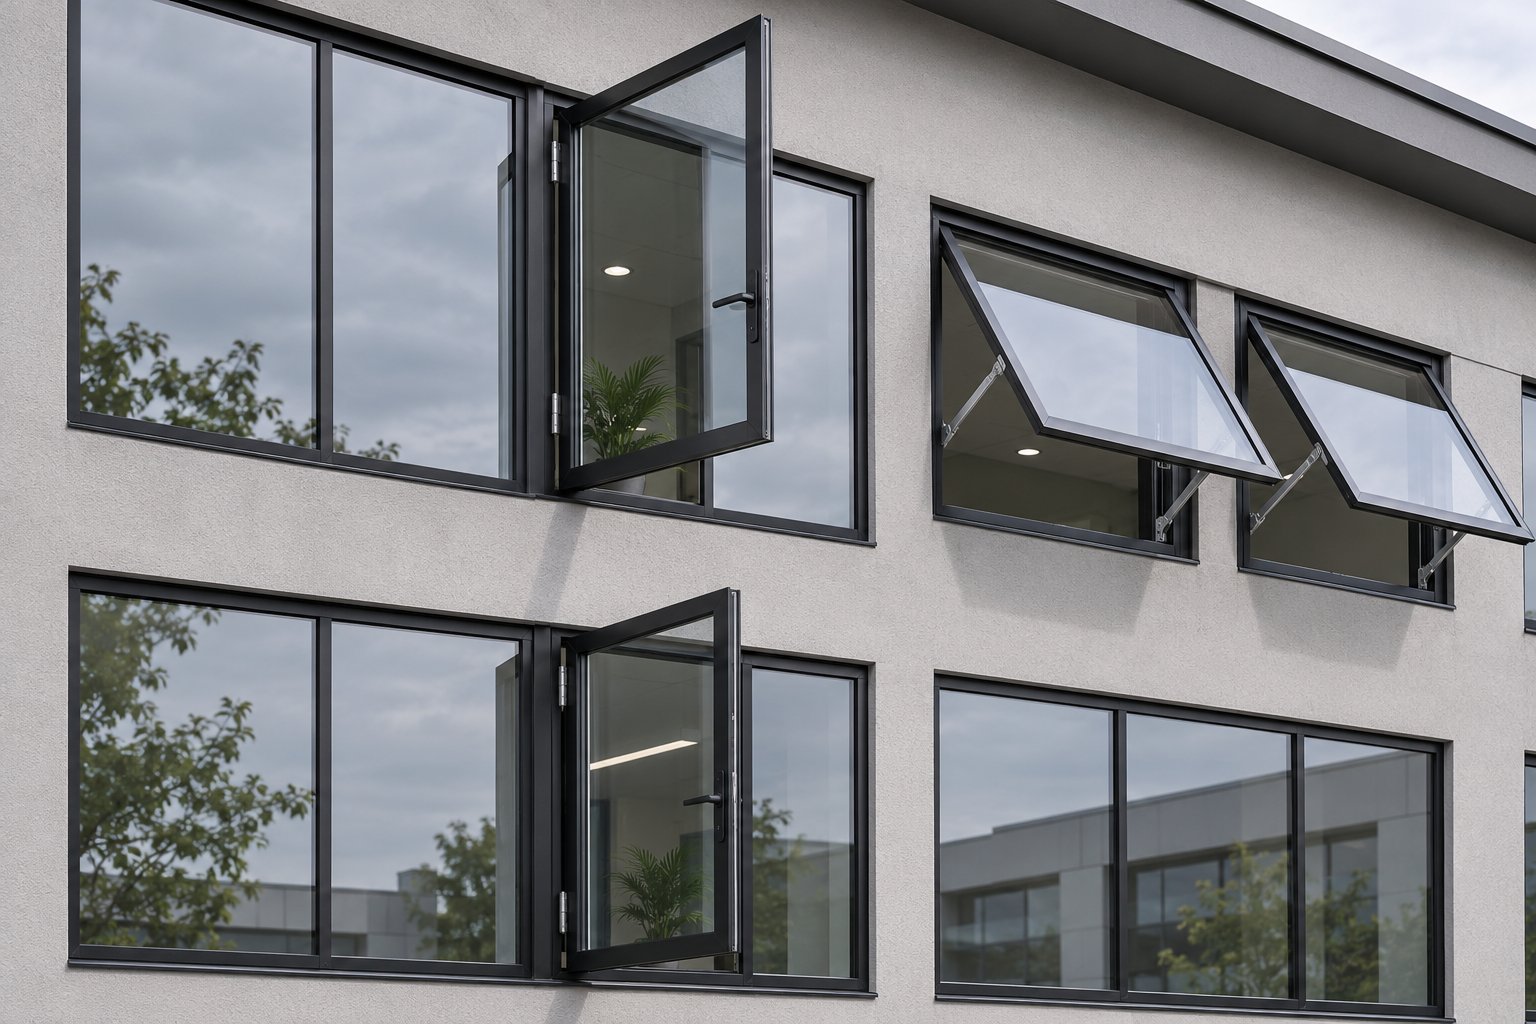
Awning windows are top-hinged and open outward from the bottom, creating a canopy effect that allows ventilation even during light rain. They're a practical choice for bathrooms, kitchens, stairwells, and ground-floor commercial windows where security and weather protection must coexist. Their smaller effective opening area compared to casement units is a trade-off — but one that suits compact spaces and high-rise facades exposed to strong winds.
Sliding windows move horizontally along a track. No sash projects beyond the wall line, making sliders ideal for high-traffic corridors, areas adjacent to walkways, and locations with limited exterior clearance — much like how double curtain pole brackets keep hardware flat against the wall to preserve usable space. Commercial sliding systems handle larger panel sizes than residential sliders, though their interlocking seals typically produce slightly lower air-tightness ratings than compression-seal casement or awning units.
For architects, builders, and procurement teams comparing these configurations side by side, MEICHEN's aluminium window collection offers casement, sliding, awning, fixed, and other systems within a single resource. MEICHEN supports custom sizing, opening layouts, glazing selections, hardware, and finishes — including Black Mall — for coordinated architectural specifications. That said, steel-look profiles, extrusion specifications, and industrial-duty suitability require project-specific confirmation rather than assumptions based on finish alone.
Storefront and Curtain Wall Systems
Individual window units set into wall assemblies — known as punched openings — suit buildings where windows are discrete elements within a masonry, concrete, or clad facade. But many commercial projects demand something more continuous. That's where storefront and curtain wall systems enter the picture.
A storefront system is an aluminium-framed glazing assembly typically used at ground-floor and low-rise openings: retail frontages, lobby entries, restaurant facades. It anchors around the structural opening and often combines fixed glazing with entrance doors. As Vetrina Windows notes, suitability depends on more than storey count — opening dimensions, wind loads, exposure, and drainage design all matter. A protected shopfront entrance and a tall, exposed lobby glazed with the same material may need entirely different framing systems.
A curtain wall system attaches to the building structure outside the slab edge, spanning across floor lines to create a continuous exterior facade. Unlike storefronts, curtain walls are engineered for multi-storey applications, accommodating building movement, floor-line fire separations, and higher wind pressures. They may be stick-built on site or assembled as unitised panels off site — the choice driven by project scale, repetition, access logistics, and programme.
Both systems are non-load-bearing. They carry their own weight and transfer applicable loads to the primary structure, but they don't replace it. Specifiers sometimes treat storefront and curtain wall as interchangeable labels; in practice, the engineering, anchorage, and coordination requirements differ substantially. A mixed-use development might use a storefront assembly at ground level and a curtain wall above — but the transition between them demands careful detailing of drainage, insulation, and movement joints.
| Window Type | Operation Style | Ventilation Capability | Weather Seal Performance | Maximum Span | Ideal Commercial Applications |
|---|---|---|---|---|---|
| Fixed | Non-operable | None | Excellent (no moving parts) | Large — limited by glass and frame engineering | Upper-storey glazing, feature walls, atriums |
| Casement | Side-hinged, crank-operated | High (up to 90% of opening area) | Excellent (multi-point compression seal) | Medium to large per sash | Offices, hotel rooms, schools, ventilation-critical spaces |
| Awning | Top-hinged, opens outward from bottom | Medium (30–50% of opening area) | Very good (canopy effect sheds rain) | Small to medium | Bathrooms, kitchens, stairwells, high-rise facades |
| Sliding | Horizontal track | Medium (limited to open panel area) | Good (interlocking rail seals) | Medium to large | Corridors, limited-clearance areas, high-traffic zones |
| Storefront | Typically fixed with operable doors | Via operable door or vent units | Good (depends on framing system) | Ground-floor and low-rise spans | Retail entries, lobbies, restaurant facades |
| Curtain Wall | Primarily fixed; operable vents optional | Minimal unless vented | Engineered to project-specific pressures | Multi-storey continuous spans | High-rise offices, hotels, institutional buildings |
Selecting the right configuration — or combination of configurations — sets the performance boundaries for the entire facade. But even within a single type, the frame material itself creates further trade-offs. Aluminium handles most commercial scenarios convincingly, yet competing materials like steel, vinyl, fiberglass, and wood-clad systems each bring genuine advantages in specific circumstances. Understanding where aluminium leads and where it doesn't is the next honest conversation worth having.
Aluminium vs Other Frame Materials for Commercial Projects
Every frame material tells a different story about trade-offs. Aluminium earns its dominance through a combination of structural capability, slim sightlines, and lifecycle durability — but dominance doesn't mean universal superiority. Steel, vinyl, fiberglass, and wood-clad systems each solve problems that aluminium handles less convincingly in certain project contexts. The goal here isn't to crown a winner. It's to lay out where each material genuinely excels so that specifiers, building owners, and procurement teams can match material to project rather than default to habit.
Aluminium Compared to Steel, Vinyl, and Fiberglass
Steel offers the highest structural rigidity of any commercial frame material. It can span enormous openings with exceptionally narrow sightlines, delivering an industrial or heritage aesthetic that aluminium can approximate but not perfectly replicate — much like how curtain rods traditional in style convey a visual weight that lighter alternatives can mimic yet never fully match. The penalty is real: steel frames are significantly heavier, more expensive, and demand protective coatings to guard against corrosion. For projects where the steel-look is a genuine design driver, however, no substitute fully satisfies.
Vinyl (uPVC) anchors the budget end of the spectrum. It insulates well without a thermal break — vinyl's thermal conductivity sits around 0.16 W/m·K, compared to aluminium's 160–205 W/m·K — and requires almost zero maintenance. The trade-offs show up at commercial scale: vinyl frames need wider profiles to achieve structural adequacy, limiting visible glass area. Colour options remain restricted, maximum span capability is modest, and dimensional stability under sustained heat can be a concern in northern Australian climates. For smaller-scale commercial applications like affordable housing, aged care, or low-rise hospitality, vinyl deserves honest consideration. For large-span facades, high-rise towers, or architecturally driven projects, it rarely fits.
Fiberglass occupies an interesting middle ground. Its thermal conductivity is far closer to vinyl than to aluminium, meaning it insulates effectively without needing a thermal break. A key structural advantage is dimensional stability: fiberglass expands at nearly the same rate as glass, so the frame and sealed unit move together through temperature cycles, reducing long-term seal stress. It accepts dark factory finishes reliably, handles moderate spans with slimmer profiles than vinyl, and offers projected lifespans of 30 years or more. The downsides are a higher upfront cost than both vinyl and aluminium, a narrower range of available profile geometries, and fewer suppliers operating at commercial scale in Australia.
Wood-clad frames — typically a timber interior with an aluminium exterior skin — deliver traditional aesthetics and natural insulating properties that suit heritage-sensitive and architecturally distinctive projects. The interior can be painted, stained, or left natural, while the aluminium cladding protects against weather. The compromise is maintenance. Timber requires periodic inspection, sealing, and refinishing — a burden incompatible with many commercial maintenance budgets, particularly across large multi-storey facades where access alone drives costs upward.
| Attribute | Aluminium (Thermally Broken) | Steel | Vinyl (uPVC) | Fiberglass | Wood-Clad |
|---|---|---|---|---|---|
| Structural Strength | High | Very high | Moderate | Moderate to high | Moderate |
| Maximum Span Capability | Large | Very large | Limited | Medium to large | Medium |
| Thermal Performance (Frame) | Good (with thermal break) | Poor to fair (requires thermal break) | Very good (inherent) | Very good (inherent) | Good (inherent timber core) |
| Weight | Light | Heavy | Light | Light to moderate | Moderate to heavy |
| Corrosion Resistance | High (with appropriate finish) | Low without coatings; moderate with treatment | High (inherent) | High (inherent) | Moderate (exterior clad protects; interior timber vulnerable) |
| Design Flexibility / Profile Range | Extensive — complex extrusion geometries | Good — but limited by fabrication cost | Limited — wider profiles, fewer shapes | Moderate — pultruded profiles, narrower range | Good — traditional profiles; custom millwork possible |
| Colour and Finish Options | Extensive (anodised, powder-coated, PVDF) | Moderate (painted, galvanised) | Restricted (factory colours; limited darks) | Good (factory-painted; holds dark colours well) | Extensive interior (timber finishes); exterior matches aluminium range |
| Recyclability | 100% recyclable, infinite cycles | Highly recyclable | Limited recyclability in practice | Difficult to recycle at scale | Timber biodegradable; aluminium clad recyclable |
| Relative Cost Range | Moderate to higher | Higher to premium | Lower to moderate | Moderate to higher | Higher to premium |
A few patterns emerge from this comparison. Aluminium's combination of high span capability, low weight, extensive finish options, and full recyclability is difficult for any single competitor to match across the board. Steel beats it on raw structural rigidity but loses on weight, cost, and corrosion. Vinyl wins on insulation and price but falls short on spans and aesthetics. Fiberglass competes well thermally yet lacks the profile diversity and supply chain depth that aluminium enjoys. Wood-clad excels in character but demands maintenance commitments most commercial operators prefer to avoid.
When Aluminium Is Not the Best Choice
Honest specification means acknowledging where aluminium's advantages narrow or disappear entirely. A few scenarios warrant serious consideration of alternatives.
Passive House and ultra-low-energy projects: Passive House certification demands exceptionally low whole-window U-values — often below 0.8 W/m²K for the installed assembly. While high-end thermally broken aluminium systems can approach this territory, fiberglass and specialised timber-aluminium composite frames sometimes reach it more readily and at lower overall system cost. If the energy target is the non-negotiable priority and the budget is constrained, aluminium may not be the most efficient path.
Heritage and historic preservation projects: When council requirements or heritage overlay controls mandate specific material profiles — matching original timber mouldings, replicating period muntin proportions, or maintaining a facade's historical character — substitute materials must closely replicate the original in design, colour, texture, and, where possible, material. An aluminium window, regardless of finish, cannot duplicate the proportions and surface texture of traditional timber joinery to the standard many heritage reviews require. In these cases, restored timber or purpose-built wood-clad systems are often the only compliant choice.
Small-scale budget-driven projects: For a low-rise commercial fitout — think a small medical clinic or a neighbourhood childcare centre — where spans are modest, structural demands are low, and the budget is tight, vinyl or uPVC systems may deliver perfectly adequate performance at meaningfully lower cost. Paying for aluminium's structural capability when the project doesn't require it is spending money on capacity that sits idle, much like leasing a premium vehicle for a short urban commute. Matching material capability to actual project demands avoids that mismatch.
None of these scenarios discredit aluminium broadly. They simply illustrate that material selection should follow project analysis, not brand loyalty. The strongest specification starts with performance requirements and works backward to the material that delivers them most efficiently — whether that's aluminium, fiberglass, steel, or a curtain call lounge-style blend of aesthetics and function where multiple systems share the same facade.
Whichever frame material earns its place on the project, the finish applied to it will determine how the building looks and weathers over its service life. That decision — anodised, powder-coated, or fluoropolymer — carries consequences most specifiers underestimate until the first maintenance cycle arrives.
Finish Options That Determine Durability and Aesthetics
A finish is not decoration. On aluminium window frames exposed to decades of Australian sun, salt air, and storm-driven rain, the coating system is a performance layer — one that governs how the building looks at year five, year fifteen, and year thirty. Specifiers who treat finish selection as a late-stage colour decision often discover, painfully, that the wrong coating degrades faster than the frame behind it, triggering expensive remediation on facades that are structurally sound but visually ruined.
Three finish families dominate commercial aluminium fenestration, each with distinct chemistry, cost profiles, and performance envelopes. Understanding them at a technical level turns finish selection from guesswork into engineering.
Anodised, Powder-Coated, and Fluoropolymer Finishes Explained
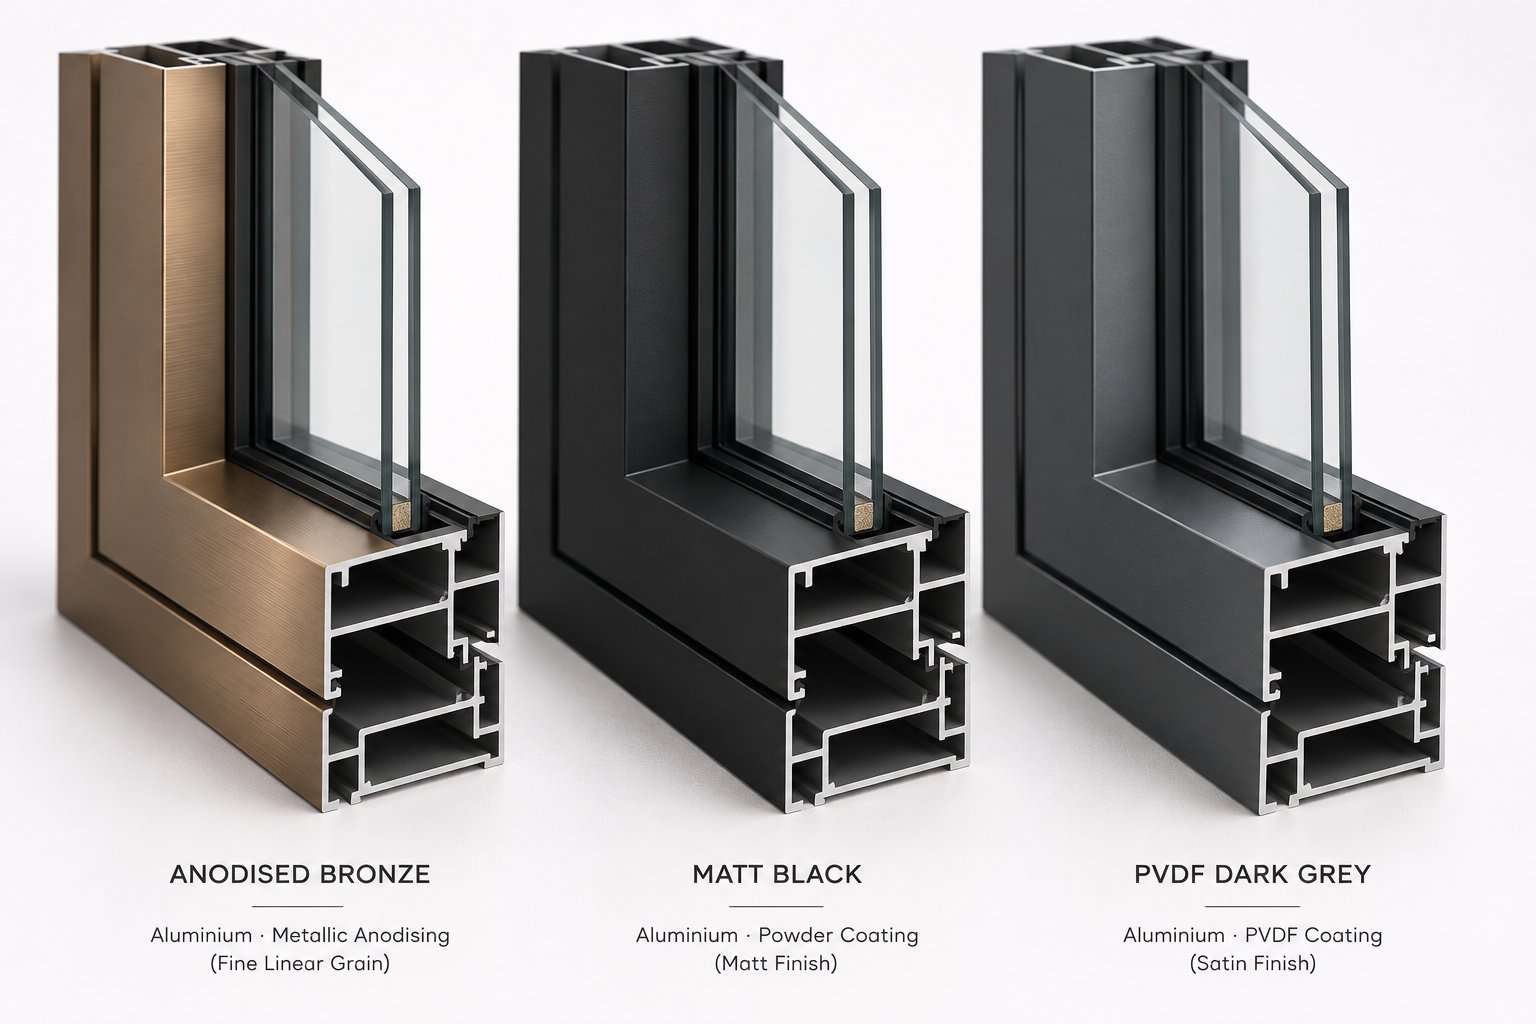
Anodising is an electrochemical process that converts the aluminium surface itself into a hard, integral oxide layer. Unlike a paint or coating that sits on top of the metal, the anodic layer grows from the substrate — it cannot peel or flake. Architectural anodising typically produces an oxide film between 7 and 25 micrometres thick, with thicker builds offering greater abrasion resistance and corrosion protection. The resulting finish has a distinctive metallic sheen, available primarily in silver, bronze, champagne, and dark bronze tones. That natural palette is inherently limited; anodising does not produce the broad spectrum of custom colours that coated finishes deliver. Where it excels is hardness (300–400 Vickers) and scratch resistance, making it a strong choice for high-traffic ground-floor commercial windows in aluminium where physical contact is frequent.
Powder coating applies a dry thermoset or thermoplastic powder to the aluminium surface using an electrostatic charge, then cures it under heat to form a continuous, cross-linked film — typically 60 to 80 micrometres thick. The result is a smooth, uniform finish available in virtually any RAL colour, plus metallic, textured, and matte effects. Powder coatings generate low to zero volatile organic compound (VOC) emissions during application, aligning well with sustainability goals. They resist impact better than liquid paints and don't require a separate primer coat. The trade-off? Colour matching on smaller orders can be challenging, surface imperfections like orange peel can occur, and field touch-ups are more difficult than with liquid-applied finishes. Even so, powder coating is the most widely specified finish for commercial aluminium windows in Australia, balancing colour freedom, durability, and cost effectively.
Fluoropolymer (PVDF) coatings — commonly known by trade names like Kynar 500 — represent the premium tier. These liquid-applied coatings contain a minimum 70% polyvinylidene fluoride resin, delivering exceptional UV resistance, colour retention, and chalk resistance over service lives measured in decades rather than years. PVDF coatings require proper pre-treatment and a primer layer, must be applied by licensed applicators, and cure at approximately 230°C — a process more complex and expensive than powder coating. They also cap at around 40-degree gloss, so high-shine finishes aren't achievable. But for buildings facing extreme UV exposure — think the relentless Queensland sun or a coastal elevation in Western Australia — PVDF's proven 20- to 30-year performance record makes it the coating of choice for projects where long-term appearance matters more than upfront savings. A double rod curtain arrangement on an interior window might tolerate a cheaper fabric that fades over time; an exterior commercial facade cannot afford the same compromise.
How Finish Choice Affects Long-Term Performance
Every environment attacks coatings differently. Coastal salt spray accelerates corrosion at any micro-crack or pinhole. Intense UV radiation breaks down polymer chains, causing chalking and colour shift. Industrial pollutants — sulphur compounds, particulates, acid rain — chemically erode coating surfaces over time. A finish that thrives on a sheltered Melbourne office building may deteriorate rapidly on an exposed beachfront resort in Broome.
The American Architectural Manufacturers Association (AAMA) — now part of the Fenestration and Glazing Industry Alliance — established three primary performance classifications that have become the international benchmark for organic coatings on architectural aluminium:
- AAMA 2603 — basic performance level, suitable for mild, sheltered environments with limited UV and weather exposure.
- AAMA 2604 — high performance level, requiring 3,000 hours of humidity resistance and up to 3,000 hours of salt spray protection, suited to moderately demanding conditions.
- AAMA 2605 — superior performance level, the most stringent classification, demanding that coatings maintain colour change within 5 Delta E units, achieve minimum 50% gloss retention, and resist chalking after 10 years of real-world South Florida exposure — one of the harshest UV environments in the world.
Australian specifiers writing window schedules should understand these AAMA tiers and reference them explicitly. Simply specifying "powder coat" or "anodised" without a performance class leaves the door open for lower-grade coatings that may not survive the building's intended service life. For anodised finishes, AAMA 611 sets the architectural standard, with Class I designating coatings of 18 micrometres or greater — the minimum recommended for exterior aluminium window frames in exposed conditions.
One persistent misunderstanding deserves a direct correction: a black finish does not, by itself, create a steel-look aesthetic. True steel-look profiles depend on extrusion geometry and sightline dimensions — the narrow, flat-faced profiles that mimic hot-rolled steel sections. A standard aluminium extrusion powder-coated in matt black will still read as aluminium unless the profile's proportions and surface plane geometry replicate steel's visual character. This is a design detail that requires project-specific confirmation with the manufacturer, not an assumption based on a colour swatch. Similarly, specifying a shower curtain 72 inch rod in black doesn't transform a bathroom into an industrial loft — the proportions and context carry the aesthetic, not the colour alone.
Before locking in a finish specification, specifiers and procurement teams should put these questions directly to the coating supplier or window manufacturer:
- Which AAMA classification does the proposed finish meet — 2603, 2604, or 2605 for organic coatings, or AAMA 611 Class I/II for anodised?
- What is the warranted service life, and what specific degradation metrics does the warranty cover (colour change, chalking, gloss loss, corrosion)?
- Has the coating system been tested under accelerated weathering protocols relevant to the project's exposure conditions (e.g., cyclic salt spray, extended UV)?
- Can the finish be field-repaired or touched up if damaged during installation or service, and if so, what is the repair process?
- What pre-treatment process is used, and does it include chromate or non-chromate conversion coating for enhanced adhesion and corrosion resistance?
- Is the finish available for recoating at end of service life, or does the frame require full stripping and reapplication?
- For coastal or high-UV projects, does the supplier recommend upgrading from the baseline specification, and at what additional cost?
These questions shift the conversation from "what colour do you want?" to "what performance do you need?" — which is precisely the right framing for a decision that will outlast the project team that made it.
Of course, finish durability is only meaningful if the underlying window system meets the building's performance targets in the first place. The specification process — selecting the right performance ratings, interpreting test data, and matching assemblies to energy codes — is where many projects quietly go wrong.
Navigating the Specification Process for Commercial Windows
Picking a finish, choosing a frame type, and confirming a thermal break — all critical decisions — still leave the hardest part of the process ahead. The specification stage is where good intentions collide with technical reality. It's where a building owner discovers that the window system they assumed would comply with energy codes actually falls short, or that tested performance data for their specific frame-and-glazing combination doesn't exist because nobody requested it. Getting the specification right demands fluency in a handful of performance metrics that interact in ways most buyers never anticipate.
Key Performance Ratings Every Specifier Should Understand
Six core metrics define how a commercial aluminium window performs. Each tells a different part of the story, and none should be evaluated in isolation.
U-factor measures thermal transmittance — how readily heat passes through the entire window assembly, frame and glass combined, expressed in W/m²K. Lower numbers mean better insulation. This is the metric most directly tied to heating and cooling loads, and it's the one Australian energy provisions within the NCC scrutinise most closely.
Solar Heat Gain Coefficient (SHGC) captures how much of the sun's radiant energy passes through the window into the building. Expressed as a value between 0 and 1, a lower SHGC blocks more solar heat — desirable in cooling-dominated climates like Brisbane or Darwin, but potentially counterproductive in Hobart or Canberra where passive solar gain reduces winter heating demand. Here's where trade-offs begin: aggressively lowering SHGC typically involves tinted or reflective coatings on the glass, which simultaneously reduce Visible Transmittance.
Visible Transmittance (VT) measures how much natural light the window admits, also scaled from 0 to 1. Higher values mean brighter interiors and greater daylighting potential. Push SHGC too low with heavy tint or reflective coatings, and VT drops with it — darkening interiors and increasing reliance on artificial lighting. That energy trade-off can quietly erase the cooling savings the low SHGC was meant to deliver. Balancing SHGC and VT against each other is one of the most consequential glazing decisions on any commercial project, not unlike balancing a thermal imaging monocular's sensitivity against its optical clarity — optimise one parameter too aggressively and the other suffers.
Air Infiltration rate quantifies how much air leaks through the window assembly under standardised pressure conditions, measured in litres per second per square metre (L/s/m²). Lower is better. Operable windows inherently leak more air than fixed units, and the type of seal — compression gasket versus interlocking rail — drives the difference.
Water Penetration resistance defines the maximum pressure differential at which the window resists water entry. This matters enormously in coastal Queensland, exposed Sydney high-rises, and any elevation facing prevailing storm directions. Specifying insufficient water resistance is one of the fastest paths to facade failure.
Structural Wind Load rating confirms the assembly's ability to withstand positive and negative wind pressures without damage or permanent deformation. In Australia, AS 2047 sets the framework for wind load classification, and NCC requirements vary by region, building height, and terrain category. Windows for warehouse, industrial, and large commercial applications in exposed locations often face design wind pressures well beyond standard residential thresholds.
The critical insight is that these six ratings interact as a system. Specifiers who chase an outstanding U-factor without considering how the required glazing affects VT and SHGC end up with thermally efficient windows that darken the building and increase lighting loads. Performance data must be confirmed for the specific frame-and-glazing combination selected — not assumed from generic frame-level figures or marketing summaries.
Reading Performance Labels and Understanding Test Standards
In Australia, WERS provides energy ratings for windows based on tested U-factor, SHGC, and air infiltration data, giving specifiers a standardised comparison tool. AS 2047 governs structural, water penetration, and air infiltration testing for windows, while AS 1288 addresses glazing selection and installation. These form the domestic foundation of any commercial window specification.
Internationally, organisations like the National Fenestration Rating Council (NFRC) provide an independent certification framework. NFRC labels display U-factor, SHGC, VT, condensation resistance, and air leakage — tested using scientifically validated methods and verified by independent third parties. While NFRC certification is a US-based programme, many window systems sold into Australian commercial projects carry NFRC-tested data alongside local compliance documentation, particularly imported curtain wall and storefront systems. Understanding what these labels communicate gives Australian specifiers an additional layer of verification when evaluating products with international test histories.
A distinction that trips up even experienced professionals is the difference between component-level testing and assembly-level testing. A glass manufacturer may publish impressive centre-of-glass U-values, but those figures exclude the frame — which, depending on the system, can account for 20 to 30% of the total window area. Similarly, a frame supplier quoting thermal break performance in isolation doesn't capture how the complete assembly performs with a specific glass unit, spacer, and sealant system installed. Only assembly-level testing — evaluating the whole window as a built unit — produces ratings that reflect real-world performance. Relying on component data alone is like judging a building's energy consumption solely from its wall insulation R-value while ignoring the windows, roof, and air sealing entirely.
Specify tested assemblies, not assumed performance values. A window's rated performance applies only to the exact frame, glazing, hardware, and seal configuration that was tested. Substituting a different glass unit, changing the spacer type, or modifying the frame depth invalidates the original test data. Every specification should reference performance results from the specific assembly intended for the project — not extrapolated figures from similar-looking systems.
For specifiers writing commercial window schedules — whether it's a curtain wall tower in Melbourne's CBD, a hospital wing in Adelaide, or an architecturally detailed facade with curtain styles for arched windows in a heritage precinct — the following sequence keeps the process grounded in verified data rather than catalogue assumptions:
- Define performance targets based on the project's NCC climate zone, energy code requirements (Section J for commercial buildings), and any additional project-specific goals such as Green Star or NABERS targets.
- Identify compatible window systems that can meet those targets in the required configurations — fixed, operable, or mixed — and confirm that the systems are available with the necessary frame depths, glazing pocket dimensions, and hardware.
- Request tested performance data for the specific frame-and-glazing combination, not generic system brochures. Ask for assembly-level test reports referencing AS 2047, WERS data, or NFRC certification as applicable.
- Verify compliance documentation before finalising the specification. Confirm that the tested configuration matches what will actually be manufactured and installed — including finish, hardware, glazing type, and any modifications for the project's wind zone or exposure conditions.
This sequence may sound straightforward, but shortcuts are common. A busy project team might accept a supplier's brochure U-factor as gospel, only to discover during council review that the tested assembly used a different glazing thickness than the one specified. Another team might select a window system based on catalogue imagery — perhaps drawn to the proportions of a window valance curtain rods detail in a styled photograph — without confirming whether the system's tested water penetration rating meets the exposure requirements for their coastal site. These aren't hypothetical problems. They surface on real projects, and they cost real money to resolve after contracts are signed.
Performance ratings and test standards provide the technical backbone of any specification. But they don't answer the broader question that building owners and financial decision-makers ask first: what does this actually cost over the life of the building, and does the investment hold up against alternatives? That lifecycle calculation involves variables that extend well beyond the purchase price on a quotation.
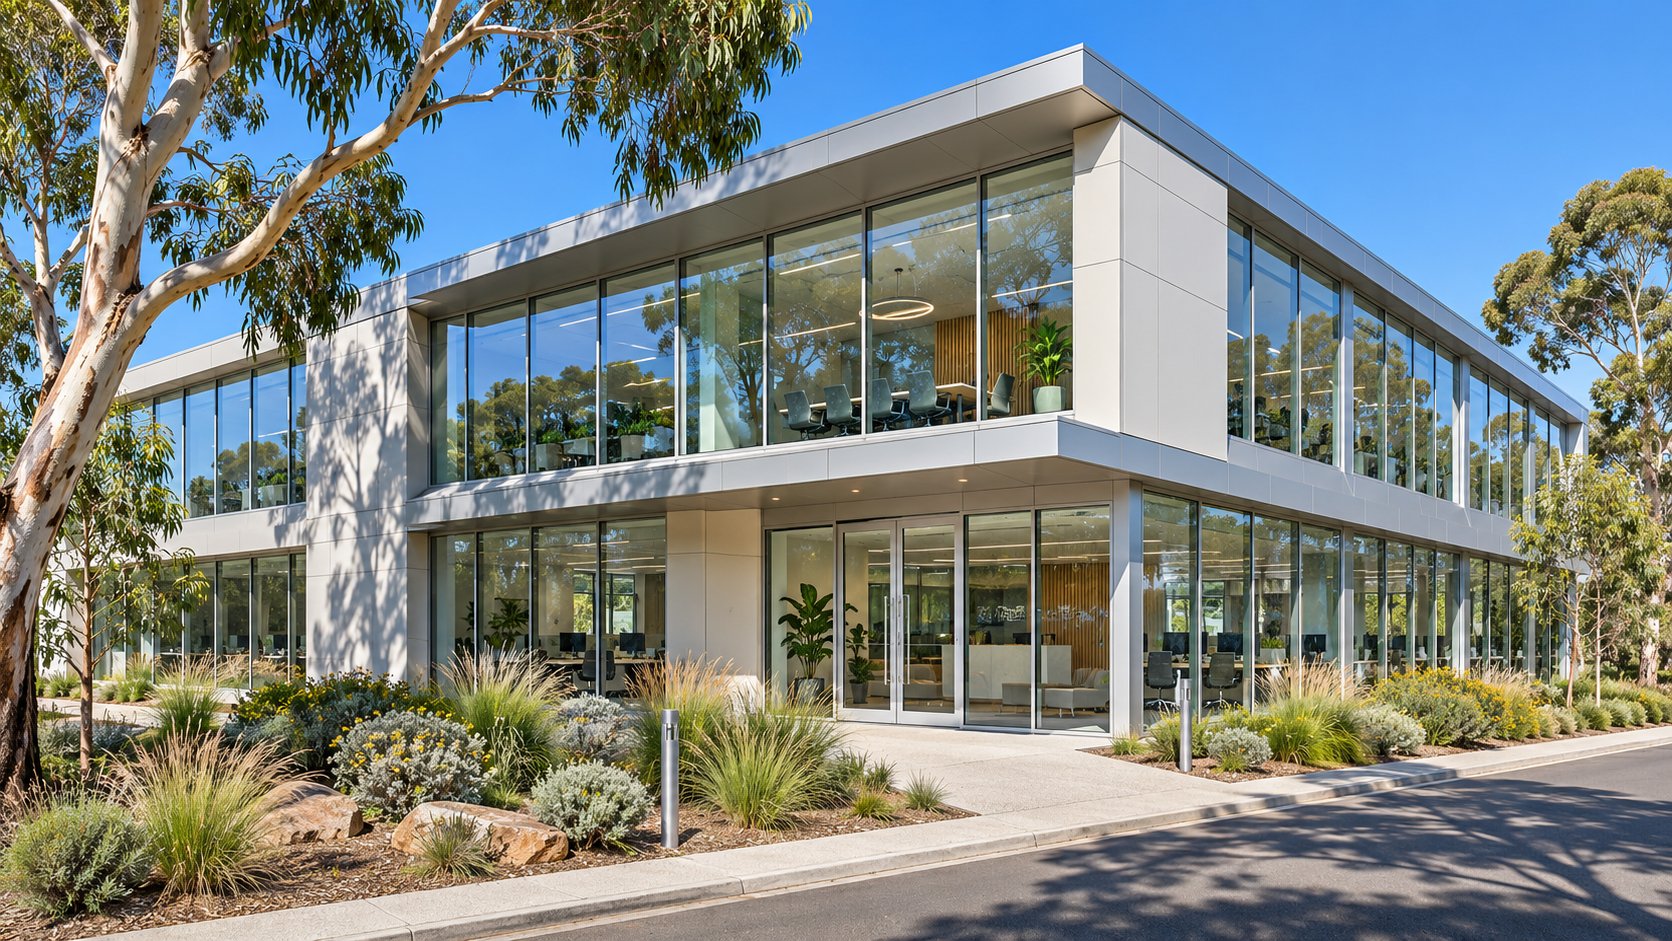
Total Cost of Ownership and Sustainability Considerations
Purchase price dominates most procurement conversations — but it represents only a fraction of what a commercial aluminium window system actually costs over the building's life. Maintenance, energy consumption, durability, and end-of-life value all compound over 30 to 50 years of service, and they frequently invert the initial cost hierarchy. The cheapest frame on the quotation can become the most expensive line in the asset register.
Initial Cost vs Lifetime Value Analysis
Commercial aluminium windows typically sit in the moderate-to-higher range for upfront supply and installation when compared to vinyl or uPVC alternatives. That gap narrows — and often reverses — once you extend the evaluation horizon beyond handover. A Napier University study on window material lifecycles found that aluminium and wood windows typically last over 40 years, while PVC has an optimum service life of roughly 25 years. For a commercial building expected to operate for four or five decades before major refurbishment, that longevity difference means aluminium may need one lifecycle where vinyl requires nearly two — and the second round includes removal, disposal, and reinstallation costs on top of the new product.
Maintenance further separates the numbers. Aluminium frames with appropriate architectural finishes need little beyond periodic cleaning. There are no seals to re-caulk on the frame body, no timber to sand and refinish, and no vinyl to worry about warping under sustained heat — a genuine concern in northern Australian climates where surface temperatures on dark frames can exceed 80°C. Over a building's operational life, the cumulative maintenance saving on aluminium frames often exceeds the initial price premium that prompted hesitation in the first place.
Energy performance adds another layer. Thermally broken aluminium systems paired with high-performance glazing reduce heating and cooling loads year after year. The operational savings are modest in any single quarter but substantial when compounded across decades of utility bills. Much like evaluating a vehicle through total cost of ownership rather than the sticker price alone — a lesson anyone comparing 2026 Cadillac Optiq lease deals against outright purchase understands intuitively — the window that costs more to buy may cost significantly less to own. Actual figures vary by project scope, climate zone, glazing specification, and regional energy pricing, so blanket dollar comparisons are unreliable. What holds consistently is the pattern: higher thermal performance at the envelope translates directly to lower operational expenditure over time.
The commercial window frame material itself also influences structural coordination costs. Aluminium's light weight reduces demands on supporting structure and simplifies installation logistics compared to steel. For large-scale facades — whether a new office tower in Sydney's CBD or a triple track storm windows retrofit on an ageing industrial building in Melbourne's west — lighter frames mean faster crane cycles, fewer structural modifications, and lower labour costs during installation. These savings rarely appear on the window quotation but show up clearly in the construction programme.
Sustainability, Recyclability, and Green Building Contributions
Aluminium's environmental profile is a story of two chapters. The first — primary production from raw bauxite — is energy-intensive. According to the AIA's Environmental Resource Guide, primary aluminium requires approximately 103,500 BTU per pound to produce, considerably more than wood (3,770 BTU/lb) or even vinyl (36,500 BTU/lb). That embodied energy figure is a legitimate environmental cost, and any honest sustainability discussion must acknowledge it.
The second chapter changes the equation dramatically. Recycled aluminium requires only about 20,700 BTU per pound — roughly 80% less energy than virgin production — and the resulting metal retains 100% of its structural properties. Aluminium can be recycled infinitely without property degradation, making it one of the most circular commercial building materials available. Approximately 75% of all aluminium ever produced globally remains in active use, and the recycling rate for architectural aluminium continues to climb as scrap values remain strong. At end of building life, aluminium window frames carry genuine salvage value rather than generating landfill costs — a meaningful distinction when calculating whole-of-life environmental impact. By contrast, vinyl window recycling remains marginal; a US EPA report noted that less than one percent of PVC was recycled domestically, with most disposed through landfill or incineration.
For projects pursuing Green Star certification in Australia, NABERS ratings, or internationally recognised frameworks like LEED, commercial aluminium window specification can contribute to credits across several categories:
- Energy and Atmosphere — thermally broken aluminium systems with high-performance glazing directly reduce operational energy consumption, contributing to energy performance credits and carbon reduction targets.
- Materials and Resources — aluminium's high recycled content availability and full end-of-life recyclability support credits for recycled content, material lifecycle impact reduction, and responsible sourcing. Projects specifying aluminium with verified recycled content can document contributions toward materials credits under Green Star and LEED alike.
- Indoor Environmental Quality — appropriate glazing selection within aluminium frames influences Visible Transmittance and daylighting performance, supporting credits for daylight access and visual comfort. Operable aluminium windows also contribute to natural ventilation credits where applicable.
- Innovation — projects achieving exceptional energy performance or demonstrating advanced lifecycle assessment for their fenestration systems may qualify for innovation credits that recognise performance beyond baseline requirements.
- Embodied Carbon Reduction — under the latest green building frameworks, including LEED v5's intensified focus on decarbonisation, specifying aluminium with high recycled content and documenting Environmental Product Declarations (EPDs) directly addresses embodied carbon credits that are becoming mandatory rather than optional.
The sustainability case for aluminium is strongest when specifiers actively select systems with verified recycled content, require EPDs from suppliers, and coordinate fenestration choices with the project's broader green building strategy. Simply choosing aluminium and assuming the green credentials follow is insufficient — the documentation trail matters as much as the material itself, particularly as rating frameworks tighten their requirements around material transparency and lifecycle carbon accounting.
Lifecycle value and environmental credentials build a strong case for aluminium in most commercial scenarios. But in certain regions, neither cost efficiency nor sustainability matters if the window cannot survive the forces nature throws at it. For buildings in cyclone-prone zones or high-wind coastal corridors, impact resistance and structural resilience become the non-negotiable starting point — and the specification requirements shift accordingly.
Cyclone Zones and Impact Resistance Requirements for Commercial Aluminium Windows
Northern Queensland, the Northern Territory coastline, and parts of Western Australia's Pilbara region face a reality that most southern specifiers never encounter firsthand: cyclone-force winds that turn loose objects into high-speed projectiles. A single breached commercial window under these conditions doesn't just let rain in — it can trigger catastrophic internal pressurisation, blowing out walls, lifting roofs, and cascading structural failure through the entire building envelope. In these regions, impact resistance isn't an optional upgrade. It's the non-negotiable starting point for every fenestration decision.
Impact Resistance Testing and Code Requirements
Not every commercial aluminium window is impact-rated. Standard systems — even high-quality thermally broken ones — are engineered for normal wind loads, weather sealing, and thermal performance. An impact-rated window is a fundamentally different assembly: laminated glass bonded with a tough interlayer (typically PVB or the higher-performance SentryGlas Plus), mounted in a reinforced aluminium frame, secured with heavy-duty hardware, and anchored to the structure using an approved fastening method. Every component must work as a tested system. Adding laminated glass to a standard frame does not automatically produce an impact-rated window — the frame reinforcement, hardware capacity, anchorage, and glazing pocket dimensions all must be engineered to match.
In Australia, the National Construction Code (NCC) and AS 1170.2 (Structural design actions — Wind actions) establish the wind load framework, while AS 1288 governs glazing selection for safety and structural adequacy. For buildings in designated cyclone regions (Region C and Region D under AS 4055), the NCC mandates that all external glazed openings resist windborne debris impact. This requirement parallels the intent behind international testing protocols such as ASTM E1886 and ASTM E1996, which fire a prescribed timber projectile at the glazing assembly and then subject it to thousands of positive and negative pressure cycles — simulating the conditions a window faces during a severe tropical cyclone.
Impact ratings are specific to the tested assembly. A commercial window that passes debris impact testing at one size, glass build-up, and frame configuration does not automatically carry that rating when the dimensions change. Larger openings, different glass thicknesses, modified hardware, or altered anchor spacing can each invalidate the original test results. This is precisely why products marketed under names like windgate windows or any other branded system must be verified against the specific tested configuration documented in the manufacturer's approval paperwork — not assumed from a product brochure or catalogue page.
Specifying for Coastal and High-Wind Environments
Cyclone compliance is only one layer of the specification puzzle in harsh environments. Coastal buildings face a compound assault: salt-laden air accelerates corrosion, intense UV breaks down coatings, driving rain tests water penetration seals at pressures far exceeding inland norms, and sustained humidity promotes condensation and biological growth in any poorly drained cavity.
Finish selection becomes a structural decision rather than an aesthetic one. Marine-grade anodising (minimum AAMA 611 Class I at 18 micrometres or greater) or fluoropolymer PVDF coatings meeting AAMA 2605 provide the corrosion and UV resistance that standard powder coatings may not sustain in direct coastal exposure. Hardware must be equally resilient — stainless steel or marine-grade components rated for salt spray environments, not standard zinc-plated fittings that pit and seize within a few wet seasons.
Structural wind load ratings demand particular attention. A commercial window installed on an upper storey of a Cairns hotel faces significantly higher design wind pressures than the same unit at ground level on a sheltered inland site. AS 2047 classifies windows by wind pressure rating, and the required classification escalates with building height, terrain exposure, and regional wind speed. Aluminium sliding windows commercial buildings use in cyclone regions often require deeper frame sections, wider mullion profiles, and heavier-gauge track systems compared to identical configurations specified for temperate locations.
Water penetration resistance at elevated pressure differentials is another area where cyclone-zone specifications diverge sharply from standard practice. Testing under AS 2047 includes water spray applied at the rated pressure, but cyclone conditions can generate pressure spikes well beyond the standard test sequence. Specifiers should coordinate with building envelope consultants to establish realistic pressure targets for each elevation, factoring in building geometry, surrounding terrain, and directional exposure. Windows for warehouse, industrial, and large-scale commercial applications in these zones frequently require project-specific engineering — bespoke mullion reinforcement, custom anchor schedules, and glazing configurations confirmed through direct calculation rather than standard catalogue selection.
Code compliance must be verified for the specific jurisdiction, building classification, and importance level of the project — not assumed from generic product literature or interstate precedents. A commercial window system approved for a Region B site in coastal NSW does not automatically satisfy Region C or Region D requirements in tropical Queensland or the Top End. Always confirm the applicable wind region, terrain category, shielding, and building importance level under AS/NZS 1170.2, and cross-reference the selected window system's tested performance against those specific parameters before finalising specifications.
Even reputable branded systems — whether sourced from established windgate windows distributors or international suppliers — require this project-level verification. The consequences of getting it wrong are not cosmetic. A non-compliant commercial window in a cyclone zone creates a potential point of envelope failure during precisely the event the building was designed to withstand. It also creates a compliance liability that building certifiers, insurers, and future owners will eventually identify.
Impact resistance and cyclone compliance represent the extreme end of the specification spectrum — the scenarios where getting it wrong carries the highest consequences. But even in milder climates, specification errors and outdated assumptions quietly undermine commercial window performance in ways that are entirely avoidable. The most common mistakes share a pattern: they stem from beliefs that were once true but haven't been true for years.
Common Mistakes and Misconceptions About Commercial Aluminium Windows
Beliefs have a long shelf life in the construction industry. A specifier who trained in the 1990s, a facility manager who inherited a building with draughty single-glazed frames, or a building owner who once stood beside a freezing aluminium window frame in a poorly insulated office — each carries assumptions shaped by outdated experience. Those assumptions quietly drive specification errors, budget miscalculations, and missed performance opportunities on projects happening right now. Worse, they often go unchallenged because they sound reasonable on the surface.
Stripping away the most persistent misconceptions is worth more than any product catalogue, because a wrong belief embedded in a specification costs far more to fix than it ever cost to form.
Outdated Beliefs About Thermal Performance
The single most damaging myth in commercial fenestration is that aluminium frames are inherently energy-inefficient. It's repeated confidently in project meetings, written into early-stage reports, and used to justify material switches that may not serve the project's actual needs. The belief isn't baseless — it's just decades out of date.
Non-thermally-broken aluminium is, without question, a poor thermal performer. Raw aluminium conducts heat at roughly 160 to 205 W/m·K, and older frames without any insulating barrier transferred energy between interior and exterior surfaces with almost no resistance. Buildings fitted with those systems in the 1970s and 1980s earned aluminium its cold reputation — literally. Condensation streamed down frame faces in winter, heating bills climbed, and occupants sitting near windows complained about radiant cold.
That era ended with the widespread adoption of thermally broken construction. As covered earlier in this article, modern commercial aluminium systems insert a reinforced polyamide barrier between the inner and outer extrusions, cutting frame-level thermal transmittance by 50 to 70%. Paired with high-performance double or triple glazing, warm-edge spacers, and low-E coatings, today's thermally broken aluminium assemblies achieve whole-window U-values that compete directly with fiberglass and timber systems — and comfortably satisfy NCC Section J requirements across every Australian climate zone.
Virtually all commercial-grade aluminium window systems manufactured today incorporate thermal breaks as standard. Judging the material by its unbroken predecessors is like judging modern building insulation by the performance of fibro sheeting — the comparison reflects history, not current reality. Specifiers who dismiss aluminium on thermal grounds without evaluating current thermally broken systems risk steering projects toward materials that solve a problem the industry already solved years ago, potentially at greater cost or with other performance trade-offs.
Passive house glass assemblies and ultra-low-energy targets do push aluminium closer to its thermal limits, and as discussed in the materials comparison, there are scenarios where alternative frames reach extreme U-value targets more readily. But for the overwhelming majority of commercial applications in Australia, thermally broken aluminium delivers the thermal performance the building needs — the key is specifying the right system for the right climate zone, not defaulting to a blanket dismissal.
Specification Shortcuts That Lead to Project Problems
Thermal misconceptions get the most attention, but the costliest errors tend to be quieter. They happen when project teams treat specification as a box-ticking exercise rather than an engineering process — taking shortcuts that seem harmless until the building is under construction or, worse, occupied.
Some of these mistakes are surprisingly common even among experienced professionals. They deserve to be catalogued plainly, because each one has generated real rework costs on real Australian projects.
- Assuming all aluminium windows are interchangeable. Frame depth, profile geometry, glazing pocket dimensions, and hardware integration vary significantly between systems — even systems from the same manufacturer. Swapping one aluminium window frame for another without verifying dimensional and performance compatibility is like assuming every boys thermal shirts brand fits identically because they share a fabric type. The material may be the same; the engineering is not. A system specified for 24 mm insulated glass units will not accept a 32 mm laminated build-up without modification, and that modification may not be possible within the original frame's pocket depth.
- Confusing finish colour with profile style. A matt black powder coat does not create a steel-look aesthetic. True steel-look profiles depend on extrusion geometry — narrow, flat-faced sightlines that replicate the proportions of hot-rolled steel sections. A standard aluminium extrusion coated in black still reads as aluminium. Specifiers who select a finish colour from a swatch and expect it to deliver a specific architectural character without confirming the underlying profile dimensions will be disappointed, and the building owner will bear the cost of that misalignment.
- Treating "double casement" and "double glazing" as interchangeable terms. Double casement refers to a sash arrangement — two operable panels within a single frame. Double glazing describes the glass assembly — two panes of glass separated by an insulating cavity. These are fundamentally different concepts that appear in different sections of a window schedule. Conflating them in a specification creates confusion at the factory, delays at the site, and arguments about who is responsible for the resulting mismatch.
- Specifying from catalogue images rather than tested performance data. A photograph shows how a window looks. It tells you nothing about its U-factor, water penetration resistance, structural wind load rating, or air infiltration performance. Catalogue imagery is a starting point for aesthetic discussions, not a substitute for assembly-level test reports verified against AS 2047 and WERS data. Projects that skip this verification step frequently discover compliance gaps during building certification — the most expensive possible time to find them.
- Neglecting to confirm glazing compatibility. Not every aluminium frame accommodates every glass type. Thicker laminated glass for acoustic or impact performance, triple-glazed units for extreme thermal targets, and specialised low-E coatings with specific weight profiles all require confirmation that the selected frame system's glazing pocket, drainage channels, and structural capacity can support them. Assuming compatibility without checking is a gamble that pays off only until it doesn't.
- Overlooking hardware and operational loads. Heavy operable sashes — particularly large casement and awning units — place sustained loads on hinges, stays, and locking mechanisms. Hardware rated for a standard residential window will not survive long-term commercial use on a 1,200 mm wide awning sash cycled multiple times daily. Confirming that the hardware suite matches the operational demands of the specific window size and usage pattern is essential, yet routinely skipped in favour of selecting the default option.
- Applying residential experience to commercial projects. Building owners who have renovated their own homes sometimes bring residential assumptions into commercial procurement — expecting residential lead times, residential pricing structures, and residential installation methods. Commercial aluminium windows operate under different codes, different testing requirements, and different supply chain dynamics. That disconnect creates friction throughout the project if not addressed early.
Industrial-duty applications, steel-look profile requirements, oversized configurations, and high-wind or impact-rated assemblies always warrant project-specific assessment directly with the manufacturer. Generic product data and standard catalogue selections are insufficient for these applications. Confirm frame depth, extrusion geometry, glazing capacity, hardware rating, and tested performance for the exact configuration intended — every time, without exception.
Most of these errors share a root cause: the assumption that commercial aluminium window specification is simpler than it actually is. The material's ubiquity creates a false sense of familiarity — because aluminium windows are everywhere, they must all be more or less the same. They are not. The difference between a well-specified commercial aluminium window and a poorly specified one isn't visible on day one. It becomes visible at the first extreme weather event, the first energy audit, or the first warranty claim — moments when the cost of getting it right upfront looks trivially small compared to the cost of getting it wrong.
Avoiding these pitfalls requires more than awareness. It requires a structured approach to selection — one that translates the technical knowledge built across this entire discussion into a practical, repeatable decision framework that keeps every project on solid ground.
How to Select the Right Commercial Aluminium Window System for Your Project
Knowledge without a framework stays theoretical. Every section of this article — thermal breaks, frame comparisons, finish chemistry, performance ratings, cyclone compliance, and common specification traps — points toward the same practical question: how do you turn all of that into a reliable selection process that works on a real project, under real budget pressure, with real deadlines? The answer isn't a single product recommendation. It's a repeatable decision sequence that keeps the technical detail organised and the procurement team aligned.
Building Your Selection Criteria Checklist
The sequence matters. Jumping straight to product catalogues or supplier shortlists before defining what the building actually needs is how specification errors take root. Start with performance, work through verification, and finish with commercial terms — in that order.
- Define performance targets from the project's regulatory and design context. Identify the NCC climate zone, Section J energy requirements, wind region and terrain category under AS/NZS 1170.2, and any additional targets such as Green Star, NABERS, or bushfire and cyclone compliance obligations. These parameters set the minimum acceptable U-factor, SHGC, structural wind load, water penetration, and air infiltration ratings before any product enters the conversation.
- Evaluate frame systems against those targets. Match candidate aluminium window systems to the performance envelope established in step one. Confirm that each system's thermal break width, glazing pocket depth, and available configurations — fixed, casement, awning, sliding, or a storm slider arrangement for specific ventilation strategies — can deliver the required ratings in the sizes and opening types the project demands.
- Confirm tested assemblies rather than assumed ratings. Request assembly-level test data referencing AS 2047, WERS ratings, and where applicable NFRC certification for the exact frame-and-glazing combination proposed. Generic system brochures are not a substitute. If the proposed configuration hasn't been tested, ask the supplier to clarify what has been tested and how any differences will be addressed.
- Assess finish suitability for the building's environment. Specify the AAMA classification (2604 or 2605 for organic coatings; 611 Class I for anodised) appropriate to the exposure conditions — coastal salt spray, high UV, industrial pollutants, or a combination. Confirm warranty terms cover the specific degradation metrics relevant to the site.
- Calculate total cost of ownership, not just purchase price. Factor in expected service life (40+ years for quality aluminium versus roughly 25 for vinyl), maintenance frequency, energy savings from thermally broken assemblies, and end-of-life salvage value. A system like an alumital window variant specified purely on upfront cost may generate higher whole-of-life expenditure than a better-performing alternative that costs more to buy.
- Verify code compliance for the project's specific jurisdiction and building classification. Wind region, importance level, bushfire attack level (BAL), and cyclone designation all vary by site. Compliance must be confirmed against the exact location and building parameters — not assumed from interstate precedents or generic product approvals.
- Document the specification completely. Lock in the approved frame system, glazing build-up, hardware suite, finish specification, and tested performance data as a coordinated package. Any later substitution — even one that appears minor, like swapping curtain poles and hooks for a different hanging system — invalidates the original verification and requires reassessment.
This sequence isn't bureaucratic padding. Each step catches a category of error that regularly costs Australian commercial projects time and money. Skipping step three alone — the assembly-level verification — accounts for a disproportionate share of compliance failures discovered during building certification, when rectification options are limited and expensive.
Working with Suppliers Who Support the Full Specification Process
A checklist is only as effective as the supply chain behind it. The difference between a supplier who simply quotes a price per unit and one who actively supports the specification process can determine whether the checklist above runs smoothly or stalls at step three.
Look for aluminium window suppliers who offer genuine breadth: custom sizing across multiple window configurations, diverse glazing options confirmed for each system, hardware selections matched to operational loads, and coordinated finishes across every window type on the project. That coordination matters more than it might seem. A facade with casement units on one elevation, fixed panels on another, awning windows in service areas, and sliding units along corridors demands consistent sightlines, matched colour, and compatible detailing across all types. Sourcing each configuration from a different supplier fragments accountability and multiplies the risk of mismatched profiles — a visual and functional problem that's immediately apparent on a finished building.
MEICHEN's aluminium window collection illustrates what this integrated approach looks like in practice. Developed for Australian residential and commercial projects, the collection lets architects, builders, and procurement teams compare casement, sliding, awning, fixed, and other systems within a single resource. MEICHEN supports custom sizing, opening layouts, glazing, hardware, and finishes — including Black Mall — for coordinated architectural specifications across an entire project. That said, single-sash, paired, French-style, oversized, and replacement configurations require individual confirmation, and performance and glazing compatibility depend on the selected system. No responsible specification treats any supplier's full range as universally interchangeable without that project-level verification.
The broader principle applies regardless of which supplier you engage. Whether you're specifying windows for a 512 area office development, a coastal resort in Far North Queensland, or a warehouse conversion in Melbourne's inner west, the supplier relationship should function as a technical partnership — not a transactional exchange where the buyer picks from a catalogue and hopes for the best. Ask prospective suppliers how they handle mid-project changes, what documentation accompanies each order, and whether they can provide tested performance data for your specific configurations. Their answers will tell you more about likely project outcomes than any curtain rod decorations on a styled product photo ever could.
In the end, selecting commercial aluminium windows well comes down to discipline rather than luck. Define what the building needs before browsing what the market offers. Verify every performance claim against tested data for the actual assembly. Match the finish to the environment, the hardware to the operational demands, and the budget to the full lifecycle — not just the purchase order. And choose suppliers who treat specification support as a core service rather than an afterthought, much like selecting quality over convenience when you could grab a shower rod and curtain Walmart-style on impulse but instead invest in hardware that performs reliably for years.
The buyers who learn these lessons early build better buildings. The ones who learn them late pay for the education twice — once in the original specification, and again in the rework that follows.
Frequently Asked Questions About Commercial Aluminium Windows
1. What is the difference between commercial and residential aluminium windows?
Commercial aluminium windows use heavier extrusion profiles, deeper frame depths (typically 70 mm to over 100 mm), and larger glazing pockets than residential units. They are engineered to comply with commercial building codes covering structural wind loads, water penetration at elevated pressures, and stricter energy performance thresholds under Australia's NCC Section J. Residential frames are designed for lighter structural demands and smaller openings, making them unsuitable for multi-storey facades, large-span shopfronts, or institutional buildings where commercial-grade systems are required.
2. Are aluminium windows energy efficient for commercial buildings?
Modern thermally broken aluminium windows are highly energy efficient. A reinforced polyamide barrier (typically PA66 GF25) inserted between the inner and outer extrusions reduces frame-level thermal transmittance by 50 to 70 percent compared to non-thermally-broken frames. Paired with high-performance double or triple glazing and warm-edge spacers, whole-window U-values can drop below 1.0 W/m²K. The outdated belief that aluminium is inherently inefficient applies only to older, non-thermally-broken systems — virtually all commercial-grade aluminium windows manufactured today incorporate thermal breaks as standard.
3. How long do commercial aluminium windows last compared to other materials?
Commercial aluminium windows with appropriate architectural finishes typically last over 40 years, compared to roughly 25 years for vinyl or uPVC alternatives. Aluminium frames require minimal ongoing maintenance — periodic cleaning rather than repainting, re-caulking, or refinishing. This extended service life, combined with lower maintenance costs and strong end-of-life recyclability, often makes aluminium the most cost-effective choice over a building's full lifecycle, even when upfront costs are moderately higher than vinyl systems.
4. What finish should I specify for commercial aluminium windows in coastal areas?
For coastal or high-UV environments in Australia, fluoropolymer (PVDF) coatings meeting AAMA 2605 standards offer the best long-term protection, with proven service lives of 20 to 30 years. Marine-grade anodising at AAMA 611 Class I (minimum 18 micrometres) is another strong option. Standard powder coatings rated to AAMA 2603 may degrade prematurely under salt spray and intense sun exposure. Specifiers should also ensure hardware is stainless steel or marine-grade rated, and request warranty terms covering colour change, chalking, and corrosion specific to the project's exposure conditions.
5. Do commercial aluminium windows need to be cyclone rated in Australia?
In designated cyclone regions (Region C and Region D under AS 4055), the NCC mandates that all external glazed openings resist windborne debris impact. Impact-rated commercial aluminium windows use laminated glass with tough interlayers, reinforced frames, and heavy-duty anchoring — all tested as a complete assembly. Simply adding laminated glass to a standard frame does not create an impact-rated window. Ratings are specific to the tested configuration, so any changes to size, glass build-up, or hardware require re-verification. Suppliers like MEICHEN (meichenwindows.com.au/aluminium-windows/) can assist with project-specific configurations, though cyclone compliance must always be confirmed for the exact jurisdiction and building classification.