
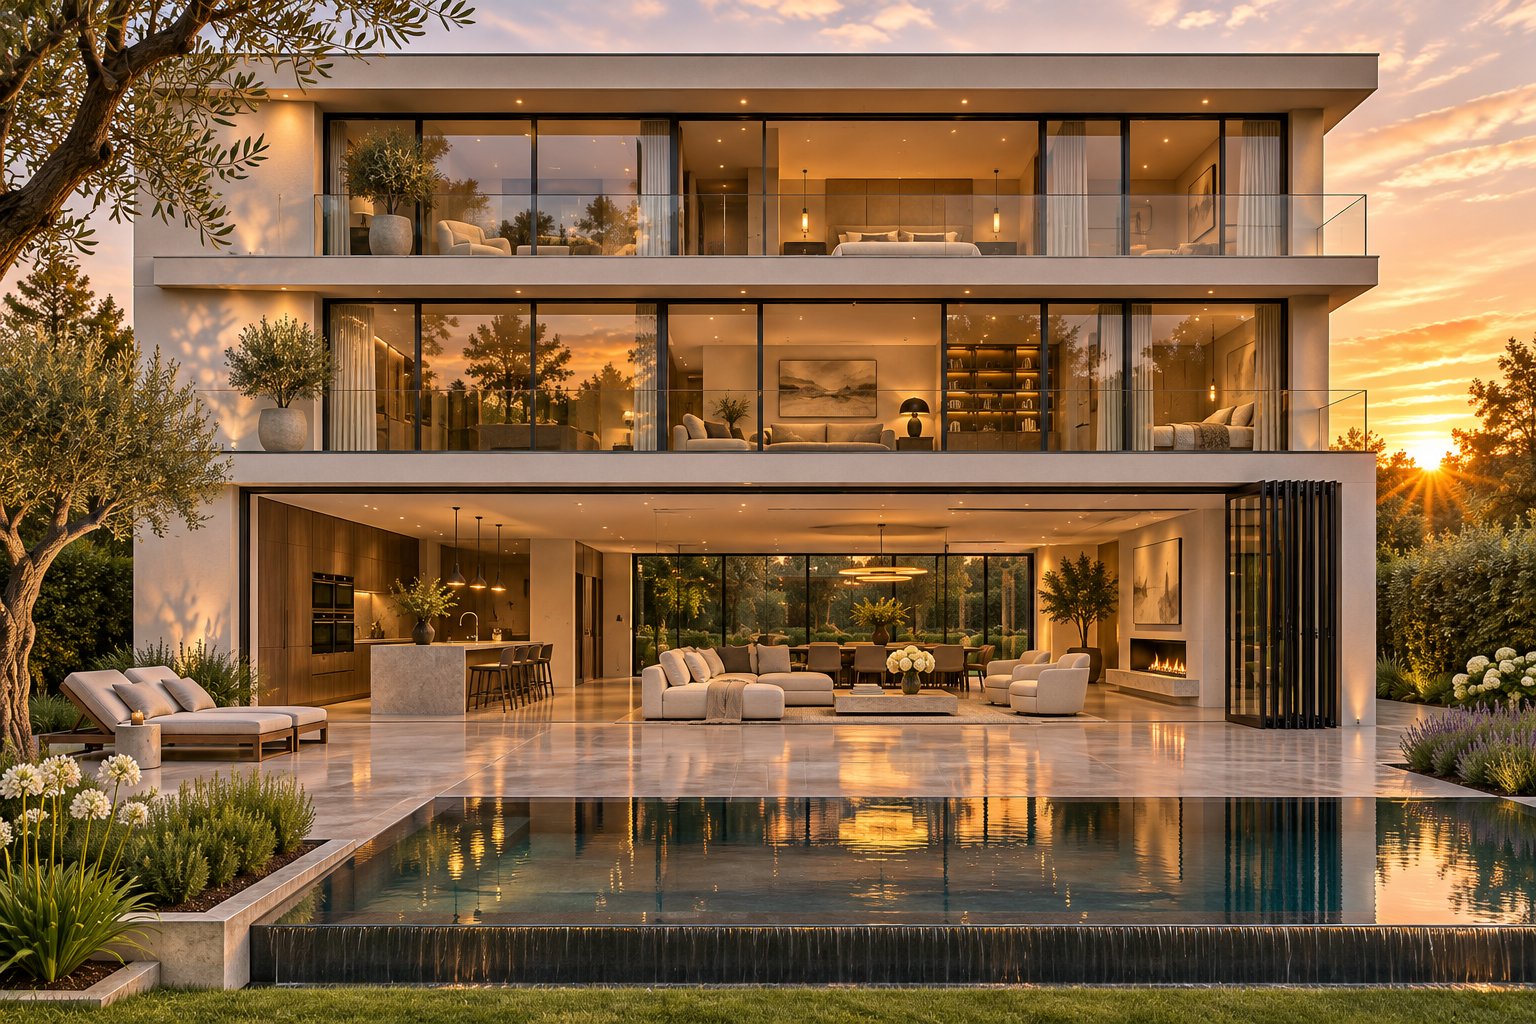
What Exterior Bifold Glass Doors Are and How They Work
Imagine folding an entire wall out of the way so your kitchen spills directly onto a sunlit deck. That is exactly what bifold glass doors exterior systems are designed to do — and they accomplish it through a deceptively simple mechanism.
Exterior bifold glass doors consist of multiple glass panels hinged together in a series. When opened, the panels fold accordion-style and stack neatly to one or both sides of the opening, creating a wide, unobstructed passage between indoor and outdoor living spaces.
You will also hear these systems called folding patio doors, accordion doors, or concertina doors. The names differ, but the core mechanism stays the same: hinged panels glide along a track, pivot at the hinges, and compress into a compact stack that occupies only a fraction of the total opening width.
Every system shares a handful of essential components. Panels — typically two to eight per run — are the glass-and-frame sections that fold. Hinges connect each panel to its neighbour, allowing the concertina movement. A top track (or head track) carries the weight of the panels via rollers or carriages, while a bottom track or trackless sill guides movement at floor level and manages weather sealing. The stacking zone is the area beside the opening where folded panels rest when fully open.
The reason bifold patio doors have surged in popularity across Australian residential and commercial architecture is straightforward: they dissolve the barrier between indoors and out. A standard sliding patio door leaves at least half its frame permanently closed. French doors open wide but cap out at roughly 1,800 mm. A bi fold patio door system, by contrast, can clear openings spanning several metres, transforming an entire wall into a seamless threshold between your living room and courtyard, or your restaurant dining area and alfresco terrace.
This guide walks you through everything you need to evaluate before committing to a project — frame materials and their trade-offs, technical specifications worth understanding, installation and structural requirements, realistic cost factors, security considerations, and the mistakes that catch buyers off guard.
How Exterior Bifold Glass Doors Differ from Sliding and French Doors
Choosing between doors and folding doors, sliders, or French-style openings comes down to three practical differences:
- Opening width: Sliding doors typically expose 50% of the frame width (one panel slides behind another). French doors open to roughly 1,500–1,800 mm. Bifold systems can clear 90% or more of the total opening — some configurations span beyond 6,000 mm.
- Stacking behaviour: Sliding panels remain within the door frame. French doors swing inward or outward, consuming floor space on one side. Bifold panels fold and stack against the jamb or wall, freeing both the opening and the adjacent floor area.
- Sightlines: Sliding doors generally have one wide vertical mullion where panels overlap. French doors feature relatively thick stiles and a central meeting point. Aluminium bifold doors can achieve slimmer sightlines per panel junction, though they introduce more mullion lines overall because of the higher panel count. The net effect is more glass area and a lighter visual profile across the full run.
An accordion door exterior setup essentially gives you the broadest possible opening that a hinged-panel system can deliver — a quality no standard sliding or French configuration matches.
Key Terminology You Will Encounter
Several technical terms will reappear throughout this guide. Here is a quick orientation so nothing catches you off guard:
- Thermal break: An insulating barrier embedded within an aluminium frame to reduce heat transfer between the indoor and outdoor faces of the profile.
- Multi-point lock: A locking mechanism that engages pins at multiple positions along the door's tracks and stiles, distributing security force across the frame rather than relying on a single deadbolt.
- Stile: The vertical side member of an individual door panel.
- Rail: The horizontal top or bottom member of a panel.
- Low-E coating: A microscopically thin metallic layer applied to glass that reflects radiant heat while allowing visible light to pass through.
- U-factor: A measure of thermal transmittance — the lower the number, the better the insulation performance of the door system.
With those fundamentals in place, the real decisions begin at the frame — the structural backbone that determines a folding door door system's strength, thermal efficiency, and long-term durability.
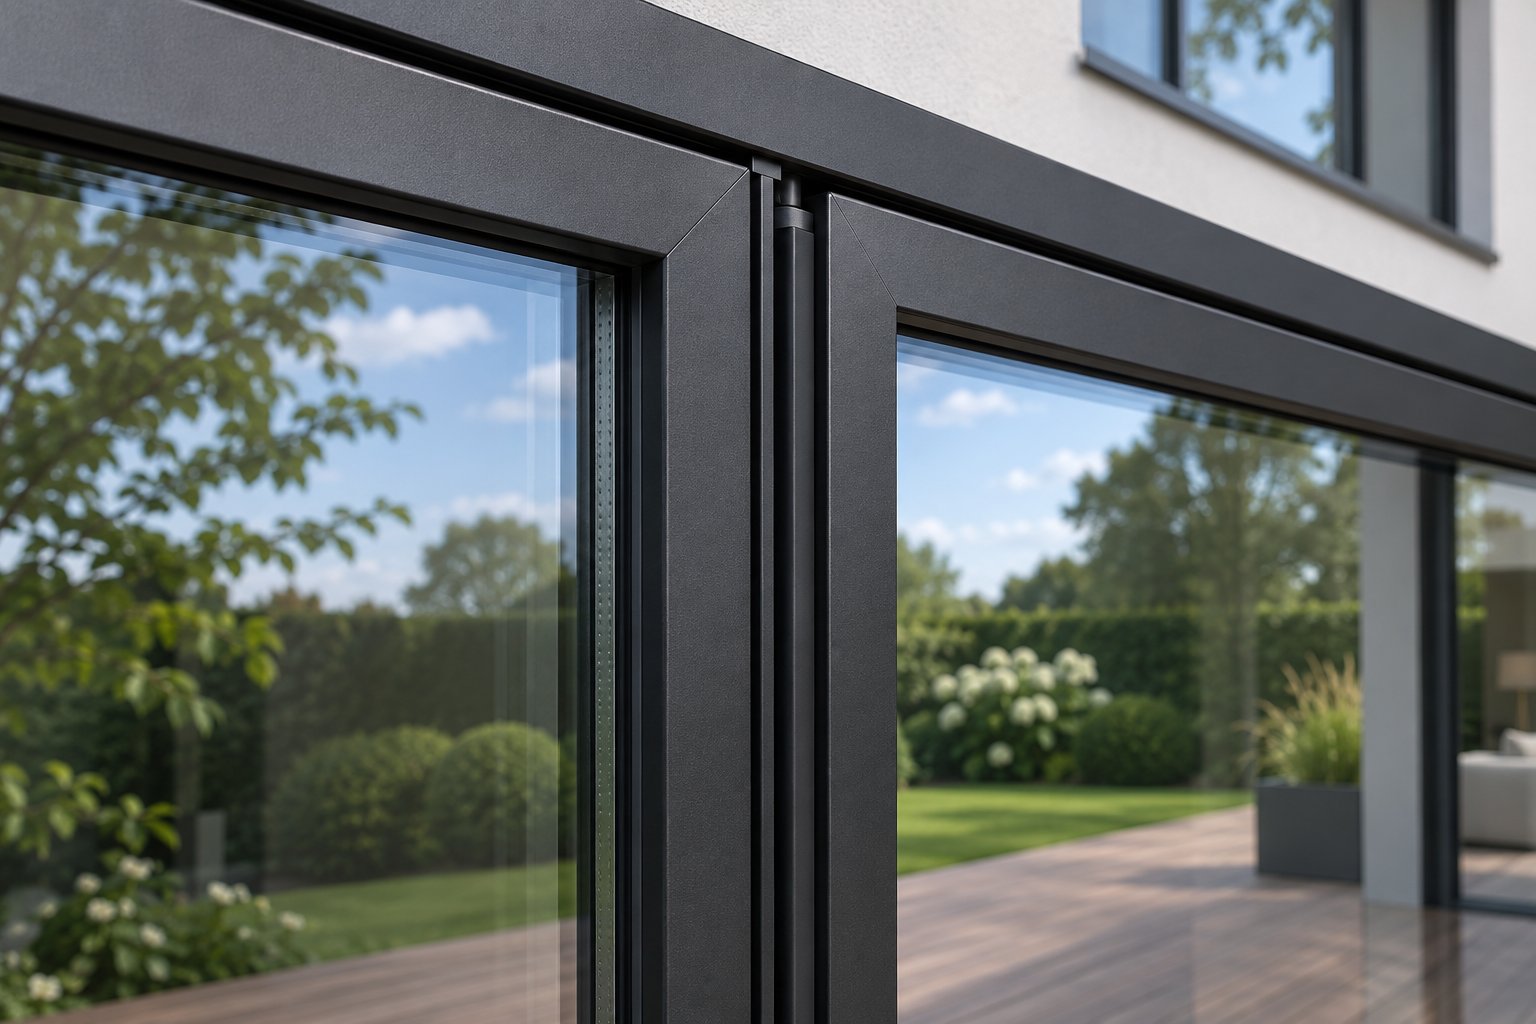
Exterior Bifold Door Frame Materials Compared
The frame is not just a border holding glass in place — it is the structural skeleton that carries the weight of every panel, resists wind loads, manages thermal transfer, and determines how slim or bulky those vertical sightlines appear when you look through your folding doors toward the garden. Choosing the wrong material for your climate, opening size, or maintenance tolerance is the kind of mistake that reveals itself slowly and expensively.
Six frame materials dominate the exterior bifold market in Australia: standard aluminium, thermally broken aluminium, vinyl (uPVC), timber, fibreglass, and aluminium-clad timber. Each solves a different set of problems, and none is universally superior.
Aluminium is by far the most common choice for aluminum bifold doors — and for good reason. It delivers an exceptional strength-to-weight ratio, meaning frames can be engineered with slimmer profiles while still supporting large, heavy glass panels across wide openings. Premium slim-sightline systems achieve mullion widths as narrow as 30 mm where panels meet, compared to 90 mm or more on bulkier alternatives. That difference translates directly into a higher glass-to-frame ratio — some configurations approach 94% visible glass. Aluminium resists corrosion well (particularly with powder-coated or anodised finishes suited to coastal salt-air exposure), offers an enormous palette of colour options via powder coating, and demands very little ongoing maintenance. The trade-off? Standard aluminium conducts heat roughly 1,000 times faster than timber, which means an unbroken aluminium profile acts as a thermal bridge, channelling outdoor temperatures straight to the interior face of the frame.
Thermally broken aluminium addresses that weakness directly. An insulating barrier — typically a rigid polyamide strip or poured polyurethane channel — is built into the extrusion during manufacturing, splitting the interior and exterior aluminium faces so heat cannot travel freely across them. The result is a dramatically improved U-factor for the frame itself, warmer interior surfaces in winter, cooler surfaces in summer, and far lower condensation risk. It is worth emphasising: you cannot retrofit a thermal break into a non-thermally broken frame. The break must be engineered into the profile from the start.
Timber brings natural warmth and strong insulation properties. Wood's thermal conductivity is inherently low, so even without a thermal break, a solid timber frame resists heat transfer far better than raw aluminium. The aesthetic appeal is undeniable — timber suits heritage homes, Queenslanders, and projects where a classic interior finish matters. However, exterior timber demands serious upkeep. Rain, UV, and the intense Australian sun degrade paint and stain finishes, typically requiring repaint or restain cycles every few years on exposed faces. Without diligent maintenance, moisture ingress leads to swelling, rot, and seal failure.
Vinyl (uPVC) occupies the budget-friendly end of the spectrum. It never needs painting, resists rot, and offers reasonable thermal performance thanks to multi-chambered hollow profiles that trap air. For standard-sized bifold window doors, vinyl is a practical, low-maintenance option. Its limitation appears at scale: uPVC lacks the structural rigidity of aluminium or fibreglass, so frames must be thicker to span wide openings, and large dark-coloured vinyl profiles can expand and contract noticeably in direct sun — a real consideration in Australian summers.
Fibreglass splits the difference. It offers thermal performance on par with thermally broken aluminium (U-factors in the range of 0.18–0.31 with quality glazing), exceptional dimensional stability across temperature swings, and slim profiles that suit modern architectural aesthetics. Maintenance is minimal. The trade-off is cost — fibreglass bifold door prices tend to sit at the higher end — and interior surfaces are a composite finish rather than natural timber, though they can be painted.
Aluminium-clad timber pairs a real timber interior with a factory-finished aluminium exterior shell. You get the warm, tactile look of wood on the inside and the weather-resistant, low-maintenance durability of aluminium on the outside. Thermal performance is strong, and exterior care drops substantially because the aluminium cladding handles rain, UV, and salt air. This hybrid approach suits living areas where the interior aesthetic of bi fold french doors matters but you do not want the exterior repaint cycles that full timber demands.
One critical point deserves its own emphasis: double glazing and thermal breaks are independent specifications. Upgrading to double- or triple-glazed glass improves the thermal performance of the glass unit itself — lower U-factor through the glazing, reduced solar heat gain, better acoustic insulation. But it does nothing to address heat conducting through the frame. A non-thermally broken aluminium frame paired with high-performance double glazing still bleeds energy at every square millimetre of frame surface. Buyers must evaluate glass and frame performance separately rather than assuming one compensates for the other.
Aluminium vs. Thermally Broken Aluminium for Exterior Use
Think of a standard aluminium frame as a metal bar connecting the inside of your home to the outside. Whatever temperature exists on the exterior face travels straight through to the interior face with almost no resistance. On a cold Canberra morning or a scorching Perth afternoon, that bar becomes either an ice-cold strip or a radiator — neither of which helps your energy bills or comfort.
A thermally broken frame is the same aluminium bar, except it has been sliced in half and reconnected with an insulating bridge — usually a polyamide strip or polyurethane channel — that blocks conductive heat flow. The exterior aluminium can be freezing while the interior aluminium stays close to room temperature, because heat simply cannot cross the non-conductive barrier efficiently.
Where does the thermal break become non-negotiable? In any conditioned space — heated in winter or air-conditioned in summer — where the temperature difference between indoors and outdoors is significant. For most of southern Australia (Melbourne, Adelaide, Hobart, Canberra, and elevated inland areas), thermally broken frames are the safer long-term specification for folding doors in living areas. In tropical regions like Darwin or Far North Queensland, air-conditioned interiors create the same dew-point problem in reverse: warm humid air meeting a cold interior frame surface generates condensation. Projects in mild coastal zones with minimal temperature swings may find non-thermally broken frames adequate, particularly for unconditioned or semi-outdoor spaces, but for energy-rated homes targeting NatHERS compliance, the thermal break typically becomes essential rather than optional.
Frame Material Trade-Offs at a Glance
The table below compares the six main frame materials across the performance dimensions that matter most for exterior bifold applications. Use it as a starting point for shortlisting — then confirm specific ratings with the manufacturer for your chosen system and configuration.
| Frame Material | Thermal Performance | Structural Strength | Maintenance Level | Sightline Width | Relative Cost Tier |
|---|---|---|---|---|---|
| Aluminium (standard) | Low — high conductivity creates thermal bridging without a break | Very high — supports wide spans with slim profiles | Very low — powder-coated finishes resist corrosion and UV | Slimmest available — mullions as narrow as 30 mm | $$ |
| Aluminium (thermally broken) | High — insulating barrier cuts conductive heat transfer significantly | Very high — same aluminium strength with added thermal insert | Very low — same durable exterior finishes as standard aluminium | Slim — slightly wider than standard due to thermal break insert | $$$ |
| Vinyl (uPVC) | Moderate to good — multi-chambered profiles trap air | Moderate — thicker frames needed for wider openings | Very low — no painting required, simple cleaning | Widest — bulkier profiles reduce glass-to-frame ratio | $ |
| Timber | Good — naturally low conductivity | Good — though heavy, limiting practical panel count | High — requires regular exterior repainting or restaining | Moderate to wide — depends on species and engineering | $$$–$$$$ |
| Fibreglass | High — low conductivity and excellent dimensional stability | Very high — holds shape on large units across temperature extremes | Very low — durable composite surface, paintable | Slim — comparable to thermally broken aluminium | $$$–$$$$ |
| Aluminium-Clad Timber | High — timber core insulates, aluminium shell protects | High — timber and aluminium work together structurally | Low — aluminium exterior eliminates repaint cycles; interior timber needs standard care | Moderate — slightly wider than pure aluminium due to dual-material construction | $$$ |
Relative cost tiers reflect supply-only pricing patterns across the Australian market. Final project costs shift with opening size, glazing specification, custom colour choices, and whether installation is new construction or retrofit — variables explored in depth later in this guide.
With the frame material narrowed down, the next layer of decision-making moves to what sits inside that frame: the glass itself, along with the performance ratings that separate a specification sheet worth trusting from one designed to impress without informing.
Understanding Technical Specifications That Actually Matter
A specification sheet for exterior bifold doors can look like an alphabet soup of acronyms, decimal values, and test codes. The temptation is to skip it and just pick the door that looks best in the brochure photo. Resist that temptation. Those numbers dictate how well the system insulates your home, whether it keeps water out during a storm, and how it performs structurally when gusts slam into a wide-open wall of glass. Knowing what the figures mean — and what "acceptable" looks like for an Australian residential project — turns a confusing spec sheet into a practical decision-making tool.
Glazing Options and What They Mean for Energy Performance
Glazing is where the bulk of thermal performance lives in any bi folding glass doors system. The glass area dwarfs the frame area, so the type, number of panes, coatings, and gas fills you choose have an outsized effect on overall energy ratings.
Two metrics capture that performance. U-factor (measured in W/m²·K in Australia) quantifies how much heat the door assembly conducts. A lower number means better insulation — less heat escaping in winter, less heat pushing in during summer. SHGC (Solar Heat Gain Coefficient) is a fraction between 0 and 1 that tells you how much solar energy passes through the glass and becomes heat inside the room. A value of 0.30 means 30% of the sun's radiant energy makes it through.
The right balance between those two numbers depends on your climate zone and orientation. In Melbourne or Hobart, a moderate-to-high SHGC on north-facing glazing can be a passive-heating asset during long, cool winters — free solar warmth supplementing your HVAC system. In Brisbane, Darwin, or on a west-facing wall in Sydney, a lower SHGC is typically more valuable because rejecting solar heat reduces air-conditioning loads year-round. There is no single "best" number; there is only the right number for your project's location, wall orientation, and shading conditions.
Here are the most common glazing configurations you will encounter when shopping for folding patio doors, along with what each delivers:
- Single glazing: One pane of glass with no insulating air gap. Minimal thermal resistance. Rarely appropriate for exterior bifold doors on conditioned living spaces in any Australian climate zone — it fails to meet most current NCC energy requirements.
- Double glazing (insulated glass unit / IGU): Two panes separated by a sealed air or gas-filled gap, typically 12–16 mm. This is the most common configuration for bifold glass doors exterior applications. A standard double-glazed IGU with a Low-E coating and argon fill can achieve U-factors around 1.2 W/m²·K or better — a substantial improvement over single glazing.
- Triple glazing: Three panes with two insulating cavities. Achieves U-factors as low as 0.8 W/m²·K and excellent acoustic insulation. The trade-off is added weight per panel, which can limit the practical number of panels in a run and demands heavier-duty hardware. Most beneficial in the coldest parts of southern Australia or high-altitude regions.
- Low-E coatings: A microscopically thin metallic layer applied to one or more glass surfaces. Low-E coatings can reduce heat loss and heat gain by up to 50% depending on the coating type and surface position. Solar-control Low-E variants (low SHGC) suit hot climates; passive Low-E variants (higher SHGC) suit cool climates where you want solar warmth.
- Argon or krypton gas fill: Inert gases injected between panes instead of air. Argon is the standard upgrade — denser than air, it reduces convective heat transfer within the IGU cavity. Krypton performs even better but costs more and is typically reserved for narrow-gap triple-glazed units.
- Tempered glass: Heat-treated to be roughly four times stronger than standard annealed glass. When it breaks, it shatters into small, relatively blunt granules rather than dangerous shards. Required by AS 1288 for glazing in doors and other human-impact zones across Australia.
- Laminated glass: Two or more glass layers bonded with a resilient interlayer (usually PVB or SGP). Holds together when cracked, providing superior break-in resistance and acoustic dampening. Essential for cyclone-rated applications in northern Queensland and the NT, and a strong security upgrade anywhere.
Worth noting: tempered and laminated are not mutually exclusive. Impact-rated glass often combines both — a laminated assembly using tempered panes — to handle the extreme wind-borne debris loads required in cyclone-prone regions under Australian standards.
Reading a Bifold Door Spec Sheet Without Confusion
Beyond glazing type, a complete spec sheet for bifold glass doors exterior systems includes several performance fields that exterior doors must satisfy under the NCC and AS 2047. Here is what each one means and what ranges to look for in a residential application.
U-factor (whole-door): This is the thermal transmittance of the complete assembly — frame, glass, edge spacers, and all. It is always a worse (higher) number than the centre-of-glass figure alone because frames and spacers conduct more heat than the insulated glass unit. Always compare whole-door U-factors, not centre-of-glass values. For exterior bifold doors in conditioned Australian living areas, a whole-door U-factor at or below 2.0 W/m²·K is a reasonable starting benchmark for double-glazed systems; thermally broken frames with quality IGUs can push well below that.
SHGC (whole-door): Again, request the whole-door figure. For most Australian homes, an SHGC between 0.25 and 0.40 covers the useful range — lower values for sun-exposed orientations in warm climates, higher values where passive solar gain is desirable. Your WERS (Window Energy Rating Scheme) assessment or NatHERS modelling will clarify the target for your specific project.
Air infiltration: Measures how much air leaks through a closed and locked door under controlled pressure. Exterior doors face stricter requirements than interior ones because they are the pressure boundary between conditioned indoor air and the weather. Poorly sealed bifold systems with multiple hinge points and panel junctions can bleed conditioned air — and the energy dollars attached to it — faster than a simpler single-leaf door. Look for systems tested to AS 2047 and rated at the lowest achievable air infiltration class for your exposure category.
Water penetration resistance: Tested by applying pressurised water spray to the exterior face of the closed door. The rating tells you how much wind-driven rain pressure the system can withstand before water breaches the seals. This is non-negotiable for any door directly exposed to weather. Systems rated for higher water-resistance pressures are especially important in coastal and storm-exposed locations. If a manufacturer's spec sheet does not list a water penetration rating tested to AS 2047, ask why — and consider that a red flag.
Structural (wind load) rating: Exterior doors must resist both positive pressure (wind pushing against the door) and negative pressure (wind pulling outward on the door via suction). Wide bifold openings capture enormous wind loads across their total surface area. The structural rating confirms the maximum design wind pressure the door can handle without failure. In cyclone-rated regions, this requirement escalates significantly — approved configurations, anchorage details, and glass specifications all become part of a single tested and certified system where changing one component can invalidate the approval.
Panel configuration notation: You will see shorthand like 4-0-0 or 3-0-1 on spec sheets. The first number indicates how many panels fold to one side; the second and third numbers describe the arrangement on the opposite side or a fixed panel. A 4-0-0 configuration means all four panels fold and stack to one side, giving the widest possible clear opening. A 3-0-1 might indicate three folding panels plus one fixed panel, which narrows the clear opening but reduces the stacking zone footprint. The configuration you choose directly impacts how much usable wall space the stacked panels consume when open — and it must be finalised before the structural opening is framed, because header spans and support points depend on it.
One final caution that trips up even experienced builders: a high-performance IGU does not rescue a thermally poor frame. Double-glazed or triple-glazed glass improves the glass area's U-factor and SHGC, but heat still conducts freely through a non-thermally broken aluminium profile regardless of how many panes sit inside it. These are independent specifications. Evaluate both — and do not let an impressive glazing number distract you from a frame that quietly undermines the energy performance of the whole assembly.
Specifications tell you how a system performs. The next question is where and how it transforms the space once installed — which applications benefit most, how panel count reshapes the sense of openness, and what design decisions separate a good bifold project from a genuinely transformative one.
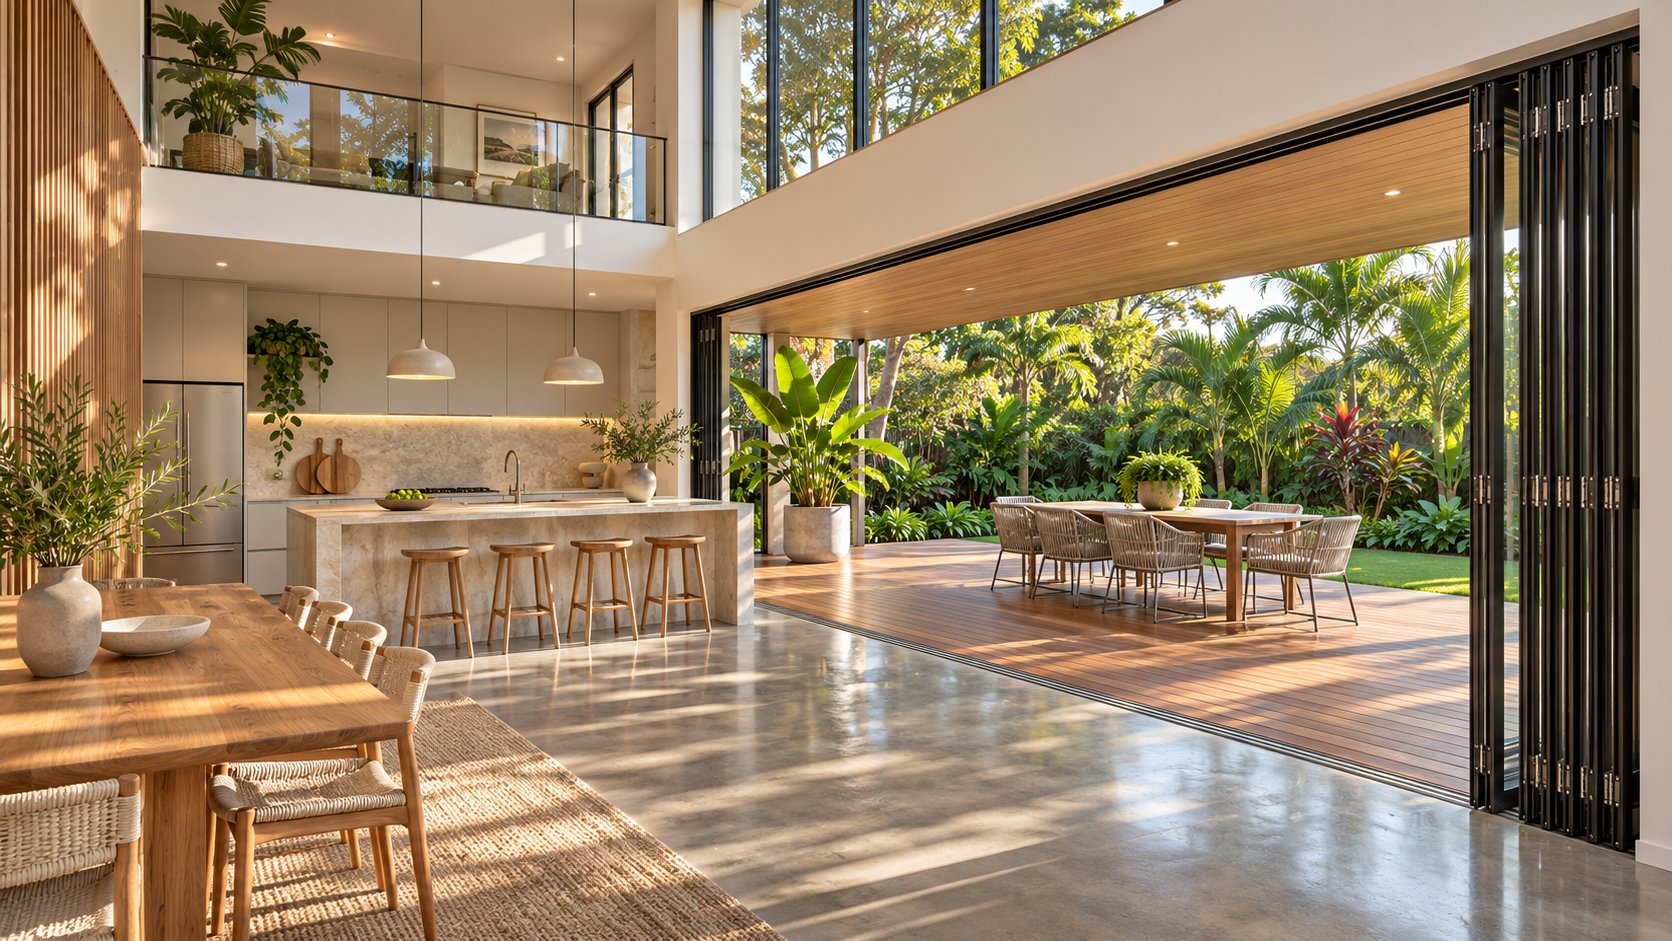
Designing Indoor-Outdoor Living with Bifold Glass Doors
Performance ratings protect your investment. Design decisions determine whether that investment actually changes how you live. The real magic of folding glass doors is not in their U-factor — it is in what happens when you slide them open on a Saturday morning and the boundary between your kitchen and the back garden simply ceases to exist.
How dramatically that transformation lands depends on three interconnected choices: where you place the opening, how many panels you run, and which direction they fold.
Panel count shapes perception more than most buyers expect. A three-panel system spanning roughly 2,400 mm suits a modest deck connection off a bedroom or study — enough to flood the room with light and fresh air without dominating the wall. Step up to a five- or six-panel run across 4,000–5,000 mm and the dynamic shifts entirely: the wall effectively disappears, merging indoor living with an alfresco zone large enough for a dining table, lounge setting, or both. Go wider still — seven or eight aluminium bifolding doors panels across 6,000 mm or more — and you have replaced a structural wall with a panoramic threshold that redefines the footprint of the home itself.
The folding direction matters just as much. Stacking all panels to one side delivers the maximum uninterrupted clear opening, but it also means the stacked panels consume wall space on that side — space where you might want a barbecue station, a bookshelf, or a sideboard. Splitting the panels so they fold to both sides reduces each stack's footprint and centres the opening, which works beautifully when furniture anchors both ends of the room. Traffic flow should guide the decision: a kitchen-to-patio transition usually benefits from stacking panels away from the main cooking zone so the circulation path between benchtop and outdoor dining stays completely open.
Sightlines deserve scrutiny, not assumptions. Thinner frame profiles mean more glass area and less visual interruption, but mullion widths vary significantly — a slim aluminium system might achieve 30 mm where panels meet, while a timber or vinyl alternative could sit at 90 mm or wider. Those extra millimetres multiply across every panel junction in a long run. Always request specific profile dimensions from the manufacturer rather than relying on marketing language like "slimline" or "minimal frame," which carry no standardised definition.
Colour and finish coordination ties the system into the broader architecture. Powder-coated aluminium finishes offer an extensive palette — from Surfmist and Monument to custom colour-matched options — letting you align the door frames with exterior cladding, fascia, and interior trim. Consistency across these details separates a glass doors bifold installation that looks retrofitted from one that appears intentionally designed.
Room Transitions That Benefit Most from Bifold Openings
Not every room benefits equally. Some transitions create a dramatic lifestyle shift; others offer a pleasant but modest upgrade. Ranked by how profoundly they transform usable space:
- Kitchen or dining area to patio or deck: This is the highest-impact application. Opening the kitchen wall turns cooking and entertaining into a single indoor-outdoor event. Guests flow freely, ventilation carries cooking heat and aromas outside naturally, and the serving zone doubles without adding a single square metre of built floor area. As Eris Home Products notes, bifold doors in kitchen spaces create a dynamic hub where meals move effortlessly from stove to table, whether that table is inside or out.
- Living room to courtyard or garden: A folding patio door run across the living area erases the glass barrier during good weather and preserves the view year-round. This application works especially well for Australian courtyard-style homes — think single-storey brick veneer or rendered builds where the living zone backs onto a north-facing garden.
- Pool house, cabana, or covered alfresco: These spaces exist specifically to blur the indoor-outdoor line. Full-width external bi folding doors let a cabana function as a sealed, climate-controlled room in winter and a completely open pavilion in summer — maximising the return on what is often a significant build cost.
- Master bedroom to private balcony: A more intimate application, but powerful in the right context. A three-panel folding glass doors system connecting the bedroom to a first-floor balcony brings in morning light and cross-ventilation without the security concerns of a ground-floor opening.
- Home office or studio to garden: With more Australians working from home, opening a study wall to a quiet garden creates a workspace that breathes — literally and psychologically. Even a modest two- or three-panel setup reframes the daily work experience.
Residential vs. Commercial-Grade Bifold Systems
The line between residential and commercial bifold systems is not just about size — it is about engineering capacity. Residential systems typically handle individual panel weights up to around 80–100 kg and span openings of roughly 6,000–7,000 mm. That covers the vast majority of home projects comfortably.
Commercial-grade systems push those limits substantially. Restaurants, hotels, function centres, and retail storefronts often require taller panels (3,000 mm and beyond), wider total openings, and heavier glazing assemblies — sometimes exceeding 120–150 kg per panel. To manage those loads, commercial systems use heavier-duty track hardware, reinforced carriages, and sturdier hinge assemblies than their residential counterparts. Locking mechanisms are typically more robust as well, with multi-point security spanning the full height of each panel.
The practical takeaway for homeowners: if your project involves unusually tall ceilings, extra-wide openings, or thick laminated glass for acoustic or cyclone compliance, do not assume a standard residential system will cope. Ask the supplier whether the hardware is rated for the actual panel weight and dimensions your project demands — not just the catalogue maximum for typical configurations. Specifying external bi folding doors at the edge of a system's capacity invites operational problems that surface only after installation, when correction becomes far more expensive.
Design vision and real-world performance converge at one critical point — the structural opening itself. The grandest folding wall concept fails if the header above it cannot carry the load, the sill below it cannot shed water, or the rough opening is 10 mm out of plumb. Getting the installation details right is the subject that separates magazine-worthy results from costly callbacks.
Installation Requirements and Structural Preparation for Folding Sliding Glass Doors
A bifold glass door system is only as good as the opening it sits in. You can specify thermally broken aluminium, triple glazing, and the finest multi-point lock on the market — and none of it matters if the header above deflects under load, the sill pools water against the threshold, or the rough opening is 8 mm out of plumb. Installation planning is where architectural ambition meets structural reality, and cutting corners here generates problems that compound for years.
Before any panels arrive on site, three areas demand careful attention: the structural support above the opening, the precision of the rough opening itself, and the weatherproofing system that keeps the elements where they belong — outside.
Structural Header Sizing and Load Path Planning
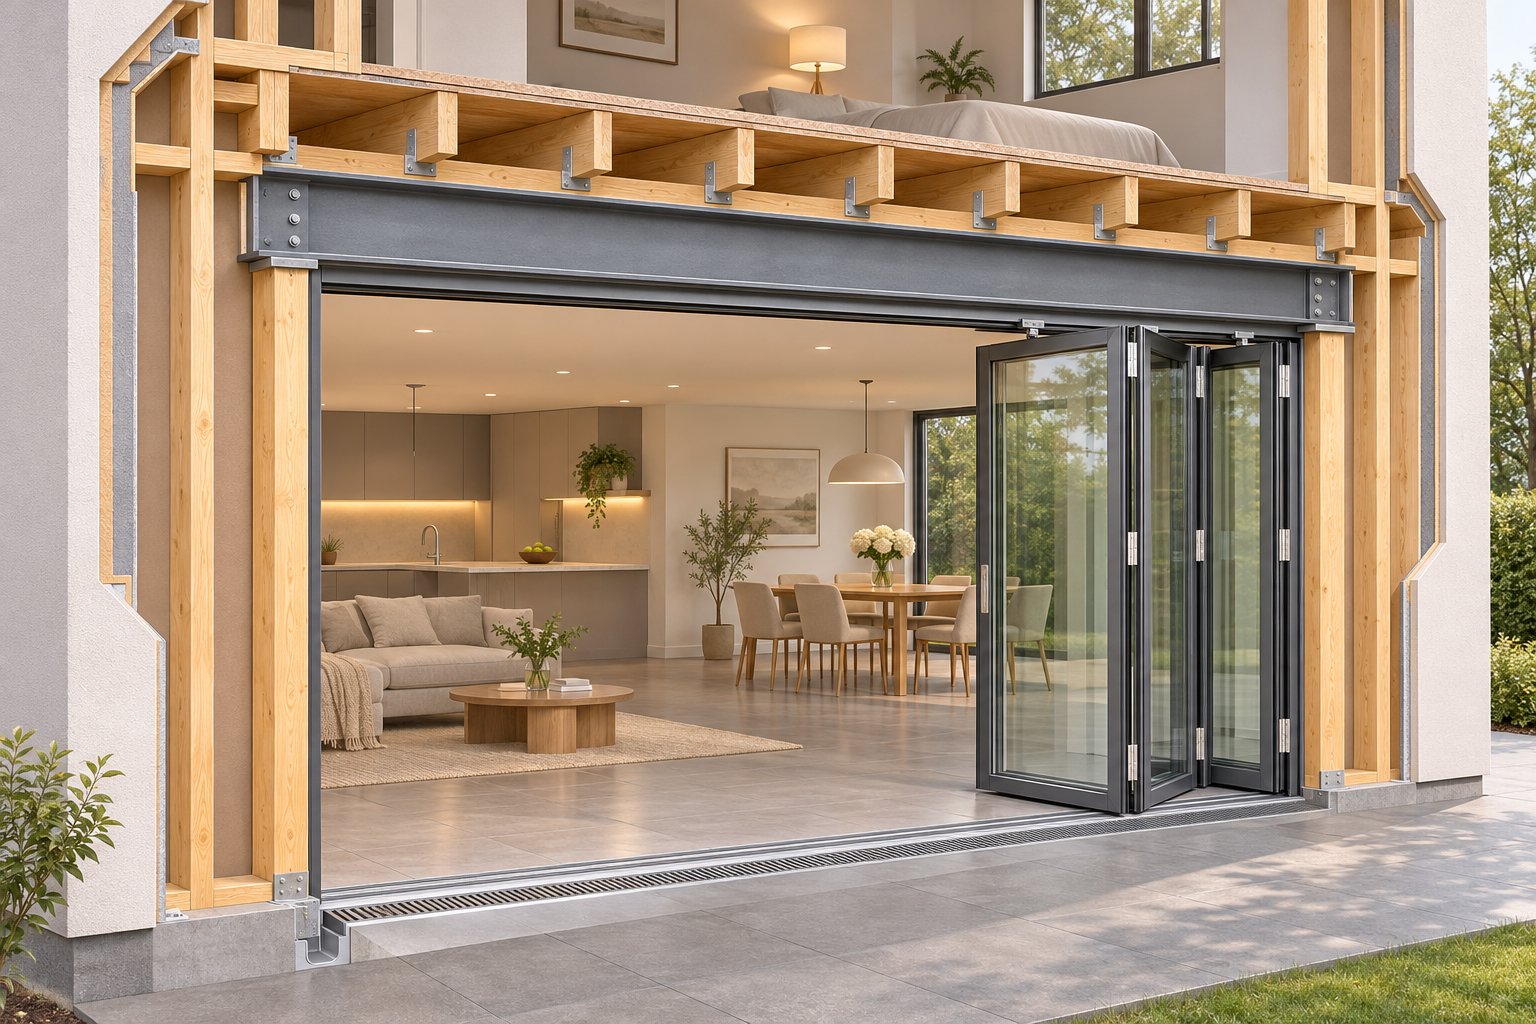
Every exterior bifold system spans a wide opening that, in most homes, previously contained a load-bearing wall section. Removing that wall transfers the load above — roof structure, upper-storey framing, or both — onto a horizontal beam called a header (or lintel, in Australian building terminology). The header redirects those forces sideways to the supporting studs on each end of the opening, which carry them down through the frame to the footings.
Header sizing is not a guess-and-check exercise. The required depth and material depend on the span width, the load being carried, the storey count above, and local wind and live-load conditions defined by the NCC and relevant Australian Standards. A standard residential opening of around 1,200 mm might get by with a doubled hardwood lintel. A patio door folding system spanning 4,000–6,000 mm almost certainly requires engineered timber (LVL — laminated veneer lumber) or a steel beam, sized by a structural engineer who accounts for the specific loads your project imposes.
As Double Vision's header sizing guide explains, the header functions as a beam in bending — the wider the opening, the longer the span, and the greater the tendency to deflect at the centre. Undersized headers do not fail dramatically on day one; they sag gradually, binding panels, cracking plasterboard, and compromising seal compression over months or years. By the time the symptoms are visible, the fix involves shoring the structure, removing the door, upgrading the lintel, and reinstalling — a repair that costs multiples of what correct engineering would have added upfront.
For any folding sliding glass doors opening that exceeds standard door widths — roughly anything beyond 2,400 mm in a load-bearing external wall — engage a structural engineer. This is not optional. It is a requirement for council approval in most Australian jurisdictions, and it protects both the building and the homeowner.
Supporting the header properly also means getting the vertical load path right. Jack studs (trimmers) sit directly beneath each end of the lintel and bear its weight. King studs run full height beside them, tying the assembly into the wall's top and bottom plates. Skipping or undersizing jack studs — a surprisingly common site error — leaves the header bearing on inadequate support, which crushes framing members over time and throws the opening out of alignment.
Rough Opening Precision and Threshold Detailing
Bifold systems have tighter tolerances than a standard hinged door. Multiple panels must fold, pivot, and stack in perfect sequence, and that choreography depends on an opening that is plumb, level, and square. An opening that is 5 mm out of plumb might be invisible behind the architrave of a single-leaf entry door. On a five-panel aluminium concertina doors system, that same 5 mm deviation magnifies across every hinge point, causing panels to bind, seals to gap unevenly, and rollers to wear prematurely.
Measure the rough opening height at both sides and the centre. Measure the width at top, middle, and bottom. Check diagonals — if the two diagonal measurements differ by more than 3 mm, the opening is out of square and needs correction before the frame goes in. These checks apply to new construction and retrofit alike; new timber frames can twist as they dry, and existing openings rarely survive decades without some movement.
At floor level, the threshold and sill design determines whether water stays outside or migrates into your subfloor. Exterior bifold doors need a sill system engineered for drainage, not just a flat track screwed to the floor. Quality sill designs incorporate sloped surfaces that direct water away from the seals, integrated drainage channels that capture any moisture breaching the outer weather seal, and weep ports that evacuate collected water to the exterior. Flat or poorly graded thresholds allow water to pool against the bottom seals — and pooled water eventually wins, finding its way through the tiniest gap.
Accessibility is another sill consideration. Where the NCC or a development application requires step-free access, low-profile or flush sill options reduce the trip hazard, but they demand even more careful drainage detailing because the reduced height leaves less room for the water-management channels that taller sills accommodate naturally. Discuss accessibility requirements with both the door supplier and the builder early — retrofitting a flush sill after the slab is poured or the deck is framed is rarely straightforward.
Weather Sealing: The Invisible Performance Layer
An accordion door with glass panels introduces more seal junctions than any other exterior door type. Every panel-to-panel hinge point, every meeting stile, every contact between the bottom rail and the sill, and every jamb connection is a potential infiltration pathway for air and water. The sealing system is what stands between a comfortable, energy-efficient interior and draughts, leaks, and condensation.
Modern folding sliding glass patio doors use a multi-stage sealing approach. Perimeter seals — typically EPDM rubber compression gaskets — run around the full frame-to-wall junction, forming the primary barrier against air and water at the building envelope interface. Brush seals or fin seals between adjacent panels allow the folding action while blocking draughts and insect entry. Compression seals at the jambs engage when the lead panel (the traffic door) is closed and locked, creating a tight seal under the pressure of the multi-point lock.
As Gladiator Window and Doors' weather resistance guide notes, premium weatherstripping systems can reduce air infiltration by up to 90% compared to standard sealing methods. That performance gap translates directly to energy costs and interior comfort — particularly across a wide opening where even modest air leakage per linear metre multiplies across several metres of seal length.
Seal quality is not just a product specification; it is an installation outcome. Seals only perform when they compress evenly, which brings us back to rough opening precision. A frame racked into a crooked opening cannot compress its seals uniformly, leaving high spots that are over-compressed (accelerating wear) and low spots that barely touch (admitting air and water). The door manufacturer's installation manual specifies the required compression range for each seal — follow it.
New Construction vs. Retrofit Installation Differences
The complexity gap between installing an accordion door with glass panels in a new build versus retrofitting one into an existing wall is substantial. New construction gives you a blank canvas: the structural engineer sizes the lintel before framing begins, the builder frames the rough opening to the exact specified dimensions, and electrical and plumbing services are routed around the planned opening from the start. Retrofit projects rarely offer that luxury.
In a retrofit, the existing wall must be assessed for its current structural condition. Is the existing lintel adequate for the wider span you want? Almost certainly not — widening a 1,800 mm sliding door opening to a 4,500 mm bifold opening means the existing header is now drastically undersized. Temporary shoring must support the load above while the old lintel is removed, the opening is reframed, and the new engineered beam is installed. Existing electrical wiring, data cables, or plumbing lines running through the wall section being removed need rerouting before demolition. Floor levels often differ between interior and exterior surfaces — a concrete slab inside sitting 50–100 mm above a timber deck outside, for example — and the sill detail must reconcile that transition while maintaining both drainage and a weathertight seal.
The table below summarises how these two installation scenarios compare across the factors that most influence project planning and budget:
| Factor | New Construction | Retrofit Installation |
|---|---|---|
| Structural Work Required | Lintel and framing sized and built as part of the original structure — no demolition or temporary shoring needed | Existing wall must be assessed, temporarily shored, partially demolished, and reframed with a new engineered lintel |
| Typical Lead Time | Integrated into the build schedule; door ordered alongside other joinery with standard manufacturing lead times | Longer overall — structural engineering assessment, council approval for structural changes, and potential service rerouting add weeks to the timeline |
| Relative Complexity | Moderate — standard trade coordination between framer, engineer, and door installer | High — requires structural engineer, possible surveyor, demolition management, service relocation, and careful waterproofing of the new junction with existing cladding and flashing |
| Cost Impact | Lower — structural and framing costs are part of the base build budget with no rework | Significantly higher — engineering fees, temporary works, demolition, waste removal, service rerouting, and extended labour hours add 30–60% or more to the installation cost versus new construction |
Retrofit projects are absolutely achievable — thousands of Australian homeowners widen openings for bifold systems every year — but they demand realistic budgeting and a builder experienced with structural modifications. The door unit itself might represent only half the total project cost once engineering, council fees, structural steel, reframing, flashing, and finishing are factored in.
Whether the project is new or retrofit, one truth holds: the installation envelope — header, sill, seals, and structural load path — determines the long-term performance of every specification you have carefully chosen. Getting those details right protects your investment. Getting them wrong means the most expensive component on your spec sheet is the one you will eventually need to remove and reinstall.
With the physical structure sorted, the financial structure deserves the same level of scrutiny. The variables that drive bifold door project costs are more numerous — and more independent of each other — than most buyers anticipate.
Cost Factors and Budget Planning for Glass Bifold Doors Projects
Here is what catches most buyers off guard: the price of the door unit itself is rarely the number that blows the budget. It is everything around the door — structural steel, engineering fees, waterproofing, trim, finishes, and a handful of line items that never appeared in the original online estimate — that turns a manageable spend into a financial stretch. Understanding where the money actually goes is the difference between a project that lands comfortably and one that stalls halfway through because the contingency ran dry in week two.
Total project cost for exterior bifold glass doors is not a single figure driven by a single variable. It is the sum of multiple independent decisions, each pulling the budget in its own direction. Two homeowners ordering a four-panel aluminium system for identically sized openings can end up with dramatically different invoices depending on their glazing choices, frame specification, site conditions, and geographic location within Australia. That is not a flaw in the pricing — it is the nature of a highly configurable product installed into a unique building.
Rather than chasing a single dollar figure that pretends to apply universally, build your budget by understanding the variables and weighting each one for your specific project.
The Variables That Move the Price Up or Down
Every exterior bifold quote is shaped by the following cost drivers. Some you control through specification choices; others are dictated by your site, climate, or location.
- Frame material: Standard aluminium sits in the mid-range tier for most Australian suppliers. Thermally broken aluminium commands a premium — typically a meaningful step up — because the manufacturing process is more complex and the polyamide or polyurethane inserts add material cost. Timber and fibreglass frames generally sit higher again, while vinyl (uPVC) occupies the most affordable bracket. Aluminium-clad timber lands somewhere between thermally broken aluminium and full timber, reflecting its dual-material construction.
- Number of panels: Every additional panel adds another set of hinges, another carriage or roller assembly, more glass, and more frame material. A six-panel system does not cost 50% more than a four-panel system of the same height — the increase is not perfectly linear — but more panels always push the total upward. Hardware complexity increases too, because each hinge point and connection must be precisely aligned.
- Glazing specification: Double glazing is the baseline for most exterior applications. Upgrading to triple glazing adds significant weight and cost per panel. Low-E coatings, argon gas fills, and laminated or impact-rated glass each carry their own premium. Stacking multiple upgrades — say, triple glazing with a Low-E coating and laminated inner pane — compounds the cost substantially. In cyclone-rated regions of northern Queensland and the NT, the glazing specification is largely dictated by compliance rather than preference, and those requirements push costs higher than equivalent systems in temperate zones.
- Standard vs. custom sizing: Ordering panels within a manufacturer's catalogue dimensions is always more economical than requesting custom sizes. Custom heights, non-standard widths, or unusual configurations require bespoke manufacturing runs, unique tooling setups, and additional quality-control steps. The premium for custom sizing can be considerable — sometimes 30% or more above catalogue equivalents, depending on the manufacturer. Where possible, designing the rough opening to accommodate standard panel sizes rather than forcing the panel to fit an arbitrary opening saves real money.
- Finish options: A standard powder-coat finish in common colours (think Surfmist, Monument, or Matt Black) is typically included in base pricing. Anodised finishes cost more. Custom colour matching — where the supplier matches a specific Colorbond shade or an architect's nominated RAL code — adds another tier. Dual-colour finishes (a different colour on the interior face than the exterior) increase cost further because the frame effectively goes through two separate coating processes.
- Hardware tier: Standard residential hardware handles typical panel weights and opening frequencies comfortably. Heavy-duty or commercial-grade hardware — designed for heavier panels, higher cycle counts, or enhanced security — carries a premium. The locking mechanism matters too: a basic two-point lock costs less than a full multi-point system engaging at five or six positions along the track and stiles.
- Opening width and height: Wider and taller openings demand more material, heavier structural support above, and often a step up in system class. Panels exceeding about 2,700–3,000 mm in height typically require heavier-duty track systems and reinforced hardware, pushing the project into a higher price bracket regardless of panel count. As WindowsGuy's pricing analysis confirms, the per-square-metre rate drops as the total opening area increases — larger openings cost more in total but spread fixed hardware costs over more glass — so the relationship between size and budget is not strictly proportional.
Each of these variables operates independently. Choosing vinyl frames does not lock you into single glazing, and selecting thermally broken aluminium does not automatically include premium hardware. Build the specification layer by layer, pricing each decision point, rather than relying on a package price that bundles choices you have not consciously made.
Installation Labour: The Variable Most People Underestimate
The door unit ships from the factory. Getting it from the delivery truck into a perfectly functioning, weathertight installation is where labour costs live — and they vary more widely than most homeowners expect.
Four factors drive installation labour costs in Australia:
- New construction vs. retrofit: As covered in the previous section, retrofit installations involve structural assessment, temporary shoring, demolition, reframing, and service rerouting that new builds avoid entirely. That additional scope can add 30–60% or more to the labour bill compared with a straightforward new-construction install.
- Structural work required: Installing a steel lintel across a 5,000 mm opening involves crane hire (if the beam cannot be manhandled into position), welding or bolting, engineering certification, and sometimes a separate steel fabricator. None of that appears on the door supplier's invoice — it sits in the builder's scope.
- Geographic labour rates: Installation costs in Sydney and Melbourne run noticeably higher than in regional centres. Remote or difficult-access sites — think steep blocks, island properties, or homes with limited truck access — add logistics surcharges and extended labour time.
- Flashing and waterproofing complexity: Integrating a bifold door frame into an existing weatherboard wall, a rendered facade, or a brick veneer envelope each demands a different flashing and waterproofing approach. Multi-storey installations with exposed upper-level openings require more elaborate head flashing and sometimes scaffolding, all of which adds hours and materials.
Australian labour costs for exterior bifold installation are generally higher than figures quoted in US or UK market guides. If you encounter pricing data sourced from overseas — and plenty circulates online — treat it as directionally useful but not directly applicable. Local trade rates, Australian compliance requirements, and the complexity of integrating with common Australian construction types (brick veneer, weatherboard, rendered block) all push the installed cost above what a converted US figure might suggest.
Hidden Costs That Catch Buyers Off Guard
The sticker price on a bifold door quotation covers the manufactured door unit — panels, frame, hardware, and glazing — delivered to your site. It almost never includes the following items, each of which can add materially to the total project budget:
- Structural engineering fees: A registered structural engineer must design (or verify) the lintel for any wide opening in a load-bearing wall. Engineering fees vary, but expect to budget several hundred to over a thousand dollars AUD depending on complexity. This is a non-negotiable cost for council approval on most projects.
- Council approval and permits: Structural modifications to external walls require a development application (DA) or complying development certificate (CDC) in most Australian jurisdictions. Application fees, private certifier costs, and the time involved in preparing documentation all add up. The fee structure varies by council and project scope.
- Flashing and waterproofing materials: Head flashings, sill pan flashings, jamb flashings, sealants, and membrane wraps are essential for a watertight installation. These materials are rarely included in the door supply price and are typically the builder's responsibility to source and install.
- Interior and exterior trim: Architraves, reveal linings, skirting returns, and exterior mouldings finish the junction between the door frame and the surrounding wall surfaces. The cost depends on material (timber, MDF, aluminium) and the finish standard you are matching.
- Painting and finishing: Interior plasterboard repairs around the new opening, priming, and painting are standard follow-on trades. If the exterior cladding is disturbed during installation — inevitable in most retrofit projects — repainting or rerendering the affected area adds further cost.
- Retractable screens: Not all bifold systems accept retractable insect screens, and those that do often require specific screen products designed for the track configuration. Screens are virtually never included in door pricing. Adding them after installation — particularly if the track geometry was not considered during the original order — can be significantly more expensive than specifying a screen-compatible system from the outset. In some cases, retrofit screen addition is not possible at all without modifying the head or sill track, effectively making it a question that must be resolved before the order is placed, not after the door is installed.
- Electrical and service rerouting: If the new opening runs through an existing wall section containing power points, light switches, data cables, or plumbing, those services must be relocated before framing can proceed. Electrician and plumber callout fees add to the project cost.
When comparing quotes, request that each bidder itemise their inclusions and exclusions using consistent categories: product supply, delivery, measurement, removal of existing doors or windows, structural modifications, installation, sealing and flashing, trim and finishing, and disposal of waste materials. A single line reading "supply and install bifold sliding doors" does not tell you whether engineering, flashing, and trim are included or silently excluded. Two quotes that look $3,000 apart on the bottom line might actually be $500 apart once you account for the scope differences hidden in vague descriptions.
Pricing also shifts with manufacturer tier. Budget-tier foldable doors imported without Australian certification may appear dramatically cheaper on a per-panel basis, but factor in the cost of independent testing, potential compliance issues at inspection, limited warranty support, and the risk of sourcing replacement parts years down the track — and the apparent saving can evaporate. Mid-range and premium Australian-market suppliers generally include AS 2047 compliance, documented performance ratings, and local warranty backing in their pricing, which reduces downstream risk even if the upfront figure is higher.
One final note: generic online cost calculators are useful for establishing a rough order of magnitude, but they cannot account for your specific site conditions, engineering requirements, council fees, or the local trade rates in your suburb. Obtain at least three detailed, itemised quotes based on your actual opening dimensions, preferred specification, and site conditions. That is the only reliable path to a number you can budget against with confidence.
Money determines what you can build. Security determines whether you can sleep soundly behind what you have built. Exterior bifold systems introduce unique locking and safety considerations that standard door hardware was never designed to address — and most buyers never think to ask about them until the installation is complete.
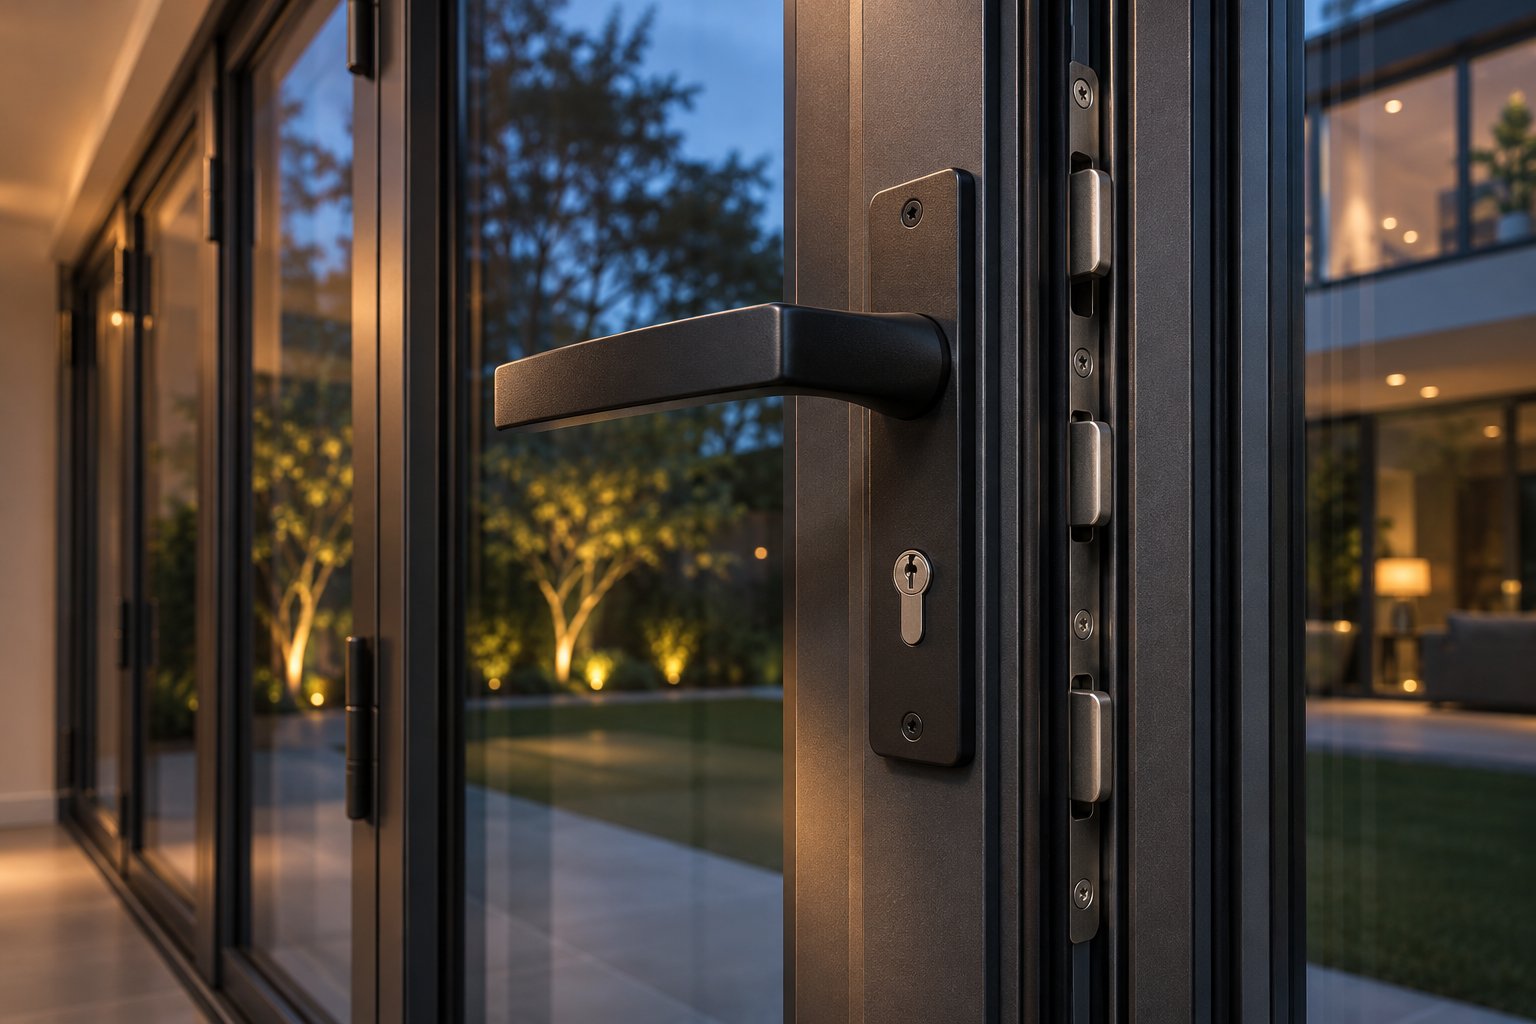
Security and Locking Features for Exterior Bifold Doors
A wall of glass looks stunning. It also looks, to the wrong set of eyes, like an invitation. That concern is legitimate — and it is one most bifold door buying guides gloss over entirely. The reality is that a well-specified aluminium bifold door with quality hardware and appropriate glazing can be every bit as secure as a traditional hinged entry, and in some respects more so. But getting there requires understanding how the locking system works, what your glass actually does under attack, and where the unique vulnerabilities of a multi-panel folding system lie.
How Multi-Point Locking Secures a Folding Door System
A standard hinged front door relies on a single deadbolt — one locking point, one area of resistance. Apply enough force at that spot, and the frame gives. Multi-point locking systems, the standard on quality folding glass patio doors, take a fundamentally different approach.
When you lift the handle and turn the key on a multi-point system, locking pins engage simultaneously at multiple positions: along the top track, into the bottom sill, and at panel-to-panel connection points across the meeting stiles. A typical residential bifold system might deploy five, six, or more engagement points per locking sequence. That distribution means force applied at any single location meets resistance from the entire frame rather than one isolated bolt.
The practical effect is significant. Prying one corner of a multi-point-locked panel out of its track requires overcoming locking pins both above and below, plus the structural rigidity of the frame itself. Glass Inc notes that multi-point locks also compress the weatherstripping and gaskets more evenly across the door's height, which means the same mechanism that improves security simultaneously improves weather sealing and reduces stress on individual hinge points. Security and performance are not competing priorities here — they reinforce each other.
Not all multi-point locks are equal, though. Budget systems sometimes use shoot bolts that engage only at two or three positions and rely on softer metals that deform under sustained leverage. Premium systems use hardened steel hook bolts, mushroom-head cams, or shootbolt-and-hook combinations that resist both prying and lifting attacks. When evaluating exterior concertina doors, ask the supplier exactly how many locking points engage, what type of bolt or cam is used, and whether the system has been tested to a recognised forced-entry resistance standard.
Choosing Glass That Works as a Security Barrier
Locks secure the frame. Glass secures everything between the frame members — which, on a bifold system designed to maximise views, is the overwhelming majority of the door's surface area. The type of glass you specify determines whether a break-in attempt ends at the first panel or sails straight through it.
Tempered glass is the minimum requirement for any exterior door glazing under AS 1288 in Australia. It is roughly four to five times stronger than standard annealed glass, handles thermal stress well, and breaks into small, relatively blunt granules rather than lethal shards. That breakage pattern is a safety feature — it protects people from severe lacerations during accidental impacts. But here is the catch: once tempered glass fails, the entire pane collapses into a pile of cubes that can be swept aside in seconds, leaving the opening completely exposed. Tempered glass is excellent safety glazing. It is not, on its own, serious security glazing.
Laminated glass changes the equation. Two or more glass layers are bonded together with a tough plastic interlayer — typically PVB (polyvinyl butyral) or the stiffer SGP (SentryGlas Plus) — under heat and pressure. When struck, the glass cracks in a spiderweb pattern, but the fragments cling to the interlayer instead of falling away. An intruder is left hammering against a sagging, cracked but stubbornly intact membrane rather than stepping through an empty hole. Each additional blow stretches the plastic rather than tearing it cleanly, buying time and generating noise — exactly the two things an opportunistic burglar does not want.
For folding concertina doors where security is a priority, laminated glass is the stronger specification. In cyclone-rated regions across northern Queensland and the NT, laminated glazing is already mandated for impact resistance, so the security benefit comes as a structural bonus. Elsewhere in Australia, upgrading from tempered-only to a laminated configuration on ground-floor panels — particularly those concealed from the street or neighbouring properties — is one of the most cost-effective security improvements you can make to a bifold system.
Impact-rated glass takes the concept further by combining laminated construction with tempered panes and thicker or multiple interlayers, creating assemblies rated to withstand repeated blows from wind-borne debris. These configurations offer the highest level of forced-entry resistance available in a residential glazing product.
The Security Challenge of Multiple Panels
A single hinged door has one lock, one set of hinges, and two jamb connections to secure. A six-panel bifold system has five hinge junctions, multiple track engagement points, a traffic door with its own lock and threshold seal, and a dozen or more potential weak spots where hardware quality or installation precision could fall short.
That is not a reason to avoid bifold systems — it is a reason to take hardware selection and installation quality seriously. Every hinge must be robustly engineered and precisely aligned so panels do not sag or develop play over time. Track carriages must resist lifting attacks (anti-lift blocks or pins are a feature to look for). Panel-to-panel interlocks should engage positively rather than relying on friction alone.
Installation precision plays a direct role in security. A frame racked into an out-of-plumb opening will not allow its locking pins to engage fully, leaving the system easier to force than the manufacturer intended. This circles back to the structural preparation covered earlier — a square, plumb, level opening is not just about smooth operation; it is about every security mechanism doing its job as designed.
Can a Bifold Door Serve as Your Front Entry
Some homeowners, drawn to the dramatic impact of a full-width glass opening, ask whether a bifold system can replace a conventional front door as the primary entrance to the home. The short answer: it depends entirely on the specific system's hardware ratings, the threshold design, and local compliance requirements.
Several considerations must be confirmed before committing to this application:
- Locking mechanism adequacy: Many bifold systems are designed and rated as patio doors, not as primary entry doors. Patio door locking mechanisms may meet different security standards than those required for a main entrance. Verify with the manufacturer whether the system's hardware is rated for entry-door use — do not assume a patio-rated multi-point lock automatically satisfies entry-door security expectations.
- Threshold security: Front entries face different exposure than patio doors. They are typically accessible from the street, subject to more frequent use cycles, and expected to withstand different forced-entry scenarios. The sill and threshold design must be robust enough for this context — a low-profile patio sill optimised for bare-foot access to a deck may not provide the same resistance to prying that a dedicated entry threshold offers.
- Emergency egress requirements: The NCC requires that means of egress are readily operable without special knowledge, keys (from the inside), or excessive force. A bifold system used as a primary entrance must allow occupants to exit quickly in an emergency. Confirm that the chosen system's operating mechanism — lift-and-slide handles, thumb-turn locks, panic hardware if applicable — satisfies egress requirements for your occupancy classification. Hardware must generally be operable without tight grasping, pinching, or twisting of the wrist, and must be mounted at appropriate heights to meet accessibility standards.
- Accessibility compliance: If the entry must comply with AS 1428 (Design for Access and Mobility), threshold heights, clear opening widths, and operating force limits all come into play. Not every bifold sill profile meets step-free access requirements, and some folding mechanisms require more operating force than accessibility standards permit.
The distinction between a patio door and a primary entry point matters for both security and code compliance. A bifold system can serve as a front entrance — some architectural projects use them to stunning effect — but it is a specification decision that must be verified against the relevant standards, not assumed based on the door's visual appeal.
Secure hardware and the right glass protect against external threats. The next line of defence is internal: knowing which selection and installation mistakes create the vulnerabilities that no lock or laminate can compensate for after the fact.
Common Mistakes to Avoid When Choosing Exterior Bifold Doors
Mistakes with bifold glass doors tend to be quiet. They do not announce themselves during the installation — they surface six months later as a panel that sticks in winter, a puddle that forms inside the threshold after a storm, or an energy bill that never drops as far as the glazing spec suggested it should. The fixes are almost always more expensive than doing it right the first time, and most of these errors stem from assumptions that sounded reasonable until the weather or the physics disagreed.
Here are the mistakes that cost Australian homeowners the most money, the most time, and the most frustration — and how to sidestep every one of them.
Undersizing the structural header ranks as the single most consequential error. A lintel designed for a 1,800 mm sliding door cannot support a 5,000 mm bifold opening, yet builders sometimes reuse existing headers rather than engaging a structural engineer. The symptoms develop gradually — panels binding at the centre, hairline cracks radiating from the corners of the opening, weatherstripping compressing unevenly — and by the time the cause is obvious, the only remedy involves shoring the roof, removing the door, replacing the beam, and reinstalling. An engineer's fee to size the lintel correctly before construction looks insignificant beside that repair bill.
Choosing the wrong folding direction is a subtler error with ongoing consequences. Panels that stack toward the prevailing weather side expose their hinge seals and meeting stile junctions to the full force of wind-driven rain. In coastal or exposed locations, that means the weakest seal points in the system face the harshest conditions. Orient the fold direction so stacked panels sit on the sheltered side of the opening wherever site conditions allow.
Ignoring stacking clearance catches homeowners who design furniture layouts before confirming how much wall space the folded panels consume. A six-panel system stacking to one side might occupy 600–900 mm of adjacent wall. If a cabinet, bookshelf, or kitchen appliance already claims that space, the panels cannot open fully — defeating the purpose of bifolding doors entirely.
Overlooking floor-level transitions creates both functional and compliance problems. An interior concrete slab sitting 80 mm above an exterior timber deck demands a sill detail that bridges the height difference while maintaining drainage fall, weathertight sealing, and — where required — step-free access. Ignoring the discrepancy until after the frame is ordered usually means a compromised threshold detail and, eventually, water finding its way inside.
Drainage and Weatherproofing Errors That Cause Long-Term Damage
Water is patient. It will probe every gap in a bifold threshold for months until it finds the one weak point nobody noticed during installation. As Warmer Roof's threshold installation guide emphasises, external surfaces must direct rainwater away from the door rather than allowing it to collect against the sill — the threshold itself should never be relied upon to manage poorly planned external drainage. The most damaging drainage and sealing mistakes include:
- Installing a flat or reverse-graded external surface against the sill: Water pools against the bottom seals, overwhelms the drainage channels, and migrates into the subfloor. The consequence is moisture damage to timber framing, adhesive failure beneath floor coverings, and mould growth concealed behind finished walls — often undetected until the damage is extensive.
- Blocking or obstructing integrated sill drainage channels during installation: Many aluminium bifold sills incorporate internal drainage paths and weep slots. Mortar droppings, silicone overspill, render splatter, or floor-finish adhesive can block these channels, trapping water inside the frame where it corrodes hardware and degrades seals. As the Warmer Roof guide warns, installers should verify that all drainage paths remain clear before completing surrounding finishes.
- Omitting or incorrectly installing head and sill flashings: Flashing is the building envelope's last line of defence at the junction between the door frame and the wall. Without properly lapped head flashing above the door and a sill pan beneath the threshold, water running down the wall face wicks behind the frame and into the wall cavity. In brick veneer construction — one of Australia's most common build types — this moisture has nowhere to dry, leading to corrosion of wall ties, degradation of insulation, and long-term structural risk.
- Relying on sealant alone without mechanical flashing: Silicone and polyurethane sealants deteriorate under UV exposure and building movement. They are a complement to flashing, not a substitute for it. Installations that use sealant as the primary water barrier at the frame-to-wall junction will eventually leak — the only question is when.
- Installing a low-profile or flush sill without compensating drainage detailing: Flush thresholds look beautiful, but their reduced height leaves less room for drainage channels and weather barriers. A flush sill demands more meticulous external falls, purpose-designed drainage grates, and often a secondary seal line that a taller threshold provides naturally. Choosing the aesthetic without investing in the engineering behind it leads to chronic water ingress.
Specification Assumptions That Lead to Costly Surprises
Three assumptions trip up buyers more than any others, and all three involve confusing one specification for another.
Assuming double glazing makes the entire system thermally efficient. This is the most pervasive misconception in the accordion glass doors market. Double or triple glazing improves the thermal performance of the glass unit — fewer watts per square metre conducting through the panes. But as Panda Windows & Doors explains, thermal breaking and double glazing address entirely different parts of the door assembly. The glass and the frame are independent thermal pathways. A non-thermally broken aluminium frame paired with high-performance double glazing still conducts heat freely through every square millimetre of aluminium — every stile, every rail, every track section. Energy loss through the frame continues unabated regardless of what sits inside it. Buyers in climate zones requiring thermal efficiency for NatHERS compliance must evaluate frame and glazing performance separately. If the frame lacks a thermal break, upgrading the glass alone will not bridge the gap.
Assuming any bifold system will accept retractable screens. Not all track configurations accommodate aftermarket screen systems. Wide-spanning bifold openings require purpose-built large-opening retractable screens — as Mirage Screen Systems details, standard single-door retractable screens cannot cover the spans that bi fold french door or multi-panel folding systems create. The head track, sill profile, and available mounting surfaces must be compatible with the screen product you intend to use. Adding screens after installation can be far more expensive if the track geometry was not considered during the original order — and in some configurations, it is physically impossible without modifying the head or sill. Treat screen compatibility as a pre-purchase question to confirm with the manufacturer, not a post-installation afterthought. If insect protection matters to your lifestyle, resolve it before placing the door order.
Overlooking wind-load ratings for exposed locations. A bifold system rated for a sheltered suburban site may not withstand the design wind speeds at a coastal headland, an elevated hillside, or a property in a cyclone-rated region of northern Australia. Wide openings capture enormous wind loads — a four-panel system spanning 3,200 mm tall and 4,800 mm wide presents over 15 m² of surface area to a gust. The structural wind-load rating on the spec sheet, tested to AS 2047, must match or exceed the design wind speed calculated for your specific site and exposure category. Installing a system rated below the required threshold risks panel failure, track deformation, and glazing blowout — consequences that no warranty will cover because the product was used outside its rated capacity. If your site is exposed, confirm the wind-load rating before anything else; patio doors sale pricing is irrelevant if the product cannot handle the conditions it will actually face.
Every mistake on this list shares a common thread: it could have been prevented by asking the right question at the right time — before the order was placed, not after the panels were hung. That same principle of informed, sequential evaluation applies to the broader process of selecting the right aluminium bifold system for your project, where a structured checklist prevents the kind of oversights that no amount of hindsight can fix.
How to Evaluate Aluminium Bifold Exterior Doors for Your Project
Knowing what can go wrong is valuable. Knowing how to evaluate each decision in the right sequence — before you commit money — is where that knowledge actually pays off. Whether you are connecting a kitchen to a rear deck, opening up a hospitality venue to an alfresco zone, or transforming an entire wall in a heritage renovation, the evaluation process follows the same logical chain. Skip a link, and you inherit a problem that becomes progressively harder to fix the further the project advances.
Aluminium remains the dominant frame choice for folding doors exterior applications across Australia, thanks to its strength-to-weight ratio, slim sightlines, and corrosion-resistant finishes. But not all aluminium systems are equivalent, and "aluminium bifold" is a category, not a specification. The checklist below walks through every checkpoint in the order that decisions need to be locked down — from the physical opening to the final spec review.
A Step-by-Step Evaluation Checklist for Aluminium Bifold Doors
Follow these steps sequentially. Each one feeds the next, and reversing the order creates the kind of assumption-based errors covered in the previous section.
- Measure the rough opening precisely. Record the width at top, middle, and bottom; the height at both sides and centre; and both diagonals. If the opening does not yet exist, work with your builder and structural engineer to define it based on the desired clear opening plus the manufacturer's required frame tolerances. These measurements dictate every specification that follows.
- Determine the panel count and folding direction. The opening width, desired clear opening, and available stacking zone define how many panels you need and which direction they fold. Consider furniture layout, traffic flow, and prevailing weather exposure. Request configuration diagrams from the supplier — do not guess from photos.
- Verify structural header capacity. Confirm that a structural engineer has sized (or reviewed) the lintel for the specific span, load conditions, and storey count of your project. No folding glass door system should be ordered until the structure above the opening is confirmed as adequate.
- Select the glazing specification based on climate and orientation. Choose between double and triple glazing, confirm the Low-E coating type and surface position, and specify laminated or tempered glass based on your security needs, cyclone zone, and NCC requirements. Use your WERS assessment or NatHERS modelling to identify the U-factor and SHGC targets for the specific wall orientation.
- Confirm the frame's thermal status against your energy requirements. Determine whether the system is thermally broken or non-thermally broken — and understand that double glazing does not compensate for a non-thermally broken frame. If your project targets a specific NatHERS star rating or sits in a climate zone where thermal performance through the frame matters, a non-thermally broken system may not satisfy those requirements regardless of its glazing quality.
- Validate locking and security adequacy for the intended use. Confirm the number and type of multi-point locking positions, the glass security specification (tempered, laminated, or impact-rated), and whether the system is rated as a patio door or suitable for primary entry. If the application involves a front entrance, verify egress compliance and accessibility standards independently.
- Request system-specific documentation. Ask for tested performance ratings (U-factor, SHGC, air infiltration, water penetration, and wind load), not just marketing summaries. Request section drawings showing actual sightline dimensions. Confirm available configurations, maximum panel sizes and weights, and any limitations on colour, hardware, or threshold options for your chosen system.
- Confirm screen compatibility before ordering. If insect screening matters, verify that the manufacturer's track geometry accepts a compatible retractable screen system. Get this in writing — verbal assurances are not sufficient for a decision that cannot be reversed after installation.
- Review the complete specification against your brief. Before placing the order, compile every confirmed detail — opening dimensions, panel configuration, frame type, glazing spec, colour, hardware, threshold, and screen compatibility — into a single document and cross-check it against your project requirements. This is your last opportunity to catch a mismatch before manufacturing begins.
When investigating specific aluminium systems, MEICHEN's MA80 Bifold Door is one example worth evaluating as a starting point. The MA80 is a non-thermally broken aluminium bi folding doors system with listed double-glazing options and powder-coated finishes including Black Mall, designed for connecting indoor spaces with patios and outdoor areas. Panels fold and stack to the side in standard configurations. A few points matter for project suitability: because the MA80 is not thermally broken, buyers in climate zones requiring thermal performance through the frame should confirm whether it meets their energy modelling targets — double glazing on this system improves glass performance but does not alter the frame's thermal status. Screen compatibility, slim-sightline profile dimensions, and suitability as a primary entrance are project-specific questions that should be confirmed directly with MEICHEN before ordering. For Sydney-area projects, the MA80 is available for project-based supply subject to location and delivery review. Note that MEICHEN also lists a separately designated thermally broken MC80 system — the two are distinct products and should not be conflated.
Beyond the MA80, apply the same evaluation framework to any glass folding door system on your shortlist. Request the same documentation from every supplier, compare like-for-like specifications, and resist the temptation to evaluate based on brochure photography or price alone. The cheapest accordion sliding glass doors quotation often excludes items that the mid-range option includes, making headline price comparisons meaningless without a scope-matched breakdown.
Warranty and After-Purchase Considerations
Warranty coverage on aluminium bifold exterior doors is not a single guarantee — it is typically a layered structure with different terms for different components, and understanding what each layer covers (and what voids it) prevents disputes that surface years after installation.
Most manufacturers separate their warranty into distinct categories. The frame and extrusion warranty covers the aluminium profiles and structural integrity of the frame — ten years is a common benchmark for reputable suppliers, though coverage periods vary. The powder-coat or anodised finish warranty covers fading, peeling, and chalking of the exterior coating. The sealed glass unit (IGU) warranty covers seal failure leading to fogging or moisture between the panes — five to ten years is typical. The hardware warranty covers rollers, hinges, locks, and handles, and is often shorter than the frame warranty — sometimes as brief as twelve months for moving parts subject to wear.
As Joyland Windows & Doors highlights, product warranties and installation warranties are two separate layers. A manufacturer's warranty covers the product itself — the frame, the glass, the hardware. An installer's workmanship warranty covers whether the door was installed correctly. If a sealed glass unit fogs due to a manufacturing defect in year five, the manufacturer may supply a replacement unit, but the labour to remove the old pane and install the new one may sit outside the product warranty entirely. Ask both the supplier and the installer how labour costs are handled for warranty claims before signing any contract.
Several actions commonly void warranty protection, and they are worth understanding upfront:
- Improper installation: Most manufacturer warranties require that the product be installed according to the manufacturer's documented procedures. Installation by an unqualified contractor, or deviation from the specified fixing methods, flashing details, or clearance requirements, can void coverage entirely.
- Failure to maintain: Warranties typically require periodic cleaning of tracks, lubrication of rollers and hinges, and inspection of seals. Neglecting these basic maintenance tasks — generally just washing frames and lubricating hardware twice a year — can give the manufacturer grounds to reject a claim.
- Unauthorised modifications: Drilling into the frame for screen brackets, aftermarket locks, or signage attachments not approved by the manufacturer can void the frame and finish warranty.
- Coastal or corrosive environments without specified maintenance: Some warranties include enhanced maintenance requirements for installations within specified distances of the coast or in industrial zones. Failing to follow the coastal maintenance schedule — often more frequent washing and inspection — may void the finish warranty even if the product was correctly installed.
Before placing your order, request the full warranty document — not a summary — for each component. Confirm the coverage period, the claims process, whether labour is included, and what specific conditions or exclusions apply. If screen compatibility, use as a primary entrance, or installation in a high-exposure environment is part of your project, confirm in writing that these applications do not void or limit the warranty.
Specifying aluminium bi folding doors is not a single decision — it is a chain of interdependent decisions, each one narrowing the options and sharpening the specification until the system that arrives on site matches your project's structural, thermal, security, and aesthetic requirements precisely. The evaluation checklist above ensures nothing falls through the gaps. The warranty review ensures the investment is protected long after the builder leaves. And the discipline of confirming every detail in writing — before the order is placed — is the single most reliable safeguard against the costly surprises that no specification sheet, however detailed, can prevent on its own.
Frequently Asked Questions About Exterior Bifold Glass Doors
1. What is the difference between bifold glass doors and sliding patio doors?
Bifold glass doors feature multiple hinged panels that fold accordion-style and stack to one or both sides, clearing up to 90% or more of the total opening width. Sliding patio doors, by contrast, overlap panels within the frame, typically exposing only 50% of the opening at most. This means bifold systems create a significantly wider unobstructed passage between indoor and outdoor spaces, while sliding doors always leave at least one fixed panel blocking part of the view. Bifold configurations also introduce more mullion lines due to the higher panel count, but slimmer aluminium profiles can achieve mullion widths as narrow as 30 mm, preserving a high glass-to-frame ratio.
2. Do bifold glass doors need a thermally broken frame if they have double glazing?
Double glazing and thermal breaks address completely separate parts of the door assembly and are independent specifications. Double glazing improves the thermal performance of the glass unit by reducing heat transfer through the panes, but it does nothing to stop heat conducting through the aluminium frame itself. A non-thermally broken aluminium frame will still act as a thermal bridge regardless of how many panes sit inside it. For conditioned living areas in southern Australia or anywhere targeting NatHERS compliance, thermally broken frames are generally essential. Systems like MEICHEN's MA80, which is non-thermally broken with double-glazing options, suit applications where frame thermal performance is less critical, but buyers should confirm suitability for their specific climate zone and energy targets.
3. How much do exterior bifold glass doors cost in Australia?
There is no single reliable figure because total project cost depends on multiple independent variables: frame material (vinyl is most affordable, timber and fibreglass sit higher), panel count, glazing specification (double vs. triple, Low-E coatings, laminated glass), standard vs. custom sizing, powder-coat finish choices, and hardware tier. Installation labour adds substantially — particularly for retrofit projects where structural engineering, temporary shoring, reframing, and service rerouting can add 30–60% or more over a new-construction install. Hidden costs such as engineering fees, council permits, flashing materials, trim, and retractable screens are rarely included in the door-unit price. The most reliable approach is to obtain at least three detailed, itemised quotes based on your exact opening dimensions, specification, and site conditions rather than relying on generic online estimates.
4. Are exterior bifold doors secure enough for a home?
Quality exterior bifold systems use multi-point locking mechanisms that engage hardened steel pins at multiple positions along the top track, bottom sill, and panel-to-panel connection points — distributing force across the entire frame rather than relying on a single deadbolt. This makes them highly resistant to prying. For the glazing, laminated glass is the stronger security option: it cracks in a spiderweb pattern but remains intact because the interlayer bonds the panes together, forcing an intruder to hammer repeatedly against a stubborn membrane. Tempered glass alone, while meeting safety requirements under AS 1288, collapses entirely once it fails. If you plan to use a bifold system as a primary front entrance, verify that the locking hardware is rated for entry-door use, the threshold is robust enough, and the system meets emergency egress and accessibility requirements.
5. What structural work is required to install exterior bifold doors?
Wide bifold openings almost always require a properly engineered structural header (lintel) above the opening — typically laminated veneer lumber (LVL) or a steel beam for spans beyond about 2,400 mm in a load-bearing wall. A structural engineer must size this beam based on the span width, load above, storey count, and local wind conditions. The rough opening must be precisely plumb, level, and square, because bifold systems have much tighter tolerances than standard doors — even a 5 mm deviation multiplies across every hinge point, causing panels to bind and seals to gap. The sill requires drainage detailing to manage rainwater, and proper flashing at the head, sill, and jambs is essential to prevent water intrusion. Retrofit projects are significantly more complex than new builds, often requiring temporary shoring, wall demolition, reframing, and rerouting of electrical or plumbing services.