
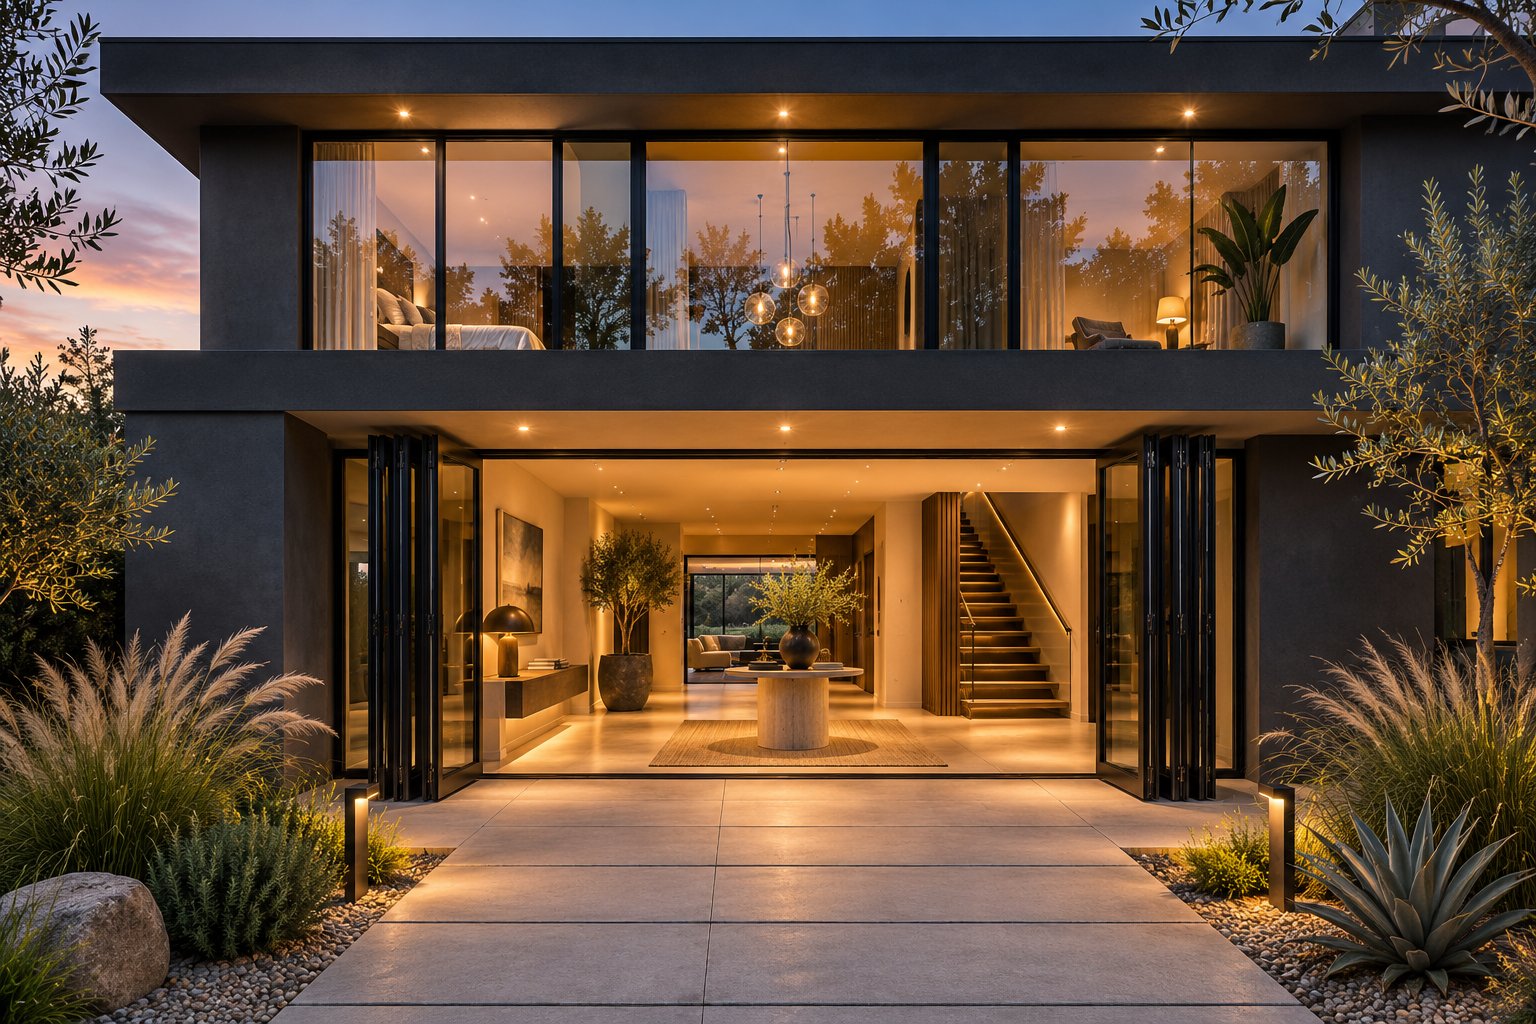
What Makes Bifold Front Doors Different From Patio Bifolds
Search for bifold doors online and you will find hundreds of articles about patio installations and interior closet upgrades. Almost none of them address the scenario that brought you here: using a multi-panel folding door system as the primary street-facing entrance to your home.
That distinction matters more than most people realise. A front entry faces different threats, serves a different purpose, and must satisfy different regulations than a sheltered rear opening or a hallway cupboard. This article exists to fill that gap — honestly covering when bifold front doors are an excellent choice and when a traditional entry door is the smarter move.
What Exactly Is a Bifold Front Door
A bifold front door is a multi-panel folding door system installed as the main entrance to a home or commercial building. The panels are connected by hinges and run along a head track; when opened, they fold against each other in a concertina motion and stack neatly to one or both sides of the opening. This is the same folding door mechanism found in bi fold concertina doors used on patios, yet the application is fundamentally different because the door faces the street rather than a backyard.
To understand where this system sits, consider how it compares to other entry types:
- Folding mechanism — Panels hinge together and fold like an accordion, unlike a traditional hinged door that swings on a single frame or a sliding door that glides along a parallel track.
- Panel stacking — Open panels stack against the jamb, consuming part of the opening width. Pivot and side-hung doors folding doors require no stacking space at all.
- Opening width — A bifold can clear up to 90 per cent of the aperture, far wider than any single or double door arrangement and comparable to large-format sliding systems.
- Threshold design — Front-entry bifolds need robust weather-sealed thresholds engineered for exposure, unlike interior doors bifold doors fitted with minimal floor guides.
Why Front Entry Bifolds Deserve Their Own Discussion
Bifold patio doors sit beneath a verandah or pergola, shielded from direct weather and visible only from private outdoor areas. A front entrance enjoys no such protection. It cops full sun, wind-driven rain, street dust, and the scrutiny of every passerby.
Security expectations are higher too. Your front door is the primary secured entry point of your dwelling — insurers, building certifiers, and the National Construction Code all treat it differently from a rear opening. Privacy is another concern that rarely applies to a backyard folding door door but becomes critical when glazed panels face a public footpath.
Then there is daily convenience. You open your front door dozens of times a day — for the postie, deliveries, heading to work, letting the kids in. That frequency of use introduces wear, noise, and practical questions that simply do not arise with a patio system opened only for weekend entertaining.
Each of these pressures — weather, security, privacy, code compliance, and sheer daily traffic — shapes material choices, hardware specifications, and configuration decisions in ways that generic bifold guides never address. The sections ahead work through every one of them.
Where Bifold Front Doors Make Sense and Where They Do Not
Not every home benefits from a folding door at the front. Architectural context, climate exposure, and the streetscape itself all determine whether this entrance style elevates a property or creates ongoing headaches. The honest answer is that bifold front doors suit some situations brilliantly — and clash with others just as dramatically.
Residential Settings Where Bifold Front Doors Excel
Certain architectural scenarios practically invite a multi-panel folding entrance. If your project matches one of these descriptions, a bifold may be the right fit:
- Contemporary new-builds with covered porch recesses — A recessed entry with a deep overhang protects the bi fold doors doors from direct rain and UV while framing the glazed panels as a deliberate design feature. The porch acts as a buffer zone, dramatically reducing weather exposure on seals and hardware.
- Wide entryways in modern architectural homes — Openings of 2.4 metres or wider in clean-lined, flat-roofed designs are natural candidates. The expansive glass bifold doors create a striking arrival experience and reinforce the indoor-outdoor flow that contemporary Australian architecture embraces.
- Properties with deep verandas or porticos — Think Queenslander-style wraparound verandas or large portico structures on coastal homes. The sheltered frontage means the folding door operates in near-patio conditions despite facing the street, sidestepping many weather-exposure concerns.
- Grand entrance halls designed around a statement opening — Double-storey foyers in prestige homes sometimes use an oversized bifold entrance to flood the entry with natural light and create an immediate visual impact. Here, the full-width opening serves a genuine architectural purpose rather than feeling forced.
- Commercial shopfronts and hospitality venues — Cafes, boutiques, and restaurants on pedestrian strips benefit enormously from aluminium bifold doors that fold completely open during trading hours, merging the interior with the streetscape and drawing foot traffic inside.
The common thread across all of these scenarios is protection from direct weather, a wide enough opening to justify multiple panels, and an architectural language that already leans toward glass and openness.
Situations Where a Traditional Front Door May Be the Better Choice
Balanced advice matters more than enthusiasm. Several common situations make a conventional single or double entry door the stronger option, and ignoring these realities leads to expensive regret.
Fully exposed facades with no overhang. A street-facing wall that catches every westerly storm and hours of direct afternoon sun puts extreme stress on seals, gaskets, and panel alignment. Without a porch or recess, even high-quality systems will weather faster, and wind-driven rain becomes far harder to manage at multiple panel junctions.
Narrow front openings. If your entry width sits below roughly 1.8 metres, you are limited to a two-panel configuration. At that size, a folding door loses most of its visual drama and practical advantage while inheriting all of the mechanical complexity — a poor trade-off compared to a well-designed hinged or pivot door.
Heritage or period streetscapes. A Federation cottage, a Victorian terrace, or a classic brick-veneer home in a character overlay zone rarely benefits from floor-to-ceiling glazed panels at the front. The aesthetic mismatch can undermine both curb appeal and, in some council areas, conflict with heritage design guidelines attached to development approvals.
Privacy-sensitive locations. Streets with narrow setbacks and heavy pedestrian traffic turn glass bifold doors into something resembling a shopfront display. If the entry opens directly onto a public footpath, even frosted glazing may not deliver the level of privacy most homeowners expect from their front door.
Neighbourhoods where visual security cues matter. In higher-crime areas or streets where insurers scrutinise entry-point security, a large glazed frontage can create perception issues. Rightly or wrongly, a solid, robust-looking front door sends a stronger visual deterrent than a multi-panel glass system — and some insurance assessments reflect this.
None of these limitations make bifold front doors a bad product. They simply make them a bad fit for a particular context. The best outcomes happen when the architecture, exposure, and streetscape all align in the door's favour — and when the homeowner understands the material and hardware decisions that follow from choosing this path.
Comparing Materials Specifically for Front Entry Bifold Use
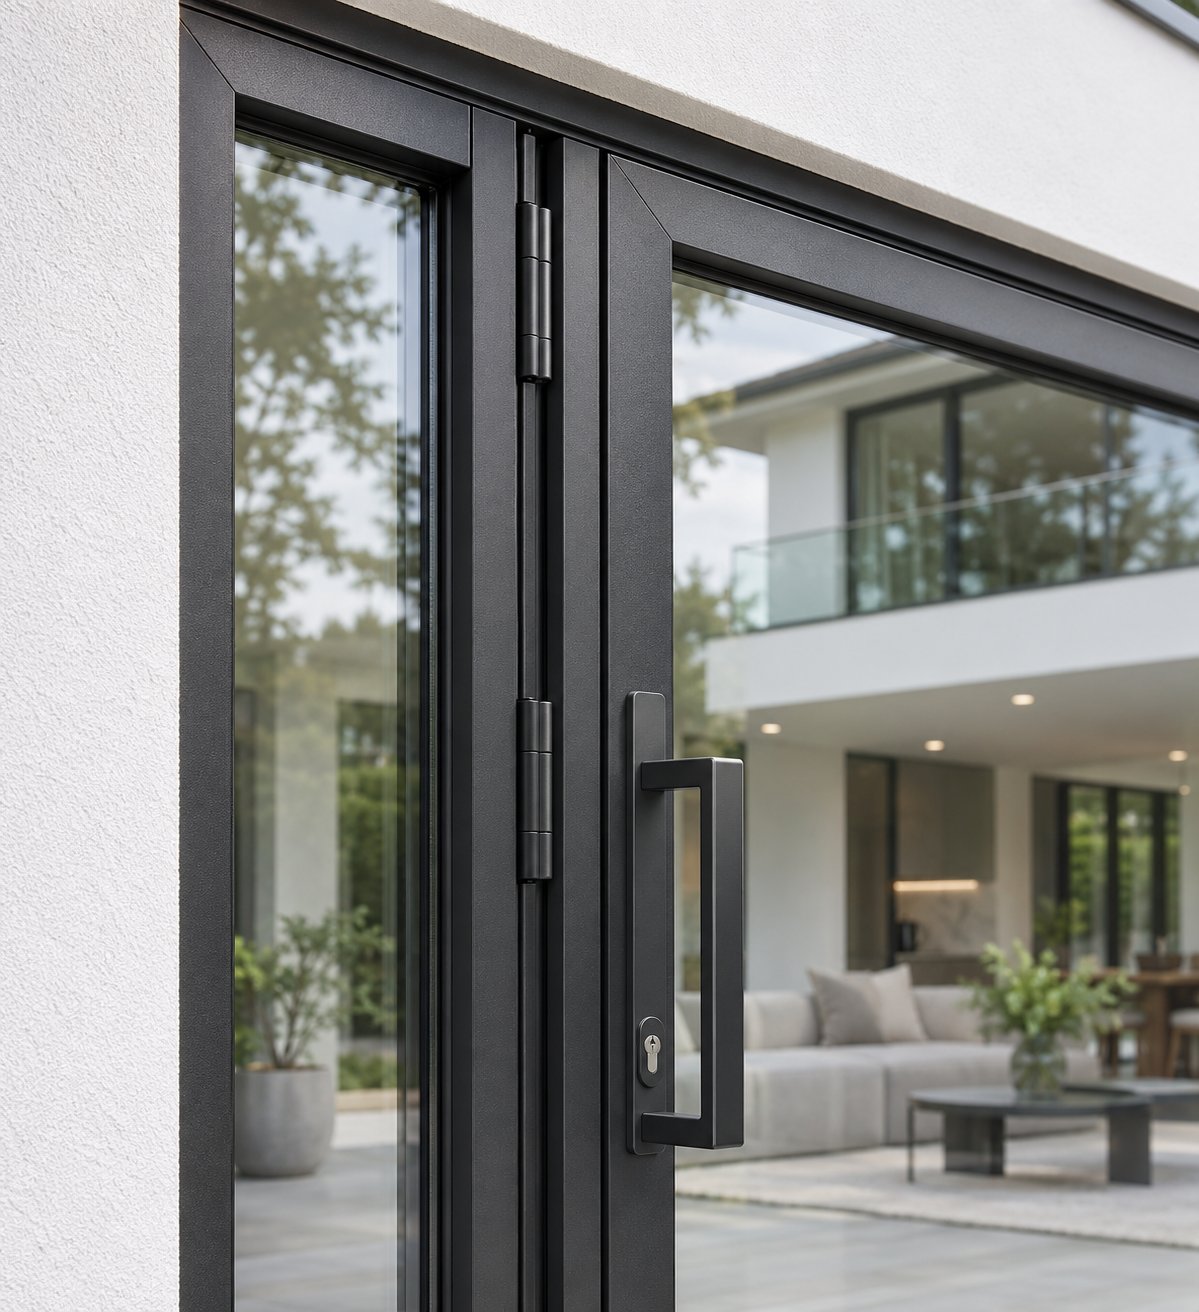
Material choice shapes everything about a bifold front door — how it looks from the kerb, how it handles a decade of westerly storms, and how much weekend maintenance it demands. The trouble is, most material comparisons are written for folding glass patio doors tucked under a sheltered pergola. A street-facing entrance raises the stakes on every dimension. Here is how each frame material actually performs when it has to work as your primary front door.
Aluminium Bifold Doors as a Front Entrance
Aluminium dominates the exterior bi fold doors market for good reason. Its strength-to-weight ratio allows manufacturers to build slimmer frame profiles without sacrificing structural rigidity, which means more glass area and cleaner sightlines across the panels. Corrosion resistance is a natural advantage — particularly relevant for Australian coastal properties where salt-laden air eats through lesser materials within years.
Powder-coated finishes give an aluminium bifold door an enormous colour palette, from matte black and charcoal to timber-look woodgrain coatings. Because the coating is factory-applied and baked on, it holds up far better on a weather-exposed front face than field-applied paints on timber. For daily-use entrances, this translates into a frame that looks sharp with minimal upkeep — an occasional wash with soapy water and periodic hardware lubrication is typically all that is required.
The critical detail buyers must verify is whether the system uses a thermally broken frame. As ViewLux Windows explains, a thermal break is an insulating material placed between the interior and exterior aluminium profiles, interrupting the direct metal-to-metal path that conducts heat. Aluminium conducts heat roughly 1,000 times faster than timber, so without that break, the frame becomes a thermal bridge — carrying outdoor temperatures straight to the interior surface and increasing condensation risk.
Not every aluminium bifold system is thermally broken. Some manufacturers offer double-glazed panels in a non-thermally broken frame and market the combination as energy efficient, which is misleading. Double glazing improves the glass performance, but it does nothing to address heat transfer through a solid aluminium frame. For any conditioned living space in Australia — particularly in climate zones that swing between hot summers and cool winters — a thermally broken system is the safer long-term specification. Ask for a cross-section drawing that clearly shows the insulating strip or pour-and-debridge channel separating the inner and outer profiles. If the supplier cannot provide one, treat the thermal performance claims with scepticism.
Timber, Composite, and Other Frame Materials
Timber bi fold french doors carry an aesthetic warmth that no other material quite replicates. Natural grain, deep stain options, and a tactile richness make timber the instinctive choice for homeowners seeking a softer, more organic entrance. In heritage or Craftsman-style builds, a timber folding door can harmonise with the streetscape in a way aluminium simply cannot.
The trade-off sits squarely in maintenance. A street-facing timber frame absorbs UV, rain, and temperature cycling without the shelter a rear patio provides. PRL Glass notes that wood requires more upkeep than other materials, especially in exterior applications exposed to moisture, sun, and temperature changes. Resealing or repainting every two to three years is realistic for a front-entry installation in most Australian climates, and neglecting that schedule risks swelling, warping, and finish degradation that undermine both appearance and function.
Composite frames attempt to split the difference. A composite system typically bonds a timber or engineered-wood core with an aluminium or fibreglass external skin, aiming to deliver timber's insulating properties inside and weather resilience outside. The approach works well in theory, though composite folding doors can be heavier per panel, which may limit maximum panel width and increase wear on track hardware over time. Availability in the Australian market is also narrower than for aluminium or timber.
uPVC offers the lowest entry price and virtually zero painting or staining requirements. For budget-conscious projects, that combination is attractive. The limitation is structural: uPVC profiles lack the rigidity of aluminium or steel at wider spans, so panel sizes tend to be smaller and frame profiles noticeably bulkier. On a front entrance — where slim sightlines and a premium feel matter to kerb appeal — those thicker frames can look out of proportion, particularly beside modern aluminium windows elsewhere on the facade.
Steel occupies a niche at the opposite end of the spectrum. Steel-framed bi fold doors deliver the slimmest possible sightlines and an industrial-chic aesthetic that suits warehouse conversions and contemporary architect-designed homes. Security is inherently high given the material's strength. However, steel is significantly heavier, more expensive, and requires diligent corrosion management — especially in coastal or high-humidity environments. Availability as a bifold front door system in Australia is limited to specialist fabricators.
Fibreglass rounds out the options. It resists warping, does not conduct heat as readily as aluminium, and holds paint well. Yet fibreglass folding doors remain uncommon in Australia compared to North America, and sourcing replacement hardware or matching panels down the track can be challenging.
| Material | Security & Rigidity | Kerb Appeal & Finish Options | Weather Resistance (Street-Exposed) | Maintenance Frequency | Expected Longevity |
|---|---|---|---|---|---|
| Aluminium | High | High — wide powder-coat palette, slim profiles | High — corrosion-resistant, UV-stable finish | Low | High (25+ years typical) |
| Timber | Medium–High | High — natural grain, stain and paint flexibility | Medium — vulnerable to moisture, UV, and swelling | High | Medium–High (with consistent maintenance) |
| Composite | Medium–High | Medium–High — timber interior, cladded exterior | Medium–High — depends on cladding material | Medium | Medium–High |
| uPVC | Medium | Low–Medium — bulkier profiles, limited finishes | Medium–High — does not corrode or need painting | Low | Medium (15–20 years typical) |
| Steel | Very High | High — ultra-slim sightlines, industrial aesthetic | Low–Medium — requires corrosion protection | Medium–High | High (with proper corrosion management) |
| Fibreglass | Medium | Medium — paintable, stable profiles | High — resists warping and moisture | Low–Medium | Medium–High |
Every material in that table can technically be fabricated into a folding door system. The real question is which one meets the specific performance demands of a front entrance — daily mechanical wear, full weather exposure, and the visual standard you want to present to the street. For the vast majority of Australian residential projects, aluminium strikes the strongest balance across all five criteria. Timber remains the right call where heritage aesthetics take priority and the owner is willing to commit to the upkeep schedule. Everything else fills a gap but comes with a compromise that narrows its suitability for this particular application.
Material, of course, is only half the equation. The number and size of panels you choose determines how the system actually works in your specific opening — and front entrances rarely offer the wide spans that rear patios do.
Panel Configurations and Sizing for Front Entrances
Patio bifold systems routinely span three, five, even seven metres across the back of a house, with individual panels running 600–1000 mm wide. A front entrance is a different story entirely. Most Australian residential front openings measure somewhere between 1.2 and 3 metres — constrained by the structural lintel overhead, the wall framing on either side, and the proportions of the facade itself. That narrower canvas limits you to two, three, or occasionally four panels, and the configuration you pick has a surprisingly large impact on how the door feels to use every single day.
Realistic Panel Counts for Front Door Openings
Each additional panel adds folding joints, hardware, and stacked depth when the system is open. On a rear patio, that stacking barely matters — you have metres of wall space to absorb it. On a front entry, every centimetre of stack-back eats into the clear passage you actually walk through. The table below lays out what each configuration looks like in practice for a street-facing entrance.
| Configuration | Approximate Opening Width | Stack-Back Depth (Approx.) | Front-Entry Suitability Notes |
|---|---|---|---|
| 2-panel | 1.2 m – 1.8 m | ~160–200 mm | Compact stack; suits narrow openings. Limited visual drama compared to a single pivot or hinged door at the same width. Best where space is tight but a folding action is specifically desired. |
| 3-panel | 1.8 m – 2.7 m | ~240–300 mm | The most practical front-entry choice. Wide enough to create real impact; stack-back remains manageable. Allows one panel to operate as an independent traffic door for daily use — a critical advantage covered in the next section. |
| 4-panel | 2.4 m – 3.6 m | ~320–400 mm | Impressive when fully open, but the deeper stack can obstruct roughly a third of the aperture. Realistic only for wider contemporary entries. Sunseeker Doors notes that 4-panel systems strike a strong balance between cost and opening width, though front-entry buyers should verify that the stacked panels do not block porch lighting or interfere with adjacent joinery. |
A practical rule of thumb: once folded open, a bifold system's stacked panels consume roughly 80–100 mm per leaf. In a 3-panel system, that means around 240–300 mm of your opening width is taken up by the stacked glass and framing. For exterior bifold doors on a rear patio, nobody notices. For a front entrance used dozens of times daily — carrying groceries in, manoeuvring a pram through, welcoming guests — that lost width deserves careful attention during the design phase.
Panel count also influences bifold door prices. More panels mean more hinges, more track hardware, more glazing, and more installation time. Jumping from a 3-panel to a 4-panel system does not simply add 25 per cent to the cost; it often triggers upgrades in structural support, track rating, and locking complexity as well. For most front-entry applications, three panels hit the sweet spot between visual impact and practical value.
Opening Direction, Folding Clearance, and Threshold Design
Should the panels fold inward or outward? For exterior concertina doors on a patio, both directions work depending on furniture placement. For a front entrance, outward folding is overwhelmingly the more common choice — and for good reason.
Outward-folding panels preserve every centimetre of interior floor space. There is no need to keep the hallway or foyer clear of furniture, shoe racks, or console tables so the door can swing inward. The panels fold and stack against the exterior face of the wall or within a porch recess, leaving the interior entry area completely unobstructed. Buildworld's buying guide highlights that outward-opening systems also handle rain better, since the threshold design directs water away from the interior rather than allowing it to pool at panel junctions when the door opens inward.
Inward folding still has its place — typically where a narrow front porch, external planters, or council setback restrictions physically prevent panels from projecting outward. But it demands more careful interior planning to keep the folding arc clear, and drainage at the threshold requires extra attention to prevent water intrusion.
Speaking of thresholds, this component deserves more thought than most buyers give it. Three broad options exist for front-entry aluminium bifold doors:
- Raised threshold (15–20 mm) — The standard approach. A small step up provides a positive weather seal and helps shed water away from the interior. Practical and reliable, though it creates a minor trip hazard and a barrier for wheelchair users.
- Low-profile threshold (around 10 mm) — A compromise between weather performance and accessibility. Easier to step over, but may require supplementary drainage channels in fully exposed locations.
- Flush threshold (near zero level change) — The best outcome for accessibility compliance and a seamless indoor-outdoor transition. Australian accessibility standards and the NCC encourage level or near-level entries for primary entrances, particularly in Class 1a dwellings designed to satisfy the Livable Housing Design Guidelines. However, a flush threshold on an exposed front entrance demands meticulous drainage planning — a recessed channel drain ahead of the track, proper fall away from the opening, and high-quality compression seals to compensate for the absence of a raised barrier.
For exterior concertina doors used as a main entrance, the threshold decision directly ties into both weather resilience and regulatory compliance. A flush or low-profile threshold may be the ideal outcome, but skipping the drainage engineering that makes it work will lead to water ingress that no amount of sealant can fix after the fact.
Configuration, opening direction, and threshold design all shape how a bifold front door performs mechanically. Yet none of those details matter as much as one feature that almost no generic buying guide ever mentions — the traffic door panel that lets you use your entrance like a normal front door, dozens of times a day, without folding a single thing.
The Traffic Door That Makes Daily Entry Practical
Picture the morning rush: you grab your keys, reach the front door, and need to be out in seconds. With a standard bifold system, that means disengaging the multi-point lock, folding two or three panels along the track, stepping through, then folding everything back and re-locking. Repeat that for every parcel delivery, every school pick-up, every time the dog needs letting out — and the novelty of a folding entrance wears thin fast.
This is precisely why the traffic door exists, and why it is the single most important specification detail for anyone planning to use a bifold as their main front entrance.
How a Traffic Door Works Within a Bifold System
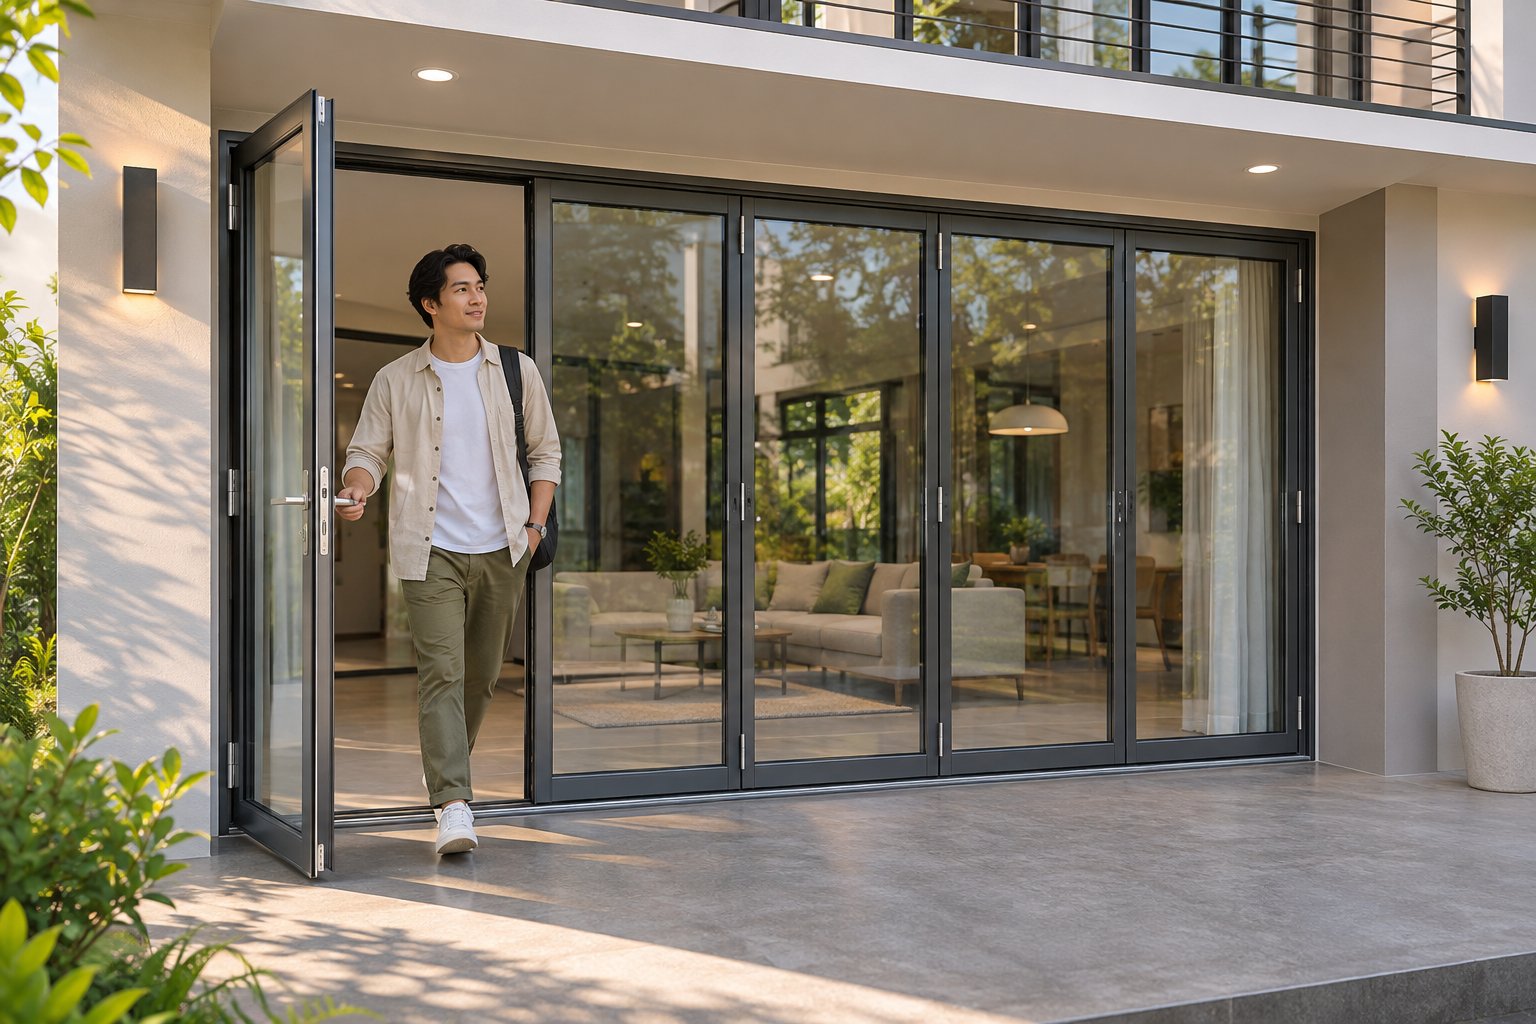
A traffic door — sometimes called an access leaf or door-within-a-door — is one designated panel in the bifold system that operates independently, just like a conventional hinged entry. It swings open on its own set of hinges without engaging the folding track or disturbing any adjacent panels. It carries its own handle set, its own locking mechanism, and its own weatherseals.
From the outside, the traffic leaf looks identical to every other panel in the system. The frame profiles, glazing, and finish match seamlessly. The only visible difference is a standard door handle where the other panels have flush pull hardware. From a daily-use perspective, though, the difference is enormous. You turn the handle, the single leaf swings open to a comfortable passage width, you step through, and you close it behind you — exactly the same motion as any traditional front door.
Albany Windows explains that a traffic door opens and locks completely independently from the rest of the bi doors system, so you never need to operate the full folding arrangement just to pop outside. The remaining panels stay locked, sealed, and undisturbed. When you do want the full-width opening — for a party, moving furniture in, or simply enjoying a wide-open entrance on a warm Saturday — the traffic leaf re-engages with the folding track and the entire system operates as one.
For the traffic door to function properly as a primary entrance, its clear opening width matters. Most accessibility guidelines — including the Livable Housing Design Guidelines referenced in Australia's NCC — recommend a minimum clear width of 820 mm for a primary doorway, with 850–900 mm being the preferred target. That width allows comfortable single-person passage, accommodates a wheelchair or walking frame, and avoids the cramped feeling of squeezing through a narrow leaf. When specifying your bifold system, confirm that the traffic panel itself delivers at least this clear width once the hinges, handle hardware, and frame profiles are accounted for — not just the nominal panel dimension.
Positioning also deserves thought. Sunseeker Doors notes that traffic doors work especially well when placed at the end of the panel arrangement rather than the centre, since an end-positioned leaf can swing freely without its arc interfering with adjacent stacked panels. For bifold glass patio doors on a rear wall, a centre traffic leaf may suit the room layout, but a front entrance almost always benefits from end placement where it aligns with the natural approach path from the street or porch.
Why This Feature Is Non-Negotiable for a Primary Entrance
On a patio installation, a traffic door is a convenience. On a front entrance, it is a necessity. Without one, every interaction with your front door — answering the bell, checking the letterbox, leaving for work, letting guests in — forces you to operate the full multi-panel folding sequence. That means unlocking the master panel, sliding panels along the track, folding them back, then reversing the whole process to close up again. Multiply that by the twenty or thirty times a typical household uses the front door each day, and two problems emerge quickly.
First, the mechanical wear. Folding hardware, roller carriages, and hinge pins are engineered to handle regular use, but "regular" for a patio door might mean a few openings per week. A primary entrance demands a few openings per hour during busy periods. Without a traffic leaf absorbing the vast majority of that daily traffic, every component in the folding system accumulates cycles far faster than designed, shortening the service life of rollers, hinges, and track guides.
Second, the human frustration. Folding and unfolding panels is slower, noisier, and more physically involved than turning a single handle. It requires two hands, a clear folding arc, and a moment of patience — none of which you have when you are balancing shopping bags or answering a delivery driver in the rain.
Key decision checkpoint: Before committing to any bifold front door system, confirm in writing with the manufacturer or supplier that the chosen configuration supports a dedicated traffic door panel with independent hinges, its own multi-point locking hardware, and a minimum clear opening width of at least 820 mm. If the system cannot accommodate this, it is not suitable as a primary residential entrance — regardless of how impressive it looks fully open.
The traffic door solves the daily-use problem elegantly. But a single leaf swinging open on a street-facing entrance also raises the stakes on another front: security. A traffic panel needs its own robust locking system, and the broader bifold assembly must meet the stricter expectations placed on any door that serves as the primary secured entry point of a dwelling.
Security, Locking, and Building Code Requirements for Bifold Front Doors
A patio bifold sits behind a fence, a garden, and often a locked side gate before anyone on the street can reach it. A front entrance enjoys none of those layers. It is the first — and sometimes only — physical barrier between the public footpath and everything inside your home. That reality demands a fundamentally different conversation about locking hardware, glazing resilience, and regulatory compliance than the one you will find in any generic bi fold guide written for rear openings.
Insurance assessors, building certifiers, and the National Construction Code all treat the primary entrance as the dwelling's principal secured entry point. Specifying a multi-panel folding system for that role means verifying that every component — not just the lock on the traffic door — meets the security and compliance standard a front door is expected to deliver.
Multi-Point Locking and Security Hardware
A traditional hinged front door locks at one or two points along the striker plate. A bifold system has multiple panels, multiple meeting stiles, and a head track — each representing a potential point of vulnerability if not properly secured. This is why multi-point locking systems have become the baseline expectation for any exterior-grade folding door, and an absolute non-negotiable for a street-facing entrance.
A multi-point lock engages at several positions along the height of the panel — typically at the top rail, middle rail, and bottom rail — when you lift the handle and turn the key. This distributes the locking force across the full length of the door rather than concentrating it at a single point. The result is a panel that resists prying, bowing, and forced separation far more effectively than a single-point deadbolt ever could. As a secondary benefit, Glass Inc notes that multi-point engagement also compresses the weatherstripping more evenly, improving the seal against wind-driven rain — a genuine advantage on an exposed front face.
Multi-point locks alone, however, do not cover every attack vector. Bifold glass doors have additional vulnerabilities that standard hinged entries simply do not: panels can potentially be lifted off the track, and meeting stiles between folding leaves can be levered apart if inadequately reinforced. High-quality aluminium bifolding doors designed for exterior use address these risks with a combination of features that buyers should verify before committing to any system.
Here is what to look for when specifying a bifold front door for security:
- Multi-point locking on the traffic door and master panel — Both the independently swinging traffic leaf and the primary folding panel should engage at a minimum of three locking points (top, middle, bottom). Budget systems sometimes offer multi-point locking only on one panel; that is insufficient for a primary entrance.
- Shoot bolts at top and bottom rails — These vertical bolts fire into the head track and threshold when the handle is engaged, anchoring each locked panel against being lifted or forced out of the track. Without shoot bolts, an intruder with a pry bar can potentially lever a panel upward and disengage it from the bottom rail.
- Anti-lift devices on the track system — Separate from shoot bolts, anti-lift blocks or interlocking track profiles prevent panels from being raised and removed even if external force is applied to the frame. Eris Home Products recommends checking that the track system itself is designed to resist panel removal, not just the lock hardware.
- Reinforced meeting stiles — Where two folding panels meet, the stile profiles should interlock rather than simply butt against each other. An interlocking stile design prevents a flat pry tool from being inserted between panels.
- High-security cylinder locks — Anti-snap, anti-pick, and anti-drill cylinders are essential on any street-facing door. Standard euro cylinders can be snapped in seconds with basic tools. Upgrading to a security-rated cylinder — look for those meeting or exceeding AS 4145.2 for locksets in Australia — is one of the most cost-effective security improvements available.
- Toughened or laminated glazing — Toughened (tempered) glass is the minimum standard for any exterior door under AS 1288. Laminated glass goes further: even when shattered, the interlayer holds the broken pane in place, maintaining a physical barrier. For a bi fold french door or any multi-panel glazed entrance facing a public street, laminated glass on at least the outer pane of a double-glazed unit significantly raises the break-in difficulty.
- Concealed or tamper-resistant hinges — External hinges that can be unbolted from outside defeat every other security measure on the door. Hinges should be concealed within the frame profile or fitted with hinge bolts (dog bolts) that interlock when the door is closed.
- Keyed-alike or master-keyed hardware — A bifold system with three or four separate key cylinders across different panels becomes a fumbling nightmare in daily use. Ensure the locksmith or supplier can key all cylinders alike so a single key operates the traffic door, the master folding lock, and any supplementary panel bolts.
Not every bi fold system on the market includes all of these features as standard. Many folding patio doors are sold with hardware adequate for a sheltered rear installation but underwhelming for a front entrance. The onus is on the buyer — or the specifying architect — to confirm each item on that list with the manufacturer before ordering. If the supplier cannot clearly explain how their system handles anti-lift protection or meeting stile reinforcement, consider that a red flag.
Building Codes, Egress, and Accessibility Compliance
Security hardware keeps unwanted visitors out. Building codes ensure that occupants can get out safely — and that the entrance itself is accessible to people of all abilities. These two requirements sometimes pull in opposite directions, and a bifold front door sits right at the tension point.
In Australia, the National Construction Code (NCC) governs the performance requirements for doorways in residential buildings (Class 1 and Class 2 dwellings). Several provisions apply directly when a bifold system is proposed as the primary entrance:
Egress width. The NCC requires that exit doors provide a minimum clear opening width sufficient for safe evacuation. For residential primary entrances, a clear width of at least 820 mm is the practical benchmark aligned with the referenced Australian Standards and the Livable Housing Design Guidelines. A bifold front door must deliver this width through its traffic leaf — not just through the fully folded opening — because in an emergency, occupants need to exit through a single operable panel without folding the entire system first. This is a point that catches people out: a bifold system with a 2.4-metre total span but a traffic door offering only 720 mm of clear width may fail to satisfy egress and accessibility intent even though the fully open aperture is generous.
Threshold compliance. As discussed in the configuration section, accessibility standards limit threshold heights to minimise trip hazards and barriers for wheelchair users. In Australia, the Disability Discrimination Act 1992 (DDA) and the NCC's accessibility provisions encourage level or near-level thresholds at primary entrances, particularly for dwellings designed to Livable Housing Australia's silver, gold, or platinum levels. A raised threshold that works acceptably on folding patio doors at the rear may not satisfy the accessibility expectation placed on the main front entrance — especially in new builds where council conditions increasingly reference the Livable Housing Design Guidelines.
Glazing safety. AS 1288 mandates that glass in doors and sidelights must be safety glass — either toughened or laminated. This applies to every panel of a bifold front door, not just the traffic leaf. The standard also specifies requirements for glass at low levels (below 500 mm from finished floor level) and adjacent to doorways. A fully glazed bi fold french door system with panels extending to floor level must use compliant safety glass throughout, and the installer should provide documentation confirming compliance.
Bushfire and cyclone ratings. Properties in designated Bushfire Attack Level (BAL) zones or cyclone-rated regions of Queensland, the Northern Territory, and parts of Western Australia face additional requirements for external openings. A bifold front door in a BAL-29 or BAL-40 zone, for instance, may need to incorporate bushfire-rated glazing, metal mesh screens, and specific seal materials. Similarly, cyclone-rated areas require openings to withstand wind pressure and debris impact loads that standard aluminium bifolding doors may not satisfy without engineering verification. These are not edge cases — they affect a substantial proportion of Australian residential construction, and assuming a standard bifold system will comply without checking is a costly mistake.
Fire egress. While residential bifold front doors are not typically required to carry a fire-resistance rating (that requirement applies mainly to exit doors in multi-storey, multi-unit, and commercial buildings under the NCC), the door must still allow rapid, unimpeded egress. Fire safety provisions in the NCC require that exit doors be openable without a key from the inside in a single action. The traffic door's locking hardware must support this — a snib or thumb-turn on the interior side that releases all locking points simultaneously, without needing to locate a key. Any bifold system where the traffic leaf requires a key to unlock from inside is unsuitable as a primary residential exit.
Critical specification note: A bifold system approved and tested for use as a patio or rear-garden door does not automatically satisfy the requirements for a primary front entrance. Locking hardware, egress width through the traffic leaf, threshold accessibility, glazing compliance under AS 1288, and any applicable BAL or cyclone ratings must each be verified against the NCC and relevant Australian Standards for the specific project location. Engage a licensed building certifier or accredited building designer to review the proposed system before specification — not after installation.
The security and compliance picture is more involved than most homeowners expect — but that is precisely why it matters. A bifold front door that ticks every box on the hardware and regulatory checklist delivers genuine peace of mind, not just a wide opening. The next consideration is subtler but just as consequential for long-term satisfaction: how that expansive glazed frontage looks, feels, and is perceived from the street.
Privacy, Curb Appeal, and Resale Considerations for Folding Glass Doors
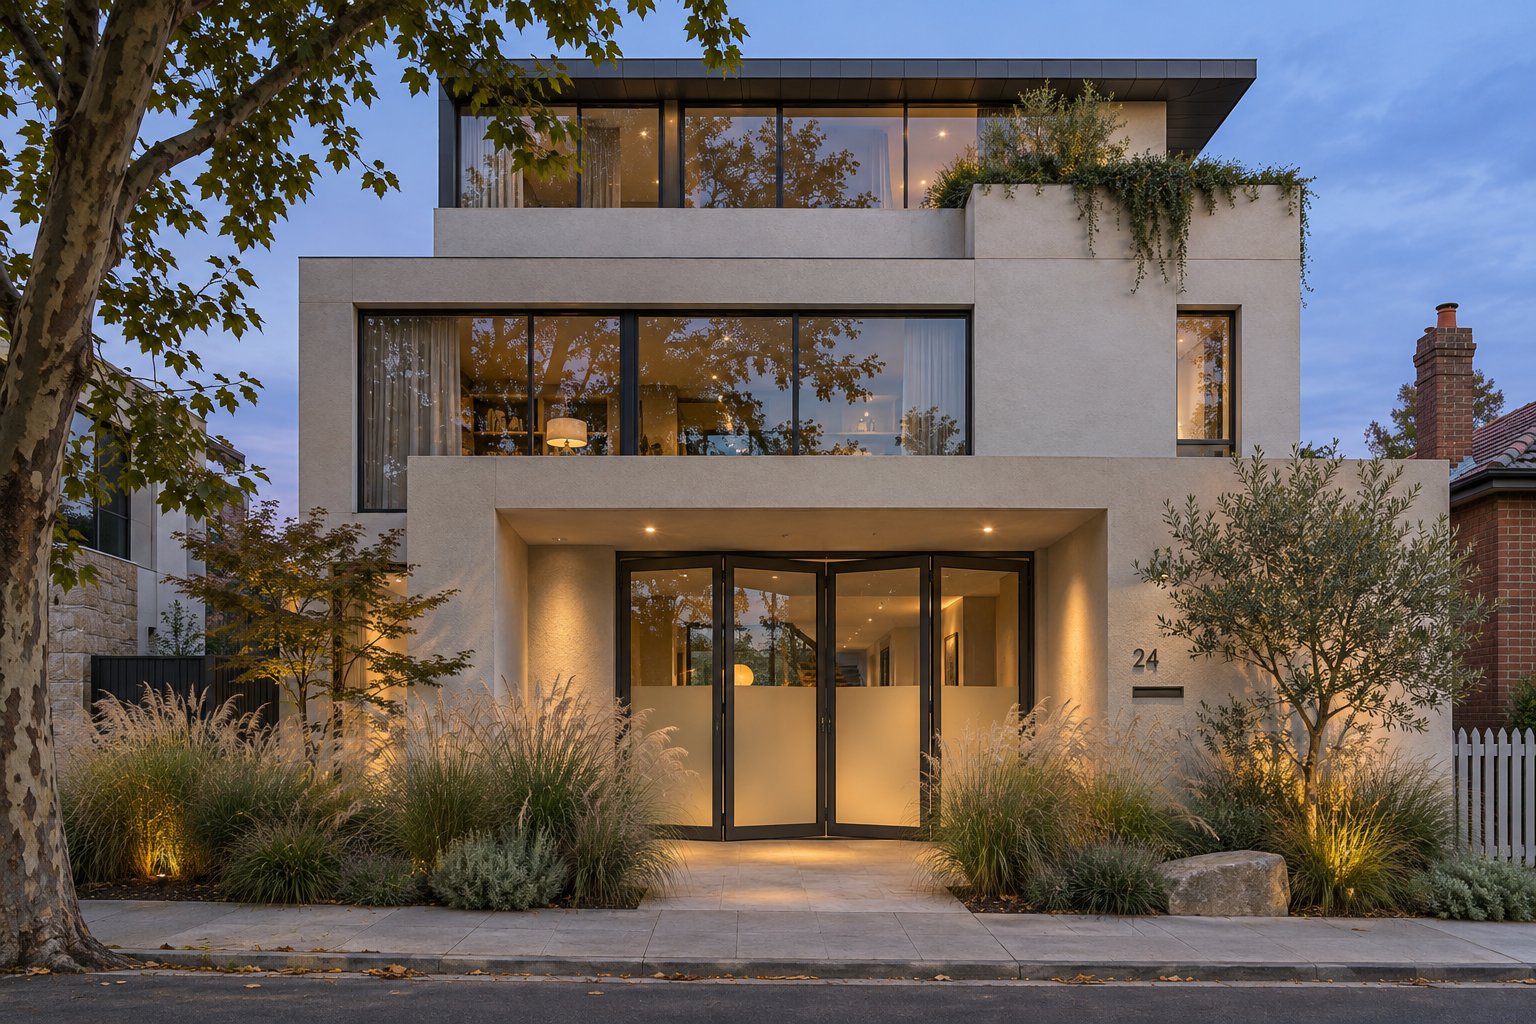
A solid timber or steel front door reveals nothing about the home behind it. A multi-panel glazed entrance reveals almost everything — the foyer layout, the staircase, the artwork on the walls, and, after dark, the people moving through the space. That transparency is part of the appeal for many homeowners. It is also the source of the three biggest questions people raise once security and compliance are sorted: Will it look right on my street? Can I maintain privacy? And will future buyers see it as an asset or a liability?
Curb Appeal and Street-Facing Aesthetics
How a glazed bifold frontage reads from the kerb depends almost entirely on the architectural context surrounding it. There is no universal answer — only a strong match or an obvious mismatch.
Contemporary homes with flat rooflines, rendered facades, and clean horizontal proportions absorb folding glass doors naturally. The slim aluminium frames, expansive glazing, and minimalist hardware reinforce the design language already present across the rest of the facade. Powder-coated black or charcoal frames are especially popular in this context, pairing with dark window joinery, feature cladding, and the kind of pared-back landscaping common on modern Australian streetscapes. A well-executed glass doors bifold entrance on this type of home can genuinely elevate kerb appeal — creating an arrival sequence that feels open, light-filled, and intentional.
Shift to a Federation terrace in an inner-city suburb, a red-brick 1970s veneer in a leafy established street, or a Queenslander with ornate timber fretwork, and the equation reverses. Large-format folding doors exterior panels with floor-to-ceiling glazing can look jarring against heritage detailing, traditional brickwork, or asymmetric facades designed around a solid entry door with sidelights. The mismatch is not just aesthetic; in heritage overlay zones or character precincts, council design guidelines may explicitly discourage or prohibit glazed front entries that conflict with the streetscape character. Before committing, check your local council's development controls — particularly any Design and Development Overlay (DDO) or Heritage Overlay (HO) provisions that apply to your property.
Finish selection helps bridge some gaps. Woodgrain powder-coat finishes on aluminium frames can soften the industrial edge, and partial-height glazing with a solid lower panel reduces the all-glass effect. But these are compromises, not transformations. If your home's architectural DNA calls for a solid front door, no amount of finish customisation will make a folding glass wall look like it belongs.
Privacy Solutions for a Glazed Front Entrance
Privacy is the concern that surfaces most frequently once homeowners start imagining their daily life behind a street-facing glazed entry. During the day, reflections on the outer glass pane provide some natural screening. After dark — when the interior is lit and the street is not — that dynamic reverses completely, and every passerby gets a clear view inside. SmartGlass USA's front door privacy guide highlights this evening exposure as the real privacy problem to solve, noting that a product which looks private in a daytime photograph may not address the actual nighttime condition.
Several solutions exist, each with trade-offs that matter specifically in a front-entry context:
- Integral blinds (between-glass blinds) — Venetian or pleated blinds sealed between the double-glazed panes. They offer adjustable privacy without exposed hardware, stay clean indefinitely, and maintain a sleek exterior appearance. The downside: they add cost per panel, limit glass replacement options, and the operating mechanism adds another component that could eventually require servicing on a daily-use entrance.
- Frosted or textured glazing — Acid-etched, sandblasted, or patterned glass provides consistent privacy around the clock without any moving parts or power supply. Light still diffuses through, keeping the foyer bright. The trade-off is permanent: you sacrifice the clear view entirely. SmartGlass notes that some patterns obscure detail better than others, and a person standing close to the glass may still be more visible than expected — test with a full-size sample from both sides, day and night.
- Switchable smart glass (PDLC technology) — Electrically switchable glass that changes from transparent to translucent at the flick of a switch. It provides both a clear and a private state in the same panel, which is ideal for homeowners who want openness during the day and screening at night. The cost is substantially higher than standard glazing, and the system requires electrical wiring integrated into the door frame during fabrication — not a simple retrofit. It is a visual privacy tool rather than true blackout; silhouettes may still be perceptible in certain lighting conditions.
- External screening and landscaping — Timber battens, vertical garden screens, or strategically placed planting between the footpath and the entry can break sightlines without modifying the glass itself. This approach preserves the full transparency of the door from the inside while creating a privacy layer on the approach. The compromise is maintenance — plants need watering and screens weather over time — and the screening must not obstruct egress paths or conflict with council setback rules.
- Decorative privacy film — Adhesive film applied to the interior glass surface offers a budget-friendly screening option. Translucent and patterned films work reasonably well for consistent privacy, though the appearance is permanent once applied. Reflective or mirror-finish films deserve caution: their privacy effect depends on the lighting difference between inside and outside, and as 3M's own guidance confirms, they should not be relied upon for nighttime privacy when interior lighting is brighter than the exterior.
For sliding concertina doors or any accordion sliding glass doors system used at the front of a home, the most reliable privacy strategy combines a permanent element — frosted lower panels or integral blinds — with a flexible element like landscaping or smart glass on selected panels. That layered approach avoids the all-or-nothing problem of relying on a single solution across the entire glazed frontage.
Property Value and Buyer Perception
The resale question sits in the background of every major home improvement decision, and bifold front doors are no exception. The honest answer is that buyer perception depends heavily on the property type and the local market — there is no single data point that says a folding entrance adds or subtracts a fixed percentage of value.
What property professionals consistently observe is that front door presentation matters enormously to first impressions. NAR's Remodeling Impact Report found that a new front door is one of the highest-ROI exterior upgrades a seller can make — though their data focuses on conventional steel and fibreglass replacements rather than multi-panel folding systems. The underlying principle still applies: the front door sets the tone for the entire home.
In contemporary architectural markets — think inner-city new builds in suburbs like Cremorne in Melbourne, Woollahra in Sydney, or Bulimba in Brisbane — a well-executed bifold entrance aligns with buyer expectations. Purchasers in these segments actively seek open-plan, light-filled living and are comfortable with glazed frontages. Here, a premium folding entry can reinforce the home's design narrative and support its price positioning.
In traditional or established suburban markets, the picture shifts. Buyers accustomed to solid front doors with period detailing may view a fully glazed folding entrance as unusual, impractical, or a privacy concern — even if the system is beautifully built. That perception can narrow the buyer pool, which is the last thing a seller wants in a slower market. Heritage suburbs with character overlays amplify this effect; a non-original frontage can raise questions about whether other changes were council-approved.
The practical takeaway: if you are building or renovating a contemporary home in a market that values modern design, a bifold front door is unlikely to hurt — and may genuinely enhance — resale positioning. If you are modifying an older home in a traditional neighbourhood, weigh the personal enjoyment against the possibility that future buyers may prefer a more conventional entrance. Neither scenario is right or wrong; it is simply a contextual decision that deserves honest consideration before the order is placed.
Aesthetic appeal and buyer perception are ultimately subjective. The next consideration is entirely concrete — what drives the cost of a bifold front door, and what does it take to keep one performing on a fully exposed street-facing elevation year after year.
Cost Factors and Maintenance for Front-Facing Bifolds
Every specification decision discussed so far — material, panel count, glazing type, locking hardware, threshold design — feeds directly into the price you will ultimately pay. Bifold front doors cost more than a standard single-panel entry, and considerably more than most homeowners initially expect. The complexity of engineering multiple panels to fold, track, lock, and seal against weather on a street-facing elevation simply demands more material, more hardware, and more installation skill than hanging a conventional hinged door.
Rather than quoting dollar figures that shift with supplier, region, and project scope, the more useful approach is understanding which decisions carry the heaviest cost weight — so you can make informed trade-offs rather than discovering surprises on the final invoice.
What Drives the Price of a Bifold Front Door
Some variables nudge the price gently. Others double it. The list below ranks the primary cost drivers roughly by their impact, starting with the decisions that move the total most dramatically.
- Frame material — This is the single biggest cost lever. Aluminium sits in the mid-to-upper range for exterior bifold systems, with thermally broken aluminium profiles commanding a meaningful premium over non-thermally broken equivalents. Timber frames vary enormously depending on species — a hardwood system costs considerably more than a softwood one — and demands factory finishing to a standard that withstands front-face exposure. Composite and steel frames sit at the higher end, while uPVC is typically the most affordable but introduces the structural and aesthetic trade-offs covered earlier. Choosing between a standard aluminium glass folding door system and a thermally broken aluminium one can represent one of the largest single line-item differences on the quote.
- Glazing specification — Double glazing is the practical minimum for any exterior application in Australia, but the type of glass within that unit varies widely. Toughened glass is standard; laminated glass for security adds cost per panel. Low-E coatings improve energy performance but carry a per-square-metre premium. Triple glazing, while less common in Australian residential projects than in European markets, is an option for extreme climate zones and adds weight as well as cost. For a multi-panel system, every glazing upgrade multiplies across three or four panels rather than just one — a reality that catches buyers off guard when they see the itemised quote.
- Number of panels — More panels mean more hinges, more roller carriages, more track length, more glass, and more labour hours during fabrication and installation. Jumping from a 3-panel to a 4-panel configuration does not simply add one panel's worth of cost; it often triggers a heavier-duty track system, upgraded structural support above the opening, and additional locking points. For most front-entry openings, three panels deliver the strongest balance between visual impact and cost efficiency.
- Hardware grade and locking quality — Budget folding patio door hardware is engineered for occasional weekend use on a sheltered rear wall. Front-entry hardware needs to withstand dozens of daily cycles on the traffic door, resist forced entry from a public-facing position, and maintain smooth operation across years of exposure. Multi-point locking systems, anti-lift devices, security-rated cylinders, and concealed hinges all carry premiums over basic fittings. Skimping here to save money on a street-facing entrance is a false economy — it is the equivalent of fitting a cheap lock to an expensive safe.
- Finish customisation — Standard powder-coat colours from an aluminium supplier's core range are typically included in the base price. Custom colours, dual-colour finishes (different colours inside and outside), woodgrain textured coatings, and anodised finishes all add cost. Timber frames requiring marine-grade exterior coatings or factory-applied stain systems push finishing costs higher still. On a front entrance where kerb appeal matters, the finish is not the place to economise — a premium coating on an exposed face pays for itself in reduced maintenance over the door's lifetime.
- Installation complexity — A straightforward installation into a correctly sized, pre-prepared structural opening is the best-case scenario. Reality often differs. Widening an existing front opening requires a new lintel, structural engineer calculations, and potentially council approval. Modifying the threshold for flush accessibility adds drainage channels and waterproofing work. Removing an existing porch wall or reconfiguring brickwork to accommodate a wider aperture introduces trades beyond the door installer — bricklayers, renderers, and sometimes electricians for relocated wiring. These ancillary costs can rival the door system itself on complex renovation projects. New builds, where the opening is designed from the outset to accept a bifold system, avoid most of this overhead.
One cost variable that homeowners frequently overlook is the structural lintel. A multi-panel folding system spanning 2.4 metres or more requires a lintel rated for the full unsupported width — and front walls are often load-bearing, which means the lintel must carry roof and potentially upper-storey loads as well. An engineered steel lintel, its installation, and any associated propping and making-good work can represent a significant portion of the project budget, particularly in renovation scenarios where the existing opening needs to be enlarged.
For context, a comparable replacement bifold patio doors project at the rear of the same home typically costs less — not because the door system itself is cheaper, but because rear openings are more often already sized for wide doors, thresholds are simpler, and the installation environment is less constrained. The front-entry premium is real, and it stems from the additional demands the location places on every component.
Ongoing Maintenance for a Street-Facing Bifold
A folding patio door tucked beneath a covered alfresco area lives a relatively sheltered life. A front-facing system endures a harsher daily reality: direct UV cycling, wind-driven rain without a porch buffer, street dust and grit settling in the track, and far more mechanical wear from constant traffic-door use. That exposure gap means front-entry bifolds need a more diligent maintenance routine to deliver the same service life as their rear-wall counterparts.
Eris Home Products recommends cleaning bi-fold door frames, glass, and tracks every one to two months to keep the system performing smoothly. For a front entrance, erring toward the shorter end of that interval makes sense — especially in coastal areas where salt residue accumulates quickly, or in urban environments where road dust and exhaust particulates build up on the track.
A practical front-entry maintenance schedule looks like this:
- Track cleaning (monthly) — Vacuum or brush loose debris from the bottom track, then wipe with a damp cloth. Grit left in the track acts like sandpaper against roller carriages and can score the aluminium channel over time. For an accordion door exterior system exposed to a busy street, this is the single most important routine task. A clean track keeps the folding action smooth and prevents premature roller wear.
- Hardware lubrication (every 3–6 months) — Apply a silicone-based lubricant to hinge pins, roller carriages, shoot bolts, and the locking mechanism. Avoid petroleum-based oils, which attract dust and can gum up precision hardware. The traffic door's independent hinges deserve particular attention — they absorb the majority of daily mechanical cycles and will stiffen noticeably if left dry.
- Seal and gasket inspection (every 6 months) — Check the EPDM rubber weatherseals around each panel perimeter and at the threshold for cracking, compression set, or gaps. Gladiator Windows & Doors notes that premium EPDM gaskets resist ozone degradation and maintain flexibility across wide temperature swings, but even high-quality seals degrade faster on a sun-exposed front face than on a sheltered rear wall. Replacing a worn gasket early — before it allows water or air infiltration — is far cheaper than repairing water damage to an interior floor.
- Finish care (every 3–6 months) — Wash powder-coated aluminium frames with warm soapy water and a soft cloth, then rinse thoroughly. Avoid abrasive cleaners or scouring pads. Powder-coated aluminium generally requires less ongoing attention than painted timber — no recoating, no sanding, no risk of peeling. Eris Home Products highlights that aluminium finishes benefit from occasional waxing to maintain their sheen and provide an extra barrier against environmental contaminants. For timber-framed front entries, inspect the exterior coating annually and budget for a full reseal or repaint every two to three years — UV on a north- or west-facing facade is unforgiving.
- Glass cleaning (monthly or as needed) — Clean exterior glass with a standard glass cleaner or a vinegar-water solution. Street-facing panels accumulate dust, water spots, and insect residue faster than sheltered glazing. If the system uses integral blinds or smart glass, follow the manufacturer's specific care instructions to avoid damaging the between-pane components.
- Drainage channel check (every 6 months) — Bifold systems incorporate weep holes and drainage channels that direct water away from the interior. On a front-facing installation without porch shelter, these channels handle more water volume than a typical patio door folding system. Clear any blockages caused by leaf litter, dirt, or insect nests to ensure water drains freely.
The maintenance burden is real but manageable — roughly equivalent to caring for a high-quality set of external louvre windows or a timber deck in terms of time commitment. The key difference is that neglecting a front door's maintenance shows immediately, both in operational feel and in kerb appeal. A stiff, gritty track or a faded finish on the most visible element of your facade sends a message you probably do not want to broadcast to the street.
Aluminium frames hold a clear advantage here. Their corrosion resistance, UV-stable powder-coat finishes, and tolerance of coastal salt air make them the lowest-maintenance option for a street-facing glass folding door installation. Timber can look magnificent on day one, but the ongoing commitment to preserving that appearance on an exposed front elevation is substantially higher — and it is a commitment that needs to be sustained for the life of the door, not just the first enthusiastic year after installation.
Understanding what drives both upfront cost and long-term upkeep puts you in a far stronger position to evaluate quotes and compare systems. The remaining question is how bifold front doors stack up against the other entry door types competing for the same opening — and whether a specific aluminium system suits the project you have in mind.
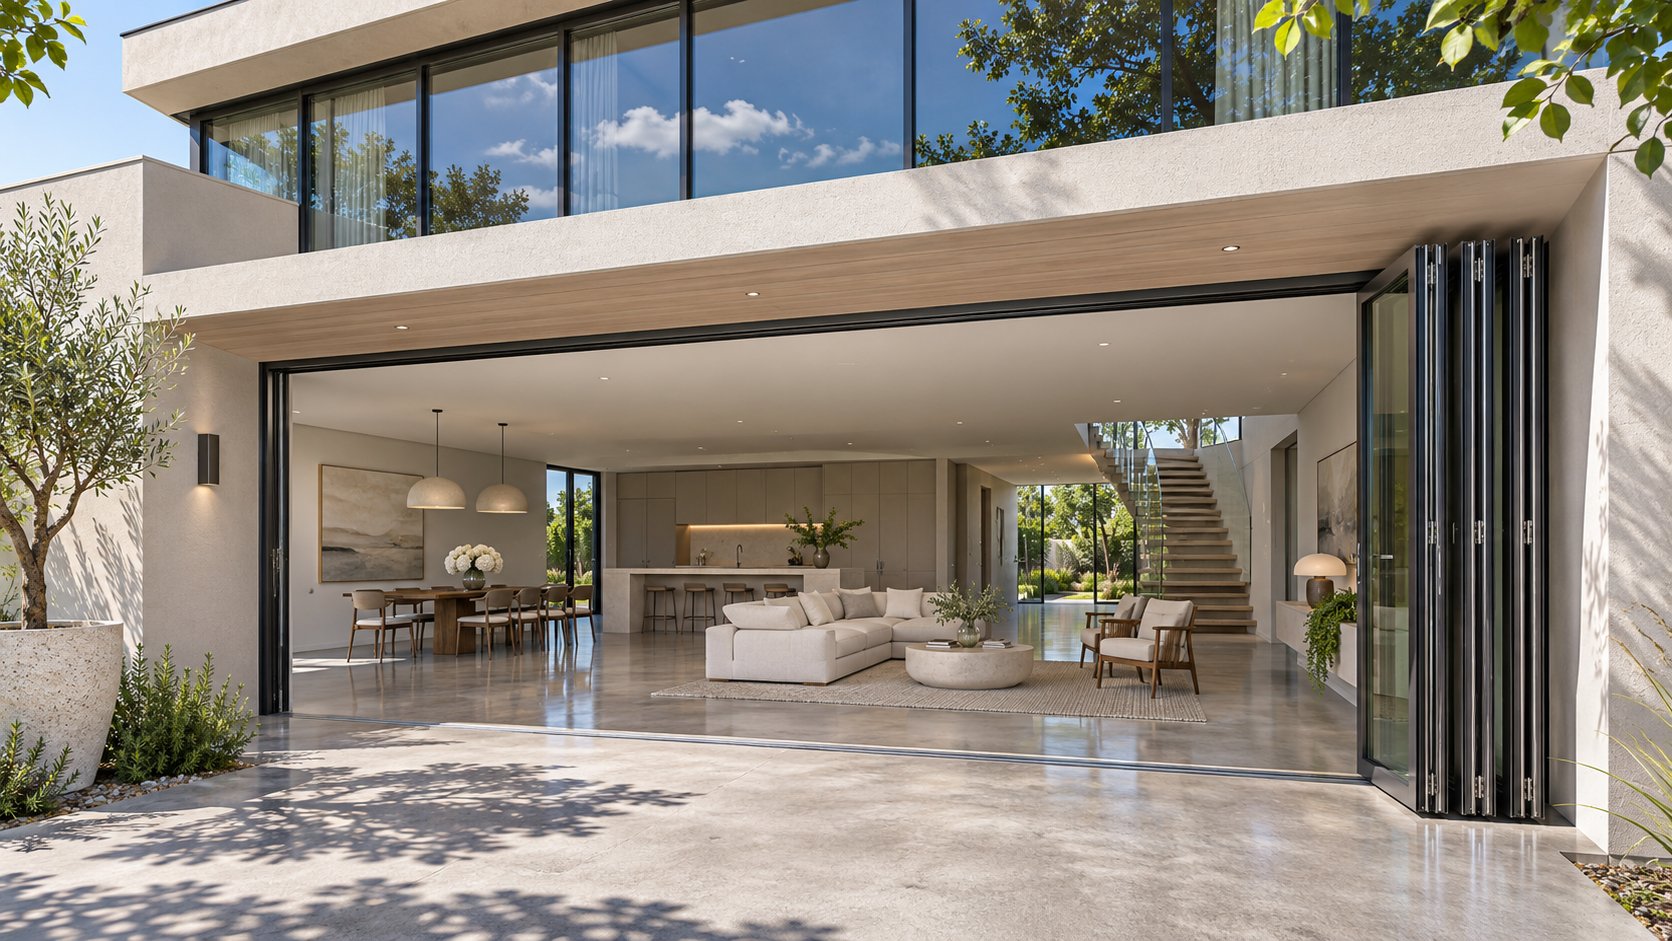
Comparing Entry Door Types and Exploring Aluminium Bifold Options
Every front entrance begins as an empty opening waiting for the right door type. Bifold front doors are one answer — but they compete against four other formats that serve the same structural role. Before committing to a folding system, it is worth seeing how each alternative performs across the criteria that actually matter for a primary street-facing entrance.
Bifold Front Doors Versus Alternative Entry Door Types
The table below compares five common front door formats. Each has genuine strengths; none is universally superior. The right choice depends on opening width, architectural style, daily-use patterns, and how much of the aperture you genuinely need to clear on a regular basis.
| Door Type | Maximum Opening Width | Daily-Use Convenience | Security Options | Weather Sealing | Aesthetic Flexibility |
|---|---|---|---|---|---|
| Bifold front door | Up to ~90% of aperture cleared (typically 1.8–3.6 m span) | Excellent with a traffic door; cumbersome without one | Multi-point locking, shoot bolts, anti-lift devices available on quality systems | Good when sheltered; multiple panel junctions increase risk on fully exposed facades | High — suits contemporary and commercial designs; clashes with heritage styles |
| Traditional single hinged door | ~820–1000 mm clear width | Excellent — single handle, one motion, universally familiar | Very high — solid core, multi-point locks, deadbolts, wide range of security-rated hardware | Very good — single seal perimeter, minimal joints | Very high — available in every material, style, and period detailing |
| Double (French-style) entry doors | ~1.2–2.4 m total; both leaves open | Good — one active leaf for daily use; both open for wider access | High — multi-point locking on active leaf, shoot bolts on fixed leaf | Good — single meeting stile is easier to seal than multiple bifold junctions | High — traditional symmetry suits period and contemporary homes alike |
| Pivot front door | ~900–1200 mm clear width (single oversized leaf) | Good — single motion; heavier leaf requires quality pivot hardware | High — solid panel, concealed multi-point locks, robust pivot mechanism | Very good — single continuous seal, no track or folding joints | High — dramatic, modern statement; limited heritage application |
| Sliding front door | 50–66% of aperture (panel slides behind fixed pane) | Good — smooth one-hand operation; never fully clears the opening | High — interlocking tracks resist lifting; multi-point locking on premium systems | Very good — continuous compression seals, heavy panels seat firmly in track | High for contemporary builds; uncommon as a street-facing entry in residential settings |
A few patterns emerge. The traditional single hinged door remains the most practical, most secure, and most universally accepted format for a residential front entrance — which is exactly why it dominates the market. Double doors offer a wider ceremonial opening without the mechanical complexity of a folding system. Pivot doors deliver dramatic scale in a single leaf but require precise engineering and are less common in standard residential construction.
Folding sliding glass doors and aluminium concertina doors occupy a distinct niche: they are the only format that can clear nearly the full width of a wide opening, making them ideal for homes and commercial venues where that openness serves a genuine design or functional purpose. Folding sliding glass patio doors at the rear of a home have proven this concept for decades — the front-entry application simply raises the bar on hardware, sealing, and daily-use practicality.
Where a bi fold patio door system transitions to front-entry duty, the traffic door, security hardware, and threshold compliance discussed throughout this article become the non-negotiable checkpoints. No comparison table replaces that project-specific review.
Exploring Aluminium Bifold Systems for Your Front Entry Project
For readers who have weighed the alternatives and decided a folding entrance suits their project, the next step is identifying a specific aluminium system to evaluate. Aluminium remains the dominant frame material for exterior bifold window doors — its strength, slim profiles, corrosion resistance, and finish durability make it the natural starting point for any street-facing application.
One system worth investigating for project-based supply is the MEICHEN MA80 Bifold Door, a non-thermally broken aluminium folding system designed to connect indoor and outdoor spaces. Its panels fold and stack to the side in a standard concertina arrangement, with listed double-glazing options, powder-coated finishes including Black Mall, and project-specific hardware supporting coordinated designs. For Sydney-area projects, the MA80 is available for project-based supply subject to location and delivery review.
Editorial transparency matters here. The MA80 is a non-thermally broken system — meaning double-glazed panels improve the glass performance, but the aluminium frame itself does not incorporate an insulating thermal break between its inner and outer profiles. As covered in the materials section of this article, that distinction is critical for energy performance in conditioned living spaces. Buyers should understand this limitation and assess whether it suits their climate zone and energy goals.
Additionally, several front-door-specific details require direct confirmation with the supplier before specifying the MA80 — or any bi folding glass doors system — as a primary entrance:
- Whether the chosen configuration supports a traffic door panel with independent hinges and its own multi-point locking hardware
- The clear opening width of the traffic leaf (minimum 820 mm recommended for a primary entrance)
- Screen compatibility for the proposed opening dimensions
- Slim-sightline specifications and actual profile measurements
- Folding clearance and stack-back depth for the intended panel count
- Compliance of the threshold design with accessibility requirements under the NCC
- Suitability of locking hardware for a street-facing security application
The product page also lists MC80 in one specification field alongside the MA80 title and system parameters — confirm the intended model designation directly with MEICHEN to ensure the correct system is quoted and supplied.
Before committing to any bifold front door system: Verify that the specific model, configuration, and hardware package satisfy your project's access, locking, threshold, egress, and — where applicable — BAL or cyclone requirements. A bifold system tested and marketed for patio use does not automatically meet the demands of a primary street-facing entrance. Have a licensed building certifier or accredited building designer review the proposed specification against the NCC and relevant Australian Standards for your site before placing an order.
The gap between a beautiful concept and a successful installation sits entirely in these details. A bifold front door that has been properly specified — with the right material, the right traffic door arrangement, verified security hardware, and confirmed code compliance — delivers something no other entry type can: a front entrance that functions effortlessly as a conventional door ninety-nine per cent of the time, then transforms into a wide-open architectural statement whenever the occasion calls for it. That combination is the reason this door type exists as a front-entry option — and the traffic door detail is what makes it genuinely work.
Frequently Asked Questions About Bifold Front Doors
1. What is a traffic door on a bifold front door and why is it essential?
A traffic door is a single panel within a bifold system that swings open independently on its own hinges, just like a standard entry door. It has its own handle and multi-point locking mechanism, allowing you to step in or out without folding the entire multi-panel system. For a primary entrance used dozens of times daily — answering deliveries, leaving for work, letting kids in — operating the full folding sequence every time is impractical and accelerates hardware wear. Any bifold specified as a main front door should include a traffic leaf with a minimum clear opening width of 820 mm to satisfy Australian accessibility guidelines. Without this feature, the system is better suited to a patio than a primary entrance.
2. Are bifold front doors secure enough for a street-facing entrance?
Bifold front doors can meet high security standards, but only when specified with the right hardware. Look for multi-point locking on both the traffic door and master panel, shoot bolts engaging at top and bottom rails, anti-lift devices in the track system, reinforced interlocking meeting stiles, and anti-snap security-rated cylinders. Laminated glass on the outer pane of a double-glazed unit adds break-in resistance by holding shattered glass in place. Budget patio-grade bifold hardware is not sufficient for a street-facing role. Buyers should confirm every security feature with the manufacturer and check whether the system has been tested to recognised standards before ordering.
3. What is the best material for a bifold front door in Australia?
Aluminium is the most popular and practical choice for Australian conditions. It offers high corrosion resistance — critical in coastal areas — slim frame profiles for maximum glass area, a wide powder-coat colour range, and low ongoing maintenance. Thermally broken aluminium is preferable for energy performance in conditioned living spaces, as non-thermally broken frames conduct heat directly between the interior and exterior. Timber delivers superior warmth and heritage aesthetics but demands resealing or repainting every two to three years on a weather-exposed front face. Composite, uPVC, and steel each fill specific niches but carry trade-offs in weight, profile thickness, or corrosion management that narrow their suitability for most residential front entries.
4. How many panels should a bifold front door have?
Most residential front openings in Australia measure between 1.2 and 3 metres, making two-panel, three-panel, or occasionally four-panel configurations the realistic options. A three-panel system typically hits the sweet spot: it spans 1.8 to 2.7 metres, creates genuine visual impact when fully open, and keeps the stacked panel depth to a manageable 240 to 300 mm. Crucially, three panels allow one leaf to function as an independent traffic door for daily use. A two-panel setup suits narrower openings but loses much of the bifold's visual drama, while four panels require a wider aperture and produce deeper stack-back that can obstruct roughly a third of the opening.
5. Do bifold front doors comply with Australian building codes?
Bifold front doors can comply with the National Construction Code, but compliance is not automatic — it must be verified for each specific project. Key requirements include a minimum clear egress width through the traffic leaf (at least 820 mm), threshold heights that meet accessibility provisions under the NCC and the Livable Housing Design Guidelines, safety glass throughout all panels per AS 1288, and interior-side hardware that releases all locking points in a single action without a key. Properties in BAL-rated bushfire zones or cyclone-rated regions face additional glazing, sealing, and structural requirements. A system approved for patio use does not automatically satisfy front-entrance regulations, so engaging a licensed building certifier to review the specification before installation is strongly recommended.