
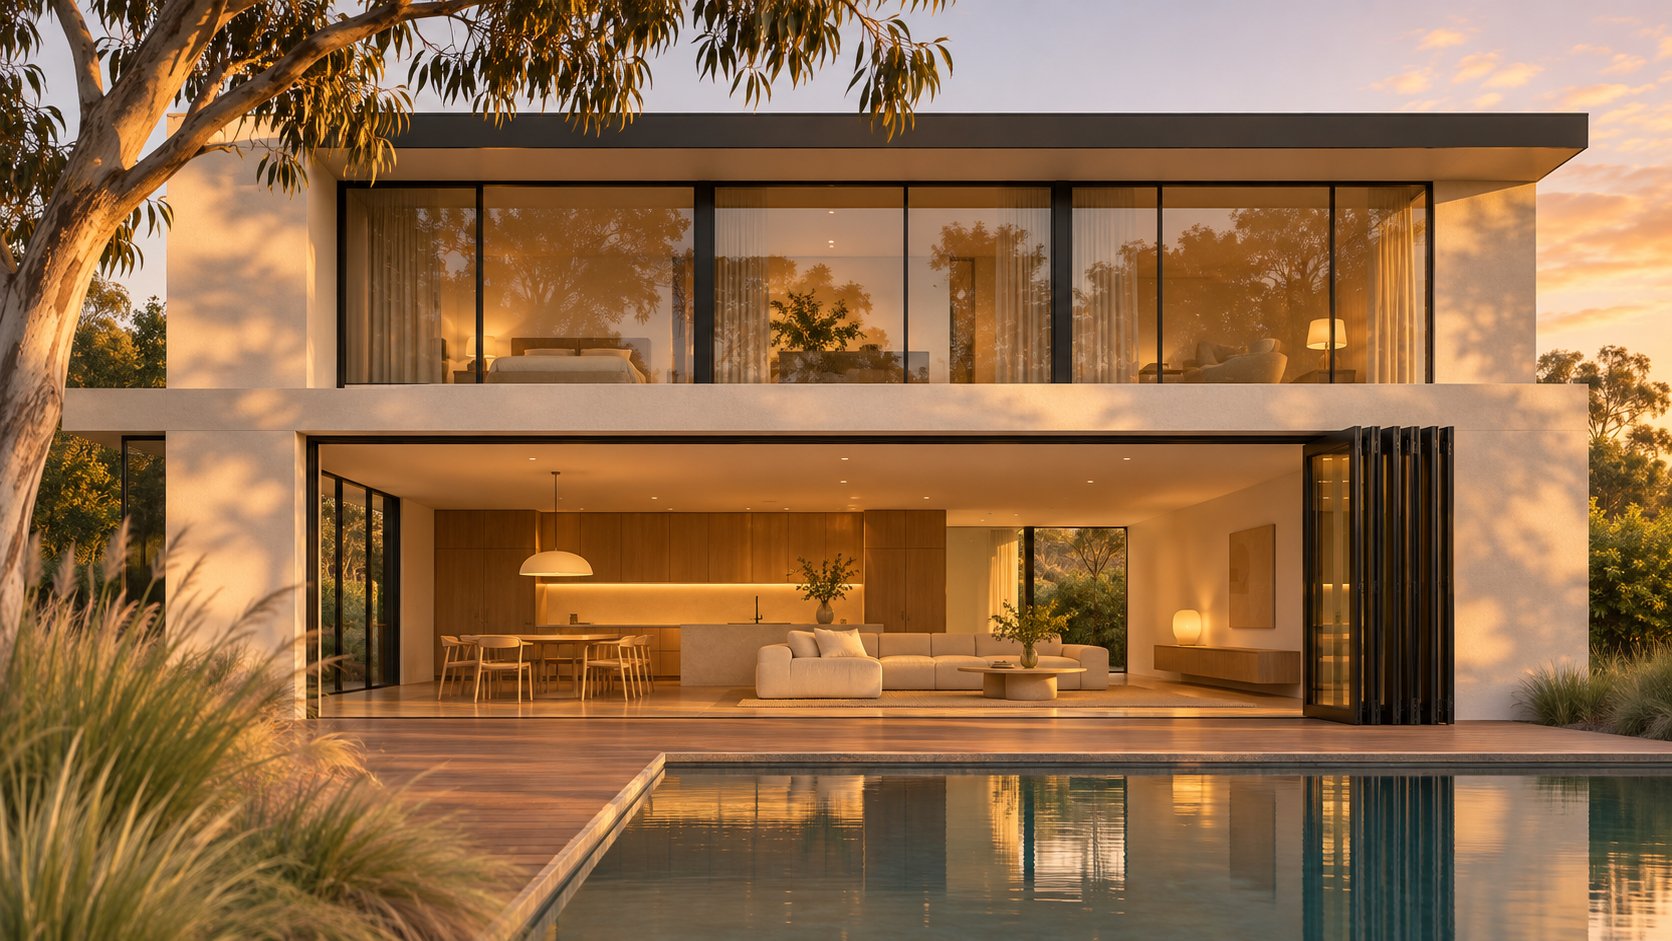
What Bifold Doors Are and the Two Kinds Buyers Mean
Bifold door: A bifold door is a door made of two or more panels joined by hinges. When opened, the panels fold against each other and stack to one or both sides of the opening. A track at the top, the bottom or both guides the panels as they move.
Search for bifold doors and you'll see light wardrobe panels listed right next to glass systems that open up the whole back of a house. Both are sold under the same name. That shared name causes a lot of bad buying decisions.
What Bifold Doors Are and How Folding Doors Differ From Swing Doors
A swing door turns on hinges along one edge, so it needs a clear arc in front of the opening as deep as the door is wide. Bi-fold doors split that width into narrower panels. As they fold, the panels stick out only about one panel width, and the folded bundle rests at the side. You pay for that in extra hinges, more moving parts and a stack that still takes up some of the opening.
Interior Bifold Doors Versus Exterior Bifold Doors
Interior bifold doors are light panels for wardrobes, pantries and laundry alcoves. They also suit bedrooms or bathrooms where a swing door would hit a bed or vanity. Exterior bifold doors are glazed, weather-sealed systems that open a living area onto a deck, patio or alfresco area. They're much heavier, have to keep out wind-driven rain, and are built and installed to a very different standard.
| Feature | Interior bifold doors | Exterior bifold doors |
|---|---|---|
| Typical location | Wardrobes, pantries, laundry alcoves, tight bedroom or bathroom doorways | Openings from living, dining or kitchen areas onto a deck, patio or alfresco area |
| Panel material | Timber, MDF, metal or mirrored faces in flush, shaker, louvred or slatted styles | Glass panels in aluminium, uPVC, timber or composite frames |
| Track type | Usually a light top track, with the jamb-side panel turning on pivots | Heavy-duty top-hung track, or a bottom track that carries the weight with a guide track above |
| Weather sealing | None. The door sits in an indoor opening with small gaps at the edges | Gaskets between panels, a threshold at the base and drainage at the sill |
| Installation difficulty | Often a manageable DIY job when the opening is square | Usually needs a professional, and may need a lintel or beam above the opening plus waterproofing |
| Main cost drivers | Material, panel style, mirrored or solid faces, hardware kit, stock or custom size | Panel count and size, glass, frame material and thermal break, finish, hardware, threshold, installation |
How to Use This Bifold Door Guide
The sections on moving parts and on sizes and clearance apply to both types. The section on wardrobes, pantries and laundries covers interior doors only. The exterior performance section and the closing checklist are for patio openings. The comparison and cost sections have separate interior and exterior parts, so you can skip whichever half doesn't apply to you. Wardrobe tips won't tell you anything about a glass door's threshold, and a full exterior spec sheet is overkill for a linen cupboard. The two types do work the same basic way, and the guide starts with the parts that make them fold.
Key takeaway: The word bifold covers two very different products. Before you act on any advice, check whether it's about a light interior panel or a glazed exterior system.
How a Bifold Door Works Part by Part
Product pages mention pivots, jamb brackets and aligners as if every shopper already knows what they are. It's worth learning the names. You'll need them when a door drags, a panel drops or a supplier asks which hardware you want.
Bifold Door Parts Named and Explained
The parts below are from a typical interior wardrobe door. Exterior systems work on the same ideas with heavier hardware.
- Panel: One leaf of the door. A basic bifold door has two panels. A pair of doors that meet in the middle has four.
- Hinge: The hardware that joins two panels along their edges so they can fold.
- Pivot pin: A pin at the top and another at the bottom of the jamb-side panel. That panel rotates on these pins and stays in place instead of travelling along the track.
- Pivot bracket: The fitting in the top track that holds the top pivot pin.
- Jamb bracket: The bracket fixed to the side of the frame at floor level. It holds the bottom pivot.
- Guide wheel or roller: The part on the lead panel (the one you pull) that runs in the track and steers the fold.
- Top track and bottom track: The channels the door runs in. Most interior doors use only a top track. Many exterior systems add a bottom track.
- Aligner: A small fitting on the back of a pair of doors. It keeps them level and flush where they meet when closed.
- Stack: The bundle of folded panels at the side of the opening.
How Hinge Fold Doors Move From Closed to Stacked
- When the door is closed, the panels sit flat across the opening. On a pair, the aligners keep the two lead panels level with each other.
- You pull the lead panel, and its guide roller slides along the top track toward the jamb.
- The hinge between the panels folds outward, and the panels form a V.
- The jamb-side panel turns on its pivot pins while the lead panel follows the track.
- When the door is fully open, the panels sit roughly at right angles to the opening, folded together in a stack beside the jamb.
A glazed exterior panel weighs far more than a hollow wardrobe panel, so exterior systems pass that load either to the structure above or to the floor. Published top-hung and bottom-rolling guidance describes the trade-off:
- Top-hung: Rollers in an overhead track carry the panels. These systems tend to run smoothly, can be adjusted for height after fitting, collect less debris in the track and allow lower thresholds. They need a strong lintel or beam over the opening. In an existing brick veneer or weatherboard home, have a builder or engineer check the lintel or beam before you choose top-hung.
- Bottom-rolling: Rollers on a bottom track carry the weight on the floor, and a track above guides the panels. These systems suit openings with limited overhead support and retrofits where major structural work isn't practical. The bottom track has to be kept clear of dirt.
Part names and layouts vary between brands. Work from the installation guide published for your exact system, not a generic diagram.
Why the Bifold Door Frame and Track Matter
Every part above depends on the frame. The pivots set where the jamb-side panel turns, and the track sets the path the lead panel follows. If the bifold door frame is out of square or the track isn't level, the panels fold on a slant. They then rub the head, bind partway through the fold or meet with a gap.
Interior hardware allows some adjustment. One manufacturer installation guide sets the panel height by adjusting the bottom pivot and corrects side-to-side position by moving the top pivot. It also says the jamb bracket must rest firmly on the floor, or on a packing block where carpet raises it. That adjustment can correct small errors, but it can't fix a badly skewed opening.
Heavier panels also put more strain on the pivots and track. Interior panels range from light MDF to full mirrored faces, so the panel you pick for a wardrobe, pantry or laundry affects more than how the door looks.
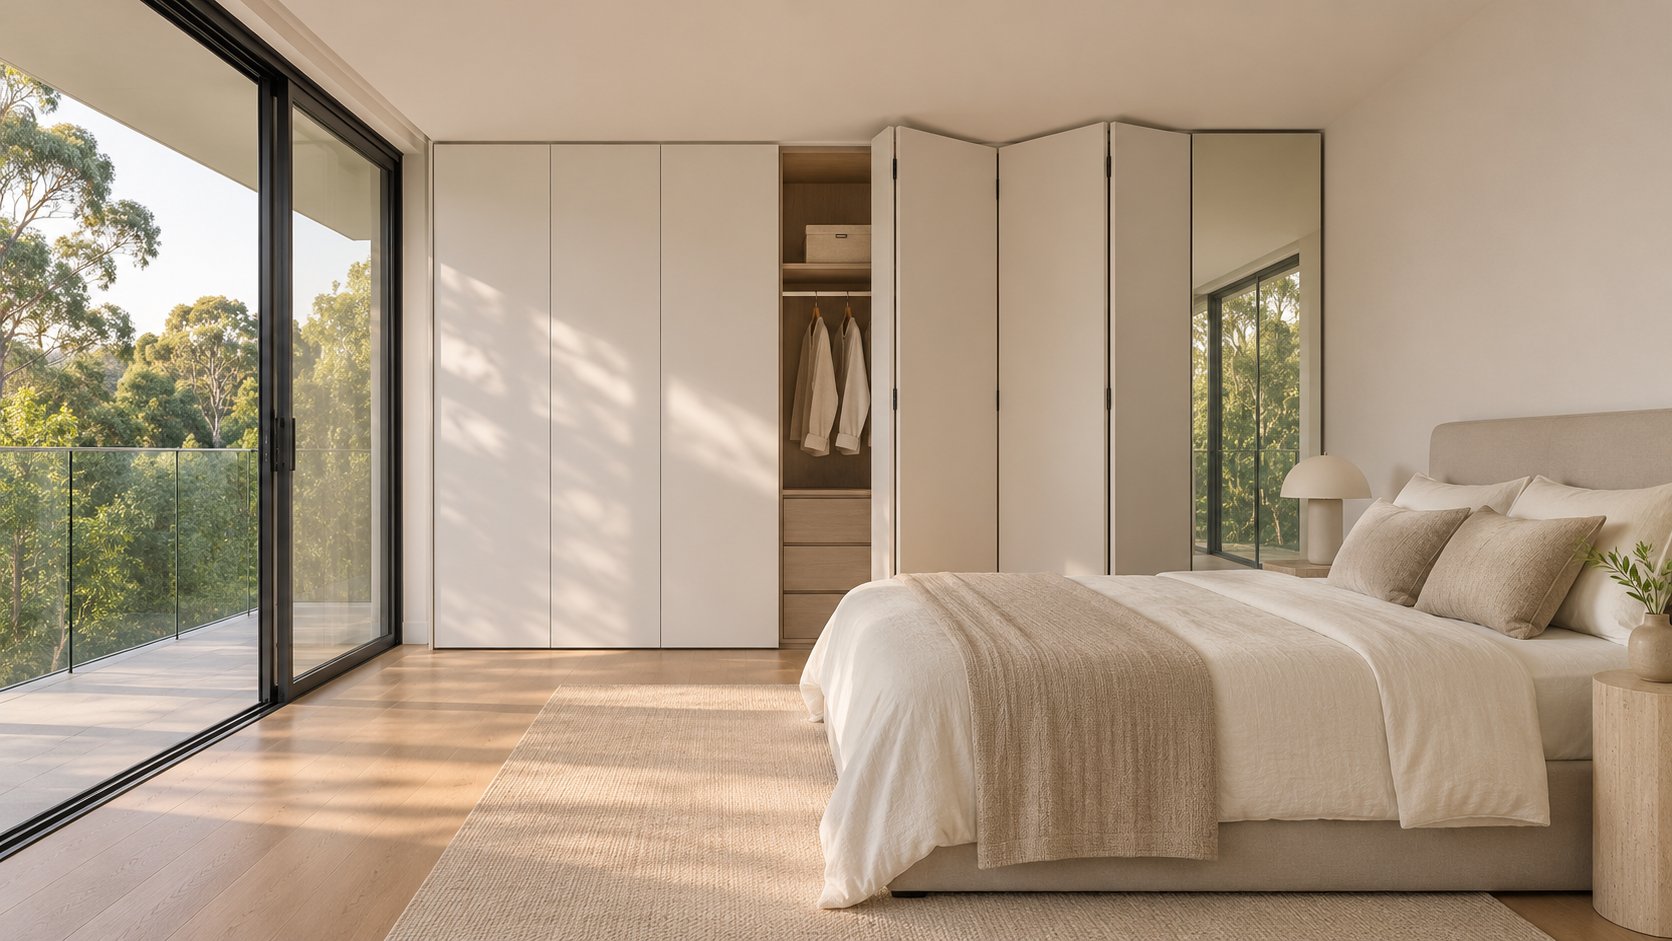
Interior Bifold Doors for Closets, Pantries and Laundry Rooms
Picture a small bedroom where the wardrobe door swings straight into the end of the bed. Internal bifold doors were made for that problem. Each panel is only half the width of the opening, or a quarter on a pair, so the door sticks out into the room far less than a swing door does. The same reasoning works for a pantry off a galley kitchen, a laundry alcove in a hallway and an ensuite where a swing door would hit the vanity.
Bifold Closet Doors by Configuration and Style
Online filters for folding closet doors, which most Australians call wardrobe doors, usually sort by configuration, material, style and finish. The table explains what each filter option means once the door is hanging in your home.
| Option | What it is | Main benefit | Main drawback | Best fit |
|---|---|---|---|---|
| Single bifold | Two hinged panels that stack to one side | Simple to fit and adjust | The stack sits on one side and blocks part of that side of the opening | Narrow wardrobes, pantries, linen cupboards |
| Double bifold | Two pairs that meet in the middle, with one stack on each side | Opens a wide opening while each panel stays narrow | Twice the hardware, and the pair must be aligned to meet flush | Wide built-in wardrobes and laundry alcoves |
| Solid timber | Panels made from natural timber | Strong, with a natural look | Can warp or crack in humid rooms unless sealed and maintained | Dry rooms where a timber look matters |
| MDF | Engineered fibreboard, usually painted | Smooth paint finish, resists warping, lower cost | Scratches easily and is hard to repair | Painted wardrobes, pantries and laundries |
| Metal | Steel or aluminium panels or frames | Slim and won't swell | Dents and scratches are hard to hide | Utility areas and modern interiors |
| Mirrored face | Mirror glass fixed to a panel or set in a frame | Full-length mirror that also bounces light around the room | Heavier, so it needs hardware rated for the weight | Bedrooms with no wall space for a mirror |
| Flush | Plain, flat face | Clean look, quick to paint | Shows dents and fingermarks | Minimal interiors |
| Shaker | Recessed centre with a square-edged frame | Matches a lot of cabinetry and skirting styles | Dust collects in the recesses | Homes with shaker kitchens or joinery |
| Louvred or slatted | Angled slats or spaced slots | Lets air through | Lets noise through too, and is slow to paint | Pantries, laundries, linen cupboards |
| Primed | Factory primer, painted after delivery | Can be painted to match existing trim | Extra time and cost to finish | Matching existing doors and joinery |
| Prefinished | Painted or coated at the factory | Ready to hang | Fewer colours, and touch-ups can be hard to match | Quick refits and rental properties |
Bifold Pantry Doors and Folding Laundry Doors
Pantries and laundries are where airflow becomes a deciding factor. A louvred bifold pantry door lets air move around stored food. In a laundry, full louvres give a dryer the most airflow, but one closet door maker points out the downsides. More dryer noise escapes, the slats are slow to paint, and slats near a dryer can warp and break off. Flush panels with small vents or slots, or a vent above the opening, are quieter alternatives. Before you close any appliance behind a door, check the dryer manufacturer's ventilation requirements.
Humidity also affects which material to choose. A comparison of MDF and solid timber notes that MDF copes with humidity better, while solid timber can warp or crack unless it is properly treated and maintained. That gives MDF an advantage for a steamy laundry or a bifold pantry door next to the cooktop.
Mirrored Bifold Closet Doors and Other Specialty Panels
Mirrored bifold closet doors weigh much more than hollow panels. A light hardware kit can sag, drag or let the pivots wear out early under that load. Choose a track and pivot set that the maker rates for mirrored panels. Also ask whether the mirror is a safety-backed product suitable for doors under AS 1288, the Australian Standard for glass in buildings.
Here's how a bifold fits common interior situations:
- Works well: a wardrobe where a swing door would hit the bed, a pantry in a narrow kitchen, a laundry alcove with suitable venting, and a linen cupboard.
- Better served by another door: a tight hallway where folded panels would stick out into the walkway, which suits a pocket door; a wide wardrobe in a narrow room, where sliding doors avoid any fold-out; and a bathroom that needs privacy and sound control, where a swing or pocket door seals better. The comparison section later in this guide sets these options side by side.
All of these choices assume an indoor opening with no weather to deal with. On the back wall of the house, each panel becomes a heavy glass unit, and the frame, glass and seals start to determine how well the door performs.
Exterior Bifold Glass Doors and What Drives Their Performance
Exterior product pages usually put panel count, glass, frame and finish in a spec box and don't explain any of them. Each of those items affects how the door handles heat, rain and daily use. Each one also changes the price, so it helps to know what you're paying for.
Choosing Bifold Glass Doors for Exterior Openings
Panel configuration. Configuration is the number of panels, the split and whether the set includes a traffic door. The split describes where the panels stack. They can all fold to one side, or they can divide so some stack left and some stack right. A traffic door is a panel that opens on its own hinges like a normal door. With one, you can step out to the barbecue without folding back the whole set. Every extra panel adds hinges, rollers, seals and another vertical frame line, so the price climbs with panel count. Custom bifold doors made for an unusual opening also cost more than a supplier's standard sizes.
Glass package. Glass in doors must be Grade A safety glass under AS 1288, usually toughened or laminated. Within that rule, you can choose single glazing, double glazing or laminated glass. Double glazing is two panes with a sealed gap between them, which slows heat moving through the glass. Laminated glass has a plastic interlayer that holds the pane together if it breaks. Both options add weight and cost, and heavier panels need hardware rated to carry them.
Aluminium Bifold Door Frames and Thermal Breaks Explained
Aluminium is the most common frame for large folding doors because slim sections stay strong over wide spans. The drawback is that aluminium conducts heat very well. One frame manufacturer puts it at roughly 1,000 times faster than timber or vinyl. A thermal break is an insulating barrier inside the frame, usually polyamide strips or a poured resin, that separates the outer aluminium from the inner aluminium. Without a break, the frame carries outdoor heat and cold straight to the inside face. On cold mornings, condensation can form on that inside edge.
Double glazing improves the glass. It doesn't make the frame thermally broken. A non-thermally broken aluminium bifold door with double glazing still has a continuous metal frame. The break has to be built into the frame at the factory, and the same source notes it can't be added later. Non-thermally broken frames cost less and can suit mild climates or rooms that aren't heated or cooled. Air-conditioned living areas and cool climates such as Canberra or Hobart get more benefit from a thermal break.
The other frame materials each have their own trade-offs. uPVC insulates well, but the frames are bulkier, and one aluminium door supplier says uPVC can sag over time. Bear in mind that the supplier sells aluminium. Wooden bifold doors insulate naturally and suit period homes, but timber needs regular refinishing and can swell or shrink with moisture. Composite frames combine materials, typically timber inside with aluminium cladding outside. For the finish, powder coat and anodising are the usual choices. Near the coast, ask which finish suits salt air and what the warranty requires for coastal sites.
Thresholds, Weather Seals and Metal Bifold Doors in Exposed Locations
Hardware. The rollers, hinges, handles and locks carry heavy glass through thousands of folds. Ask what panel weight the rollers are rated for, whether the lock is multi-point, and whether the hinges and fasteners suit coastal exposure. Stainless steel hardware costs more and lasts longer in salt air.
Weather sealing. Sealing depends on three things: threshold height, drainage and gaskets. A raised threshold acts as a barrier against wind-driven rain. A low or flush threshold relies on drainage instead. Without a proper drain, water can get in through the door tracks, and over time a leak like that can damage the floor. Gaskets seal each panel joint, so more panels means more joints that have to stay tight. On exposed sites, ratings matter even more. In cyclone regions of northern Queensland, WA and the NT, the structural and water ratings must suit the site's wind classification. In bushfire-prone areas, the door has to meet the site's BAL.
In Australia, AS 2047 rates windows and external glazed doors for structural (wind load) performance, water penetration resistance and air infiltration. WERS publishes energy ratings for the frame and glass together. Ask for tested values that match your exact panel count, glass and threshold. A rating for a small sample with a high sill tells you little about a six-panel set with a flush threshold.
| Factor | What to ask | How it affects performance | How it affects price |
|---|---|---|---|
| Panel configuration | How many panels, which way do they stack, and is there a traffic door? | More panels mean more joints to seal and more frame lines in the view | Each panel adds hardware and seals, and custom sizes cost more |
| Glass package | Single, double or laminated, and which safety grade? | Double glazing slows heat transfer, and laminated glass holds together when broken | Rises with each upgrade and the heavier hardware it needs |
| Frame material and finish | Which material, is it thermally broken, and which finish suits the site? | A thermal break reduces heat flow and condensation, and the finish determines corrosion resistance | Thermally broken, timber and composite frames cost more than standard aluminium |
| Hardware | What weight are the rollers rated for, and what are the lock type and hardware material? | Affects smooth running, security and wear | Higher-rated and stainless hardware costs more |
| Weather sealing | What are the threshold height and drainage detail, and what are the tested water and air ratings? | Determines how well the door resists rain and draughts | Flush thresholds with drainage add product and installation cost |
A low or flush threshold looks clean. Where the opening faces weather, weigh that look against the water resistance you give up.
Panel count matters again once the doors are open. Each panel you add folds out into the room or onto the deck and makes the stack thicker, so the opening's size and the clearance around it need checking too.
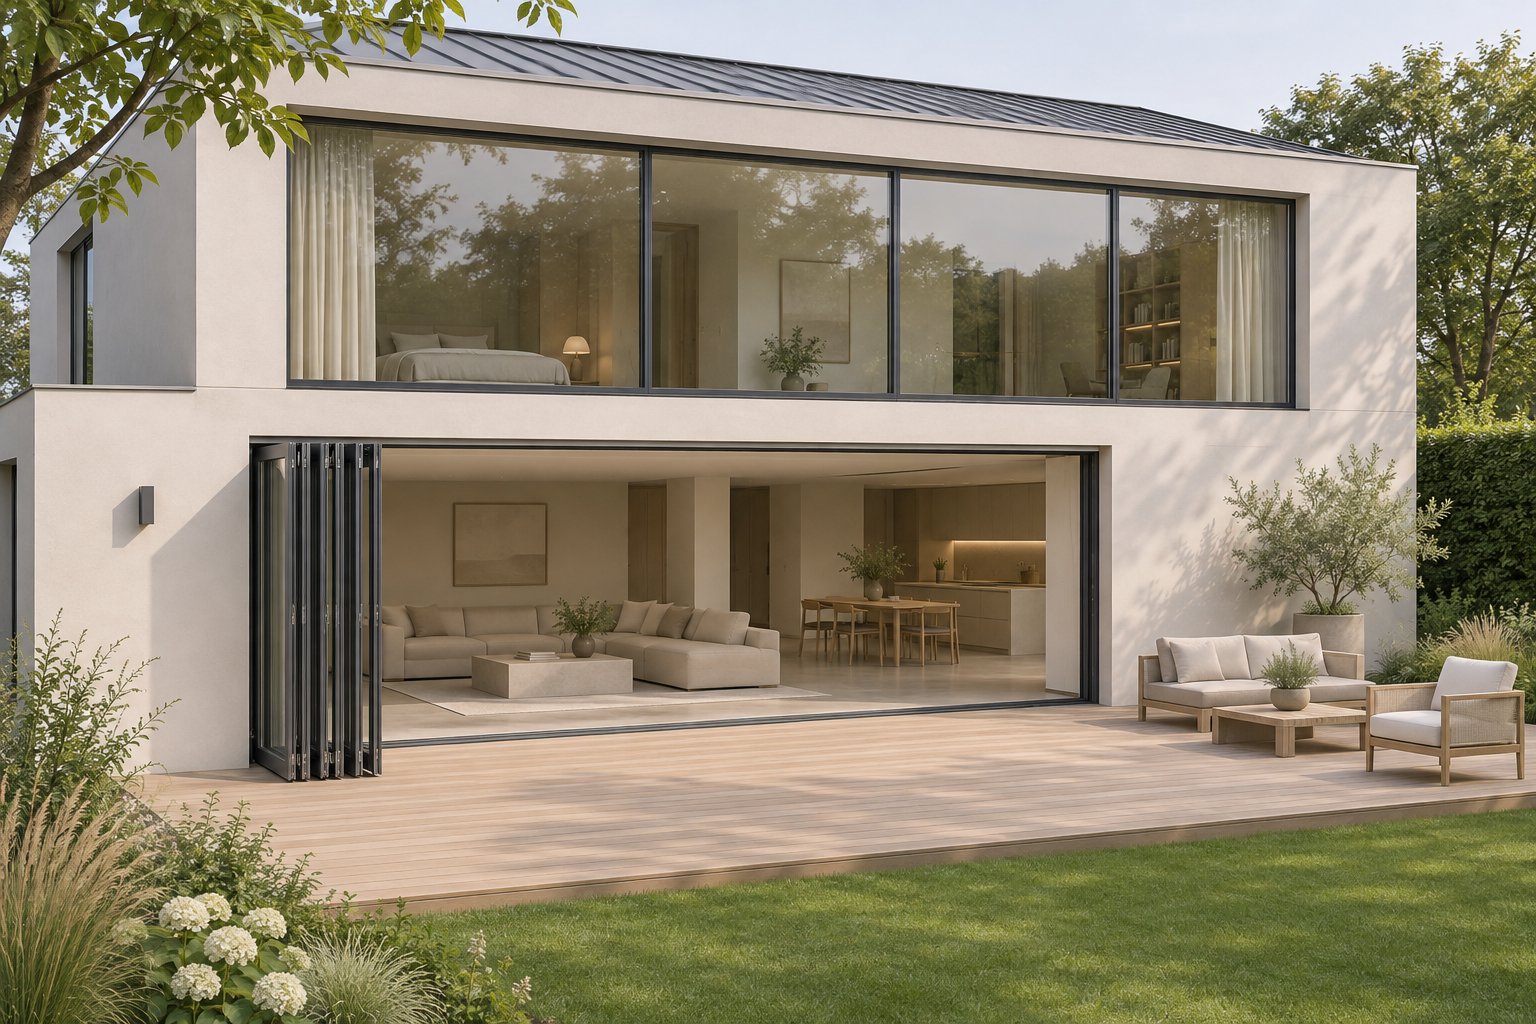
Bifold Door Sizes and the Clearance Folded Panels Need
A bifold can fit its opening exactly and still be a nuisance every day. The folded panels might knock a bedside lamp or block the path to the barbecue. Getting the size right and getting the clearance right are two separate checks, and most product pages only cover the first one.
Reading Bifold Door Sizes and Dimensions
Suppliers describe bifold door sizes with a few terms that are easy to confuse:
- Rough opening: The framed hole in the wall before jambs, linings or flooring go in.
- Finished opening: The space left once the jambs, linings and floor finishes are in place.
- Panel width: The width of one leaf. It's roughly the opening width divided by the number of panels.
- Panel count: The number of leaves the opening is split into.
- Door height: The height of the panels. It's a little less than the opening height to leave room for the track and pivots.
Retail labels usually give a nominal size. That's a rounded figure for the opening the door suits, and it isn't the measured size of the door. Measure the rough opening yourself, or the finished opening if you're replacing a door in an existing frame, and match it to the manufacturer's sizing chart. One folding door measuring guide says to measure the width at the top, middle and bottom and the height on the left, centre and right, then work from the smallest readings. It also says to compare the two diagonals to check the opening is square. The manufacturer's chart then shows how much to allow for its own track and pivots.
How Far Folded Panels Project and What the Stack Blocks
As a bifold opens, each panel turns until it sits at roughly a right angle to the opening. The folded panels therefore stick out into the room, or onto the deck, by about one panel width. A bifold sizing guide uses the same rule of thumb. Narrower panels stick out less, but you need more of them to fill the opening, and every extra panel makes the stack thicker.
The stack also takes up part of the clear opening. How much depends on how many panels fold together and how thick each panel is. A slim interior pair barely affects the opening. A glazed exterior set of five or six panels takes up a noticeable share. For exterior doors, you also need to decide whether the panels stack inside or outside, then check that side for railings, planters, light fittings and outdoor furniture.
- Measure the opening at three points in each direction and record the smallest width and height.
- Choose a panel count and divide the width by it to estimate the width of each panel.
- Mark out one panel width from the opening on the stacking side. Check that zone for furniture, heaters, light switches, power points and walkways.
- Ask the supplier for the stack thickness, and subtract it (both stacks if the panels split) from the opening width to find the clear width that remains.
| Door type | How much of the opening becomes clear | Space the open door takes beside or in front of the opening | Wall space needed |
|---|---|---|---|
| Bifold | Most of it, less the width of the stack | Folded panels stick out about one panel width on the stacking side | Little. The stack sits at the edge of the opening |
| Sliding | Only part of it, because the panels overlap each other when open | None. The panels stay in line with the wall | None if the panels slide past each other inside the frame. A wall-hung slider needs clear wall beside the opening |
| Nearly all of it | None. The door slides into the wall | A section of wall at least as wide as the door, with no pipes, wiring or switches in it |
When Double Bifold Doors Make Better Use of an Opening
Double bifold doors divide the panels into two stacks, one on each side of the opening. Each stack is thinner and the panels are narrower, so they stick out less and the clear opening sits in the centre. This works well for a wide wardrobe in a narrow bedroom, or a patio opening where you want the view framed evenly. The trade-offs are a centre join that has to be aligned and two zones to keep clear instead of one. A single stack is the better choice when a wall return, kitchen bench or built-in feature blocks one side.
These checks tell you whether a bifold will physically fit and work in your space. In some rooms, a slider, pocket door or French door will still be the better choice.
Bifold Doors Compared With Sliding, Pocket, French and Accordion Doors
A bifold is one way to fill an opening, and in plenty of homes it isn't the best one. Before choosing, work out what the door has to do. It might need to clear the full width, stay out of a walkway, keep a view uncluttered or keep out driving rain. Interior and exterior options are compared separately below, because a wardrobe and a back wall are judged on different things.
Folding Concertina Doors Interior Compared With Pocket and Sliding Closet Doors
Australian retailers usually sell accordion doors as concertina doors. An accordion closet door uses many narrow panels that fold into a tight bundle. The narrow folds barely stick out into the room, but the closed door shows a fold line every few hundred millimetres. A bypass door slides one panel behind the other, so only one side of the wardrobe can be reached at a time. A pocket door, sold locally as a cavity sliding door, disappears into the wall. That wall has to be built around a cavity frame.
| Door type | Clear opening width | Stack or panel footprint | Sightlines when closed | Relative price level |
|---|---|---|---|---|
| Bifold | Most of the opening, less the stack | Panels fold out about one panel width on the stacking side | A visible line at each hinge | Low to moderate |
| Bypass (wardrobe sliding) | About half, because one panel always covers the other side | Nothing in front. The panels stay in their tracks | One overlap where the panels pass | Low to moderate |
| Pocket (cavity slider) | Nearly all of it | None. The door slides into the wall | One plain leaf | Higher, because of the cavity frame and wall work |
| Accordion or concertina | Most of it, less a compact stack | Very little, because each fold is narrow | Many vertical folds | Low for basic types, higher for timber or glazed versions |
| Pre-hung or slab swing | Full width | A swing arc as deep as the door is wide | One plain leaf | Low for a slab in an existing frame, moderate for pre-hung |
Bifold Sliding Doors, Bifold French Doors and Other Exterior Options
People who search for bifold sliding doors are usually choosing between two different systems: panels that fold and panels that slide. Listings for bifold French doors normally mean folding panels with French-style divided glass. They still fold like any other bifold. A true French door is a pair of hinged leaves. In Australia, bi fold concertina doors is another common name for the same glazed folding systems, so treat both names as one product type.
| Door type | Clear opening width | Stack or panel footprint | Sightlines when closed | Relative price level | Weather sealing |
|---|---|---|---|---|---|
| Bifold | Close to full width, less the stack | The stack, plus about one panel width of fold-out inside or outside | A frame line at every panel. Even slim systems run around 80mm | Moderate to high | Many panel joints. A fully weathered track needs a raised upstand, and flush tracks rely on brush seals |
| Sliding patio | About 50% for a two-panel door | None. The panels stay in the frame | Few, slim frame lines | Usually lower than a bifold or multi-slide of the same width | Can have a flush threshold and still keep out wind and rain |
| Multi-slide | Large. The exact width depends on panel count and where the panels stack | None in front. The panels stack inside the frame or slide into a wall pocket | Large panels with few frame lines | High, and higher again with a wall pocket | Depends on the track and drainage design over a long sill |
| French | Full width with both leaves open | A swing arc for each leaf | Two leaves with a centre join | Moderate for a standard opening | The leaves close against seals and a sill, which suits standard openings |
Choosing a Door Type for Standard, Tight and Wide Openings
- Standard opening: A swing door is the simple choice if there's floor space for the arc. On a patio, a French door gives full width with a familiar action.
- Tight space: A pocket door suits a tight hallway because it needs no space to swing or fold. Check that the wall has no pipes, wiring or switches where the cavity frame would go.
- Large exterior opening: A sliding patio door suits a wide opening when continuous glass matters more than a fully clear opening. Experts quoted by Livingetc suggest bifolds suit openings of about 3m or less and sliders suit openings over 4m. A multi-slide fits a wide opening that needs to open further than a standard slider.
- Wardrobe: Choose a bifold where a swing door would hit the bed. Choose a bypass slider where the room is too narrow for any fold-out and you can live with reaching one half at a time.
- Pantry: A louvred bifold or a concertina door suits a narrow kitchen. A cavity slider suits a pantry beside a tight bench run.
- Patio: A bifold makes sense when a fully clear opening is the goal and there's room for the stack. Include a traffic door. Odd panel counts let one leaf work alone as an everyday door.
When Not to Choose a Bifold
- The folded panels would land in a walkway, a door path or a busy deck route.
- A wall return, bench or railing leaves no room for the stack.
- The view is the main reason for the opening, and a frame line at every panel would break it up.
- The site is exposed, for example a coastal or high-wind location, and you also want a flush threshold. A slider or a well-sealed French door will usually keep weather out better.
- The opening width forces an awkward panel count. For example, a 4m opening can be too wide for three panels and too narrow for five.
In this section, price was described only relative to the other door types. Two bifolds of the same width can still differ widely in price. The difference comes from specific items in each quote, and those items can be compared.

What Bifold Doors Cost and How to Compare Quotes
Bifold door prices you find online vary so much that it's hard to learn anything from them. A wardrobe pair from a hardware store and a six-panel glazed set for the back of the house share a name, but the work behind each price is completely different. Many published ranges also come from overseas markets, where labour costs and supply chains differ from Australia's. This section skips the estimates and covers the items that push a price up or down.
What Drives Bifold Door Prices Inside the Home
- Material: MDF and hollow-core panels usually cost the least. Solid timber and metal cost more.
- Panel style: Flush panels are the simplest to make. Shaker, louvred and slatted panels need more machining and more painting.
- Mirrored or solid faces: A mirrored door costs more for the glass itself and for the heavier track and pivots needed to carry it.
- Hardware kit: Some doors come with a track and pivots. Others are sold as panels only, so check whether the kit is priced separately.
- Stock or custom size: Custom closet doors, usually called made-to-measure wardrobe doors in Australia, cost more than stock sizes because each one is made to order.
- Frame work: An opening that is out of square, or jambs and architraves that need replacing, adds carpentry that a simple door swap doesn't need.
What Drives Exterior Bi Fold Doors Price
One US aluminium door maker says a bifold costs more than a slider of the same width for three reasons: it has more framed panels, it needs more folding hardware, and it takes more engineering to carry the panel weight across the open span. Its US dollar figures aren't repeated here because they don't reflect Australian labour or supply costs. The same drivers still apply in Australia:
- Panel count and overall size: Each panel is a separate glazed unit with its own hinges, rollers and seals. A split that stacks to both sides also needs extra hardware where the two sets meet.
- Glass package: Double glazing and laminated glass each add cost. The extra weight can also call for heavier rollers.
- Frame material and thermal break: Thermally broken aluminium costs more than standard aluminium. Timber and composite frames usually cost more again.
- Finish: Standard powder coat colours are usually the cheapest option. Custom colours and anodising add to the price.
- Hardware: Multi-point locks, rollers rated for heavier panels and stainless steel fittings for coastal sites all add cost.
- Threshold and sealing: A flush threshold with proper drainage costs more to supply and install than a standard raised sill.
- Installation complexity: Widening an opening in a load-bearing wall means a new lintel or beam, an engineer's design and possibly building approval through your council or a private certifier.
How to Request Bifold Door Quotes You Can Compare
A low total is only a good deal if it covers the same job as the other quotes. One installer's quote guide says two prices can only be compared when the products, the installation work and who is responsible for what are all clear. Send every supplier the same brief, then check that each quote states:
- The opening size, measured or confirmed on site.
- The panel count, split and stacking direction, including any traffic door.
- The glass specification, including the safety grade and whether it's double glazed or laminated.
- The frame material, whether it's thermally broken, and the finish and colour.
- The hardware: rollers, hinges, handles and locks.
- Whether the price is supply only or supply and install.
- Whether it includes delivery, removal and disposal of the old door, and trim or making good.
- The warranty documents, covering both the product warranty and the installer's workmanship warranty, with durations and exclusions.
A quote that leaves out any of these items can't be compared fairly with one that includes them.
The line for supply only or supply and install often explains most of the gap between two quotes. Many people fit a wardrobe bifold themselves, but few should attempt a glazed exterior set. Either way, the quality of the fitting and adjustment decides how smoothly the door runs over the years.
Installing, Adjusting and Replacing Bifold Doors
When a bifold drags, pops open or jumps its track, the cause usually goes back to how it was fitted. Interior doors are often a weekend DIY job. Exterior glazed systems usually need a professional installer, and the opening may need structural and waterproofing work as well. One US folding door maker states that sagging or undersized framing over the opening affects how its top-hung systems run. It also recommends a waterproofing consultant to tie the frame into the wall's weather barrier.
Installing Internal Bifold Doors Step by Step
The sequence below is a general one. Check every step, clearance and fixing against the installation guide for your hardware kit, because tolerances and part layouts vary between brands.
- Confirm the opening is square and level. Compare the two diagonals and check the head with a spirit level.
- Fix the top track to the head of the opening, with the pivot bracket on the hinge side.
- Fix the jamb bracket at floor level and fit the pivot pins to the jamb-side panel.
- Hang the panels. Seat the bottom pivot in the jamb bracket, the top pivot in its bracket and the guide wheel in the track.
- Set the height at the bottom pivot and the side-to-side position at the top pivot. Then fit the aligner so a pair meets level and flush.
Fixing Sticking and Misaligned Bi Fold Closet Doors
- Panels drag on the floor: The bottom pivot is set too low, new carpet or tiles have raised the floor, or the track isn't level.
- Panels won't stay closed: The aligner is missing or out of adjustment, or the opening is out of square and pushes the panels apart.
- The guide wheel jumps the track: The track has worked loose, the wheel is worn or dirty, or the panel has dropped and the wheel no longer sits fully in the channel.
- Exterior panels bind or won't seal: One bifold supplier lists debris in the bottom track and misaligned hinges as common causes and suggests checking the drainage holes. Speak to your supplier before you adjust anything, because each system adjusts differently.
Bifold Doors Replacement and Reading the Warranty
When the panels are sound, new hardware fixes most problems. Replace the doors themselves if a panel has warped, an MDF edge has swollen, the hinge screws keep pulling out, or a mirror has cracked. The same applies to a bi fold door that drifts out of adjustment soon after every fix. If the beam above a top-hung exterior system is sagging, new rollers won't solve it. Have a builder check the structure first.
Read the manufacturer's and the installer's warranty documents before you buy. Check what is covered, for how long, and what voids the cover. Terms vary a lot between suppliers. The US maker mentioned above excludes faults caused by installation that doesn't follow its instructions. It also cuts finish cover for optional colours near salt water and asks owners to show a maintenance record when claiming on hardware in coastal areas. Australian suppliers set their own terms, so get the documents for the exact product you're buying. Your rights under Australian Consumer Law apply alongside any warranty.
Add the warranty terms to the list of things to check on each supplier's spec page. Most spec pages leave several of those items out.

A Shortlist Checklist and How to Read a Real Bifold Spec Page
Once you're ready to shortlist exterior bi fold doors, you've already worked through most of the decisions in this guide. The checklist below puts them in one list, so every supplier answers the same questions in the same order.
A Project Checklist for Choosing a Folding Door System
- Opening dimensions: Measure at three points in each direction and record the smallest readings.
- Panel count and stacking direction: Include any traffic door and state whether the panels stack to one side or split.
- Folding clearance: Check about one panel width of fold-out on both the inside and outside, against furniture, railings and walkways.
- Glass package: Single, double or laminated, and the safety grade under AS 1288.
- Frame type: The material, and whether the frame is thermally broken.
- Finish: The colour and coating, and whether it suits coastal exposure.
- Hardware: Rollers, hinges, handles and locks, with the panel weight the rollers are rated for.
- Threshold and sealing: Threshold height, drainage detail and gaskets.
- Tested performance: AS 2047 ratings and a WERS rating that match your proposed configuration, not a smaller sample.
- Warranty documents: The product warranty and the installer's workmanship warranty, with their exclusions.
Reading a Real Bi Folding Doors Spec Page
A real product page shows how much a spec page tells you and how much it leaves out. Here is what the MEICHEN MA80 aluminium bifold door page lists:
- An aluminium frame, labelled non-thermally broken.
- Panels that fold and stack to the side.
- Double-glazing options.
- Powder-coated finishes, including Pearl White, Monument and Black Mall, with other colours available.
- Project-specific hardware for coordinated designs.
The first and third items are related. As the exterior performance section explained, double glazing improves the glass, but it doesn't make the MA80 frame thermally broken. The aluminium still conducts heat between the outer and inner faces. This matters less in a mild climate or a room that isn't heated or cooled. It matters more in an air-conditioned living area or a cool-climate home.
Questions to Confirm Before Ordering Modern Bi Fold Doors
The page leaves several items open. Confirm these with the supplier in writing:
- Fit and performance: Opening dimensions, folding clearance and tested performance for your proposed configuration.
- Screens: Whether a screen is compatible. The page lists no dedicated screened bifold package.
- Sightlines: Profile dimensions, if slim frames matter to you. The page gives no verified slim-profile measurement.
- Main entrance use: Whether the door suits a primary entrance. This also needs a review of access, locking, the threshold and any exit requirements that apply to the building.
- Model name: One quick-spec field on the page shows MC80, while the title and system parameters show MA80. Name the MA80 in your enquiry and check that the quote uses the same model.
You can ask the same questions of any supplier selling modern bi fold doors. If a spec page doesn't mention something, treat it as unconfirmed. Don't assume it's included.
A spec page is a starting point. The confirmed quote for your own opening, panel count, glass and threshold is what counts.
Common Questions About Bifold Doors
1. What is the difference between interior and exterior bifold doors?
Interior bifold doors are lightweight panels in MDF, timber, metal or mirror. They close off wardrobes, pantries, linen cupboards and laundry alcoves. Most hang from a simple top track, turn on pivot pins at the jamb side and have no weather seals. Exterior bifold doors are glazed panels set in aluminium, uPVC, timber or composite frames, and they open a living area onto a deck or alfresco space. They weigh far more and need gaskets, a threshold and proper drainage. They should also carry AS 2047 ratings for wind load, water penetration and air infiltration. Advice for one type rarely applies to the other, so check which kind a product listing or guide is talking about before you rely on it.
2. How much space do bifold doors need when they fold open?
You need to plan for two things. The first is the fold-out. Each panel turns to roughly a right angle as the door opens, so the folded set stands out from the wall by about one panel width on the stacking side. The second is the stack. The folded bundle stays within the opening and takes up part of the clear width, and the more panels there are and the thicker they are, the more width it takes. On a patio, decide whether the panels will stack inside or out on the deck, then check that zone for railings, planters, heaters and outdoor furniture. Ask the supplier for the real stack thickness of your configuration rather than guessing. A double bifold splits the panels into two thinner stacks with narrower panels, so each side sticks out less, but you then have two zones to keep clear.
3. Does double glazing make an aluminium bifold door thermally broken?
No. Double glazing only slows heat moving through the glass. A thermal break is an insulating barrier, usually polyamide strips or poured resin, built into the frame at the factory to separate the outer aluminium from the inner aluminium. It can't be added later. A double-glazed frame without a thermal break still carries heat and cold through the metal, and condensation can form on its inside face on cold mornings. Non-thermally broken frames cost less and can suit mild climates or rooms that aren't heated or cooled. Air-conditioned living areas and cooler cities such as Canberra and Hobart gain more from a thermal break. Spec pages sometimes list both details side by side. MEICHEN, for example, lists double-glazing options for its non-thermally broken MA80. Read the frame description separately from the glass options, and ask for a WERS rating that covers the whole door.
4. Are bifold doors more expensive than sliding doors, and how should I compare quotes?
For an exterior opening, a bifold usually costs more than a sliding patio door of the same width. It has more framed glass panels and more folding hardware, and it takes more engineering to carry the panel weight across the open span. Inside the home, bifolds and bypass wardrobe sliders sit at a similar low-to-moderate price level. Cavity sliders cost more because of the cavity frame and the wall work. To compare quotes fairly, send every supplier the same brief. Then check that each quote lists the opening size, panel count and stacking direction, the glass specification and safety grade, the frame material and whether it is thermally broken, the finish and the hardware. Each quote should also say whether it is supply only or supply and install, and whether it covers delivery, removal of the old door and making good. Look for both the product warranty and the installer's workmanship warranty. The supply-only versus supply-and-install line often explains most of the gap between two prices.
5. Can I install bifold doors myself or do I need a professional?
A wardrobe or pantry bifold is often a manageable weekend job if the opening is square and level. Check the diagonals, fix the top track, set the jamb bracket and pivots, hang the panels, then adjust the height and alignment. Follow the guide for your specific hardware kit at each step. Exterior glazed systems are a different job. The panels are heavy, top-hung systems need a sound lintel or beam, and the frame has to tie into the wall's weather barrier. Widening an opening in a load-bearing wall of a brick veneer or weatherboard home can call for an engineer's design and approval through your council or a private certifier. Many warranties also exclude faults caused by installation that doesn't follow the maker's instructions, so for exterior doors a professional installer is the safer choice.