
What Architectural Aluminium Windows Really Means
Put two window quotes side by side and there's a good chance both use the word "architectural". On one quote, the word may point to a tested performance class. On the other, it may only describe a heavier product line. Before you compare anything else on the page, work out which meaning you're reading.
Defining Architectural Aluminium Windows
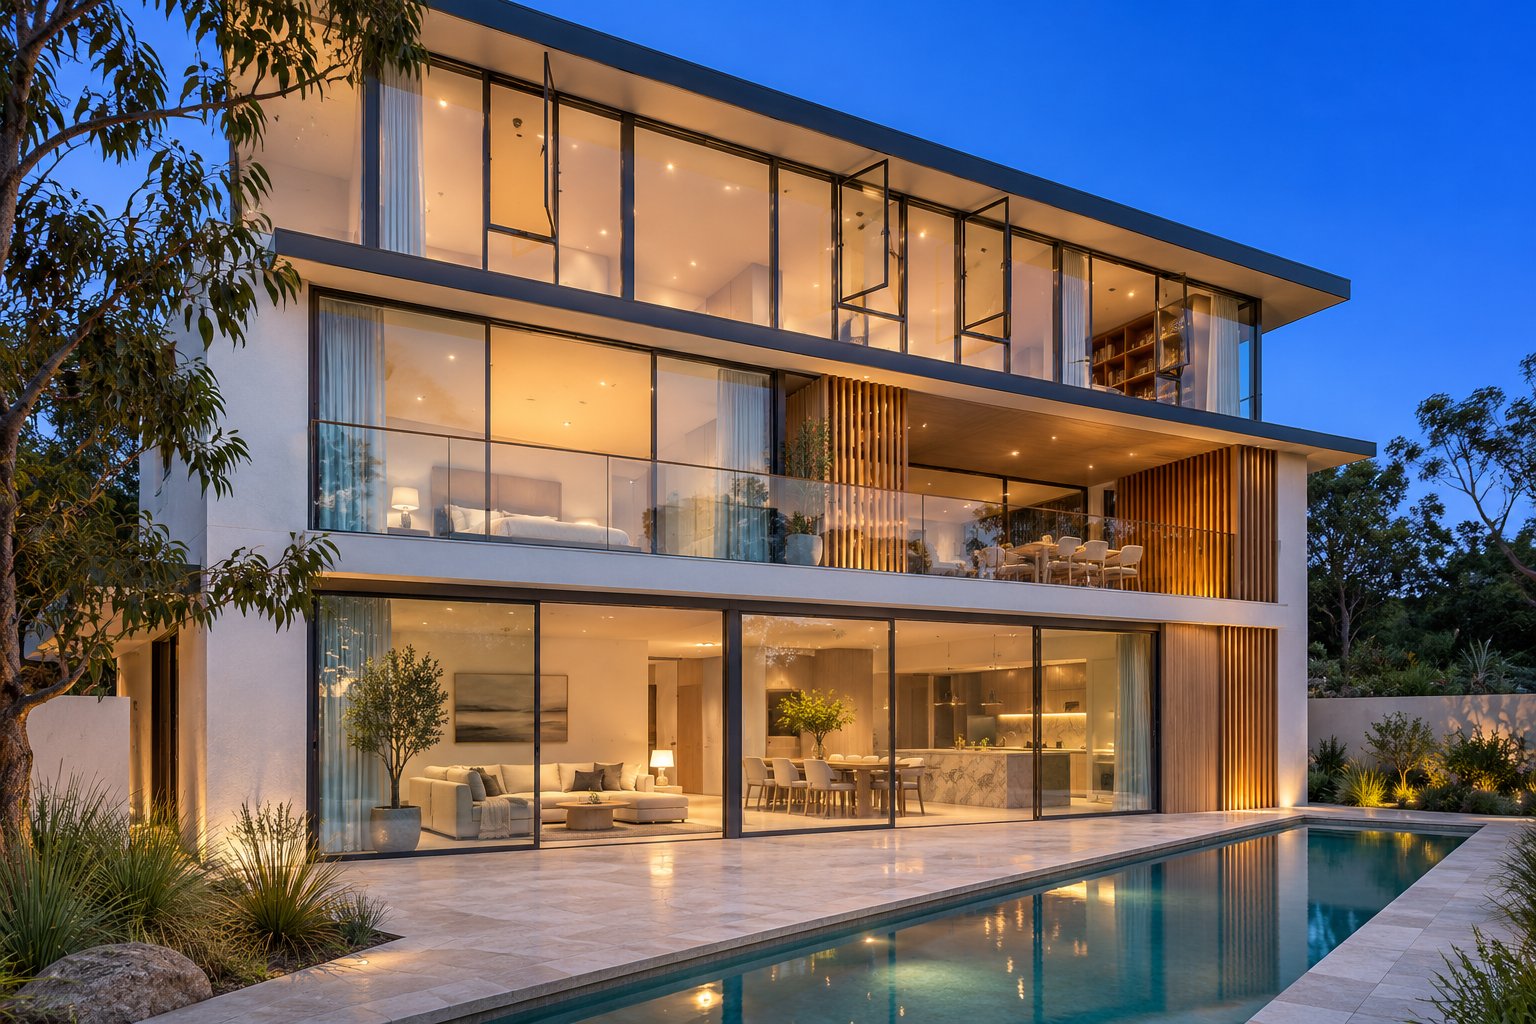
Architectural aluminium windows are aluminium frame windows engineered and tested for demanding buildings, such as mid-rise and high-rise projects with high wind loads. The term has two meanings. Manufacturers use it as a label for heavier, specification-grade products. The North American Fenestration Standard uses it for a defined performance class, AW (Architectural Window).
"Architectural" as a Marketing Term vs a Rated Class
Used as a marketing word, "architectural" usually signals a range built with heavier sections and sold to architects and specifiers. No rulebook controls that use, so any manufacturer can put the word on a brochure.
The rated class is stricter. The North American Fenestration Standard, published as AAMA/WDMA/CSA 101/I.S.2/A440 and usually shortened to NAFS, sets four performance classes, and AW is the most demanding. A product can carry an AW rating only after it passes the tests NAFS sets for that class. FGIA, the organisation AAMA merged into, now holds AAMA's role in the standard. Australian windows are rated under AS 2047 and the NCC, so NAFS classes mostly show up on spec sheets from North American manufacturers.
How Architectural Grade Differs from Residential and Commercial Grade
Each NAFS class is meant for a type of building. The US Building America Solution Center describes them like this:
- Residential (R): typically the lightest frame sections and the least demanding tests. Intended for one- and two-storey homes, townhouses and row houses with low wind loads.
- Light Commercial (LC) and Commercial (CW): deeper frames and tougher testing for low-rise and mid-rise buildings with larger windows and higher wind loads. CW also limits how far the window may deflect under load.
- Architectural (AW): generally the deepest, heaviest frames and the most rigorous testing. Intended for mid-rise and high-rise buildings with high wind loads and deflection limits.
Two groups of buyers use the term. Commercial manufacturers such as Kawneer, Graham and All Weather Architectural Aluminum use it for projects that run on formal specifications. Residential brands such as Milgard, Quaker and Andersen use it to market an aluminium window or a clad range for homes. This article covers both groups and isn't tied to any manufacturer.
The sections below cover ratings, facade systems, operation types, thermal breaks, finishes, materials, specialty buildings and spec sheets, beginning with what the letters R, LC, CW and AW actually test.
Performance Classes and Grades Under NAFS
Say an imported window range arrives with a spec sheet that shows a short code made of letters, a number and a size. Each part of that code tells you something different. Once you can read it, you can compare commercial aluminium windows and residential aluminium windows on the same basis instead of going by brochure wording.
The Four NAFS Performance Classes R, LC, CW and AW
NAFS has used the same four classes since its 2008 edition. The typical uses below follow FGIA's class descriptions. Treat them as a guide only. FGIA points out that the class should match the loads and the level of use a project demands, and that the building type alone doesn't decide it.
| Class | Name | Typical Building Use | Relative Test Rigor |
|---|---|---|---|
| R | Residential | One- and two-family dwellings | Entry level. Since NAFS-22, there is no minimum test size, so products are tested at sizes the manufacturer commonly makes |
| LC | Light Commercial | Low-rise and mid-rise multi-residential and other buildings expecting larger sizes and higher loads | Moderate |
| CW | Commercial Window | Low-rise and mid-rise buildings with larger sizes, higher loads, deflection limits and heavy use | High, with deflection limits added |
| AW | Architectural Window | Mid-rise and high-rise buildings with higher loads and deflection limits, and buildings where windows get frequent, extreme use | Highest |
Performance Grade and Design Pressure Explained
Design pressure (DP) is the wind load a product is rated to resist. A performance grade (PG) goes further. It means the product passed the test at that design pressure and also met every other requirement the standard sets for its class. FGIA made this distinction clearer in NAFS-08 because some manufacturers were marketing products on a DP rating alone. If a sheet for aluminium commercial windows quotes only a DP figure, ask for the full PG.
Higher classes also require larger minimum test sizes and add test requirements. The exact values sit in the current edition, NAFS-26, which you can buy through FGIA, the organisation AAMA merged into.
The Tests Behind a Rating
- Structural load: the window is loaded beyond its design pressure. For windows, the structural test pressure is 150% of DP.
- Air infiltration: this test measures how much air leaks through the closed unit. NAFS-22 added exfiltration (inside air leaking out) to the US requirements.
- Water penetration resistance: water is sprayed on the window while pressure is applied. The test pressure is a share of DP, and AW products are tested at a larger share than the other classes.
Operable AW products also face extra requirements beyond these three tests. The standard sets out the details.
How to Read a Full Performance Designation
A designation follows this pattern: [Class]-PG[number] [width x height tested] Type [product type]. The class names the test regime. The PG number links to a design pressure. The size shows the largest unit actually tested, so a bigger window on your drawings may not carry the same rating. The product type tells you whether a casement, fixed or sliding unit was tested. NAFS-26 also makes the secondary designator mandatory on test reports and labels, which adds further performance values to the rating.
The class tells you which tests were run and how demanding they were. The grade tells you how much pressure the product actually passed.
Projects outside North America are assessed under local standards. In Australia, windows must comply with the NCC, which calls up AS 2047 for windows and AS 1288 for glass. If a supplier quotes NAFS ratings, ask your building certifier which standard applies to your site and whether the supplier has local test reports.
NAFS covers windows, doors and skylights. When glazing runs past the slab edges as curtain wall, or spans a ground-floor shopfront, different test methods usually apply, so you need to know which system you're buying before a rating means much.
Windows vs Curtain Wall, Window Wall and Storefront
Large commercial catalogues, Kawneer's among them, list curtain wall, window wall, ribbon windows, storefront and windows as separate categories. They rarely explain how the categories differ. All five use aluminium framing and glass, so they can look alike in a render. What separates them is how each system connects to the building, and that connection decides which tests and ratings apply.
Punched Windows and Ribbon Windows
A punched window sits in its own opening, as if someone punched a hole in the wall and glazed it. Cascadia Windows describes these units as supported at their base. They are fixed so that building movement doesn't pass load onto the window, often with strap anchors or nail flanges. Couple several punched windows together and you get a strip or ribbon window, which is a continuous horizontal band. A ribbon window is still supported at its base and still surrounded by the wall around it.
Window Wall vs Curtain Wall
Window wall extends the ribbon idea to fill the whole wall between floors. It sits on one slab and runs to the underside of the slab above. A slab edge cover often hides the exposed concrete between storeys. Some window wall products also include a slab bypass, with spandrel glass or metal panels across the floor line.
Curtain wall works differently. It is a non-load-bearing skin that hangs from the structure and runs past the floor edges, so one system can span several storeys. Drainage differs too. BECI notes that curtain wall weeps at each intermediate horizontal mullion, while window wall and storefront weep at the sill.
Where Storefront Systems Fit
Storefront is a ground-level framing system for shopfronts, lobbies and building entries. It often combines aluminium doors and windows in one frame. Storefront is non-load bearing, and the glass can be set at the front, centre or back of the framing pocket. It is built for lower wind exposure, so it is usually kept to the bottom one or two storeys of a building.
| System | How It Is Supported | Where It Sits on the Building | Typical Buildings |
|---|---|---|---|
| Punched windows | Supported at the base within the wall opening, isolated from building movement | Individual openings surrounded by the wall | Houses, apartments, schools, offices with masonry or rendered walls |
| Ribbon windows | Coupled units supported at the base, still framed by the wall | A continuous horizontal band across the elevation | Offices, schools, low-rise commercial buildings |
| Window wall | Bears on the slab below and runs up to the slab above | Between floors, slab to slab, often with a slab edge cover | Mid-rise and high-rise apartment buildings |
| Curtain wall | Non-load-bearing skin hung from the structure | Outside the floor edges, spanning several storeys | Office towers, large commercial and public buildings |
| Storefront | Non-load-bearing framing at ground level | Shopfronts, entries and lobbies on the lowest storeys | Retail, commercial lobbies, mixed-use podiums |
Where Windows End and Facade Systems Begin
The label matters because it changes how the system is tested. Windows are normally rated under NAFS, the standard covered in the previous section. Curtain wall and window wall are commonly evaluated with lab and field test methods from the AAMA 501 family. AAMA 501.1, for example, tests water penetration while a wind generator applies dynamic pressure. Intertek lists curtain walls, storefronts and window walls as applicable products. It includes windows only when they are installed as part of the wall test specimen.
In practice, a metal window frame with a strong NAFS rating doesn't carry that rating into a facade system automatically. In Australia, windows fall under AS 2047, and building facades are commonly tested to AS/NZS 4284. Confirm which methods apply to your project with the manufacturer, the facade engineer and your building certifier.
These questions help owners and specifiers work out which system a project needs:
- Does the glazing sit in individual openings, or does it run past the slab edges?
- Will the framing bear on each slab, or hang from the structure?
- How high does the glazing go, and how exposed to wind is the site?
- Do the drawings show a pressure plate (curtain wall), a slab edge cover (window wall) or back-set or centre-set glass (storefront)?
- Which standard was the system tested to, and did the test specimen match your configuration?
- Which panels need to open, and are those operable inserts rated separately?
The last question matters on almost every project. Even in a full-height window wall or curtain wall, any panel that opens needs its own operation type, and that choice affects ventilation, cleaning and how the sash handles wind.
Choosing the Right Operation Type for Each Opening
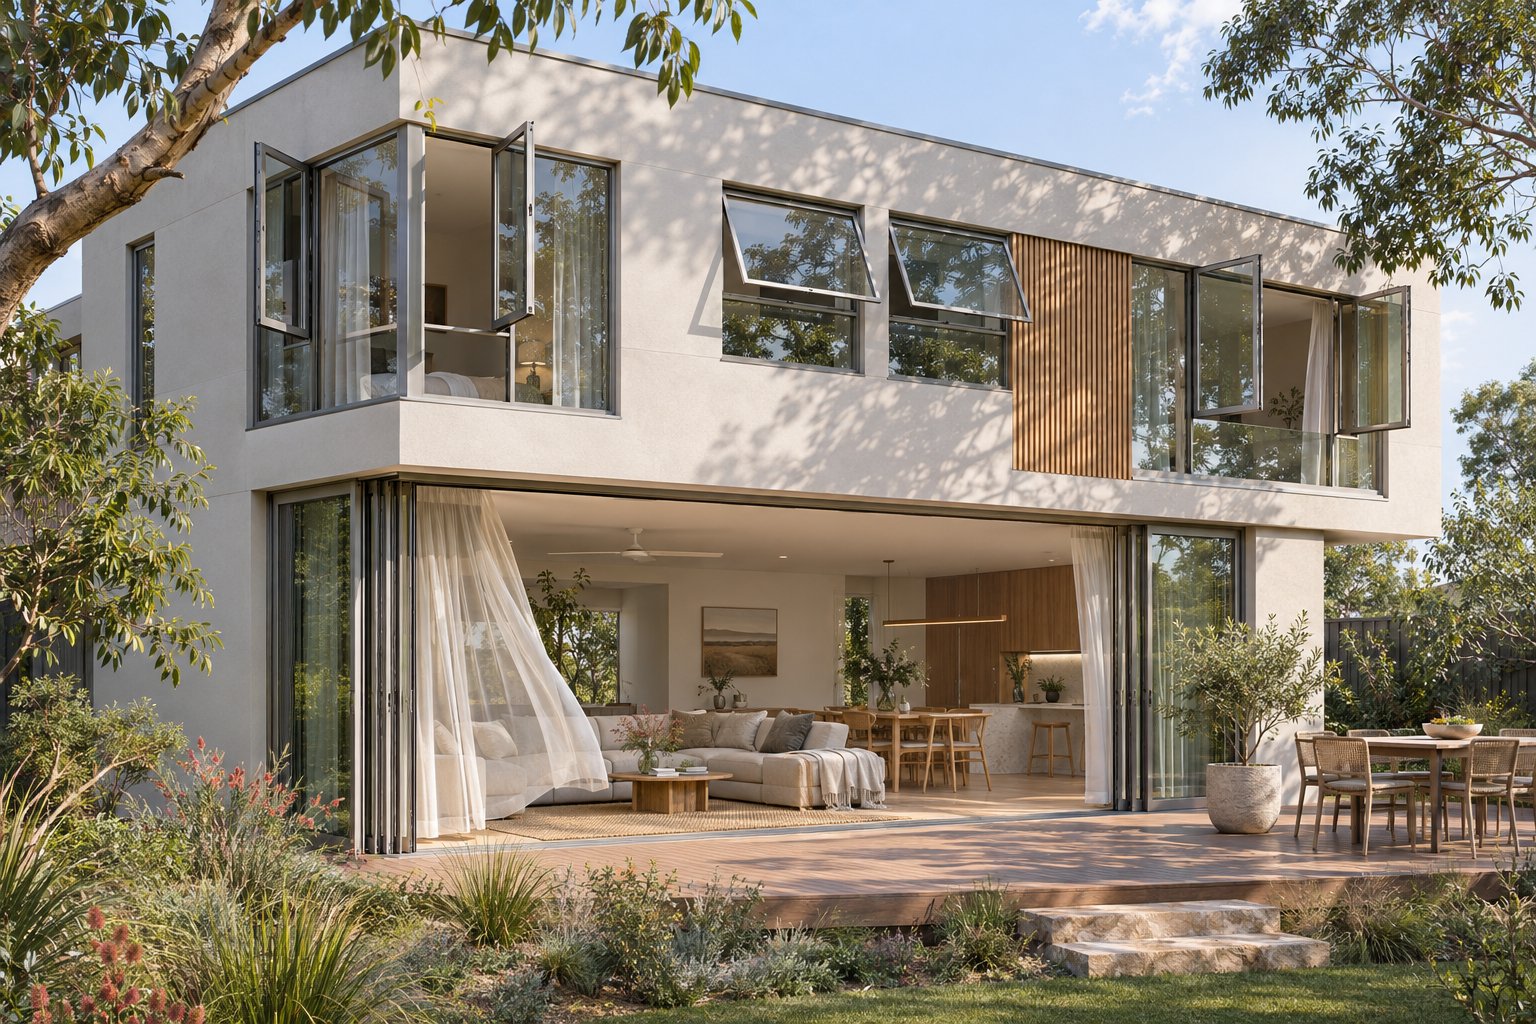
Think about a third-floor bedroom facing an exposed stretch of coast. On a calm day, a sash that swings wide open lets in a good breeze. In a strong southerly, the same sash catches the wind like a sail. The way a window opens affects airflow, cleaning, escape and safety. Choose the operation type for each opening instead of using one type across the whole project.
Fixed, Casement and Awning Windows
Fixed windows don't open. With no sash and no hardware, they give the largest unbroken area of glass and have the fewest parts to wear out. They also give no airflow and no way out.
Aluminium casement windows are hinged at the side and are usually opened with a crank or chain winder, which is why some suppliers call them aluminium crank windows. When open, the whole opening is clear, and the sash catches passing breezes and turns them into the room. When closed, the sash pulls into the frame and presses on the weatherseal all the way round instead of resting in a track. One window type comparison rates casements as the tightest-sealing type for this reason. The drawback is that an open casement sticks out past the wall, so don't put one where it would swing over a path, deck or balcony walkway.
Awning windows are hinged at the top and open outward from the bottom. The open sash forms a small canopy, so the window can stay open in light rain. Awnings suit openings set high on a bathroom wall, or a spot below a fixed pane where you want airflow without breaking up the view.
Projected, Hopper and Tilt-Turn Options
Projected windows are common on commercial buildings. The sash pushes outward on friction stays or four-bar hinges, so the whole sash moves away from the frame instead of pivoting on one fixed edge. A hopper window is an awning turned upside down. It is hinged at the bottom and opens into the room, so it needs no space outside but takes up some space inside.
Tilt-turn windows also open inward. In one handle position, the sash tilts in at the top for secure ventilation. In another, it swings in on side hinges like a door. Tilt-turn and other inward-opening types bring the outer face of the glass into the room, so you can clean it from inside. That matters on upper storeys, where cleaning from outside means scaffolding, rope access or a building maintenance unit.
Single Hung, Double Hung and Aluminium Sliding Windows
A single hung window has two stacked sashes, and only the bottom one moves. Double hung aluminium windows let both sashes slide, and many tilt inward for cleaning. With the top and bottom both open, warm air leaves near the ceiling while cooler air comes in low. Vertical sashes also suit renovations of older homes, including Queenslanders and Federation houses.
Aluminium sliding windows move sideways in a track and suit openings that are wider than they are tall. There is no winder to wear out. The track does collect grit and needs regular cleaning, and the seal is generally not as tight as on a window that closes hard against its frame. Hung and sliding windows open only about half of the frame.
| Operation Type | How It Opens | Ventilation | Egress Potential | Cleaning Access | High-Rise or Wind-Exposure Notes |
|---|---|---|---|---|---|
| Fixed | Does not open | None | None | Outside face needs external access | No sash to manage. The simplest choice for highly exposed elevations |
| Casement | Side-hinged, swings out, usually crank or winder operated | High, full opening | Good, opening is clear of the sash | Often possible from inside with easy-clean hinges | Open sash catches wind. Needs restrictors and wind-load review |
| Awning | Top-hinged, bottom swings out | Moderate, works in light rain | Limited, stays and sash get in the way | Depends on the stay type | Large vents need strong stays and limiters |
| Projected | Sash pushes out on friction stays or four-bar hinges | Moderate | Limited | Depends on the hinge geometry | Common on commercial facades. Hinge stops and limiters need load checks |
| Hopper | Bottom-hinged, top tilts in | Moderate | Limited | Good, from inside | Sash stays inside the wall line |
| Single hung | Bottom sash slides up | About half the opening | Moderate | Top sash needs outside access | Sash stays within the frame. Check seal and water performance |
| Double hung | Both sashes slide, many tilt in | About half, at top and bottom | Moderate | Good on tilt-in models | Sash stays within the frame. Check seal and water performance |
| Horizontal sliding | Sash slides sideways in a track | About half the opening | Moderate | Usually possible, as many sashes lift out | Track drainage and seals matter in driving rain |
| Tilt-turn | Tilts in at the top, or swings in on side hinges | Flexible, from secure tilt to full opening | Good in turn mode | Good, from inside | Opens inward. Tilt mode gives controlled ventilation |
Matching Operation Type to Ventilation, Egress and Wind Exposure
Egress is set by code, not by the brochure. Whether a window has to work as an escape opening, and how much clear opening it needs, depends on the NCC and any state variations. Check this with your building certifier before you fix window sizes. The NCC also has fall-protection rules for openable windows, especially in bedrooms well above the ground outside, and these can require opening restrictors or screens. A restrictor reduces the clear opening, so work out escape and fall-protection needs together.
On tall buildings, operable sashes often need opening limiters and a wind-load review. A facade engineer's paper published on glassonweb looked at large awning vents that failed and fell even though they met the codes in force. The limit devices had been designed around the force of a person opening the window, not wind on an open vent. Several of the failures happened during construction, when vents had been left open. Ask for limiters tested against wind loads. Confirm that the window's AS 2047 rating matches the design wind pressure for the site, and keep windows locked while the building is under construction.
Editor's note: Double casement windows describe a sash arrangement, with two sashes in one frame. Double glazing describes the glass assembly. You choose each one separately, and one term can't stand in for the other.
The operation type decides how the sash moves. It doesn't tell you how much heat passes through the aluminium frame around the sash, and bare aluminium conducts heat easily.
Thermal Breaks, Glazing and Energy Performance
On a July morning in Canberra, the frame of an old aluminium window feels almost as cold as the air outside. The installer isn't to blame for that. Aluminium conducts heat very well, so a solid frame carries warmth straight from a heated room to the outdoors. In summer, the heat flows the other way.
Why Single Pane Aluminium Windows Lose Heat
Many older Australian homes still have single pane aluminium windows. Each one is a single sheet of glass set in a frame that is one continuous piece of metal from inside to outside. Both parts let heat through. The glass has no air gap to slow heat down, and the metal frame gives heat a direct path, which is called a thermal bridge. In cool weather, the inside face of the frame gets close to the outdoor temperature. Moisture in the room air then condenses on it, and that is the water you find pooling on sills in winter.
A thermal break deals with the frame. It splits each aluminium profile extrusion into an inner part and an outer part, with a polymer that conducts little heat between them. The metal no longer runs continuously through the frame.
Pour-and-Debridge vs Insulating Strip Thermal Breaks
Two methods are in common use. Azon, a maker of thermal barrier materials, explains both in its thermal break manufacturing guide.
In pour-and-debridge, the extrusion is made with a channel. A two-part polyurethane is poured into the channel as a liquid and cures in place. A machine then cuts away the thin strip of aluminium at the base of the channel, called the bridge. After that, the polymer is the only connection between the two sides.
The insulating strip method starts with separate inner and outer extrusions. Pre-formed strips, usually glass fibre-reinforced polyamide, slide into knurled grooves in each extrusion. The aluminium is then crimped onto the strips to lock the parts together.
- Thermal performance: Azon ranks polyurethane foam as the least conductive, followed by solid polyurethane and then glass-filled polyamide. The material is only part of the story. The width of the break and the design of the frame also affect the result.
- Structural behaviour: In pour-and-debridge, the cured polymer and a mechanical lock in the cavity hold the two halves together. With polyamide strips, the crimped joint does that job, and the profiles need tight tolerances for the joint to hold over the long term.
- Finishing flexibility: With insulating strips, the inner and outer extrusions stay separate until they are joined. That generally makes it easier to have one colour inside and another outside. A pour-and-debridge profile is typically finished as a single piece, so two colours are harder to achieve.
Azon notes that both methods are proven in aluminium windows and curtain wall. Be wary of any claim that one method always performs better. Ask the manufacturer for test data on the actual aluminium window frame you are buying.
Glazing Choices and Whole-Window Ratings
Glass makes up most of a typical window, so the glazing matters as much as the frame. Double glazing, low-E coatings, gas fill and warm-edge spacers all reduce heat transfer, and each one changes the final rating.
Products made for North America carry a National Fenestration Rating Council (NFRC) label, which lists these values:
- U-factor: how quickly heat passes through the whole product. Lower is better.
- SHGC (solar heat gain coefficient): how much of the sun's heat gets through.
- Visible transmittance (VT): how much daylight gets through.
- Condensation resistance (CR): an optional rating of how well the product resists condensation on its inside surfaces. Higher is better.
The label also reports air leakage. Every value describes the complete window. OKNOPLAST's guide to NFRC labels points out that a whole-unit U-factor includes the frame and glazing, while a centre-of-glass figure describes only the glass. If one supplier quotes a glass-only number and another quotes a whole-window number, you can't compare the two.
In Australia, windows are rated under WERS, the Window Energy Rating Scheme. WERS reports the whole-window U-value (Uw) and SHGC (SHGCw), and these are the values the NCC uses. If an imported range carries only an NFRC label, ask the supplier and your building certifier how its NCC compliance will be shown.
Energy Codes That Govern Fenestration
In the US, the fenestration sections of the IECC and ASHRAE 90.1 set the limits. Vitro notes that the latest ASHRAE 90.1 calls for more use of thermally broken frames, warm-edge spacers and gas fill. In Australia, the NCC sets the limits:
- Commercial and apartment buildings: Section J of Volume One.
- Houses: Part H6 of Volume Two. Houses usually meet it through a NatHERS rating.
The limits change across the NCC's eight climate zones, from the tropical north to alpine areas. Look up the current values for your zone and for the NCC edition your state has adopted. Don't rely on numbers from a brochure or a past project.
A split frame also affects finishing. The outer half can get a coating chosen for salt spray and strong UV, and the inner half can get one chosen to suit the room. That makes the coating specification a decision of its own.
Finishes, Coatings and Achieving the Look You Want
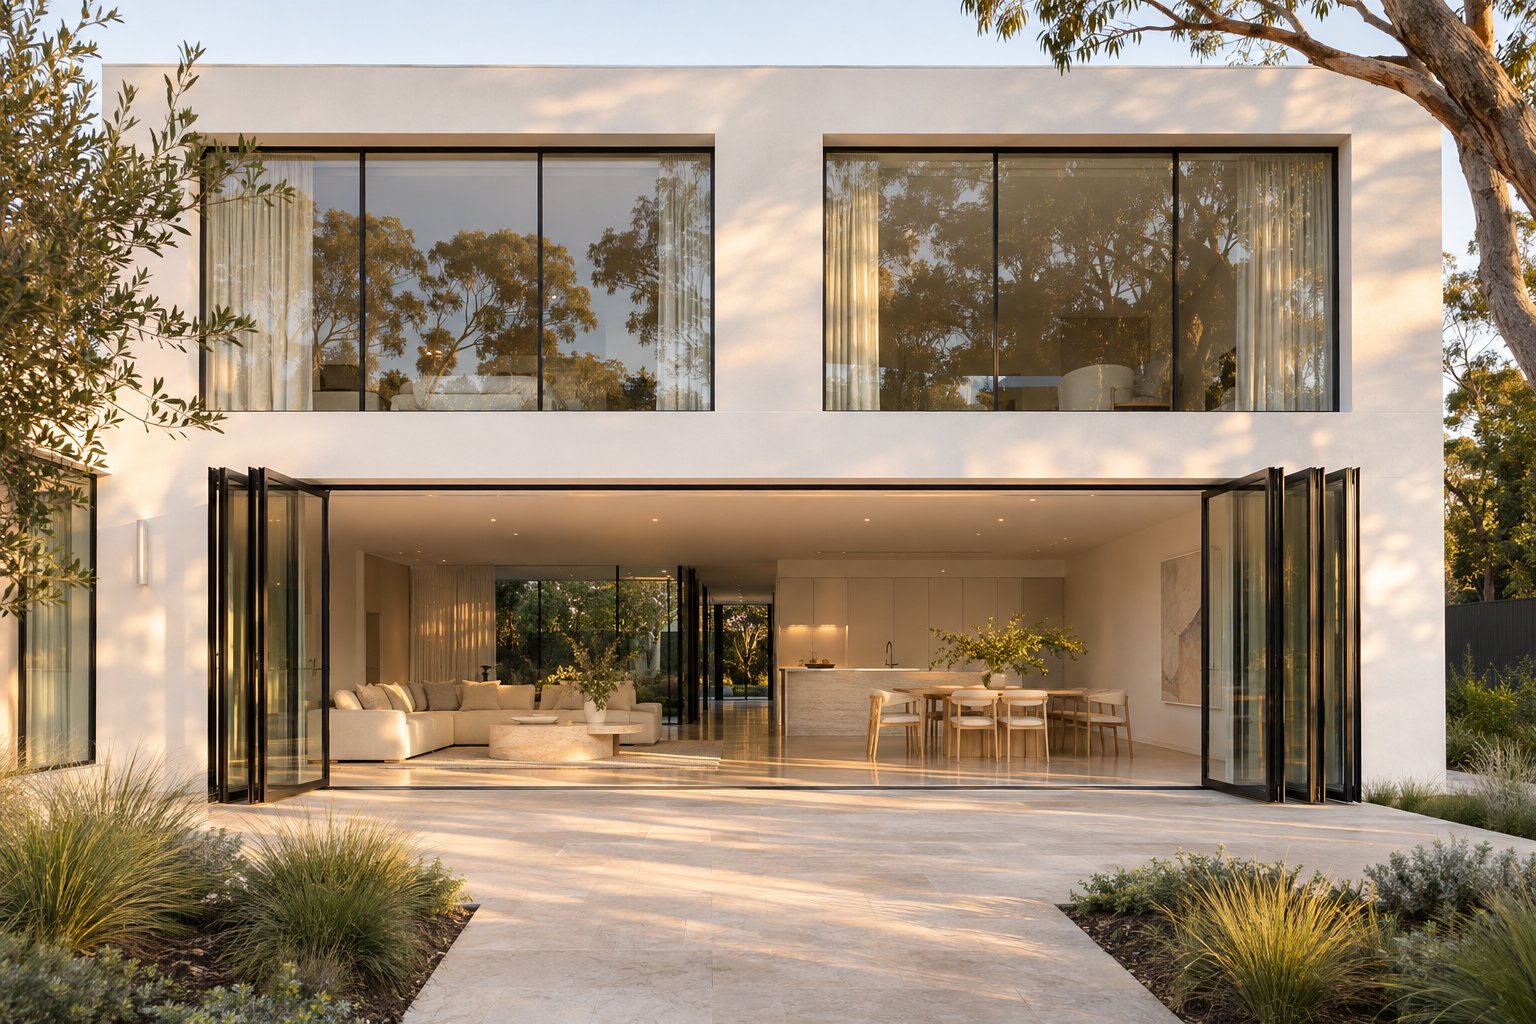
Two frames can leave the factory in the same colour and look very different after ten summers near the coast. One still has its gloss. The other has chalked, faded or started to blister at the cut ends. The difference comes from the coating specification behind the colour, which the colour chart doesn't show.
Anodised vs Painted Organic Coatings
Architectural aluminium windows get one of two types of finish. Anodising grows a hard oxide layer out of the aluminium itself, so the finish becomes part of the metal. It has a metallic look and comes in a narrower colour range. Organic coatings, which include powder coat and liquid paint, form a film on the surface. They come in almost any colour and gloss level. How long they last depends on the resin system and on the pretreatment underneath.
AAMA 2603, 2604 and 2605 Finish Specifications
FGIA publishes three voluntary specifications for organic coatings on aluminium extrusions and panels. The staff liaison for its finishes committee calls them the "good, better, best" category of aluminium finishes. The 2026 editions added guidance on pretreatment conversion coatings, so check which edition a supplier is quoting.
| Finish | Intended Exposure | Relative Durability | Typical Application |
|---|---|---|---|
| AAMA 2603 (pigmented organic) | Low exposure, interior or sheltered | Good, the entry level of the three | Interior components and sheltered, budget-driven work |
| AAMA 2604 (high performance) | Moderate exterior exposure | Better, with stronger resistance to weathering and fading | Residential and low-rise commercial exteriors away from the coast |
| AAMA 2605 (superior performing) | Severe exterior exposure | Best of the three for keeping film integrity and appearance | High-rise, landmark, coastal and high-UV projects |
| Anodised | Exterior, including harsh sites at the higher class | Very hard finish that is integral to the metal | Commercial facades and projects that want a metallic look |
Australian specifications also call up local standards: AS 3715 for architectural powder coatings on aluminium and AS 1231 for anodising. Ask which standard the coating was tested to as well as which powder brand was used.
Finish Selection for Coastal and High-Exposure Sites
Coastal, industrial-pollution and high-UV sites usually need the top specification. Salt does most of the damage, because the chloride in salt spray attacks exposed aluminium. A Window + Door coatings article reports that significant chloride deposits from ocean spray have been found more than 80 km from the shore. A house a few streets back from the beach at Cottesloe or Noosa still gets salt. The same article says AAMA 2605 coatings, typically based on 70 percent PVDF resin, go through more than 4,000 hours of accelerated salt spray testing. Class I anodising to AAMA 611 is tested for 3,000 hours. AS 4312, which maps atmospheric corrosivity zones across Australia, is a good place to start for your site.
Fabrication detail matters too. Cut ends, holes and seams are weak points, so frames should be machined before they are finished, and weep holes must stay clear. For cleaning, a rinse with clean water or mild soap is enough. Avoid strong acidic or alkaline cleaners and abrasive scrapers.
Read the warranty that comes with each specification. Many finish warranties are shorter, or don't apply at all, within a set distance of surf or salt water, and many require regular washing. Get the terms in writing for your exact address.
Black Metal Window Frames and the Steel-Look Question
Black metal window frames are often chosen to recall traditional steel windows. A SMIRO guide points out that steel-look is a style label, not a defined grade. Steel-look aluminium usually has slightly thicker profiles than true steel and joints that aren't welded.
A black finish alone does not create a steel-look window. The look depends on profile geometry, narrow sightlines, glazing bead details and muntin design. Confirm these from the extrusion drawings, not from a colour sample.
The view from outside also includes the parts around the frame. Aluminium window trim, head flashings, sill trims and reveal linings frame the window against the brick, render or weatherboard window cladding around it. Specify the same coating grade for trim as for the frame. Otherwise a cheaper trim can fade first and make an expensive window look old.
Finish options also depend on the frame material underneath. That makes finishes worth weighing when you compare aluminium with clad timber, uPVC, fibreglass and steel.
How Aluminium Compares with Clad Timber, uPVC, Fibreglass and Steel
Search for aluminium windows and you may end up on a page for timber windows wrapped in an aluminium skin. Both products use the word aluminium, but they are built differently and suit different projects. The frame material decides how slim the sightlines can be, how the window handles heat and how much upkeep it needs over the years.
| Material | Strength | Frame Profile and Sightlines | Thermal Behaviour | Durability and Maintenance | Finish Options |
|---|---|---|---|---|---|
| All-aluminium | High. Supports large panes in slim sections | Slim. Only steel is narrower among common options | Conducts heat readily, so it relies on a thermal break and good glazing | Low maintenance with the right coating. Coastal sites need the higher finish specification | Powder coat or anodising in a wide colour range, inside and out |
| Aluminium-clad timber | Good. The timber frame carries the structure | Wider than all-aluminium | Timber interior insulates well | Weather-resistant exterior. Interior timber needs occasional refinishing | Coated aluminium outside, clear, stained or painted timber inside |
| uPVC (vinyl) | Moderate. Often needs steel reinforcement | Bulky, and limited for very large openings | Good insulator thanks to multi-chamber profiles | Low maintenance, but it expands with heat and can sag in extreme heat without reinforcement | Narrower colour range than coated aluminium |
| Fibreglass | High, and holds its shape over time | Moderate | Low conductivity without a thermal break | Does not rot, corrode or swell | Fewer design options. Some products should not be painted |
| Steel | Highest | Narrowest of all | Needs a thermal break for acceptable performance | Long life with corrosion protection and regular care | Custom fabricated. Coatings must protect against rust |
All-Aluminium vs Aluminium-Clad Wood Windows
Aluminium clad wood windows put an aluminium skin over a timber frame. The coated metal faces the weather and the timber faces the room, so one unit combines a low-maintenance exterior with a timber interior. Suppliers of alu clad windows usually powder-coat the outer skin and offer the timber inside with a clear coat, a stain or paint, as debesto describes.
An all-aluminium window is extruded, thermally broken aluminium from inside to outside. The metal does the structural work, so the frame can generally be slimmer and span wider openings. The same debesto comparison notes that aluminium frames are slimmer than clad frames and let in a little more light. It also lists longer lead times for clad units.
All-Aluminium Pros
- Slimmer sightlines and larger spans
- Wide coating choice on both faces, with split colours possible on thermally broken frames
- No timber to keep dry
All-Aluminium Cons
- Energy performance depends on the thermal break and the glazing
- The inside face looks and feels like metal
- Salt-exposed sites need the top finish specification
Aluminium-Clad Timber Pros
- The warm timber interior insulates well
- The aluminium skin shields the timber from sun and rain
- Suits period renovations where timber is wanted inside
Aluminium-Clad Timber Cons
- Thicker frames mean less glass
- Longer lead times
- Interior timber needs occasional refinishing
Aluminium vs uPVC (Vinyl) Windows
uPVC is the frame material Americans call vinyl, so the aluminium vs vinyl windows question is the same as aluminium vs uPVC. uPVC insulates well because its profiles are divided into several air chambers. Rhea Windows lists its limits: it is less suited to very large windows, it expands with heat, it has a narrower colour range and it can sag in extreme heat without steel reinforcement. That last point matters on a west-facing wall through an Australian summer. Aluminium is stronger, so it holds bigger panes in narrower frames.
Fibreglass and Steel as Alternatives
Fibreglass conducts little heat and keeps its shape. In gb&d magazine, a fibreglass manufacturer describes it as dimensionally stable, so it won't creep or deflect over time. The same article notes fewer design options, and some fibreglass products can't be painted. Steel gives the narrowest sightlines and the greatest strength. It suits heritage work and genuine industrial styling, but it needs corrosion protection and regular care.
Which Frame Material Fits Which Project
- Large openings and contemporary design: all-aluminium.
- Timber inside with a weatherproof exterior: aluminium-clad timber.
- Moderate openings where insulation comes first: uPVC or fibreglass, subject to local availability.
- True steel sightlines or heritage authenticity: steel.
In bushfire-prone areas, confirm that the complete window assembly, including the frame material, suits the site's BAL rating.
On a typical house, the choice comes down to looks, climate and upkeep. Some buildings take most of that choice away. A tower on a cyclone coast, a mental health unit or a heritage facade comes with its own requirements, and those requirements can rule out a frame material before anyone looks at colours.
Specialty Applications by Building Type
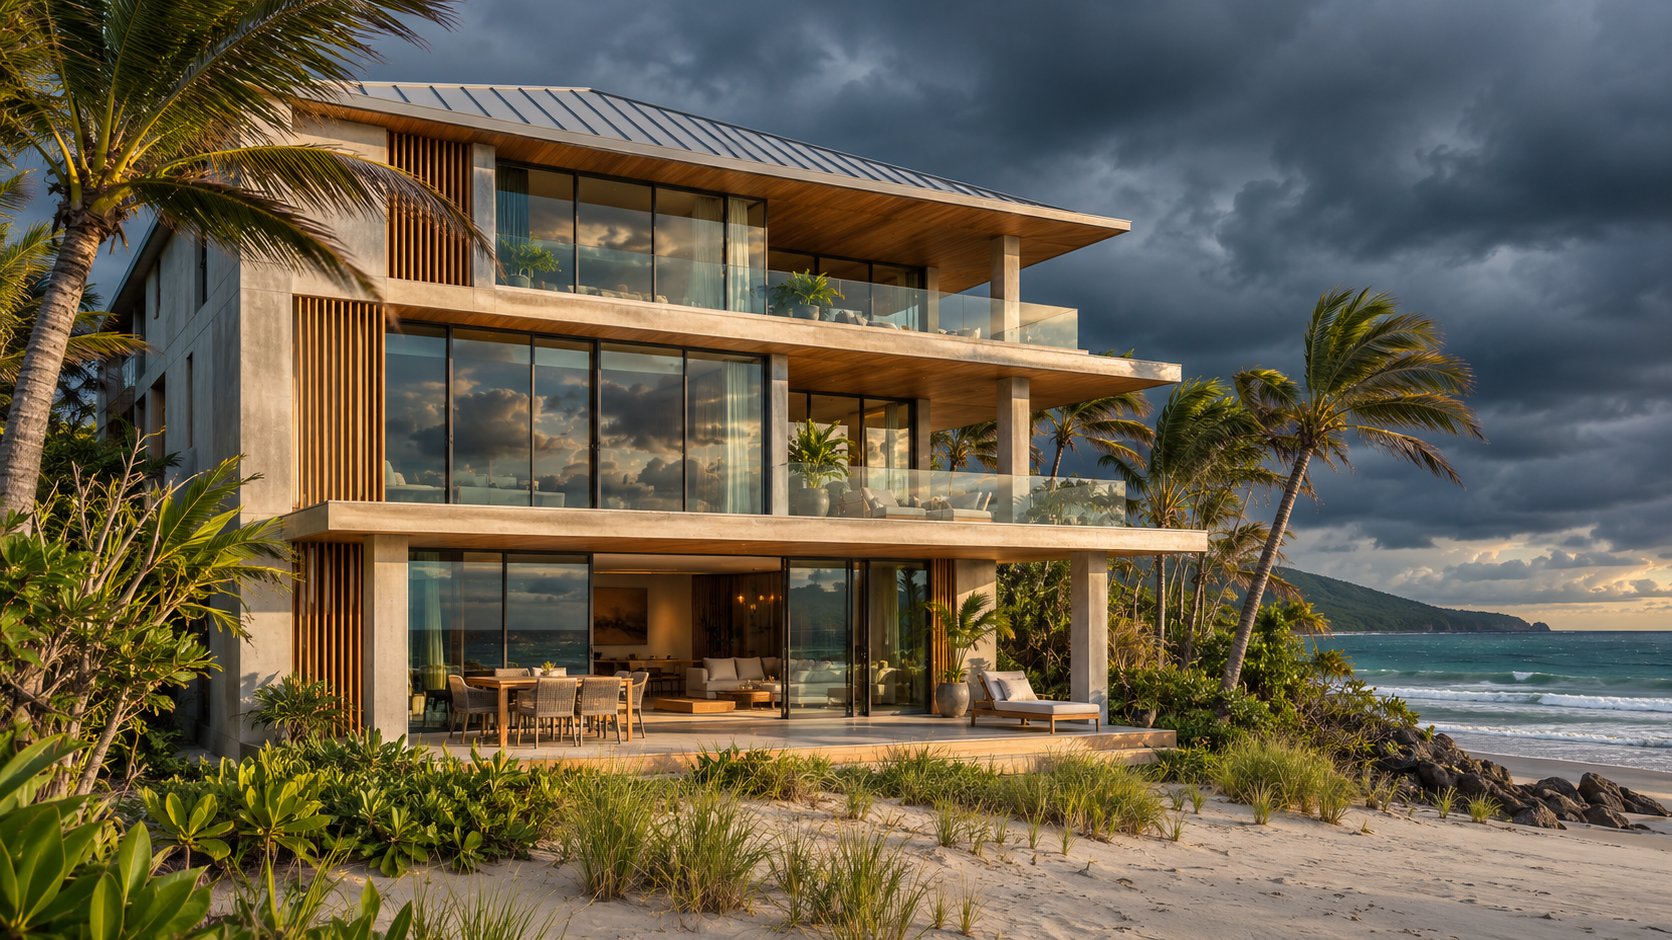
A window that suits a double-storey house in suburban Adelaide can be the wrong product for a 30-storey tower, a site on the cyclone coast or a mental health ward. On these buildings the brief adds tests of its own. Those tests can narrow the field to a few systems before anyone discusses colour or frame material.
High-Rise and Multi-Residential Buildings
Wind pressure rises with height, and apartment windows get opened and closed every day for decades. That combination is why the AW class described earlier was written for mid-rise and high-rise buildings. Commercial manufacturers list high-rise residential projects such as the Anaha Tower at Ward Village as examples of this kind of work. In Australia, the facade engineer works out design wind pressures for each elevation and height from AS/NZS 1170.2. Corners and upper floors usually come out higher than the middle of a wall. The AS 2047 rating of each window has to meet the pressure at the spot where that window is installed, not an average for the whole building.
Coastal and Cyclone Zones
In north Queensland, the Top End and along the Pilbara coast, steady wind isn't the only load. Flying debris can break the glass, and once an opening is breached, wind pressurises the inside of the building. The ASTM E1886 test method explains the effect. Internal pressure can rise enough to double the net outward pressure on the remaining walls and the roof. In the test, a missile strikes the specimen, and the specimen then goes through cycles of positive and negative pressure. The specifying authority sets the pass criteria, which may allow deformation or glass breakage as long as the envelope stays unbreached. ASTM E1996 is the companion specification usually cited with E1886.
Australia defines cyclonic Regions C and D in AS/NZS 1170.2, and the same standard sets windborne debris impact loads. Ask your building certifier which tests a window must pass for your wind region and importance level, and whether an overseas test report will be accepted.
Behavioural Health and Healthcare Facilities
Mental health units show how much a building type can change the test list. Graham presents its GT6300 Human Impact Window as a fixed window system for behavioural health and healthcare settings. Graham describes these features:
- An anti-ligature design with a concealed energy retention bar, so patient areas have no exposed hardware
- A dedicated sash retention system that keeps the glazing in the frame after repeated impacts
- Optional integrated blinds with maintenance-only access, which give patients privacy without loose cords or controls
- Testing to AAMA 501.8-23, the human impact test, with the window withstanding multiple 2,000 ft-lb (about 2,700 J) impacts
- A design intended to support guidance from the US Department of Veterans Affairs and the New York State Office of Mental Health (NYS-OMH)
Graham says the system suits both new construction and retrofit projects. None of these requirements show up in the structural, air and water tests behind a standard rating. In Australia, health projects follow the Australasian Health Facility Guidelines and the design guidance of the relevant state health department. Confirm early which test evidence the clinical client will accept.
Historic Restoration and Aluminium Replacement Windows
Graham's restoration portfolio includes the Belden-Stratford in Chicago and the Jefferson Center in Toledo. Graham describes this work as combining historical window replication with energy-efficient performance. The hard part of these jobs is the match. US National Park Service guidance shows how preservation reviewers judge a match:
- Where the window sits in relation to the wall plane
- Frame size and shape
- Glass divisions
- Width and depth of the sash and muntins, which the eye reads through the shadows they cast
- Finish, including small parts such as gaskets
On the same guidance, street-facing elevations need the closest match, and a full-size sample or mock-up gives the most reliable test. A replacement window doesn't have to open the same way as the original if its appearance stays the same.
In Australia, a building on a heritage register or inside a council heritage overlay usually needs council approval, and sometimes state heritage approval, before its windows change. Talk to the council's heritage adviser before you order aluminium replacement windows. Submit section drawings and a sample with the application. The same applies to aluminium retrofit windows fitted inside existing frames or subframes, because they can thicken sightlines. An aluminium window replacement ordered before approval risks being rejected after it is made.
Security-Sensitive and Seismic Projects
Kawneer lists blast-mitigating and seismic-tested products as separate categories from its standard ranges. Blast-mitigating systems suit government, defence, transport and critical infrastructure buildings. On these projects, the client's security consultant usually sets the threat level, and the glass, frame and anchors are assessed together as one system. Seismic-tested systems are designed so a frame can move with the building's sway between floors without the glass cracking or falling out. Australia's earthquake hazard is moderate by world standards, but AS 1170.4 still applies. Building height, importance level and soil conditions can make movement capacity a real design issue.
Industrial plants, laboratories and other unusual applications need a project-specific engineering assessment. A product's standard rating doesn't cover conditions it was never tested for.
On every one of these building types, the deciding evidence is a test report that names the standard, the size tested and the result. Spec sheets summarise those reports. Some summarise them accurately, and some print a tier name where the numbers should be.
How to Read a Spec Sheet and Vet Supplier Claims
A brochure can print "premium performance" in large type and leave out every test result. A spec sheet should do the reverse. Each claim on it should lead back to a test report that someone can put in front of you.
Marketing Tier Names vs Standardised Ratings
Many aluminium window manufacturers sell their ranges in tiers. All Weather Architectural Aluminum, for example, groups its products as Enhanced, Superior and Ultimate Performance, and its overview page doesn't attach figures to those names. Tiers help buyers find their way around a large catalogue, and plenty of companies use them. No standard defines the names, though, so "Superior" from one supplier and "Superior" from another can mean different things. Ask which class, grade and test results sit behind each tier, and compare those.
Be careful with a design pressure figure quoted on its own. Vetrina Windows explains that a full PG rating shows the product also met the air, water and operating requirements at that grade. A DP figure shows only that it handled the structural load.
Reading a Window Spec Sheet Field by Field
| Spec Sheet Field | What It Means | Where to Verify |
|---|---|---|
| Performance designation (class and grade) | The NAFS class (R, LC, CW or AW) plus the PG. Australian products list AS 2047 serviceability, ultimate and water test pressures instead | Lab test report, FGIA certification listing, AS 2047 test report |
| Size tested | The largest unit that achieved the rating. Bigger openings on your drawings may fall outside it | Test report, checked against your window schedule |
| U-factor | Heat flow through the whole window. Lower is better. Make sure it isn't a centre-of-glass figure | NFRC Certified Products Directory, or the WERS Uw for Australian products |
| SHGC | The share of the sun's heat that gets through | NFRC directory, or the WERS SHGCw |
| VT | The share of daylight that gets through | NFRC label and directory |
| CR | How well the window resists condensation on its inside surfaces. Higher is better, but a high CR doesn't guarantee a dry window | NFRC label, where the optional rating is shown |
| Air infiltration | Air leakage at a stated test pressure. Lower is better. Compare only results taken at the same pressure | Test report |
| Water penetration | The pressure at which the specimen passed the water test. It doesn't translate to a wind speed or a cyclone rating | Test report |
| Test standards cited | The standard and its edition. NAFS-26 came out in 2026, but many codes still reference NAFS-22 | FGIA, and your building certifier |
| Finish specification | AAMA 2603, 2604 or 2605, AS 3715 powder coat, or an anodising class | Coating certificate and finish warranty |
| Glazing makeup | Glass thickness, number of panes, coatings, spacer and gas fill. Changing the glass changes U-factor, SHGC and VT | The rating listing, plus AS 1288 compliance for the glass |
For imported North American products, look up the model in the NFRC Certified Products Directory, which also has a commercial products database. Check structural, air and water claims against FGIA certification records. For Australian products, check the WERS ratings and the AS 2047 test report.
Questions to Ask Aluminium Window Manufacturers
- Was the rating achieved with the same operation type and configuration as my drawings? A result from a fixed window doesn't carry over to a casement or tilt-turn unit.
- Is the tested size at least as large as my largest opening?
- Does the rating still apply with the glazing and hardware I've chosen?
- Which laboratory did the testing, and which edition of the standard did it use?
Before you sign with any aluminium window manufacturer, request these documents:
- Full test reports, not summary sheets
- NFRC labels for imported products, or WERS ratings for local ones
- The finish warranty, including its terms for coastal sites
- Shop drawings that show profiles, glazing and installation details
Aluminium window suppliers who provide these documents readily make products easier to compare. The documents can only confirm a product you have already picked, though. To pick one, you need to see casement, sliding, awning and fixed systems side by side in the sizes and finishes your project needs.
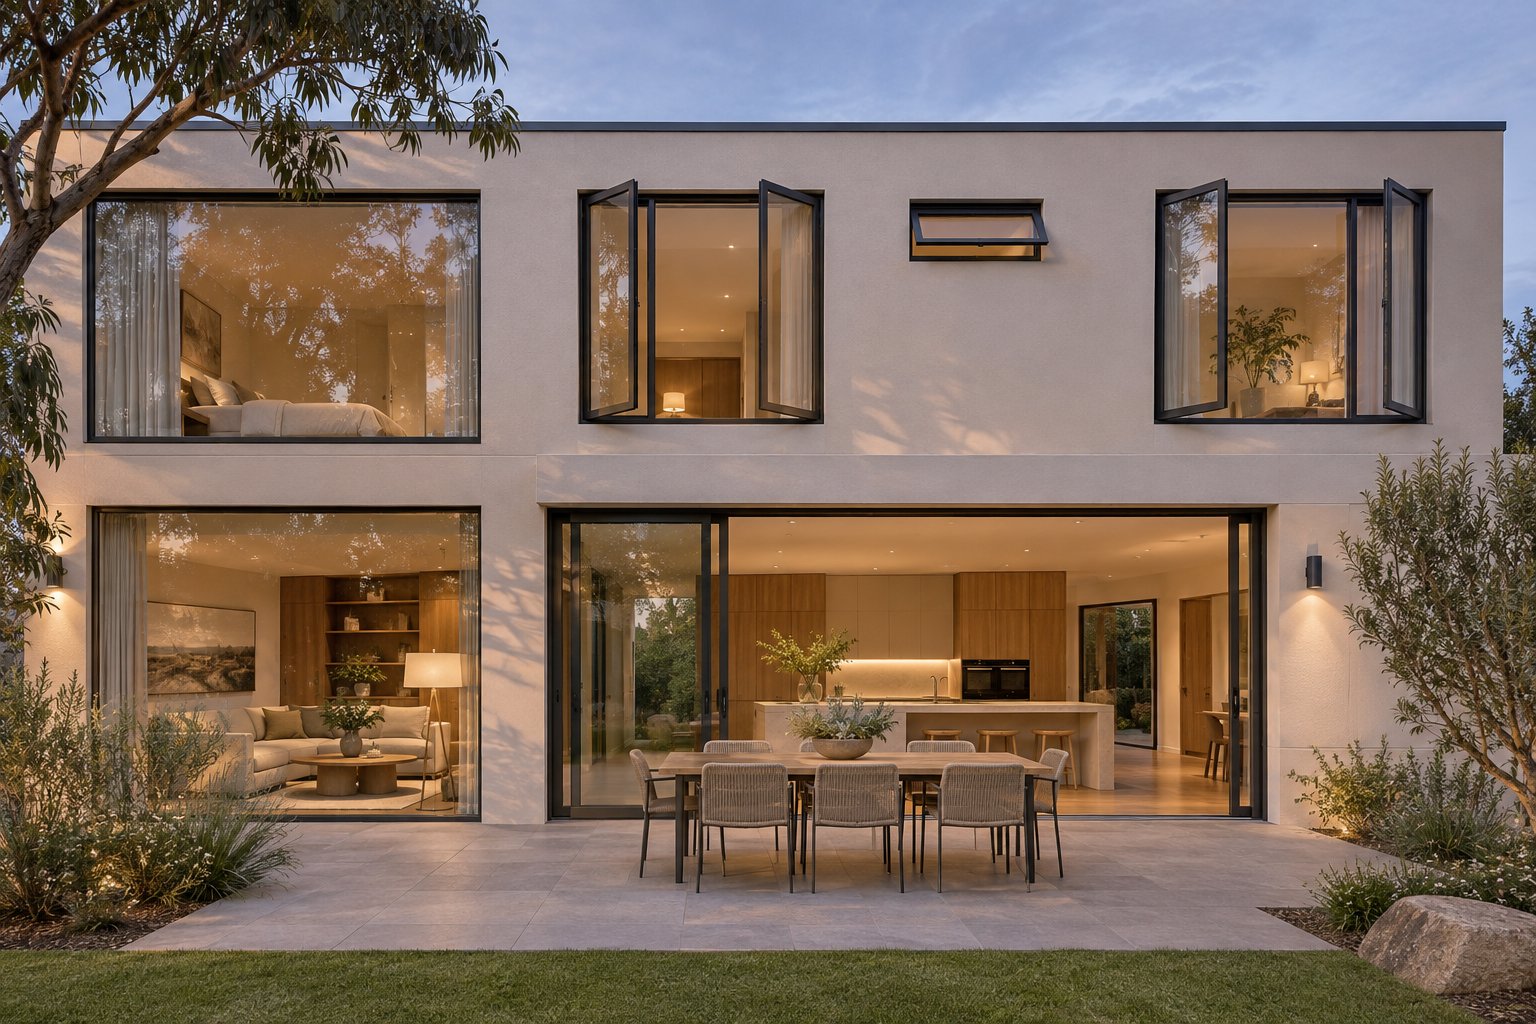
Where to Compare Aluminium Window Systems for Your Project
The window schedule for a typical double-storey home can mix six or seven opening types. If you compare them across separate brochures, sizes, finishes and glazing can drift out of step from one opening to the next. It helps to start with a collection that shows the systems side by side. You can then check each choice against the documents from the previous section.
Comparing Casement, Sliding, Awning and Fixed Systems in One Collection
These resources cover both the product choice and the checks behind it:
- MEICHEN's aluminium window collection: developed for Australian residential and commercial projects. Homeowners, architects, builders and procurement teams can compare casement, sliding, awning, fixed and other window systems in one place.
- NFRC Certified Products Directory: for checking the energy ratings of imported North American products.
- FGIA standards and AAMA finish specifications: NAFS for performance classes, and AAMA 2603, 2604 and 2605 for organic coatings.
- Local building and energy codes: the NCC, AS 2047, AS 1288 and WERS ratings, plus any state variations your building certifier applies.
The MEICHEN collection is aimed at Australian projects. If you are building in the US or Canada, use the NAFS and NFRC guidance from the earlier sections instead.
Custom Sizing, Glazing, Hardware and Finish Options
With custom aluminium windows, the design team can size openings to suit the elevation rather than designing around stock sizes. The MEICHEN collection offers custom sizing, opening layouts, glazing, hardware and finishes, including Black Mall. If you settle these choices for every opening at once, sightlines and colours stay consistent from the kitchen slider to the bathroom awning. Your building certifier also gets one coordinated schedule to review. The collection describes its aluminium casement window as side-hinged and crank-operated, the same operation covered in the operation-type section.
What to Confirm Before You Specify
A collection page helps you shortlist aluminium windows. It can't stand in for test evidence on the exact configuration you plan to build, because performance and glazing compatibility depend on the system you select.
Confirm individually with the supplier
- Single-sash, paired, French-style, oversized and replacement casement configurations
- Steel-look profiles and sightlines, checked against extrusion drawings, since a colour sample can't show them
- Extrusion specifications
- Industrial-duty suitability, which needs a project-specific engineering assessment
- Performance and glazing compatibility for the selected system
Double casement windows describe a sash arrangement, with two sashes in one frame. Double glazing describes the glass assembly. Specify each one on its own line of the window schedule.
For each line on the schedule, ask for the test report and WERS rating that match that exact configuration. If a configuration has neither, treat it as unconfirmed until the supplier provides the documents.
Common Questions About Architectural Aluminium Windows
1. What does 'architectural' mean on an aluminium window quote?
The word can mean two different things, so ask the supplier which one they mean. Many manufacturers use it loosely for heavier, specification-grade ranges sold to architects, and no rule controls that use. Under the North American Fenestration Standard (NAFS), AW (Architectural Window) is a defined performance class. AW is the most demanding of the four classes, R, LC, CW and AW, and a product only earns it by passing the tests NAFS sets for that class. If a quote uses the word, ask whether it refers to a tested rating and request the report. On Australian projects, the evidence that counts is usually an AS 2047 test report, not a NAFS class.
2. Do NAFS and NFRC ratings count for windows installed in Australia?
Not directly. Windows in Australia must comply with the NCC, which calls up AS 2047 for windows and AS 1288 for glass. Energy performance is shown through WERS, which reports the whole-window U-value (Uw) and solar heat gain (SHGCw). A NAFS or NFRC rating shows how an imported North American product performed under its home standards. That is useful background, but your building certifier decides what evidence proves compliance. Before you order an imported range, ask the supplier for local test reports. Then confirm with your certifier how NCC compliance will be shown for your climate zone and wind region.
3. Are double casement windows the same as double glazing?
No. The two terms describe different parts of the window. Double casement is a sash layout, with two side-hinged sashes sharing one frame. Double glazing is a glass assembly, with two panes separated by a sealed gap that slows heat flow. You can have a double casement with single glass, or a single casement with double glazing. List them as separate choices on the window schedule. If you compare casement systems in a collection such as MEICHEN's aluminium window collection, confirm paired configurations and glazing compatibility with the supplier for the exact system you choose, because performance depends on the system selected.
4. What finish lasts best on aluminium windows near the coast?
Coastal, high-UV and industrial sites usually need the top grade, which means an AAMA 2605 organic coating or a higher-class anodised finish. Chloride in salt spray attacks aluminium and can travel a long way inland, so a home several streets back from the beach still counts as exposed. Ask which Australian standard the coating was tested to: AS 3715 covers powder coat and AS 1231 covers anodising. AS 4312 maps corrosion zones and is a good place to check your site. Get the finish warranty terms for your exact address in writing, because many warranties are shorter or don't apply near surf and often require regular washing. Specify the same coating grade for trim and flashings so they don't fade before the frames.
5. What should I ask for before signing with an aluminium window supplier?
Ask for test evidence. Tier names such as 'Superior' or 'Ultimate' aren't standardised and mean different things from one supplier to the next. Request four documents: full test reports (not summary sheets) that name the standard, its edition, the laboratory, the size tested and the results; WERS ratings for local products or NFRC labels for imports; the finish warranty, including its coastal terms; and shop drawings showing profiles, glazing and installation details. Then check that the tested unit matches your project. It should be the same operation type, at least as large as your biggest opening, and fitted with the glazing and hardware you've chosen. A result from a fixed window doesn't carry over to a casement or tilt-turn unit, and a centre-of-glass U-value can't be compared with a whole-window figure.