

What Are Aluminium Sliding Patio Doors and How Do They Work
Picture a wall of glass that glides open with one hand, connecting your living room to a sunlit deck in a single, fluid motion. That is the everyday promise of aluminium sliding patio doors — and understanding what sets them apart from other door types is the first step toward making a confident purchase.
Aluminium sliding patio doors are large, horizontally-gliding glass panels set in extruded aluminium frames. Rather than swinging inward or outward on hinges, the operable panels ride on stainless-steel roller bearings along a bottom track, passing smoothly alongside fixed panels to open or close.
Because nothing swings into the room or out onto the patio, every square centimetre of floor space remains usable — a practical advantage in open-plan Australian homes where furniture, foot traffic, and entertaining all compete for room.
What Makes an Aluminium Sliding Patio Door Different
Vinyl, timber, and fibreglass frames each have their merits, yet aluminium offers a strength-to-weight ratio none of them can match. That inherent rigidity means the frame profiles can be kept remarkably slim while still supporting heavy, oversized glass panels. The result is thinner sightlines, larger uninterrupted glass areas, and noticeably more natural light flooding the interior. Where a vinyl frame might need bulkier mullions to span a wide opening, an aluminium patio door achieves the same span with a fraction of the visible frame — a distinction that matters greatly in contemporary and minimalist architecture.
Where Aluminium Sliding Patio Doors Are Used
Residentially, these doors turn up wherever indoor and outdoor living converge: rear patios in brick-veneer homes, upper-storey balcony transitions, and full-width sunroom walls that blur the boundary between garden and lounge. Commercially, they serve restaurant terraces, hotel lobby entrances, and retail storefronts that need wide, accessible openings without sacrificing weather protection. Whether you are browsing aluminium patio doors for a Sydney renovation or researching lowes sliding patio doors as part of a broader international comparison, the underlying technology remains consistent across markets.
This guide is deliberately brand-neutral and educational. Over the sections that follow, you will build a clear understanding of frame performance, glass packages, security features, and sizing options — knowledge that positions you to evaluate any product or supplier from a place of genuine confidence rather than guesswork. And that journey starts with knowing exactly what aluminium brings to the table — along with where it falls short.
Advantages and Drawbacks Every Buyer Should Weigh
Aluminium earns its popularity for good reasons — but no building material is perfect in every scenario. A genuinely useful buying guide has to lay both sides out honestly, so you can match the material to your project rather than discovering a mismatch after the doors are installed and paid for.
Key Advantages of Aluminium Frames
Several core properties make aluminium sliding doors a strong contender across residential and commercial projects alike:
- Exceptional structural rigidity for wider spans. Aluminium's strength-to-weight ratio lets manufacturers engineer slimmer profiles that still support oversized glass panels. This is the reason you can achieve expansive 4-metre or even 6-metre openings without the chunky mullions that vinyl or timber frames demand.
- Corrosion resistance in tough Australian conditions. From the salt-laden air along Sydney's coastline to the humidity of tropical Queensland, aluminium naturally forms a protective oxide layer that resists rust. A quality anodised or powder-coated finish adds another line of defence, making these frames well-suited to environments that would punish timber or steel.
- Full recyclability with a lower environmental footprint. Unlike PVC, aluminium can be recycled indefinitely without losing quality or strength, and reprocessing it requires only about 5% of the energy needed to produce new aluminium from raw ore. For homeowners and specifiers conscious of lifecycle impact, that circular-economy credential carries real weight.
- Slim sightlines that maximise daylight. Thinner frame profiles mean a greater proportion of the opening is glass. In practical terms, you see more of your garden and less of the frame — a detail that transforms the feel of a living space, particularly in open-plan layouts.
- A modern aesthetic that pairs naturally with contemporary architecture. Clean lines and sharp edges give aluminium sliding doors a distinctly current appearance, complementing rendered facades, flat rooflines, and minimalist interiors. The look reads as intentional and refined rather than purely functional.
Honest Limitations to Consider
Balanced decision-making demands equal candour about the drawbacks. Here is what you should weigh before committing to aluminium sliding patio doors:
- High thermal conductivity without a thermal break. Bare aluminium conducts heat roughly 1,000 times faster than timber and around 200 times faster than PVC. In older, non-thermally-broken frames this meant significant heat transfer and a poor energy rating. The solution — thermal break technology — has dramatically closed that gap, but you must confirm its presence on any specification sheet. The next section explains exactly how it works.
- Condensation risk in very cold climates. If the frame lacks an adequate thermal break, interior surface temperatures can drop low enough for moisture to form — particularly during frosty mornings in alpine or highland regions. Properly specified thermally broken aluminium sliding doors all but eliminate this issue, yet it remains a concern with budget-grade, non-broken profiles.
- A higher price point than entry-level vinyl. Expect to pay more upfront compared to basic uPVC sliders. The premium reflects aluminium's superior strength, longevity, and slimmer profiles, but it does mean the initial outlay can stretch tighter renovation budgets.
- An industrial look that may clash with heritage styles. Traditional Queenslanders, Federation-era homes, and period cottages sometimes call for warmer frame materials. That said, modern powder-coat finishes now offer an extensive palette — from timber-look woodgrains to softer heritage tones — so the old criticism of aluminium looking cold or utilitarian is far less valid than it once was.
- Susceptibility to surface dents. While structurally robust, aluminium is softer than steel. Heavy impacts during construction or rough handling can leave cosmetic dents that are difficult to repair invisibly, so careful site management matters during the build phase.
The encouraging takeaway? Most of these drawbacks are mitigable with the right specification. Thermal breaks address conductivity. Quality powder coating handles aesthetics and corrosion protection. And the higher purchase price is often offset over time by lower maintenance costs and a longer service life compared to vinyl alternatives that can become brittle, warp, or discolour under intense Australian UV exposure.
Still, understanding these trade-offs upfront is what separates a confident purchase from a costly regret — and the single most important specification to verify is one that many buyers overlook entirely: the thermal break hidden inside the frame.
How Thermal Break Technology Transformed Aluminium Sliding Door Frames
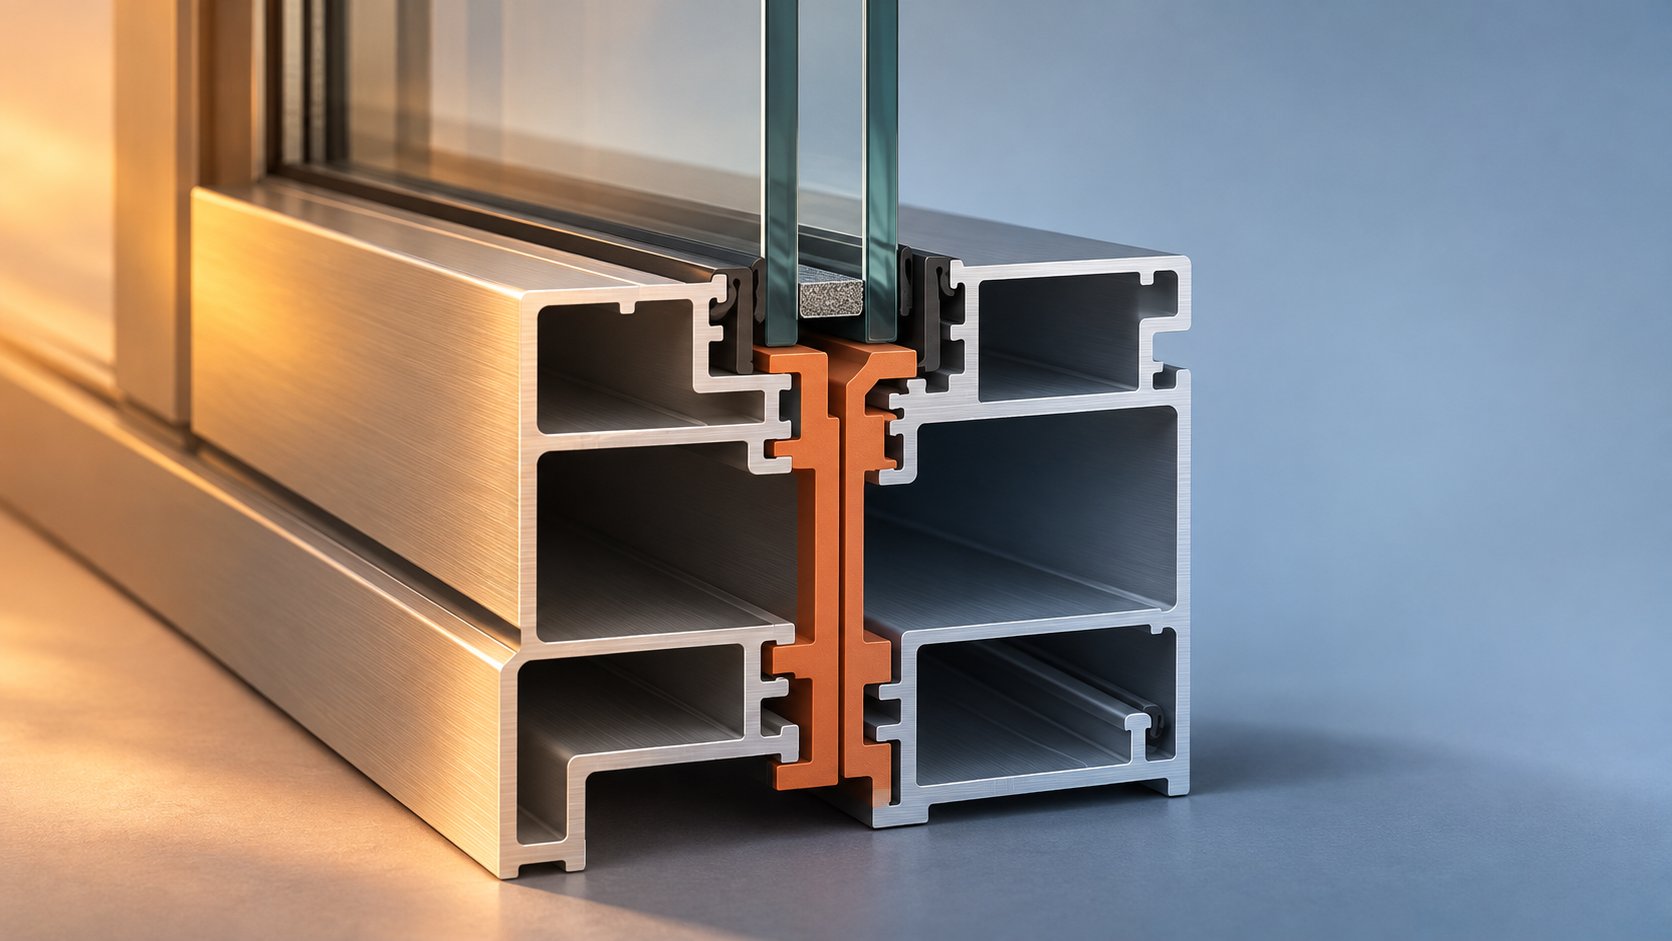
If there is one specification that separates a high-performing aluminium sliding door from a disappointing one, it is a detail you will never see once the door is installed. Buried inside the frame profile, a narrow strip of engineered plastic quietly determines how much heat bleeds through the metalwork — and whether your energy bills reflect a modern door or one that belongs in the 1970s.
Why Aluminium Needs a Thermal Break
Aluminium is an outstanding structural material, but it has one well-documented weakness: it conducts heat aggressively. Bare aluminium transfers thermal energy roughly 1,000 times faster than timber and around 200 times faster than PVC. In older aluminium sliding doors — the kind fitted in countless Australian homes from the 1960s through the 1980s — the frame acted as a thermal highway, funnelling summer heat indoors and letting precious winter warmth escape straight outside.
That rapid conductivity is exactly why aluminium earned a poor reputation for energy performance. On a cold Canberra morning, the interior face of a non-thermally-broken frame could drop so far below room temperature that moisture condensed on the metal, dripping onto sills and encouraging mould. In a hot Darwin wet season, the same frame radiated absorbed heat into the living space, forcing air conditioners to work harder. The material itself was never the problem — the absence of an internal insulating barrier was.
What Exactly Is a Thermal Break?
A thermal break is a continuous strip of low-conductivity material — most commonly glass-fibre-reinforced polyamide — slotted between the interior and exterior halves of an aluminium profile during extrusion. Think of it as slicing the frame in two and then reconnecting the halves with a bridge made of insulating plastic rather than metal.
The polyamide strip has a thermal conductivity of approximately 0.3 W/mK compared to aluminium's 237 W/mK — a difference of nearly 800 times. By physically separating the indoor-facing aluminium from the outdoor-facing aluminium, the strip creates two thermally independent zones within a single frame. Heat can no longer shortcut through continuous metal; it has to pass through the polyamide barrier, and very little of it makes it across.
How Thermally Broken Frames Improve Performance
The practical payoff of that insulating barrier shows up in several measurable ways:
- Dramatically reduced heat transfer. Thermally broken aluminium frames can achieve U-values in the range of 0.8 to 2.0 W/(m²K), representing a 70–85 per cent improvement over non-broken profiles that typically sit between 4.0 and 6.0 W/(m²K). In WERS terms, that leap can shift an alu slider from one of the poorest-rated frame types to one that rivals timber and uPVC.
- Lower condensation risk. Because the interior face of the frame stays much closer to room temperature, the conditions that trigger moisture build-up rarely occur — even during cold snaps in Melbourne, Hobart, or the Blue Mountains.
- Improved comfort near the glass wall. Without a thermal break, standing next to a large aluminium sliding screen door or patio door on a winter evening means feeling a noticeable chill radiating from the frame. Thermally broken construction eliminates that cold-spot effect, making the entire door opening feel like part of the conditioned living space rather than a thermal weak point.
- Better NatHERS and WERS ratings. For Australian new builds and major renovations, energy ratings directly influence council approval. A thermally broken aluminium frame helps the overall window-and-door package meet or exceed the energy efficiency requirements of the National Construction Code (NCC), which is increasingly difficult to achieve with non-broken aluminium.
When reviewing any product specification, look for the phrase thermally broken aluminium — its presence signals that the frame incorporates this upgraded construction. If the term is absent, assume the profile is a continuous aluminium extrusion with no insulating barrier, and factor the energy-performance consequences into your decision accordingly.
A thermally broken frame addresses the biggest historical criticism of aluminium as a door material. Yet the frame is only half the thermal story. The glass package that fills it — its pane count, coatings, and gas fills — carries equally significant weight in determining how much energy your door saves or wastes over its lifetime.
Glass Options and Energy Efficiency Ratings for Aluminium Sliding Glass Doors
A thermally broken frame stops heat from racing through the metalwork — but the frame typically accounts for only 10 to 20 per cent of the total door area. The remaining 80 to 90 per cent is glass. That makes the glazing package the single largest variable in your door's energy performance, comfort, and safety. Choosing the wrong glass turns even the best aluminium frame into an underperformer, so it pays to understand exactly what you are specifying.
Single, Dual, and Triple Pane Options
Glass panes in a sliding door are assembled into sealed units called insulating glass units (IGUs). The number of panes — and what fills the gaps between them — determines how effectively the unit resists heat transfer.
- Single pane. A single layer of glass with no insulating air gap. It offers almost no thermal resistance, minimal noise reduction, and fails to meet the energy provisions of the National Construction Code (NCC) for most Australian climate zones. You will still encounter single-glazed aluminium sliders in older homes, but they are rarely appropriate for new exterior door installations.
- Double pane (dual glazing). Two sheets of glass separated by a sealed air space, typically 10 mm to 16 mm wide. This gap acts as a buffer zone that slows conductive and convective heat transfer significantly. Double glazing is the standard specification for most Australian residential projects and delivers a solid balance of thermal performance, acoustic insulation, and cost efficiency.
- Triple pane. Three glass layers with two sealed cavities. The extra pane and additional gas-filled gap provide superior insulation and sound dampening. Triple-glazed aluminium sliding glass doors make the most sense in extreme climates — think alpine regions of the Snowy Mountains or homes exposed to severe western sun — and in projects where maximum NatHERS star ratings are a priority. The trade-off is added weight, a thicker IGU profile, and a higher price tag, typically 10 to 15 per cent more than equivalent double-pane units.
Between those panes, the sealed cavity is not simply filled with air. Most quality IGUs use an inert gas — argon or krypton — because these gases are denser and conduct up to 50 per cent less heat than regular air. Argon is the more common and affordable choice for residential aluminium sliding glass patio doors. Krypton, being denser still, performs slightly better in thinner cavities and appears in premium triple-pane configurations where the manufacturer needs to keep the overall IGU thickness manageable.
For the ideal thermal break between panes, the spacing sits around 12 mm to 13 mm per cavity — wide enough for the gas to insulate effectively, but not so wide that convection currents begin cycling within the gap. This seemingly small detail separates a well-engineered IGU from a bargain unit that underperforms on paper and in practice.
Understanding Low-E Coatings and Safety Glass
Even the best gas-filled cavity can only do so much on its own. The real leap in glass performance comes from low-emissivity — or Low-E — coatings. These are microscopically thin metallic or metal-oxide layers, roughly 500 times thinner than a human hair, applied to one or more glass surfaces inside the IGU. Their job is straightforward: reflect infrared heat energy while still allowing visible light to pass through.
What makes Low-E coatings particularly versatile is that their position on the glass changes their behaviour:
- Solar-control Low-E (for hot climates). Applied using a soft-coat sputter process, these coatings sit on the outer pane's inner surface (surface 2 of the IGU). They are designed to reflect a large share of the sun's infrared energy back outside before it enters the room, reducing cooling loads. This configuration suits most Australian capital cities — Sydney, Brisbane, Perth, Adelaide — where summer heat gain through west- and north-facing glass is a dominant concern.
- Passive Low-E (for cold climates). Typically a pyrolytic hard-coat applied during glass manufacture, passive coatings sit on the inner pane's room-facing surface (surface 3 in a double-glazed unit). They allow solar warmth in while reflecting radiant heat from the room's interior back into the living space. Homes in Hobart, Canberra, or the Victorian highlands — where winter heat retention matters more than summer rejection — benefit most from this approach.
The measurable impact is substantial. Ordinary clear glass has an emissivity of approximately 0.84, meaning it radiates the vast majority of heat that reaches its surface. High-performance soft-coat Low-E glass can drive that figure down to around 0.02, reflecting nearly all infrared energy rather than transmitting it. In practical terms, the glass goes from being almost invisible to heat to acting like a thermal mirror.
Alongside coatings, safety glass is a non-negotiable requirement for aluminium sliding patio doors in Australia. AS 1288 and the NCC mandate safety glazing in locations where people could accidentally walk into or fall through the glass — and full-height sliding doors fall squarely into that category. Two types are common:
- Tempered (toughened) glass. Heat-treated to be roughly four to five times stronger than ordinary annealed glass. When it does break, it shatters into small, relatively blunt granules rather than dangerous shards. This is the standard safety glass in most residential aluminium sliding patio doors across Australia.
- Laminated glass. Two or more sheets of glass bonded together with a tough interlayer, usually polyvinyl butyral (PVB). If the glass cracks, the interlayer holds the fragments in place, maintaining a barrier. Laminated glass offers enhanced security, superior acoustic insulation, and better UV filtering — making it a worthwhile upgrade for ground-floor doors in exposed locations or anywhere extra protection is valued.
Many aluminium sliding glass doors can be specified with a combination of both: toughened outer panes for impact resistance and a laminated inner pane for security and noise control. Your glazier or door supplier can advise on the right pairing for your project's specific exposure and compliance requirements.
Key Energy Metrics Explained
Spec sheets for aluminium sliding patio doors list a handful of energy metrics that look technical but are straightforward once you know what each one measures. In Australia, the Window Energy Rating Scheme (WERS) provides independently verified ratings that account for the complete door assembly — frame, glazing, and seals together — rather than glass-only values. Here is what the key numbers mean and what to aim for:
| Metric | What It Measures | What to Look For |
|---|---|---|
| U-value (W/m²K) | The rate of heat transfer through the complete door assembly. It captures how much thermal energy passes from the warm side to the cool side. | Lower is better. A thermally broken, double-glazed aluminium door typically achieves U-values between 2.0 and 3.5 W/m²K; triple-glazed units can push below 2.0 W/m²K. Compare whole-unit figures, not glass-only numbers. |
| Solar Heat Gain Coefficient (SHGC) | The fraction of solar energy that passes through the glazing into the interior, expressed as a decimal between 0 and 1. An SHGC of 0.40 means 40 per cent of the sun's energy enters the room. | Ideal value depends on climate and orientation. Hot climates and west-facing openings benefit from a lower SHGC (less heat entering). South-facing glass in cooler regions can use a higher SHGC to capture free solar warmth in winter. |
| Visible Light Transmittance (VLT) | The percentage of visible daylight that passes through the glass. Higher VLT means a brighter interior and clearer views. | Generally, higher is preferable for living areas. A VLT above 60 per cent maintains a bright, open feel. Very low VLT can make interiors feel dim, even though solar heat gain is reduced. |
| Air Infiltration | The volume of air that leaks through the closed door assembly, usually expressed in litres per second per metre of joint length. | Lower is better. Excessive air leakage undermines both thermal performance and acoustic insulation. Check that the door has been tested to AS 2047, which sets maximum allowable air-infiltration rates for windows and doors in Australia. |
One additional ratio worth knowing is Light-to-Solar Gain (LSG), calculated by dividing VLT by SHGC. A higher LSG means the glass lets in more usable daylight relative to the solar heat it admits — a particularly valuable metric when you want bright interiors without the air-conditioning penalty. An LSG of 1.25 or above is generally considered spectrally selective, indicating an efficient balance between light and heat.
When comparing aluminium sliding patio doors from different suppliers, always ensure you are looking at whole-of-product ratings rather than centre-of-glass figures. The frame, seals, and spacer system all influence the final numbers, and comparing a whole-unit U-value from one manufacturer against a glass-only figure from another will lead you to a misleading conclusion.
Glass and coatings determine how much energy flows through the door; the door's physical size and panel configuration determine how much of your wall becomes that glass opening. Choosing the right combination of both is where standard sizing options and multi-panel layouts enter the conversation.
Standard Sizes and Panel Configurations for Aluminium Patio Doors
Glass performance and frame construction define how well a door insulates — but the physical dimensions and panel layout define how much of your wall opens up and how the finished door lives day to day. Getting the sizing wrong by even 20 mm can turn an otherwise straightforward installation into a costly reframing exercise, so this is one area where a clear understanding pays for itself many times over.
Common Sizes and Rough Opening Considerations
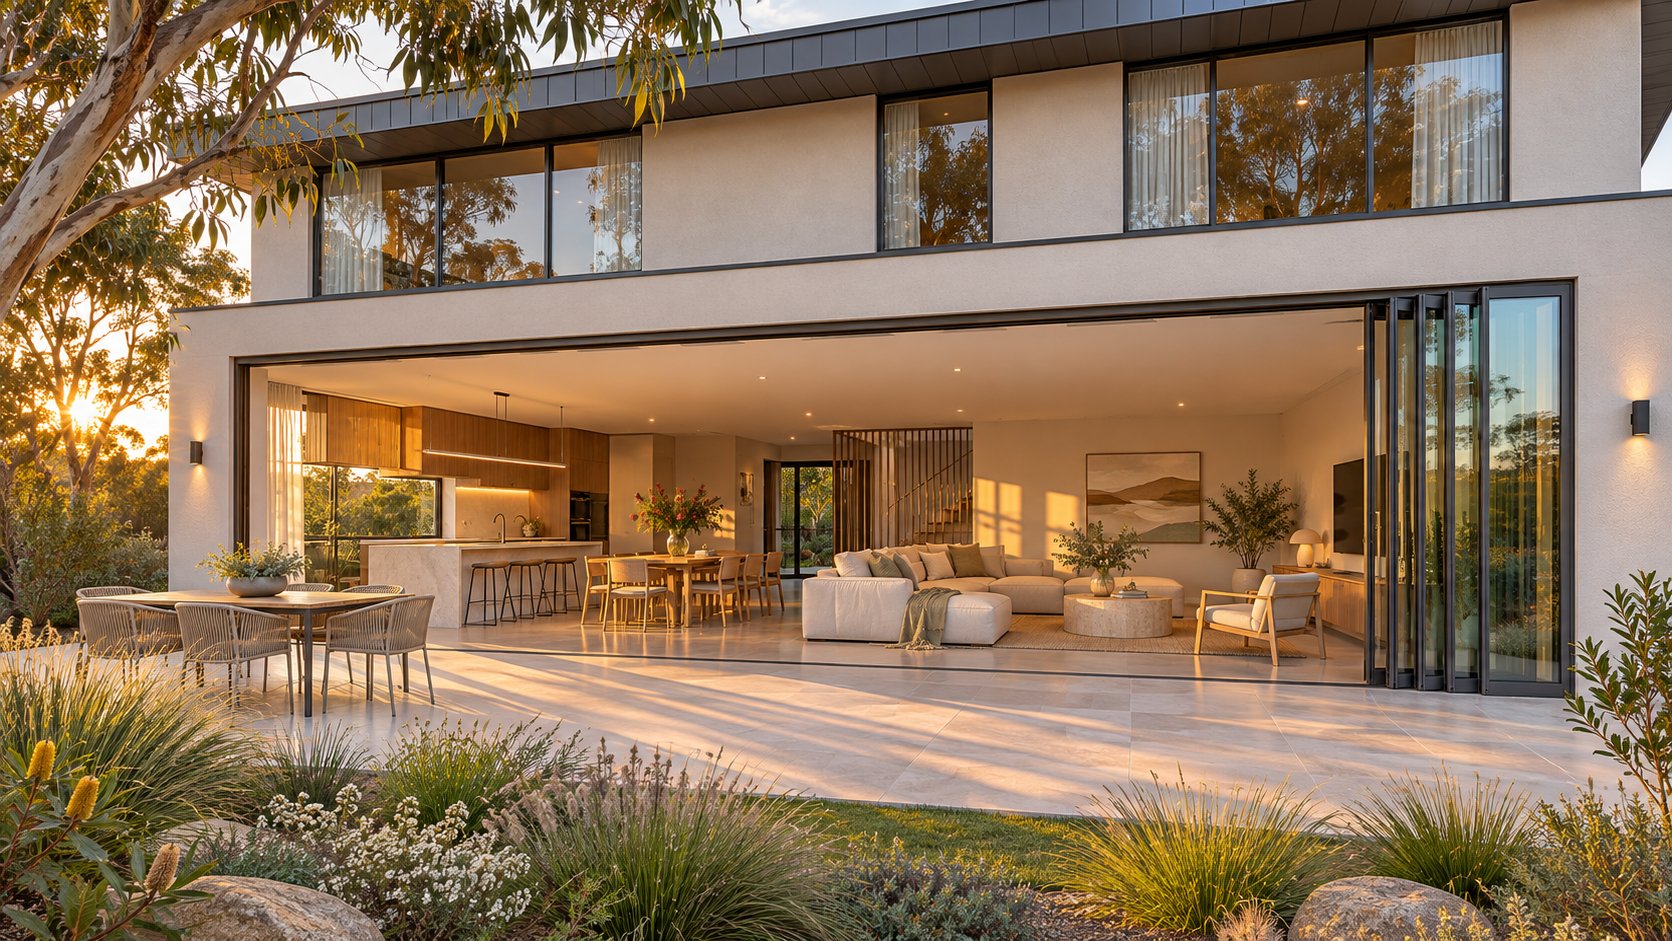
Stock aluminium sliding patio doors in the Australian market are typically offered in total unit widths of approximately 1.8 m, 2.4 m, 3.0 m, and 3.6 m, with a standard height of around 2,040 mm. Taller 2,400 mm panels suit homes with higher ceilings and are increasingly popular in contemporary double-storey designs. Because aluminium's structural rigidity far exceeds what vinyl or timber can achieve at equivalent profile thicknesses, custom spans of 4.8 m and beyond are feasible — dimensions that would demand substantially heavier frames in other materials.
A critical distinction many homeowners overlook is the difference between the nominal door size and the rough opening in the wall. The rough opening — the structural gap framed by studs and header — must be slightly larger than the finished door unit on all sides to allow for shimming, levelling, and sealant. Exact tolerances vary by manufacturer, but a general allowance of 10 mm to 15 mm per side is typical. Measuring at three points across the width and three points down the height catches any irregularities in the framing; always work from the smallest dimension to avoid ordering a door that physically will not fit. For openings wider than about 3 metres, header engineering becomes especially important because the structural load above the span increases substantially with every additional panel of glass.
Two-Panel Through Five-Panel Configurations
The number of panels you choose controls two things simultaneously: the total opening width and the clear opening ratio — the percentage of that width you can actually walk through when the door is fully open. More panels on more tracks generally means a larger clear opening, but also greater complexity, weight, and cost.
| Configuration | Typical Opening Width | Clear Opening Ratio | Best Use Case |
|---|---|---|---|
| Two-panel | 1.8 m – 2.4 m | ~45–48 % | Standard residential patios and balcony access; the most common aluminium patio door layout in Australian homes |
| Three-panel | 2.7 m – 3.6 m | ~60–66 % | Wider living areas seeking a greater pass-through and more unobstructed garden views |
| Four-panel | 3.6 m – 4.8 m | ~48–75 % | Expansive living-wall applications connecting open-plan interiors to alfresco entertaining zones |
| Five-panel | 4.8 m – 6.0 m+ | ~60–80 % | Maximum opening for luxury residences, commercial fitouts, or hospitality terraces |
In a standard two-panel system, one panel remains fixed while the other slides — so the usable passage is always slightly less than half the total width once you account for frame overlap. Three-panel and larger configurations can improve that ratio significantly because multiple operable panels stack behind one another on parallel tracks, freeing up a greater proportion of the opening. This is exactly why patio aluminium doors in four- and five-panel layouts have become the go-to solution for projects aiming to blur the line between indoors and out.
Multi-Track Systems and Insect-Screen Compatibility
The number of tracks moulded into the sill and head determines how many panels can coexist and slide past each other. A two-track frame accommodates the classic two-panel arrangement. Three-track systems handle three panels, and so on up to five tracks for the widest residential and commercial metal sliding glass doors. Each additional track adds depth to the frame profile — a consideration worth noting early in the design phase so that wall detailing and threshold transitions are planned correctly.
One detail that catches many buyers off guard is insect-screen compatibility. Not every multi-track arrangement automatically includes — or even accommodates — a dedicated screen track. Aluminium screen sliding door options are sometimes integrated into specific configurations rather than offered universally across the entire product range. Before assuming a flyscreen is part of the package, confirm with the manufacturer which track layouts support one.
As a practical example, the MEICHEN MC100 Sliding Door range illustrates how a single thermally broken aluminium system family can scale across multiple track configurations: the MC100 two-track, MC150 three-track, MC205 four-track, and MC225 five-track. Within that family, insect screens are specified for the MC150 three-track and MC225 five-track configurations — not for every model. Glazing choices, finishes, hardware, panel stacking arrangements, and clear-opening dimensions all require project-specific confirmation. Sydney-based homeowners, architects, and developers can submit drawings and site details for a supply review, making it straightforward to check whether a particular configuration suits their opening before committing to an order.
Sizing and panel layout shape how your door looks and functions day to day — yet they also determine how vulnerable or secure the opening is. Larger glass door aluminium assemblies mean more surface area to protect, which is why the locking systems and security features engineered into modern metal sliding glass doors deserve just as much scrutiny as the dimensions on a spec sheet.
Security Features and Locking Systems for Aluminium Patio Doors
A sliding door that insulates brilliantly yet opens with a single screwdriver twist is a liability, not an asset. Roughly 22 per cent of residential break-ins enter through a back or patio door, and older sliding doors have historically been a soft target — not because of the glass, but because of flimsy single-point latches and frames that could be defeated with basic hand tools. The good news is that modern aluminium patio doors have moved well beyond those weaknesses. Understanding how current locking hardware and frame engineering work together gives you a clear picture of what to look for — and what to reject — when evaluating any product.
Multi-Point Locking Mechanisms
The single hook latch on a budget sliding door concentrates all of its holding force in one spot near the handle. A crowbar or even a flathead screwdriver can defeat it in under a minute because there is only one point of resistance to overcome. It is the weakest locking mechanism in most homes — and for decades it was all that stood between a patio and an uninvited visitor.
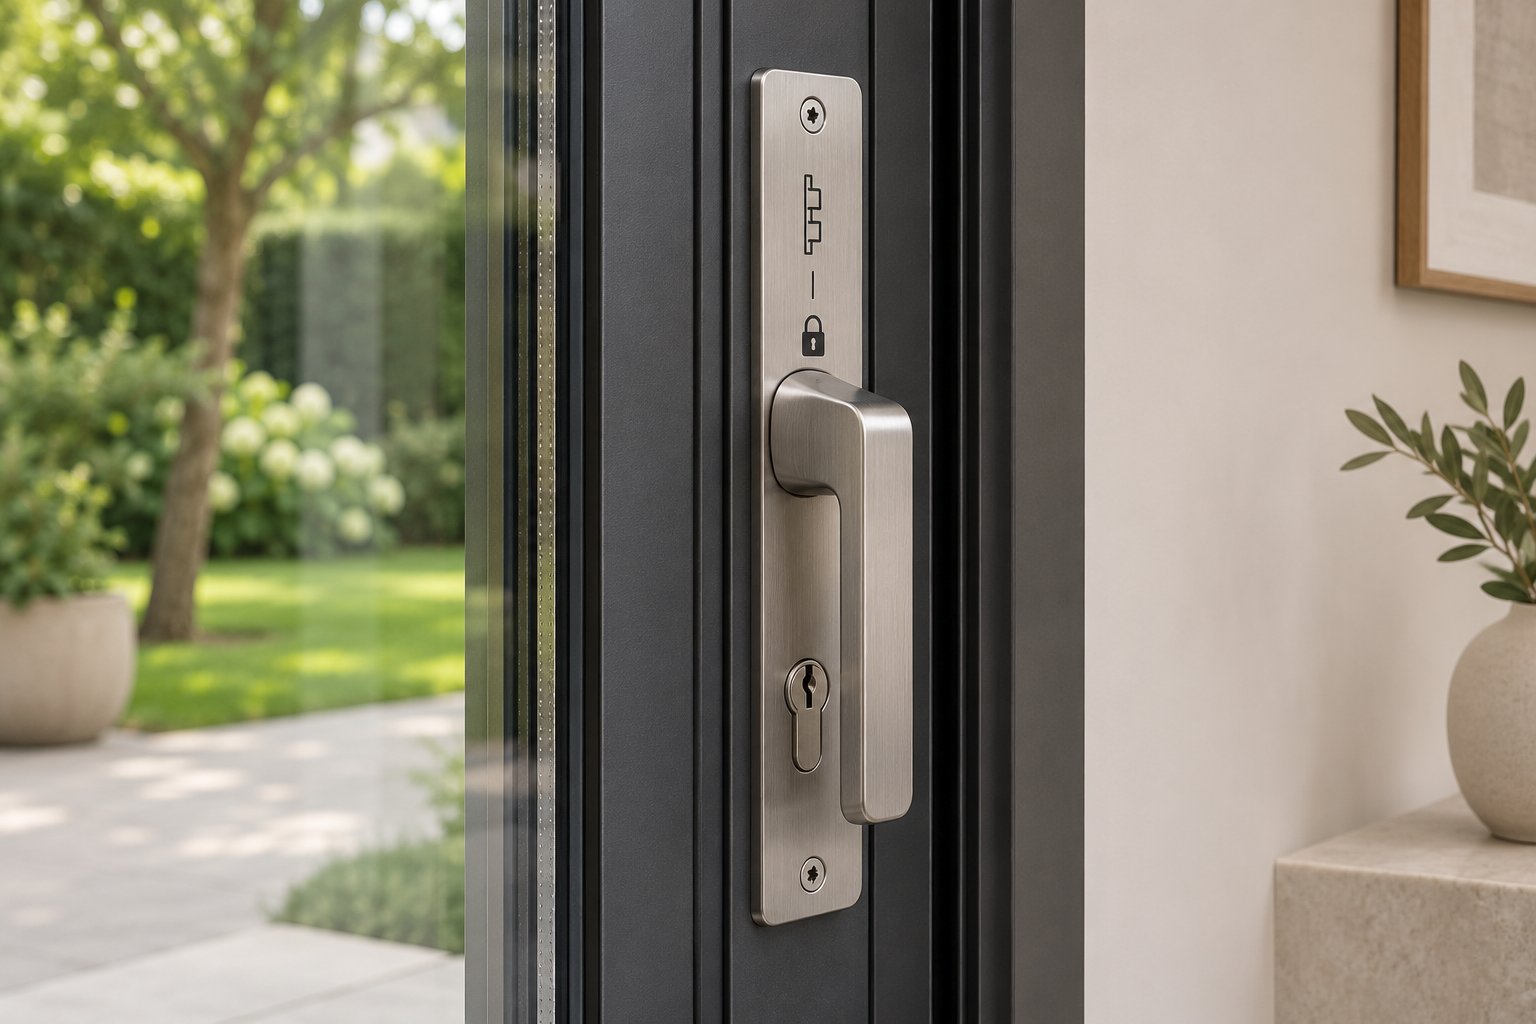
Modern aluminium sliding doors address this vulnerability with multi-point locking systems. Instead of a single latch, the lock handle engages two or more locking points simultaneously — typically stainless-steel rods or hooks that throw into receivers at the head (top), the sill (bottom), and one or more positions along the door stile. Some premium systems use a thumb-turn or key-cylinder mechanism that drives all locking points from a single action, so security is engaged as part of everyday use rather than relying on separate manual steps.
The practical effect is straightforward: force applied at any one point on the door is resisted by every other engaged lock. A pry bar that might pop a single latch has to overcome three or more anchored connections spread across the full height of the panel — a task that is exponentially harder, noisier, and slower. For a determined intruder working against the clock, that added resistance is often enough to prompt retreat.
When comparing sliding doors aluminium products from different suppliers, always check the number of locking points and whether they engage automatically with the handle or require separate manual deployment. Integrated multi-point locks that activate with one motion are more reliable in practice because they remove human forgetfulness from the equation.
Anti-Lift Features and Reinforced Tracks
Lifting a sliding panel straight up and out of its track is one of the oldest forced-entry techniques — and it still works on plenty of older or poorly engineered doors. The tactic exploits a simple gap: if the panel has enough vertical clearance above the top track, a strong upward shove frees the bottom rollers from the sill rail, and the entire door can be swung outward in seconds.
Quality aluminium patio doors counter this with anti-lift blocks — small, concealed devices positioned at the top of the track or within the frame that physically limit the panel's upward travel when the door is locked. The block engages automatically as the lock throws, so there is no extra step for the homeowner. Combined with tightly toleranced top and bottom track profiles, these features make lifting the panel out of the frame extremely difficult without dismantling the surrounding structure.
Beyond anti-lift hardware, several additional security elements are worth confirming on a specification sheet:
- Foot-operated secondary locks. A small bolt at the base of the door adds an independent locking point that a pry bar positioned at handle height cannot reach. These are especially useful on doors in guest rooms or ground-floor bedrooms where occupants want a quick, hands-free way to double-lock from inside.
- Keyed cylinder locks. Optional key-operated mechanisms provide an extra layer for doors that open onto shared courtyards, commercial terraces, or holiday-rental properties where multiple people have access.
- Reinforced sill and head tracks. Heavier-gauge aluminium track profiles resist bending and distortion if an intruder attempts to pry the frame apart. This is an area where the material itself becomes a genuine security advantage — aluminium's rigidity means the track holds its shape under loads that would permanently deform a vinyl or timber equivalent.
That last point deserves emphasis. Aluminium is inherently more resistant to prying and frame distortion than both vinyl and timber. A vinyl frame can flex enough under sustained force to release a latch, and timber can splinter around lock strike plates. Aluminium's stiffness means the frame maintains its geometry under pressure, keeping locking hardware properly engaged even when force is applied.
Glass Security Considerations
Frames and locks handle the majority of forced-entry scenarios, but the glass panel itself also plays a role — particularly in cases where an intruder decides to break through rather than bypass the locking system.
Tempered (toughened) glass, the standard safety glazing in Australian aluminium terrace doors and patio sliders, is roughly four to five times stronger than ordinary annealed glass and shatters into small, blunt granules when broken. It is an excellent safety product, reducing the risk of serious laceration injuries. However, safety and security are not the same thing. Once tempered glass breaks, the opening is completely clear — there is nothing stopping an intruder from stepping through or reaching in to unlock the door from inside.
Laminated glass changes the equation. Its bonded interlayer — typically polyvinyl butyral (PVB) or an ionoplast resin — holds the broken fragments in place even after repeated impacts. The glass cracks but does not collapse, maintaining a physical barrier that takes sustained effort and considerable noise to breach. For ground-floor doors in exposed locations, homes backing onto laneways, or properties in areas with higher break-in risk, upgrading to laminated glass is one of the most effective security decisions a homeowner can make.
For those not ready to reglaze entirely, aftermarket security films offer a middle-ground upgrade. Applied to the interior surface of existing tempered glass, these polyester films mimic the holding action of a laminated interlayer — they will not stop the glass from cracking on impact, but they prevent it from falling away cleanly. Films typically cost between $50 and $200 AUD per square metre installed and can be retrofitted to older doors without replacing the glass, making them a practical option for homeowners looking to boost security on a budget.
The strongest security outcome comes not from any single feature in isolation but from the combination of multi-point locking, anti-lift protection, a rigid aluminium frame, and appropriate glazing — all working as an integrated system. Keep that holistic perspective in mind when comparing products: a door with impressive-sounding locks but lightweight tracks and single-pane tempered glass still has exploitable weak points.
Specifying the right security features at the outset is far simpler — and cheaper — than retrofitting them later. The same principle applies to the installation itself, where decisions made during the planning stage can either protect your investment for decades or quietly undermine it from day one.
Installation Planning for Aluminium Sliding Glass Doors
Every specification you have considered so far — thermal breaks, glazing packages, panel configurations, security hardware — delivers its full value only if the door is installed correctly. A poorly set frame can bow under its own weight, leak during the first heavy rain, or bind so badly the rollers wear out within a year. Yet installation guidance remains one of the most overlooked topics in the aluminium patio door conversation. Whether you are building from the ground up or swapping an ageing slider in an existing wall, understanding what the process demands helps you budget realistically, ask the right questions of your installer, and avoid scope creep that derails timelines.
New Construction vs. Retrofit Installation
These two scenarios differ not just in complexity but in the risks each one carries.
In a new construction project, the rough opening is framed to precise dimensions before the door unit arrives on site. The builder or carpenter works from the manufacturer's specifications — typically the finished door size plus 10 mm to 15 mm clearance on each side — and installs a correctly engineered header above the opening. Because the framing is new, the studs are plumb, the sill is level, and the weather-resistant membrane behind the cladding is intact. Installation proceeds in a controlled, predictable sequence, and the aluminium sliding glass door slots into a space purpose-built to receive it.
Retrofit or replacement work is a different proposition. Here the goal is fitting a new door into an opening originally framed for something else — often a decades-old timber slider or an early aluminium unit with different dimensions. Adapter frames or modified reveals may be needed to bridge the gap between the existing structure and the new unit. More importantly, removing the old door can expose problems hidden for years: moisture damage to the bottom plate or studs, out-of-square framing caused by settlement, corroded flashings, or termite activity in the surrounding timber. Each of these discoveries adds scope, time, and cost that no one can predict from a visual inspection alone. Factoring a contingency of 10 to 15 per cent on top of the quoted installation price is sensible for any replacement project in an older Australian home — particularly weatherboard, fibro, or brick-veneer constructions where the wall cavity may hold surprises.
What the Installation Process Involves
While every project has its quirks, the core sequence for installing an aluminium sliding glass door follows a logical order. Each step builds on the one before it, and skipping ahead — or cutting corners on weatherproofing — almost always results in problems that surface months later.
- Verify the rough opening. Measure width and height at three points each (top, middle, bottom for width; left, centre, right for height). Check that the opening is square by comparing diagonal measurements — they should be within 2 mm to 3 mm of each other. An out-of-square opening must be corrected before the frame goes in; no amount of shimming can fix a twisted rough opening once the frame is set.
- Install the sill pan and flashings. A sill pan — rigid, flexible, or site-formed — sits beneath the door threshold to catch and redirect any water that bypasses the sill during wind-driven rain. Flashing tape integrates the pan with the wall's weather-resistant barrier, creating a continuous drainage path that directs moisture to the exterior. This step is critical in every Australian climate zone, from coastal Sydney to alpine Thredbo.
- Place and level the frame. The frame is set into the opening sill-first, then rotated upright against the sheathing. Composite shims — not timber, which can compress and rot — are placed at the sill, jambs, and head to bring the frame perfectly plumb, level, and square. A laser level or long spirit level confirms alignment before any fasteners are driven.
- Fasten the frame to the structure. Screws secure the frame through the nailing flange or face-fix brackets into the surrounding studs. In coastal areas where salt air accelerates corrosion, stainless-steel fasteners are essential. The lock-side jamb deserves particular attention — any inward bow here will prevent multi-point locks from engaging reliably.
- Install fixed and operable panels. Glass panels are hung with rollers retracted to their lowest setting, slotted into the upper track, and lowered onto the sill rail. Panels should glide with fingertip pressure once the rollers are properly adjusted.
- Adjust rollers for smooth, even operation. Roller-height screws are turned incrementally until the gap between the bottom rail and track is uniform — typically around 4 mm to 5 mm — across the full panel width. Uneven roller height creates asymmetric weatherstrip compression and localised air infiltration regardless of the door's rated performance.
- Seal perimeter gaps. Low-expansion, closed-cell polyurethane foam fills the cavity between the door frame and the rough-opening framing, providing both insulation and an air seal. High-expansion foam should never be used — it can bow the jambs inward, binding the panels and preventing locks from engaging. A separate sealant bead between the sill pan and the door threshold addresses the interior air-infiltration pathway.
- Attach interior and exterior trim. Architraves, reveals, and any exterior flashings or drip caps are fitted last, completing the weatherproof envelope and giving the installation a clean, finished appearance.
Aluminium glass sliding doors spanning widths of 3 metres or more amplify the stakes at every step. Heavier panels demand sturdier headers, more precise levelling, and careful roller calibration — tolerances that tighten further if you have specified a lift-and-slide mechanism rather than a standard bottom-track system.
Hiring a Professional vs. DIY
If you are handy and your project involves a straightforward like-for-like panel swap — removing an old operable panel and dropping in a matching replacement — a confident DIYer can manage the job with basic tools and a helper. The frame stays in place, the flashings remain undisturbed, and the main skill required is adjusting the roller height patiently until the panel glides evenly.
Full-frame installation or any work that modifies the rough opening is a different story. Structural changes may require engineering certification. Waterproofing integration has to comply with the National Construction Code (NCC), and local councils often require development applications or complying development certificates for new openings or significant alterations to external walls. A licensed installer brings both the expertise to execute these steps correctly and the accountability that keeps manufacturer warranty coverage intact — most aluminium door suppliers stipulate professional installation as a warranty condition, particularly for thermally broken and multi-track systems.
It is also worth noting that many suppliers coordinate with local installation partners but do not necessarily provide installation directly. Ask your supplier whether they have an approved installer network in your area, and confirm in writing who bears responsibility for workmanship if issues arise. That clarity protects you far better than any verbal assurance.
Installation quality is what bridges the gap between a product's rated performance and its real-world behaviour in your home. Get it right, and the door will reward you with decades of smooth operation. Get it wrong, and even the finest aluminium sliding door will underperform from day one — a reality that makes understanding its long-term care and maintenance equally important.
Lifespan, Durability, and Long-Term Maintenance of Aluminium Sliding Patio Doors
A well-installed door is only as valuable as the years of reliable service it delivers afterward. Aluminium sliding patio doors have a reputation for longevity — but "long-lasting" is a vague promise without understanding the specific factors that determine whether your door performs beautifully for fifteen years or for thirty. This section gives you the full lifecycle picture: what drives durability, what practical upkeep looks like, and how to read a warranty so it actually protects your investment.
Expected Lifespan and Durability Factors
Quality aluminium sliding doors can realistically serve for 20 to 30 years or more when properly specified, installed, and maintained. Some units outlast that range comfortably; others begin showing wear well before the 20-year mark. The difference almost always comes down to a handful of tangible variables rather than luck.
Finish quality sits at the top of that list. The anodised or powder-coated layer on the aluminium extrusion is not merely cosmetic — it is the primary barrier between the metal and everything the Australian environment throws at it: UV radiation, salt-laden coastal air, wind-driven rain, and airborne grit. A thick, factory-applied powder coat that meets Australian standards for exterior durability resists chalking, peeling, and colour shift far longer than a thin or poorly cured coating. Once that finish degrades and bare aluminium is exposed, surface oxidation can progress to pitting, particularly in coastal and tropical locations where salt air accelerates the process.
Weather seals and gaskets are the next critical factor. These synthetic rubber or silicone strips compressed between the frame, sash, and glass are what keep wind and water on the outside. Over time — especially under intense UV exposure — weatherstripping loses its elasticity, compresses permanently, and begins to crack. When that happens, drafts creep in, energy performance drops, and water may find paths into the track or subfloor. Seal degradation is one of the most common reasons an otherwise sound door starts underperforming, and it tends to become noticeable somewhere between the 10- and 15-year mark depending on exposure.
Roller quality directly governs how effortlessly the door operates year after year. Entry-level doors often use nylon or basic plastic rollers that flatten under the weight of heavy glass panels, generating friction and making the door progressively harder to slide. Stainless-steel bearing rollers, by contrast, distribute load more evenly and resist corrosion — a detail that matters enormously in humid or salt-air environments along the Queensland coast or Sydney's eastern suburbs.
Exposure conditions tie all these factors together. A door sheltered under a deep verandah in temperate Melbourne faces a far gentler life than an unprotected west-facing slider a hundred metres from the surf at Cronulla. Harsh climates can shorten effective service life by roughly 20 to 30 per cent through accelerated wear on seals, hardware, and even the insulated glass unit's edge seals. If your home sits in a coastal, cyclone-prone, or high-UV zone, factor that environmental load into every specification decision — from the grade of stainless steel in the rollers to the type of powder coat on the frame.
Routine Maintenance to Extend Service Life
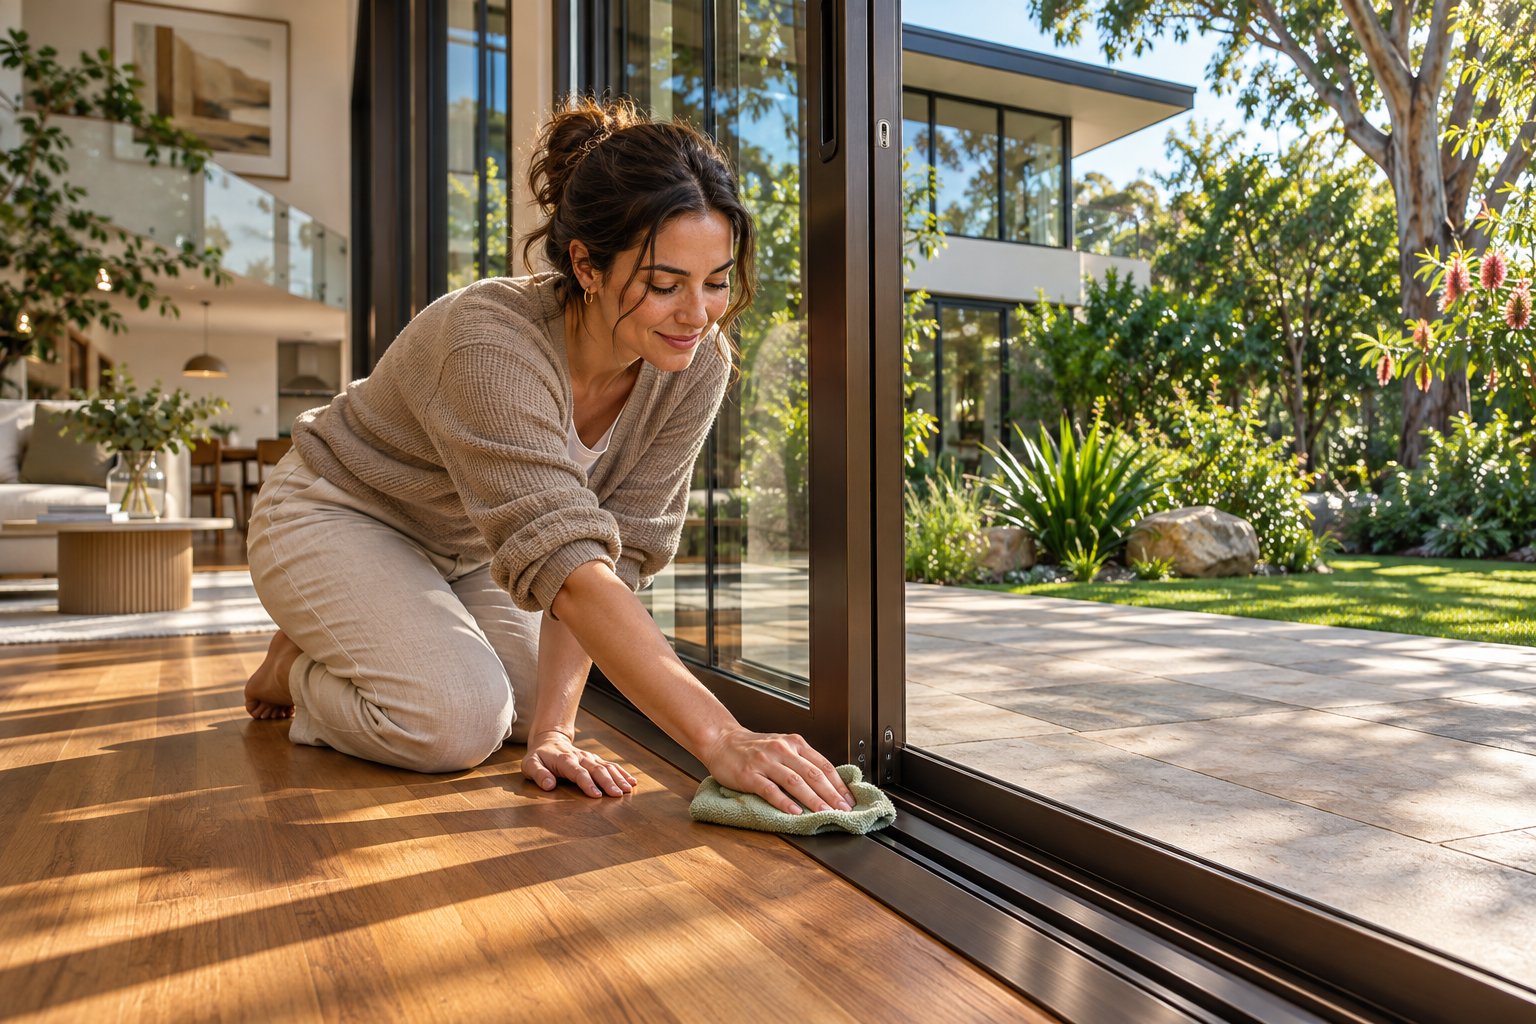
None of the durability factors above are set-and-forget. Even premium components benefit from periodic attention, and the tasks involved are neither expensive nor time-consuming. A twice-yearly maintenance routine — once after summer's heat and once after winter's rain — keeps most issues from escalating into costly repairs.
- Clean the tracks. Debris, leaves, insect remains, and fine grit accumulate in the bottom rail and gradually obstruct the rollers. Vacuum the track first to remove loose material, then wipe with a damp cloth and a mild, non-abrasive cleaner. Stubborn build-up can be loosened with fine steel wool, but avoid heavy pressure that could scratch the aluminium surface.
- Lubricate rollers and locks annually. A silicone-based lubricant keeps rollers turning freely and lock mechanisms throwing smoothly. Avoid oil-based products — they attract dust and grit, compounding the very friction you are trying to reduce.
- Inspect weatherstripping for compression loss. Run your hand along the frame perimeter with the door closed. Any detectable draught signals a seal that has flattened or cracked. Replacement weatherstrip kits are available for most aluminium systems and can be fitted without removing the door from the track.
- Touch up finish scratches before corrosion starts. Small chips or abrasions in the powder coat — from furniture bumps, pet claws, or construction activity — expose bare aluminium to the elements. A manufacturer-matched touch-up pen or spray seals the blemish before it develops into visible pitting. Address scratches promptly in coastal areas where salt accelerates corrosion.
- Check drainage weep holes for blockages. Weep holes in the sill allow any water that enters the track to drain harmlessly to the exterior. If they become blocked by dirt, spider webs, or paint overspray, water pools inside the track and can overflow into the interior. A thin wire or pipe cleaner clears most blockages in seconds.
- Test the door's rolling action. Slide the operable panel back and forth with one hand. If it drags, sticks, or requires noticeable effort, the rollers may need height adjustment or replacement. Catching this early prevents the bottom rail from scoring the track — damage that cannot be reversed without replacing the sill extrusion.
Consistent upkeep is cumulative. Skipping one season rarely causes harm, but years of neglect allow small issues to compound. Failed IGU seals, persistent drafts, and sticking panels are the common end-of-life symptoms — and most of them start as minor maintenance items that were overlooked too long. Think of a thin frame sliding glass door the same way you think of a car: regular servicing extends the kilometres dramatically.
Warranty Considerations
A warranty is only as useful as the specifics written into it. Two manufacturers can both advertise a "lifetime warranty," yet one covers the frame, glass seal, hardware, and finish while the other covers only the frame extrusion and excludes everything else. Knowing what to compare — and what to watch out for — protects you from unpleasant surprises years down the track.
When evaluating warranty terms across different aluminium sliding door suppliers, pay close attention to these four coverage categories:
- Frame. This typically carries the longest coverage period. Confirm whether the warranty covers structural failure only or also includes finish defects such as chalking, peeling, and excessive colour fade.
- Insulated glass unit (IGU). Seal failure — visible as fogging or moisture between panes — is a common issue that usually emerges well before the frame itself shows wear. Check the specific duration of IGU coverage and whether it includes the full cost of a replacement unit or only the glass itself.
- Hardware. Rollers, handles, locks, and associated mechanisms are the most-used components and often the first to wear. Some manufacturers warrant hardware for the same period as the frame; others offer significantly shorter coverage. The difference can leave you paying out of pocket for roller replacements on an otherwise healthy door.
- Finish. Powder-coat and anodised finishes may carry a separate warranty duration from the frame's structural coverage. Coastal and high-UV environments accelerate finish degradation, so this distinction matters more in Australia than in mild-climate markets overseas.
Two additional clauses deserve careful reading. First, warranty transferability. If you sell your home, does the remaining warranty follow the door or expire with your ownership? A transferable warranty can add genuine resale value, particularly on premium aluminium glass door installations that represent a substantial investment. Second, installation conditions. Most manufacturers stipulate that the door must be installed by a licensed professional in accordance with the manufacturer's written instructions. Improper installation is one of the most frequently cited grounds for voiding coverage, and it applies regardless of whether the product itself was at fault. Keep your installer's documentation, including photos of flashing and sill-pan details, as proof of compliant workmanship.
A long warranty signals manufacturer confidence, but the fine print determines whether it actually works for you. Read it before you buy — not after a problem surfaces.
With a realistic picture of what sustains an aluminium sliding door over its full service life, the final step is pulling every thread of this guide together into a practical decision framework — one that helps you choose the right door, avoid common pitfalls, and take clear action.
How to Choose the Right Aluminium Sliding Patio Door
Knowledge without action is just theory. Everything covered in this guide — thermal breaks, glazing packages, panel configurations, security hardware, installation methods, and maintenance routines — ultimately serves one purpose: helping you choose a door that performs as promised and avoids the costly regrets that follow a poorly informed decision. This final section distils those lessons into a practical framework you can apply the moment you start requesting quotes.
When Aluminium Sliding Patio Doors Are the Ideal Choice
Aluminium earns its place as the strongest contender in a specific set of scenarios. If your project ticks several of the following boxes, it is very likely the right material for the job:
- Large openings that demand structural strength with slim sightlines. No other frame material supports wider spans at thinner profile dimensions. If you want a 4-metre or 6-metre wall of glass without bulky mullions breaking up the view, aluminium is the clear answer.
- Contemporary or minimalist architectural styles. Clean lines, sharp edges, and a modern aluminium slider complement rendered facades, flat roofs, and open-plan living better than any alternative.
- Coastal or high-humidity environments. From Bondi to Noosa, salt air and moisture punish timber and can degrade cheaper vinyl compounds. Aluminium's natural oxide layer, reinforced by a quality powder coat, shrugs off conditions that shorten the lifespan of other materials.
- Projects where recyclability matters. Aluminium doors can be recycled indefinitely. For environmentally conscious homeowners, that circular-economy advantage is a genuine differentiator over PVC.
- Commercial and multi-residential applications. Hotels, restaurants, apartment complexes, and retail fitouts demand durability under heavy daily use — exactly the kind of punishment aluminium handles without complaint.
When to Consider Alternative Materials
Honest guidance means acknowledging where aluminium is not the best fit. Vinyl (uPVC) remains a sensible option if your budget is tight, your opening width is modest, and you are building in a cooler inland climate where non-thermally-broken aluminium would underperform. Sliding door prices for entry-level vinyl can sit 20 to 30 per cent below comparable aluminium units, and modern uPVC achieves respectable thermal performance without requiring a thermal break at all.
Timber suits heritage and traditional aesthetics — Federation homes, period cottages, and classic Queenslanders often look better with warm, natural frames. The trade-off is ongoing maintenance: sanding, repainting, and sealing every few years to prevent moisture damage and rot. For homeowners prepared to commit to that upkeep, timber delivers a character that aluminium cannot replicate, even with woodgrain powder-coat finishes.
Neither alternative is inherently inferior. The right material depends on your priorities, your climate, and your willingness to maintain the product over its full service life.
Steps to Take Before You Buy
Whether you are comparing aluminium doors from local fabricators or researching international options — you might encounter US-focused search results around topics like aluminum door glass specifications or milgard customer service enquiries — the most productive path for Australian buyers is a structured, locally grounded evaluation. This checklist keeps you on track:
- Measure the rough opening accurately. Take width at three heights and height at three points across. Use the smallest figures. Check diagonals for square. If the opening is out by more than 3 mm, address the framing before ordering.
- Confirm local building-code requirements. Verify NCC compliance for safety glazing (AS 1288), energy ratings via WERS, and any council-specific requirements — particularly BAL ratings if your property sits in a bushfire-prone area.
- Decide on panel configuration based on desired clear-opening width. Match two-, three-, four-, or five-panel layouts to your lifestyle and spatial needs using the configuration table earlier in this guide.
- Request glazing and finish samples. Assess Low-E coatings, glass tints, and powder-coat colours in person. Screens and printed swatches rarely capture how aluminium doors look under real Australian sunlight.
- Verify thermal-break construction. Confirm the phrase thermally broken aluminium appears on the specification sheet. If it does not, the frame lacks an insulating barrier and will underperform in both summer and winter.
- Obtain at least two supplier quotes with matched specifications. Compare like-for-like: same glazing type, same number of locking points, same finish standard. A lower headline price often reflects a lower specification rather than a better deal. As one concrete starting point, the MEICHEN MC100 Sliding Door range offers a thermally broken aluminium system family spanning two-track (MC100) through five-track (MC225) configurations — Sydney-based buyers can submit project drawings and location details for a supply review. Pair that enquiry with at least one other supplier to ensure your comparison covers the full market.
- Clarify warranty coverage in writing. Confirm separate durations for frame, IGU seal, hardware, and finish. Ask whether the warranty transfers to a new owner if you sell the property.
- Confirm the installer's credentials. A licensed professional installation protects both code compliance and warranty validity. Request references and verify that the installer carries appropriate insurance.
This checklist is not exhaustive, but it covers the decisions that carry the highest consequences when they go wrong. Work through it methodically, resist the urge to shortcut on measurement or specification verification, and you will arrive at a purchase you can trust for decades — not one you spend years regretting.
Frequently Asked Questions About Aluminium Sliding Patio Doors
1. Are aluminium sliding patio doors energy efficient?
Modern aluminium sliding patio doors with thermally broken frames are highly energy efficient. The thermal break — a continuous polyamide strip separating the interior and exterior aluminium halves — reduces heat transfer by 70 to 85 per cent compared to non-broken profiles. When paired with double- or triple-glazed insulating glass units featuring Low-E coatings and argon gas fills, these doors can achieve U-values between 2.0 and 3.5 W/m²K for double-glazed units and below 2.0 W/m²K for triple-glazed configurations. Always confirm the phrase 'thermally broken aluminium' appears on the specification sheet, and compare whole-of-product WERS ratings rather than glass-only figures to get an accurate picture of real-world performance.
2. How do aluminium sliding patio doors compare to vinyl or timber alternatives?
Aluminium offers a superior strength-to-weight ratio, enabling slimmer frame profiles and larger uninterrupted glass areas than vinyl or timber can achieve at equivalent spans. It resists corrosion in coastal and humid Australian climates, is fully recyclable, and requires less ongoing maintenance than timber, which needs periodic sanding and repainting. However, aluminium typically costs more upfront than entry-level vinyl, and without a thermal break it conducts heat far more rapidly. Vinyl suits tighter budgets and modest opening widths, while timber delivers a warmer aesthetic ideal for heritage homes. The best material depends on your budget, climate zone, opening size, and maintenance commitment.
3. What panel configurations are available for aluminium sliding patio doors?
Aluminium sliding patio doors are available in two-panel through five-panel configurations, each matched to different opening widths and clear-opening requirements. A two-panel layout suits standard residential patios up to about 2.4 metres wide, offering roughly 45 to 48 per cent clear opening. Three-panel systems handle openings up to 3.6 metres with around 60 to 66 per cent clear opening. Four- and five-panel configurations span 4.8 metres and beyond, achieving clear-opening ratios of up to 80 per cent. For example, the MEICHEN MC100 Sliding Door range provides coordinated multi-track options — MC100 two-track, MC150 three-track, MC205 four-track, and MC225 five-track — with insect screens specified for the MC150 and MC225 configurations. Glazing, finishes, and panel stacking require project-specific confirmation.
4. How secure are aluminium sliding patio doors against break-ins?
Modern aluminium sliding patio doors are significantly more secure than older models. Key security features include multi-point locking systems that engage at the top, middle, and bottom of the door stile simultaneously, distributing force across the full panel height. Anti-lift blocks prevent the panel from being pried upward out of the track, while foot-operated secondary locks and keyed cylinders add further protection. The aluminium frame itself is inherently more resistant to prying and distortion than vinyl or timber. For enhanced glass security, laminated glazing holds broken fragments together, maintaining a physical barrier even after impact — a worthwhile upgrade for ground-floor doors in exposed locations.
5. How long do aluminium sliding patio doors last, and what maintenance do they need?
Quality aluminium sliding patio doors can serve for 20 to 30 years or more with proper maintenance. Longevity depends on the powder-coat finish quality, weather-seal condition, roller grade, and environmental exposure — coastal homes face accelerated wear from salt air. A simple twice-yearly routine extends service life considerably: vacuum and wipe the bottom track to remove debris, lubricate rollers and locks with a silicone-based spray, inspect weatherstripping for compression loss, touch up any powder-coat scratches before corrosion starts, and clear drainage weep holes of blockages. When comparing warranties, check separate coverage durations for the frame, insulated glass unit seal, hardware, and finish, and confirm whether coverage transfers to a new owner if you sell the property.