

What Brisbane Installers of Aluminium Windows and Doors Do
What does an aluminium windows and doors installer in Brisbane do? An installer measures each opening, orders or fabricates frames to those sizes and removes the old units. They then fit, flash and seal the new windows and doors so they sit square and keep water out. The job finishes when the reveals and architraves are made good and ready for painting or handover.
Search for aluminium windows and doors installers Brisbane and most of the pages near the top belong to companies selling product, installation or both. That is normal, but their advice tends to stop where the sales pitch starts. This guide is written from the buyer's side and sells nothing. It keeps coming back to one practical question: when a frame arrives the wrong size or a sill leaks, who has to fix it?
What Aluminium Windows and Doors Installers in Brisbane Actually Do
The word installer often covers several different trades:
- System supplier: designs the aluminium profiles, hardware and tested configurations that frames are built from.
- Fabricator: cuts, assembles and glazes frames to order using a particular system.
- Supplier: sells finished aluminium windows and doors, either made in-house or bought from a fabricator.
- Installer: works on site, removing old units and fitting, flashing and sealing the new ones.
One business might cover all four roles. Another might only fit units that someone else made. The split matters more than most buyers expect, because it decides who answers for sizing errors, faulty hardware and installation defects. Section 4 sets out how each arrangement divides that risk.
Who This Guide Is For
Jump to the parts that match your project:
- New build: working with your builder, plus wall wraps and flashings (Section 6).
- Renovation: working around a lived-in home, and the installation sequence (Sections 6 and 7).
- Retrofit into brick: removal from brick veneer or double brick, reveals and making good (Section 6).
- Retrofit into timber frame: elevated Queensland homes, frame condition and new architraves (Section 6).
- Commercial fit-out: shop drawings, engineering sign-off and staged delivery (Section 9).
Doors get the same depth as windows throughout this guide. Many local pages give doors a sentence or two, yet a stacker or bi-fold brings tracks, thresholds and weather seals that a fixed window never has. Choosing well for either starts with knowing which aluminium doors and windows suit which openings.
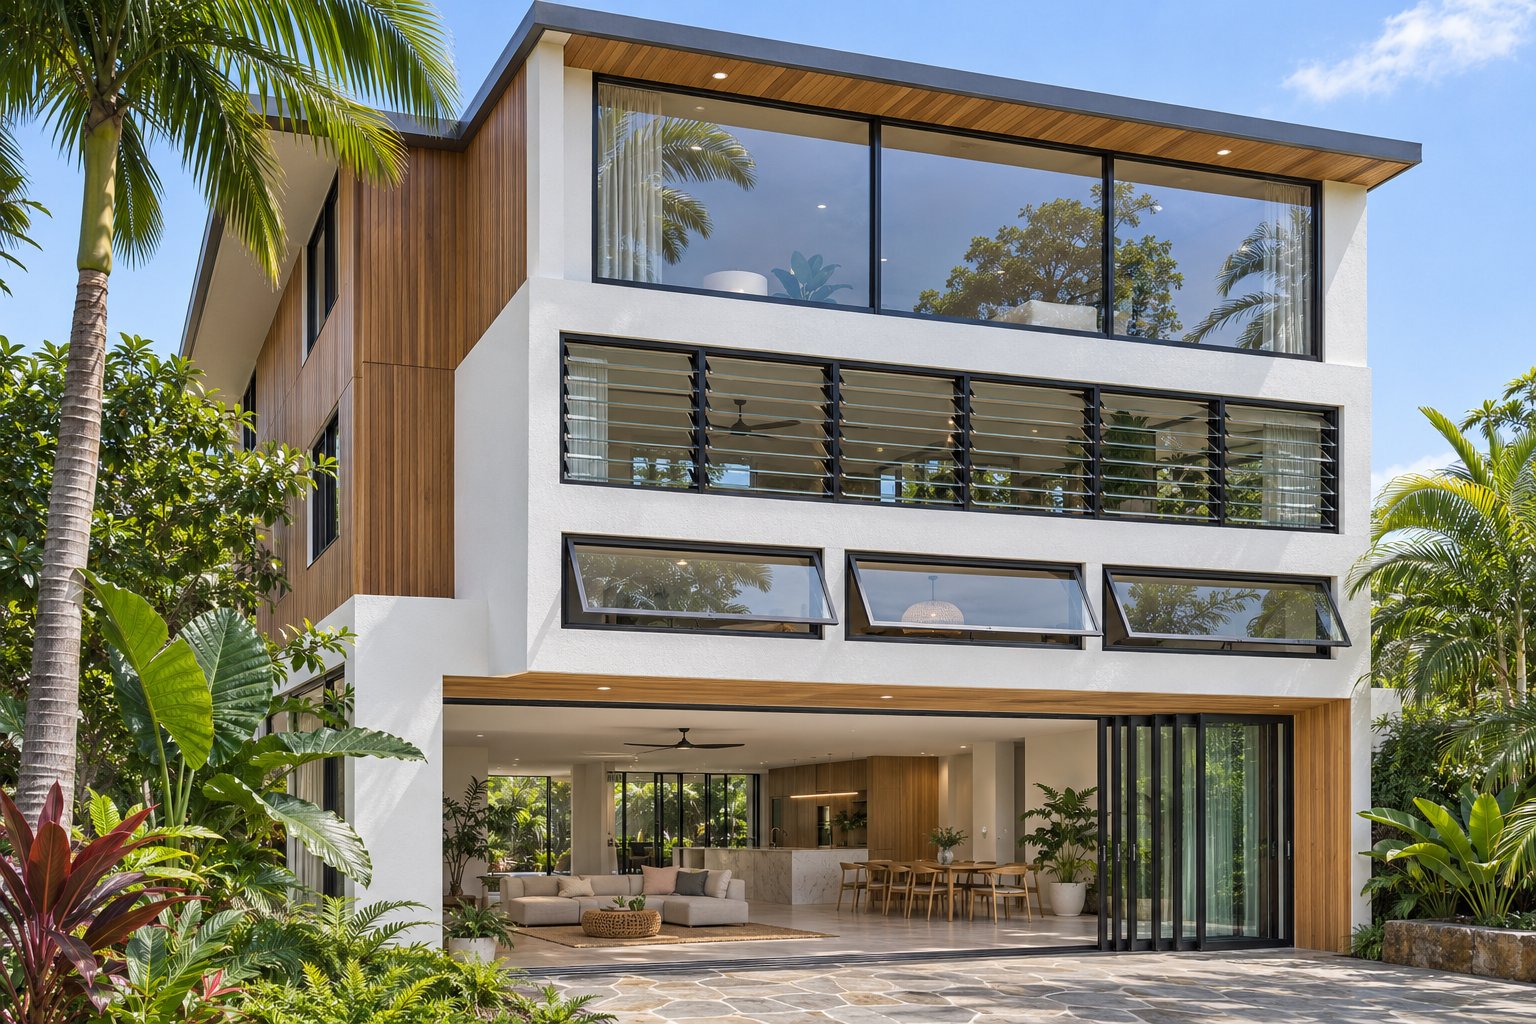
Window and Door Types Compared by Room and Opening
A kitchen window you can't reach across the bench to open is a common regret. So is a French door that hits the outdoor dining chairs every time it swings. Both happen when the style gets picked before anyone looks at the opening. Good aluminium door and window design starts with what each opening has to do, and the type follows from that.
Aluminium Window Types and Where Each Suits
Three questions settle most window choices. Where does the rain go when the sash is open? How much of the window actually lets air through? Can you clean the outside glass without a ladder?
Awning and casement windows answer those questions differently. An awning window is hinged at the top and opens outward from the bottom, so rain runs off the glass. Concept Aluminium Systems notes that this lets an awning stay open in light rain. That, along with a winder that's easy to reach, makes awnings the usual pick over kitchen benches and in bathrooms and laundries. A casement window is hinged at the side and its whole sash swings out. It catches more of a passing breeze, and you can reach the outer glass from inside. It does need to be shut when rain blows toward it.
Louvres suit Brisbane's subtropical climate because most of the window opens at once. Fitting louvres on opposite walls pulls a cross-breeze through the room. Fixed panes do the opposite job. They give you the most glass for a view and are often paired with awnings or louvres that handle the airflow.
Aluminium Door Types and Where Each Suits
Doors add a floor, a threshold and foot traffic to the decision, so the questions change.
Floor space. Sliding and stacker doors move within the frame, so nothing swings into the room or out onto the deck. French, hinged and bi-fold doors need clear space for their leaves. One Australian door maker's door system comparison measures the clear walk-through opening of a 3.6 m frame. It puts the figure at about 46 to 48% for a two-panel slider, 63 to 65% for a three-panel stacker and 90 to 92% for a four-panel bi-fold. The same source says a five- or six-panel bi-fold folds into a stack that sticks out 500 to 700 mm onto the patio. These figures come from one manufacturer's systems, so check the numbers for the system you're quoted.
Tracks and thresholds. Sliders and stackers roll on a bottom sill track that carries the weight of the panels. Keep that track and its drainage holes clear. Many bi-folds hang from the head track instead, so the beam above the opening has to stay straight or the panels will drag. A low or flush threshold looks seamless, but it depends on good drainage and some cover from the weather, which is worth checking on an exposed deck.
Sealing. Sliding and stacker panels seal with pile strips along the vertical frame members where the panels overlap. Hinged, French and bi-fold leaves close against compression seals, so they only stay weathertight while their hinges and frames stay aligned. Bi-folds also can't take a rigid sliding screen, which matters in Brisbane's mosquito season.
In practice, aluminium sliding doors and windows suit tight patios and bedrooms that open onto a verandah. Stackers and bi-folds open a living area onto a deck. Matching aluminium French doors and windows, such as a pair of French doors with casements on each side, suit courtyards where the leaves have room to swing. Hinged doors suit main entries and narrow side openings.
| Type | How It Opens | Best Placement | Ventilation | Points to Check |
|---|---|---|---|---|
| Sliding window | One sash slides sideways past a fixed pane | Bedrooms, living areas, wide openings | About half the window; close in heavy rain | Track drainage holes; cleaning the outside of the fixed pane upstairs |
| Awning window | Hinged at the top, opens outward at the bottom | Over kitchen benches, bathrooms, laundries, beside fixed panes | Can stay open in light rain | Winder reach; clearance from paths outside |
| Casement window | Hinged at the side, swings outward | Living rooms and bedrooms facing a prevailing breeze | Full sash opens; close when rain blows in | Clearance for the sash outside; multi-point locking |
| Double-hung window | Two sashes slide up and down | Traditional facades and character renovations | Opens at top and bottom, so air enters low and leaves high | Whether the sashes tilt in for cleaning; balance hardware |
| Louvre window | Blades pivot open together | Cross-flow in subtropical rooms, bathrooms | Most of the opening | How tightly the blades seal when closed; security |
| Fixed window | Does not open | Views, high-level light, beside opening sashes | None | Cleaning access; glass type for low or large panes |
| Sliding door | Panels slide within the frame on a bottom track | Patios and verandahs where space is tight | Roughly half the opening | Sill height and drainage; roller quality; screen channel |
| Stacker door | Panels slide on several tracks and park behind a fixed panel | Wider patio and alfresco openings | About two-thirds of the opening | Deeper frame; more tracks to keep clean |
| Bi-fold door | Hinged panels fold up like a concertina to one or both sides | Decks and entertaining areas with room for the folded stack | Close to the full opening | How far the folded stack sticks out; support above the opening; screen options; hinge adjustment |
| French door | Pair of hinged leaves swing open | Courtyards, patios, bedrooms opening onto a verandah | Wide when both leaves are open | Swing clearance; multi-point locks; threshold seal |
| Hinged door | Single leaf swings on hinges | Main entries, side and laundry doors, narrow openings | Only when open | Keyed hardware; swing direction; door stops |
The table sorts each type by how it works. It can't tell you whether a wide stacker on an exposed hillside block meets the site's wind rating, or what glass a low French door pane needs. Australian Standards decide those points, and a named party is responsible for meeting each one.
Brisbane Compliance for Wind, Glass, Bushfire and Energy
A sliding door can be compliant on a sheltered street in one Brisbane suburb and under-rated on an exposed hillside a few kilometres away. A handful of Australian Standards account for the difference. Each one changes what you order, and each one names someone who is meant to get it right.
Window Performance Under AS 2047 and Wind Ratings for Brisbane Sites
AS 2047 sets the performance rules for windows and external glazed doors. It also covers sliding, French and bi-fold doors and adjustable louvres. Units are tested for structural deflection, ultimate strength, water penetration, air infiltration and operating force. The results decide where a particular system of aluminium door and window frames can be used.
The site decides how high the bar sits. For housing, wind loads are assessed under AS 4055, which gives the site an N (non-cyclonic) or C (cyclonic) class. Many Brisbane houses come out at N2 or N3, but hilltops, open ground and lack of shielding can push a site higher. Don't assume your class. Get it confirmed by your builder, engineer or certifier.
This is the first place where responsibility shows up. A wind load explainer quoting AS 2047 says the purchaser should nominate the window rating, the exposure classification and any corner windows when ordering. That nomination is usually made in writing on the approved plans. The manufacturer then checks that its units meet it.
Glass Selection Under AS 1288 and What Makes a Door Secure
AS 1288 sets glass type and thickness, including in human-impact zones. Those zones include doors, side panels, full-height panels, low panes and bathroom glazing. The HIA notes that the NCC Housing Provisions offer a simpler route. That route only works up to N3, while AS 1288 covers more situations.
Toughened and laminated glass are both safety glass, and they fail in different ways. Toughened glass breaks into small, blunt pieces and leaves the frame empty. Laminated glass has an interlayer that holds the cracked glass in place, which makes forcing entry slower and harder. When a supplier calls its aluminium glass doors and windows secure, ask what that means in practice:
- Which glass is fitted: laminated or toughened?
- Do doors have multi-point locks that engage at several points along the frame?
- Is the hardware keyed, so a hand reaching through can't open the unit?
- Is the hardware for aluminium windows and doors made for that specific system?
Bushfire BAL Ratings and Energy Efficiency
Blocks on bushland edges in parts of Brisbane, Ipswich and Logan may fall under AS 3959. This standard assigns a Bushfire Attack Level (BAL) from BAL-LOW to BAL-FZ. The higher the category, the stricter the rules for glass, frames, seals and screens. Check your council's bushfire overlay map first, then get a BAL assessment if the block is mapped.
Energy performance comes down to a few measures:
- Glazing type: single, double or low-E coated glass.
- U-value: how much heat passes through the window. Lower is better.
- SHGC: how much solar heat the window lets in. A low SHGC helps on west-facing glass in Brisbane.
- Frame design: whether the frame has a thermal break.
- WERS: a rating for the whole window, covering frame and glass together.
Queensland's residential energy efficiency standards apply the NCC 2022 provisions to new homes through QDC 4.1. Windows count toward the home's building shell star rating. Check the ABCB and QBCC for current requirements.
| Requirement | What It Covers | When It Applies | Who Is Responsible |
|---|---|---|---|
| Wind classification (AS 4055 or AS/NZS 1170.2) | Site wind loads that the units must resist | Every site, before ordering | Engineer, architect, designer or builder works it out. The purchaser nominates the rating. |
| AS 2047 | Strength, water penetration, air infiltration and operation | Windows and external glazed doors | The manufacturer confirms its units meet the nominated rating. |
| AS 1288 or NCC Part 8 | Glass type and thickness, including human-impact zones | All glazing, especially doors and low panes | The fabricator or supplier selects the glass. The certifier checks compliance. |
| AS 3959 BAL | Construction rules in bushfire-prone areas | Sites inside a council bushfire overlay | A BAL assessor or certifier sets the level. The supplier provides units that comply. |
| NCC energy efficiency (QDC 4.1) | Thermal performance of the building shell | New homes. Ask your certifier about extensions. | The energy assessor sets the window values. The supplier provides WERS-rated units to match. |
In this table, the buyer or the buyer's builder often has to supply the information before any frame is made. Whether that job falls to you depends on how the windows and doors are bought.
Supply Models and Who Owns the Risk
Two quotes for the same six windows can look almost identical and still put the risk in different places. The first company measures, makes and fits the units. The second drops the frames at the kerb, and from then on they're your job. You usually can't tell from the headline price which arrangement you're paying for.
Supply-Only, Supply-and-Install and Install-Only Explained
- Supply-only: the supplier makes or sources the units and delivers them. A Sydney supplier's scope guide sets out the usual split. The product is handed over at the agreed delivery point. After that, installation, on-site adjustment and the final finish belong to the buyer or the buyer's installer.
- Supply-and-install: one business measures, supplies and fits the units. It may use its own crew or installers it hires, but your contract is with that one business either way.
- Install-only: an installer fits units that someone else made and sold to you.
Many aluminium doors and windows suppliers describe themselves as 'manufacture and supply' businesses without saying whether they install. Don't guess from the wording. Ask them directly, and make sure the answer appears in the quote.
Why Measurement Responsibility Matters
Whoever measures owns the sizing errors. If the installer measured and a frame arrives too small, the installer has to sort it out. If you or your builder supply the sizes, the risk moves to you. Streamline's online quote form, for example, asks 'Already know your sizes?' Answering yes saves a site visit. It also makes any wrong number your problem.
Few openings are perfectly square, especially in older brick and timber homes. A careful measurer takes the width at the top, middle and bottom, and the height at both sides and the centre. They also measure both diagonals to check the opening is square. A frame that still comes out wrong leaves only poor options:
- A remake, which means waiting through another full manufacturing lead time.
- Other trades rescheduled, sometimes after the old window is already out and the opening has been covered over temporarily.
- Brickwork or framing cut back to take an oversized unit.
- An undersized frame packed out with wider reveals, which leaves bigger gaps for the flashing and seals to bridge.
Warranty and Defect Responsibility
Product warranty covers the frame, glass and hardware. Workmanship warranty covers the installation, flashing and sealing. Under supply-and-install, one business usually holds both. Under the other two models the warranties split between two parties. A leak can then turn into an argument over whether the frame failed or the fitting did. The same Sydney supplier assesses the cause of each report before deciding on a fix, because the fault could lie in the product, the hardware, the installation or the site conditions. Some product warranties also require professional installation. Lockman Doors & Glass warns that a DIY job or an unlicensed contractor may void the cover. If the aluminium window and door fabricator or the aluminium windows and doors manufacturer accredits installers, check that yours is on the list.
| Model | Who Measures | Who Owns Sizing Errors | Who Covers Product Defects | Who Covers Installation Defects | Best Suited To |
|---|---|---|---|---|---|
| Supply-only | Buyer, builder or the buyer's installer, unless the supplier sells a site measure | Whoever supplied the sizes | Supplier or manufacturer, under the product warranty | The buyer's installer, under their workmanship warranty | Builders with their own installers and confirmed drawings |
| Supply-and-install | The supplying and installing business | That business | That business, which may pass claims back to its fabricator or system supplier | That business | Renovations, retrofits and buyers who want a single point of contact |
| Install-only | Whoever ordered the units, usually the buyer or builder. The installer only checks the openings. | The buyer, unless the installer confirmed the sizes in writing | The original supplier or manufacturer | The installer | Buyers who already hold units, or builder-supplied product |
Key takeaway: Before you order, get a named party in writing for each item: measuring, product defects, installation defects and making good. If a quote leaves an item blank, assume that item is your responsibility.
Naming those parties is much easier when the supplier and installer both work from the same written description of every opening.
Specifying and Sourcing New Units Before Installation
A frame can be made perfectly and still not fit its opening. It happens when one window is labelled 'W3' on the plan, has a slightly different size in an email and a third size on the quote. A written specification fixes this by giving the builder, fabricator and installer the same document to work from.
Turning Drawings and Schedules Into a Clear Window and Door Specification
A door and window schedule is an itemised list of every unit in the project. Tags on the plans and elevations link each entry to its place on the building. Software firm Layer points out that each door usually gets its own tag, while one window tag can cover every window of the same type. For each opening, the schedule should record:
- Opening size and sill height
- System type and opening direction
- Glazing
- Hardware, including locks and screens
- Frame finish and colour
- The ratings from Section 3: wind, AS 1288 glass, BAL and energy values
Most schedule errors come from changes made late in the project. Renovations carry an extra risk: new and existing units appear on the same drawings without being clearly marked as one or the other.
Coordinating Glazing, Hardware and Fabrication
Glass and hardware choices shape how each frame is built. A double-glazed or thicker laminated pane can call for a different profile and glazing bead. A multi-point lock needs a sash section prepared for it. During the fabrication of aluminium doors and windows, the approved configuration determines which aluminium materials for windows and doors get ordered, then how they are cut, assembled, glazed and checked. If you change the glass after cutting has started, some parts may have to be remade. European manufacturer Alumproof holds production until the drawings are approved in writing. It also treats a change request as unapproved until it has been checked against the material orders and how far fabrication has progressed.
Sourcing for Brisbane Replacement and New-Build Projects
Some aluminium windows and doors manufacturers work from the drawings and come before the installer in the process. MEICHEN, for example, works from project drawings and schedules. Its services cover drawing review, system recommendations, glazing and hardware coordination, material calculation, fabrication and quality checks. Site measurement, removal, installation and engineering approvals are not automatically included and must be agreed separately in the proposal. You will still need a licensed Brisbane installer to fit the units. The sourcing steps are much the same whichever supplier you use:
- Send the drawings and schedule, marking which items are final and which are still open.
- Confirm the project location so the supplier can check ratings and delivery.
- Describe the opening conditions: new frame or replacement, brick or timber wall, and whether old frames are coming out.
- Set out the supply scope in writing, including who measures, removes old units and installs.
- Agree the delivery details: site access, unloading, storage and checking goods on arrival.
- Have your installer confirm the final sizes against the schedule.
- Approve the final drawings in writing before manufacturing starts.
Opening conditions are the item buyers most often describe too briefly. A new timber frame, a brick veneer wall and an elevated Queenslander each need different work from the installer to remove the old unit, flash the new one and make good afterwards.
How the Job Changes for New Builds, Brick and Timber Homes
An installer can fit the same aluminium sliding window in an hour in one house and spend most of a day on it in another. The window is identical in both cases. What changes is the wall around it, the other trades on site, and whether a family is living inside. Fitting aluminium doors and windows for houses follows the same broad method everywhere, but the wall type decides what goes into the quote.
New Builds Compared With Renovations
On a new build, the windows usually go in after the frame is up and the wall wrap is on, and before the brickwork or cladding starts. The builder sets the timing. The installer has to lap the head and sill flashings correctly with the wrap so water drains outward. The rooms are empty, so getting to each opening is easy.
A lived-in home works differently. Where possible, each old unit comes out and its replacement goes in on the same day, so the house stays secure and dry overnight. Furniture and blinds need to be moved and floors covered. Ask the installer how many openings they'll have out at once, and how they'll cover them if rain arrives mid-job.
Retrofitting Into Brick Homes
In brick veneer, the window is fixed to the timber or steel frame behind the outer brick skin. In double brick, it's fixed into the masonry itself. Either way, taking the old frame out can disturb mortar, render or sill bricks. The Australian Glass & Window Association publishes a training video on fitting an aluminium window into brick veneer if you want to see how the work is done. Check these points:
- Sill: the sill bricks fall away from the frame, and the flashing sends water outside.
- Head: the lintel and head flashing are sound, and the weep holes are clear.
- Reveal depth: the new frame may not match the old one's depth, so the timber reveals may need extending or replacing.
- Making good: the quote names who patches mortar and render and matches the colour.
Retrofitting Into Timber-Framed Homes
Weatherboard homes and elevated Queenslanders need extra checks. Once the old frame is out, look at the studs, sill trimmer and head for rot or termite damage. Houses on stumps move over time, so openings are often out of square and need careful packing to set the new frame plumb. The head flashing must tuck in behind the weatherboards above. Old architraves rarely survive removal, so budget for new ones in a matching profile.
When you weigh the benefits of converting wood to aluminium window and door frames, compare complete window systems, not just the frame material:
Pros
- No repainting or re-staining. Cleaning and seal checks are usually enough.
- Aluminium doesn't rot, and termites can't damage it.
- Slim frames allow more glass and wider sliding or stacker doors.
Cons
- Standard aluminium conducts heat more readily than timber, so thermally broken frames and suitable glazing matter on west-facing walls.
- Aluminium can look out of place on a character home. Character or heritage overlays may also control changes to windows that face the street.
- Scratched or damaged coatings need specialist repair.
- Timber sashes in sound condition can sometimes be restored, so replacing them isn't always necessary.
Local Conditions Across Greater Brisbane
Two houses a few streets apart can need different units. Blocks backing onto bushland around Mount Gravatt, Carindale or Springwood may fall inside a bushfire overlay. If they do, the BAL rules from Section 3 apply to their glass, frames and screens. Hilltop and open blocks can also land in a higher wind class. Don't go by the suburb name. Brisbane City Council publishes its bushfire overlay data, and Ipswich and Logan councils publish their own planning scheme maps. Check the map for your exact lot and give the result to your supplier before ordering.
Each wall type has its own details, but the order of work on site is much the same from one house to the next.
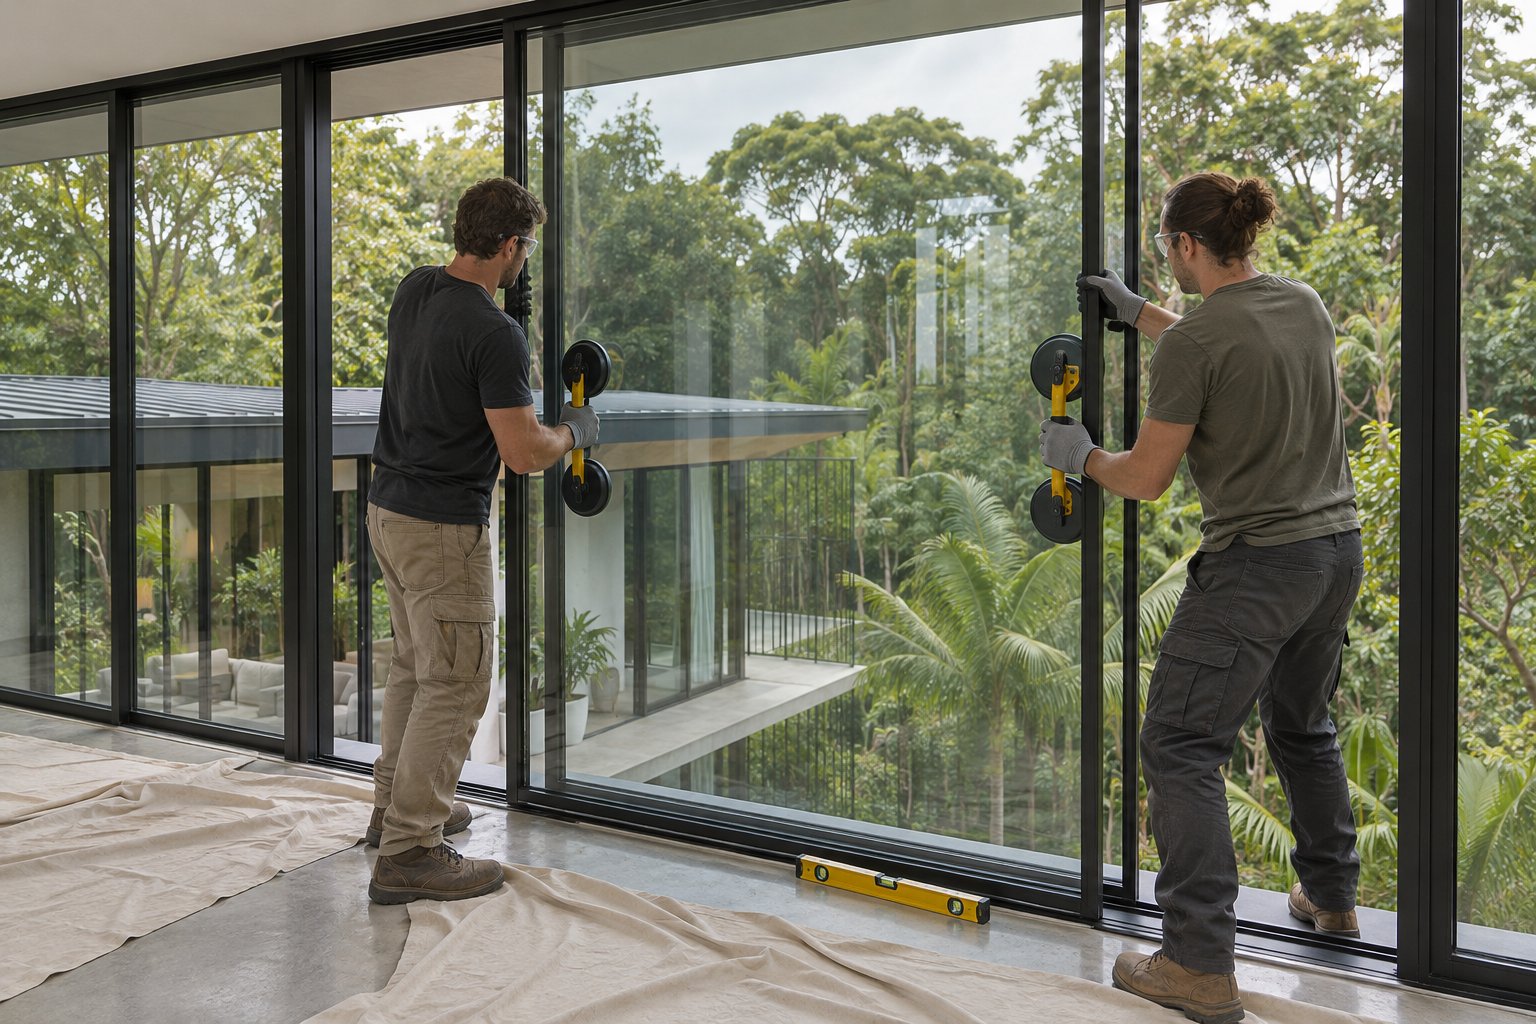
The Installation Process From Site Measure to Handover
Most buyers see two parts of the job: the day the quote arrives and the day the old windows come out. The steps in between decide whether each new aluminium window and door seals properly. If you know the order of work, you can check each stage while a problem is still cheap to fix.
The Installation Process Step by Step
- Site measure. The measurer records each opening at several points and checks both diagonals. Ask who measured, and keep a copy of the measure sheet.
- Quote. Every opening should appear in the quote, tagged to match the schedule. Check that the sizes match the measure sheet and that the ratings from Section 3 are listed.
- Ordering. The order fixes the sizes, glass, hardware and finish. Approve the final drawings in writing, because changes made after this point can mean remade parts.
- Manufacturing lead time. This is when the frames are cut, assembled and glazed. On a renovation, keep the old windows in place until the new units have been delivered, so your openings aren't boarded up while you wait.
- Removal of old frames. The old units are cut free with as little damage to the wall as possible. Look at the exposed opening yourself, and agree a price before any rot or damaged framing is repaired.
- Fitting. The installer sets the frame on packers with a clearance gap, fixes it, and checks it is plumb, level and square. Open and close every sash and door panel, and confirm that each lock engages evenly.
- Flashing and sealing. Flashings are lapped so water runs outward, then the joints are sealed. An AGWA guide lists inadequate clearance, incorrect packing and missing or badly fitted flashing as causes of leaks. Ask for a hose test and photos before the reveals are closed in.
- Making good the reveals and architraves. This covers extending or replacing reveals, fitting architraves and patching render or mortar. Check whether painting is included.
- Cleanup. Old frames and packaging should leave the site, and tracks should be cleared of debris. Mortar or sealant left in a track is much harder to remove once it sets.
- Final inspection and handover. Walk past every opening with the installer. Record any scratches, chipped glass or stiff sashes in writing before you make the final payment.
What Affects Lead Time and Time on Site
Lead time and time on site run on separate clocks. The supplier controls the first one, which is manufacturing aluminium windows and doors to order. The second depends mostly on your house. Ask for a written estimate of each. These factors stretch one or both:
- Custom sizes: each unit has to be measured, drawn and checked individually. Older homes rarely match catalogue sizes.
- Glazing choice: one build timeline guide notes that double glazing pushes orders toward the longer end.
- Rated or specialty glass: laminated, BAL-rated or tinted panes may need to be ordered in.
- Number of openings: more openings mean more production time and more days on site.
- Wall type: brick and timber retrofits each need different removal and making-good work.
- Access: upper-storey openings or a steep block may call for scaffolding.
- Weather: installers shouldn't leave openings exposed, and summer storms can stop work.
Handover, Care and Cleaning
Before the installer leaves, collect the following:
- Product and workmanship warranty documents, with a named contact for defects.
- The compliance or rating labels on each frame. Leave them in place until your certifier has seen them.
- Hardware instructions covering locks, keys, winders and roller adjustment.
Here is how to clean aluminium doors and windows without damaging them. Start by vacuuming the tracks dry. SMIRO warns that wetting dry grit turns it into sludge that works its way into the rollers. Then scrub with a soft brush and warm water mixed with a mild detergent, and wipe everything dry. Avoid scourers, bleach and caustic cleaners, because they can damage the powder coating. Find the drainage holes on the outside face of the sill and clear them with a flexible plastic tie, not metal wire. Then pour a little water into the channel and check that it drains out. Don't attempt upper-storey windows from a ladder. Finishes and hardware differ between systems, so follow the manufacturer's care instructions.
Each step on this list should be priced in the quote or clearly excluded from it. The person doing the work needs to hold the right licence for it.
How to Check an Installer and Read the Quote
A flyer in the letterbox offers a free measure and quote with no obligation. Spend five minutes checking the business before anyone comes out to measure. The check costs nothing. It also tells you whether insurance will cover the work and whether you can take a problem to the regulator if the job goes wrong.
Licensing, Insurance and Fabricator Status
In Queensland, building work valued at more than $3,300 generally needs a QBCC licence. The QBCC's guide on who must hold a licence lists the current classes and thresholds. To check an installer:
- Find their licence number. Licensed contractors must show it in their advertising, along with a business name that matches the licence.
- Search the QBCC licensee register by number or name. It shows the full licence history, which the basic local contractor search does not.
- Confirm that the licence class covers window and door work and that the name matches the company on the quote.
- If you can't find them, call the QBCC on 139 333.
Next, look at insurance. Once a project passes $3,300, including materials, labour and GST, replacing or fixing windows or doors on a home counts as insurable work under the Queensland Home Warranty Scheme. The contractor must build the premium into the contract price. The scheme can't cover work by unlicensed contractors, commercial work or owner-builder projects. Also ask for a certificate of currency for the installer's public liability insurance. That policy deals with damage to your property or injuries caused during the job. The QBCC page on insurance responsibilities explains which party holds which cover.
Then ask where the frames are made. Some installers fabricate the frames themselves. Others work as licensed fabricators for a named system supplier. RR Windows & Doors, for example, names AWS as its system. Each arrangement calls for different questions:
- Installer who fabricates in-house: Which aluminium system do they use? Can they show AS 2047 test results for the configurations you're buying? Who honours the product warranty if the business closes?
- Licensed fabricator for a named system: Will the system supplier confirm that the fabricator is licensed? Does the system supplier back the product warranty, and does that warranty depend on approved fabrication and installation?
These questions also apply on a supply-only order, when you're choosing an aluminium windows and doors manufacturer directly.
Warranty Terms Worth Reading
Put the product warranty and the workmanship warranty side by side. Compare how long each one lasts. Check whether the frame, glass, hardware and finish each have a different period. Read the exclusions, such as missed maintenance or fitting by someone other than an approved installer. Find the line that says who to call about a defect. If a leak around the frame sends you to the manufacturer, expect delays while the manufacturer and the installer argue over who caused it. The home warranty scheme has its own time limits, which run separately from both warranties.
What a Complete Free Quote Should Include
Free quotes are standard in this trade. Gallagher Bros, for instance, advertises free quotes without saying what they cover. Being free only means the visit costs you nothing. Whether the quote is any use depends on what it contains. Ask for it in writing and check that it includes:
- A per-opening schedule with tags that match your drawings
- The system type and glazing specification for each unit
- Ratings for wind, AS 1288 glass, BAL and energy, where they apply
- Who measured, and whether the sizes are final
- Removal and disposal of the old frames
- Flashing, sealing and making good the reveals and architraves
- Delivery arrangements
- Product and workmanship warranty terms
- The QBCC licence number and, where it applies, the home warranty premium
Next, check what the quote leaves out. These items often appear only in the fine print, or not at all:
- Engineering or certification
- Rendering or painting
- Scaffolding
- Difficult access, such as upper storeys or steep blocks
- Repairs to rotten or damaged framing found after removal
You can only compare aluminium windows and doors prices fairly when the quotes cover the same work. A cheaper quote that leaves out making good and disposal can end up costing more once you add those items back. A line-by-line comparison shows what each quote includes. Picking between aluminium window and door suppliers also depends on criteria the quote itself doesn't show.
Comparing Brisbane Suppliers and Installers by the Right Criteria
Search for the best aluminium windows and doors supplier Brisbane has to offer and you'll find plenty of ranked lists. Most of them rank brands by reputation or popularity. Archello's global list of 25 best manufacturers, for instance, is built on the brands architects and designers specify most often. A list like that can't tell you who will measure your openings or who will answer for a leaking sill. A more useful test is how each business on your shortlist performs on the points covered in this guide.
Selection Criteria for the Best Aluminium Windows and Doors Supplier in Brisbane
Score each business against the table below. One red flag doesn't rule a company out, but it should lead to a direct question and a written answer.
| Criterion | What Good Looks Like | How to Verify | Red Flags |
|---|---|---|---|
| Licence and insurance | A QBCC licence that covers window and door work, held in the name on the quote, plus current public liability cover | Search the QBCC licensee register and ask for a certificate of currency | No licence number in ads or on the quote, or a name that doesn't match the licence |
| Who measures | The quote names who measured each opening | Ask for a copy of the measure sheet | Asks you to send your own sizes and never says who carries the risk if they're wrong |
| Supply model clarity | The quote states supply-only, supply-and-install or install-only | Read the scope section and ask who does the fitting | Says 'manufacture and supply' but gives no straight answer on installation |
| Compliance with AS 2047, AS 1288, wind and BAL ratings | Ratings listed for each opening and matched to the site's wind class and BAL | Ask for the AS 2047 test report for the exact configuration, not a generic system certificate. Membership of the AGWA, which requires audited quality systems, is a further check. | 'All our products comply' with no paperwork to back it up |
| Energy-efficiency documentation | WERS-rated units with U-value and SHGC figures that match the energy assessment | Compare the WERS figures with your assessor's report | No figures, or 'double glazed' as the only description |
| Warranty terms | Separate written product and workmanship warranties, with a named contact for defects | Read the periods and exclusions side by side | Verbal promises, or no clear answer on who to call about a leak |
| Quote completeness | A per-opening schedule that includes removal, flashing, making good and delivery | Check it against the quote list in Section 8 | A single lump sum for 'windows supplied and fitted' |
| Lead time transparency | Written estimates for manufacturing and time on site, plus what could change them | Ask what happens to your openings if delivery slips | A fixed date promised before sizes and glass are confirmed |
| References or completed project evidence | Recent jobs of a similar type and wall construction | Call a past client or look at a finished job | Only stock photos, with no addresses or contacts |
Residential Compared With Commercial and Architectural Projects
Aluminium windows and doors for commercial buildings are judged on the same criteria, plus several more. The supplier usually prepares shop drawings that show the profiles, fixings and glazing for each unit. The architect or engineer approves those drawings before fabrication starts. Wind loads are normally designed under AS/NZS 1170.2 rather than the housing standard AS 4055, and an engineer signs off large spans and fixings. Schedules can run to hundreds of openings, so ask how the supplier tracks drawing revisions. Big jobs are often delivered in stages, floor by floor, which means labelling, unloading and storage on site all need planning. Architectural aluminium windows and doors with wide spans or minimal sightlines need one more check: test data for the exact sizes you're specifying. The Queensland Home Warranty Scheme doesn't cover commercial work, so the contract terms and the supplier's own warranties matter more.
Buyer checklist:
- Check the QBCC licence and insurance before anyone measures.
- Get the supply model and the name of the person who measures in writing.
- Match the wind, glass, BAL and energy ratings for every opening to your site.
- Read both warranties, including the exclusions.
- Compare quotes line by line, and speak to a past client before you sign.
Common Questions About Hiring Aluminium Window and Door Installers in Brisbane
1. Does a window and door installer in Brisbane need a QBCC licence?
In most cases, yes. In Queensland, building work valued at more than $3,300 AUD generally needs a QBCC licence, and replacing windows or doors on a home usually goes over that amount. Ask for the licence number before anyone comes out to measure. Search it on the QBCC licensee register, check that the licence class covers window and door work, and make sure the licensed name matches the business on your quote. For residential work above the same value, the Queensland Home Warranty Scheme premium should be built into the contract price. That cover is only available when the contractor is licensed. Also ask for a certificate of currency for public liability insurance, which covers damage or injury during the job. Licence classes and thresholds can change, so check the current rules with the QBCC.
2. Who pays if new aluminium windows arrive the wrong size?
Usually the party that supplied the measurements. If the installer did the site measure, fixing a wrong-sized frame is their responsibility. If you typed sizes into an online form, or your builder sent dimensions to a supply-only supplier, the cost and delay of a remake usually fall on you. A wrong-sized frame can mean waiting through another manufacturing run, rescheduling other trades, cutting back brickwork, or packing out gaps that are harder to flash and seal. To protect yourself, get the quote to say who measured each opening and whether the sizes are final. Keep a copy of the measure sheet, and have your installer check the sizes against the window and door schedule before you approve manufacturing.
3. What wind rating do aluminium windows need for a Brisbane home?
The rating depends on your site, not your suburb. Housing sites are given a wind classification under AS 4055. Many Brisbane houses come out at N2 or N3, but hilltops, open ground and little shelter from nearby buildings or trees can push a site higher. Your windows and glazed doors must be tested under AS 2047 to a rating that matches that classification. The buyer or builder normally nominates the rating when ordering, and the manufacturer confirms its units meet it. Ask your builder, engineer or certifier for the confirmed classification. Then check that every opening on the quote lists a matching rating, along with AS 1288 glass and a BAL rating if the block sits inside a council bushfire overlay.
4. Can I buy aluminium windows from a manufacturer and hire a separate installer?
Yes. Builders and renovators with confirmed drawings often combine a supply-only order with an install-only contract. The catch is that the product warranty sits with the manufacturer and the workmanship warranty sits with the installer. If a unit leaks, the two may disagree about whether the frame or the fitting caused it. Drawing-led suppliers such as MEICHEN work from project drawings and schedules, covering system selection, glazing and hardware coordination, and fabrication. Site measurement, removal, installation and engineering approvals are not automatically included with that kind of supplier and must be agreed separately in the proposal. If you buy this way, book a licensed Brisbane installer early and have them check the sizes before production. Confirm that the product warranty accepts their work, and get each party's responsibilities in writing.
5. Should I choose sliding, stacker or bi-fold doors for a Brisbane deck?
The choice depends on how wide the opening is, how much deck space you can give up and how you use the area. A sliding door is the simplest option and takes up no room when open, but only about half the opening clears. A stacker parks several panels behind a fixed one, so it gives a wider opening. In exchange, it has a deeper frame and more tracks to keep clean. A bi-fold opens almost the full width, but the folded panels stack out onto the deck and need a straight, well-supported beam above. Bi-folds also usually need a retractable or pleated fly screen in place of a rigid sliding one, which matters in Brisbane's mosquito season. On an exposed deck, ask how the threshold drains and seals in summer storms. Also check that the door system's rating matches your site's wind classification.