
What Aluminium Doors and Windows Are and Why They Matter
Defining Aluminium Doors and Windows
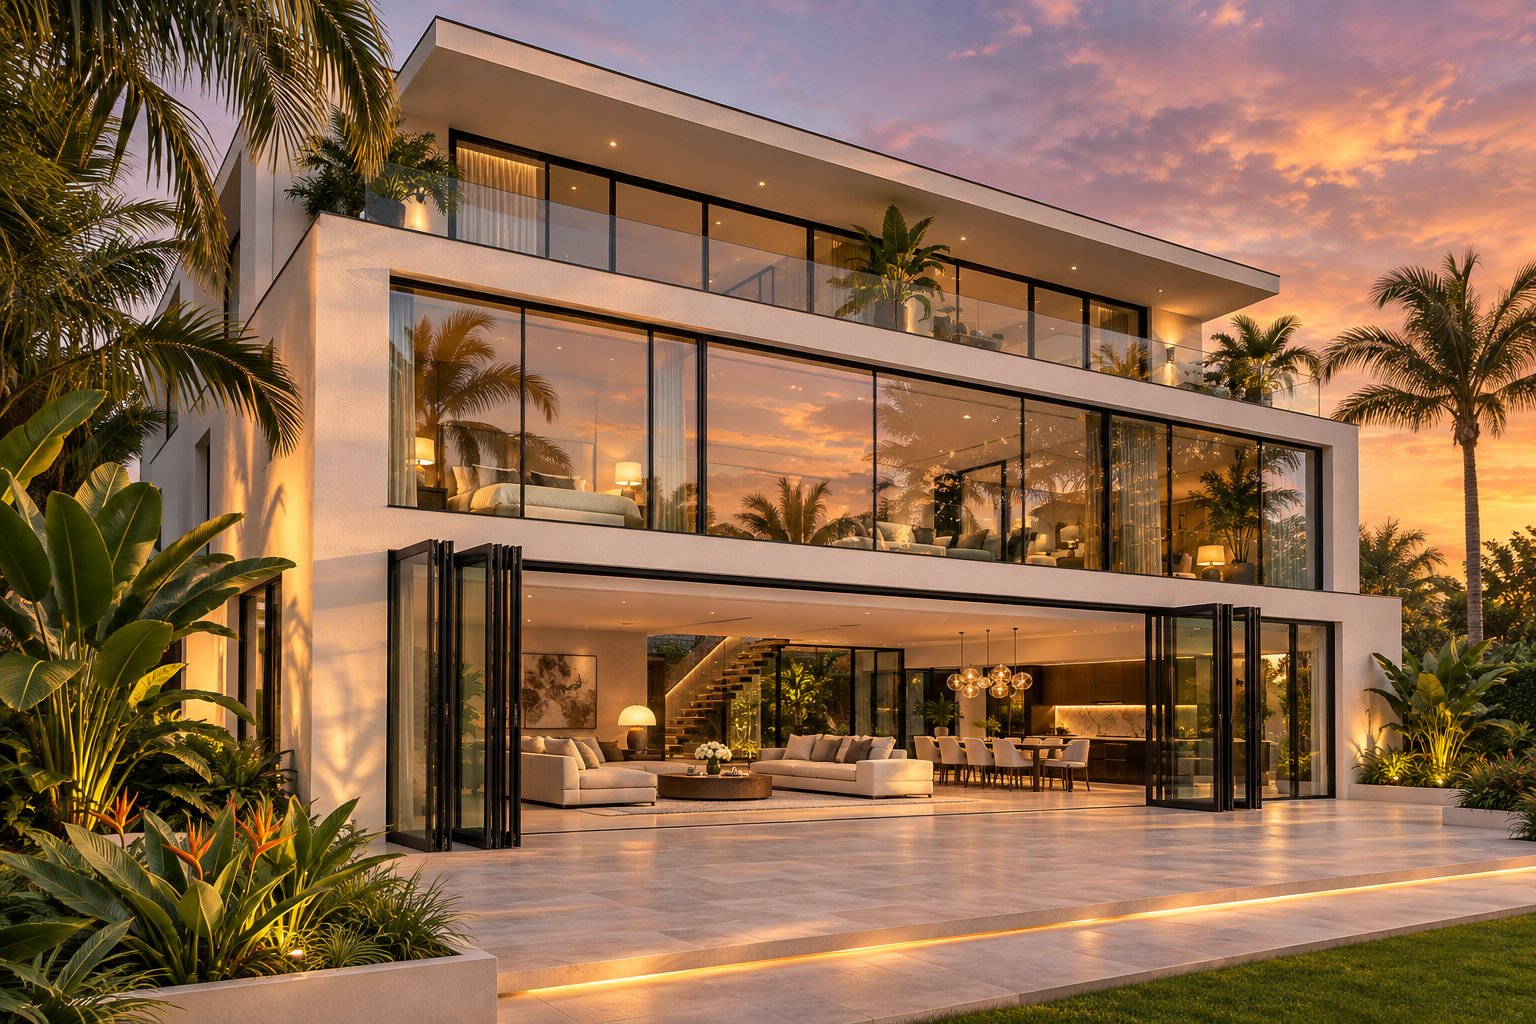
Aluminium doors and windows are building openings framed with extruded aluminium alloy profiles, glazed with single or multi-pane glass, and used across both residential and commercial construction. The material delivers an exceptional strength-to-weight ratio, meaning frames can be slimmer and spans wider without sacrificing structural integrity. Paired with natural corrosion resistance and near-zero maintenance, these qualities have made aluminium framing the dominant choice in modern building design throughout Australia and globally.
Why Aluminium Framing Has Become the Industry Standard
For most of the twentieth century, timber and steel shared the stage. Wooden frames offered warmth and workability, while steel brought brute strength to industrial glazing. Yet both carried drawbacks: timber demanded ongoing sealing and painting to survive Australian conditions, and steel was heavy, prone to rust, and expensive to fabricate into complex shapes.
Aluminium changed the equation. Early adoption began in the 1930s, with New York's Empire State Building among the first large-scale projects to feature aluminium extensively. By mid-century the material had proven itself lighter than steel, more weather-resistant than wood, and far easier to extrude into the precise, repeatable profiles that factory production demands. In Australia, the post-war building boom accelerated the shift, and today aluminium is the default framing material for metal windows in everything from single hung aluminium windows in suburban homes to floor-to-ceiling glass door aluminium shopfronts in city centres.
Modern architectural trends have only widened that lead. Homeowners and architects alike want slimmer sightlines, larger glass areas, and facades that look sharp for decades without repainting. Black metal window frames are a staple of contemporary Australian home design, and alu clad windows combine an aluminium exterior shell with a timber interior for those who want both durability and a natural indoor feel. Even adjacent product categories, from aluminum deck railings to aluminum coated steel mounting channel systems, lean on aluminium's versatility.
Aluminium frames can support larger glass panels with narrower profiles than virtually any other framing material. That single advantage is the primary reason architects specify them for projects ranging from modest renovations to multi-storey commercial facades.
This article walks through the details that matter before you commit to a framing system. You will find head-to-head comparisons with vinyl, wood, fiberglass, and steel; an honest look at thermal performance and how modern thermal breaks address it; a guide to window and door types; finish options; climate suitability; commercial glazing specifications; and a practical framework for choosing the right system. The goal is straightforward: arm you with enough knowledge to avoid costly mistakes and select aluminium products that genuinely suit your project.
The logical starting point is understanding exactly how aluminium stacks up against every other framing material on the market, side by side and specification by specification.
Aluminium vs Wood, Vinyl, Fiberglass, and Steel Frames Compared
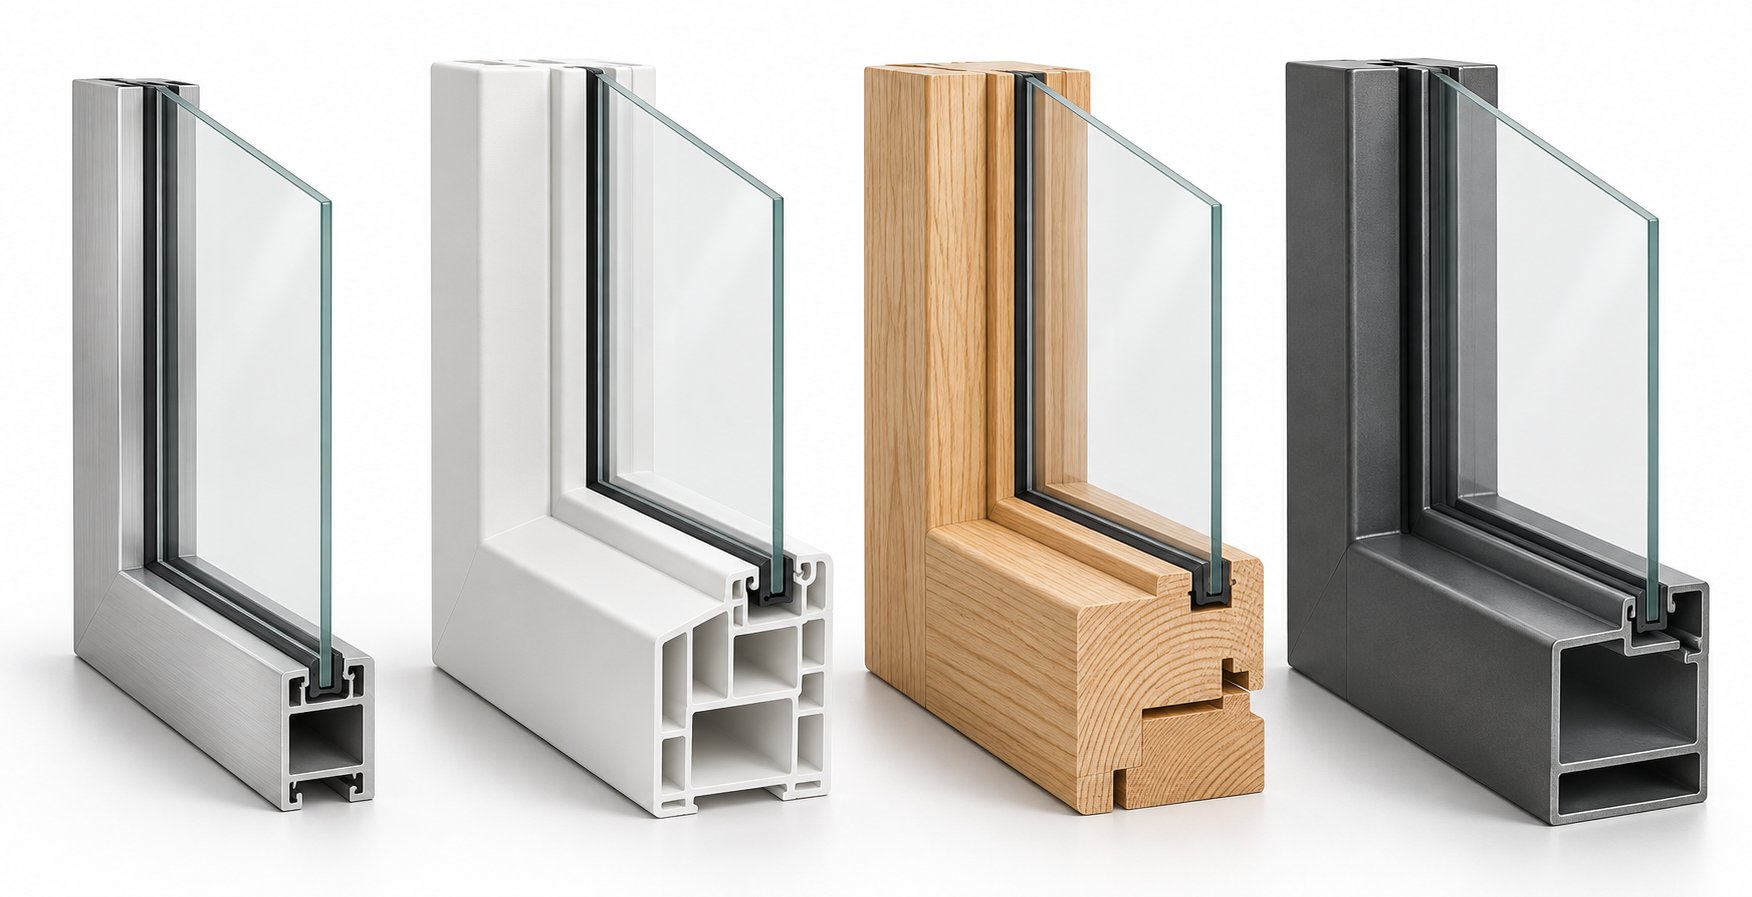
Every framing material has a sales pitch. The real question is how each performs when Australian sun, salt air, and decade after decade of use strip away the marketing. Here is how aluminium measures up against the field, point by point.
Aluminium vs Vinyl and uPVC Frames
Vinyl and uPVC frames dominate the budget end of the market, and for good reason: they insulate well straight out of the box and cost less per opening. Multi-chamber uPVC profiles can achieve U-values as low as 0.7 W/(m²K), giving them a raw thermal edge over aluminium profiles without thermal breaks.
Structural rigidity is a different story. uPVC relies on internal steel reinforcement to resist racking and deflection, and even then it struggles to span the widths that aluminium handles comfortably. That limitation means wider openings often need mid-frame mullions, breaking up the clean sightlines homeowners want in living areas. Sustained heat exposure compounds the problem: dark-coloured vinyl can warp or sag on sun-drenched northern facades, and once the surface degrades it cannot be repainted or re-coated. Aluminium holds its dimensional stability across temperature extremes and can be re-powder-coated to a fresh finish decades later, giving it a far longer aesthetic lifespan.
Recyclability widens the gap further. Aluminium is nearly infinitely recyclable without loss of quality, whereas uPVC recycling remains limited and less commercially viable in Australia. For builders comparing single hung aluminium windows against their vinyl equivalents, the upfront savings on vinyl can evaporate once you factor in shorter service life and restricted design flexibility.
Aluminium vs Wood and Aluminium-Clad Wood
Timber deserves credit where it is due. Wood's cellular structure provides natural insulation, typically achieving U-values between 1.0 and 2.0 W/(m²K) without any engineered thermal break. It also offers a warmth and character that no metal window can replicate from the factory.
The trade-off is maintenance. Wooden frames in Australian conditions need refinishing every three to seven years, regular inspection for moisture ingress and termite activity, and prompt repair of any damage before it spreads. Aluminium, by contrast, shrugs off humidity, UV exposure, and coastal salt spray with little more than an occasional wipe-down. Dimensional stability matters too: timber swells and contracts with moisture changes, which can compromise seals and hardware operation over time. Aluminium profiles stay true.
Aluminium-clad wood products attempt a best-of-both-worlds approach, wrapping an aluminium exterior shell around a timber core. The result looks and feels like timber inside while presenting a weather-resistant face to the elements. It is a genuinely appealing solution, but it comes at a premium price point and involves more complex manufacturing and installation. Much like choosing between aluminum ladders built from a single material versus a composite design, the simpler engineered solution often proves more reliable over the long haul.
Aluminium vs Fiberglass and Steel
Fiberglass is the newer entrant gaining traction. It expands and contracts at a rate similar to glass, reducing seal stress, and it insulates reasonably well. Yet fiberglass window availability in the Australian market remains narrower than aluminium, custom colour options are more limited, and the established supply chain for aluminium windows and aluminium doors is far deeper. Getting replacement parts or matching profiles for an extension ten years from now is straightforward with aluminium; with fiberglass, it can be a gamble.
Steel occupies a different niche entirely. Metal framed windows in steel deliver an unmistakable heritage aesthetic, ultra-narrow sightlines, and exceptional strength. Those qualities make steel ideal for period restorations and architectural statements, but the material is substantially heavier, more expensive to fabricate, and demands ongoing corrosion protection. In coastal Queensland or Sydney's salt-laden air, powder-coated aluminium outperforms steel on durability with a fraction of the upkeep. Think of it this way: steel is the bespoke suit of framing materials, while aluminium is the high-performance daily wear that still looks sharp at the end of the week. Similar to how an aluminum toolbox outlasts its steel counterpart in a ute tray exposed to the weather, aluminium framing thrives where practicality meets longevity.
| Criteria | Aluminium | Vinyl / uPVC | Wood | Aluminium-Clad Wood | Fiberglass | Steel |
|---|---|---|---|---|---|---|
| Strength-to-Weight Ratio | Excellent | Low to Moderate | Moderate | Moderate to Good | Good | Excellent (but heavy) |
| Maximum Span Width | Very wide spans with slim profiles | Limited; mullions often needed for wide openings | Moderate; limited by moisture movement | Good; aluminium shell adds rigidity | Good; comparable to aluminium in smaller sizes | Very wide spans with ultra-slim profiles |
| Maintenance Requirements | Minimal; occasional cleaning | Low; cannot be repainted if colour fades | High; refinish every 3-7 years, inspect for rot and termites | Moderate; exterior low maintenance, interior timber needs care | Low to moderate | Moderate to high; corrosion protection essential |
| Recyclability | Near 100%, no quality loss | Limited; recycling infrastructure still developing | Biodegradable; reusable if in good condition | Partial; aluminium shell recyclable, timber variable | Recyclable but less established | Highly recyclable |
| Typical Lifespan | 40-60 years | 25-40 years | 30-50 years (with diligent maintenance) | 30-50 years | 30-50 years | 50+ years (with ongoing maintenance) |
The table above crystallises a pattern: aluminium consistently balances performance, longevity, and low upkeep in a way no single competitor matches across all criteria. Steel rivals it on strength and lifespan but demands more care and cost. Wood and uPVC each win on a single metric, insulation or price, yet concede ground everywhere else. Fiberglass is promising but still maturing as a mainstream option in Australia.
Choosing a frame material is only half the equation, though. Even the strongest aluminium profile will underperform if it bleeds energy through thermal conductivity, and that concern remains the most common objection buyers raise.
How Thermal Break Technology Transforms Energy Performance
Aluminium's reputation for poor insulation is not a myth—or at least it was not, decades ago. The concern is grounded in real physics, and dismissing it does buyers no favours. What has changed is the engineering response. A single innovation, the thermal break, has closed the energy-performance gap so dramatically that thermally broken aluminium frames now compete head-to-head with uPVC on insulation metrics while retaining every structural and aesthetic advantage the material is known for.
Why Raw Aluminium Conducts Heat and Cold
Aluminium is a metal, and metals move heat. That is their nature. A raw aluminium profile conducts thermal energy roughly 1,000 times faster than the polyamide plastic used in modern window frames—and around 200 times faster than PVC. In practical terms, a continuous aluminium frame acts like a bridge: warmth from your living room crosses the metal to the cold exterior in minutes during winter, and scorching summer heat travels inward just as readily.
The consequences were predictable. Older aluminium windows in aluminium-framed homes across Australia became notorious for condensation streaming down the glass aluminium frame on cool mornings, cold interior surfaces in winter, and energy bills that climbed because heating and cooling systems had to compensate for what the frames let through. For years, this gave uPVC and timber a genuine talking point.
The criticism was fair—for its era. But treating unbroken aluminium from the 1970s as representative of today's systems is like judging a modern car by the fuel economy of a Holden Kingswood. The technology moved on.
How Modern Thermal Breaks Solve the Problem
A thermal break is deceptively simple in concept. Manufacturers split the aluminium profile into two separate sections—one facing the interior of the building, one facing the exterior—then bond them together with a strip of low-conductivity material, typically glass-reinforced polyamide (a tough, nylon-based plastic). That polyamide barrier carries the structural load while blocking the conductive path that previously let heat race straight through the metal.
Think of it as cutting the bridge and replacing the missing section with insulation. The aluminium on your room side stays warm in winter because it is no longer thermally connected to the cold aluminium on the outside. The result transforms the aluminum frame glass system from an energy liability into a high-performance assembly.
The numbers tell the story clearly. A traditional non-thermally-broken aluminium window might record a U-value of 4.0 to 6.0 W/m²K—meaning it loses heat rapidly. Introduce a polyamide thermal break and pair it with quality double glazing, and that figure drops to roughly 1.3 to 1.8 W/m²K. Add a Low-E coating to the glass and the system tightens further to around 1.1 to 1.4 W/m²K. Opt for triple glazing with a thermally broken frame and you can reach 0.7 to 1.0 W/m²K—a range that rivals or exceeds many uPVC systems on the market. That represents a 70 to 85 per cent improvement in thermal efficiency over a non-broken aluminium frame.
For Australian homeowners and builders, these gains translate directly into compliance with the National Construction Code (NCC) energy-efficiency provisions and stronger WERS (Window Energy Rating Scheme) star ratings. Whether you are building a new home in Melbourne's temperate south or retrofitting aluminum door cladding on a coastal Queensland project, thermally broken systems are engineered to satisfy the energy requirements your certifier will check.
The practical benefits extend well beyond a single number on a compliance certificate:
- Reduced condensation risk — The room-side aluminium stays warmer, pushing the surface temperature above the dew point and preventing the moisture build-up that leads to mould, mildew, and damage to surrounding walls and finishes.
- Improved U-values that meet or exceed NCC energy requirements — Thermally broken aluminium paired with double or triple glazing achieves energy ratings competitive with uPVC, satisfying NatHERS modelling targets for both heating and cooling loads.
- Full compatibility with high-performance insulating glass units — Because the frame itself no longer undermines the glazing package, specifiers can pair thermally broken profiles with double-glazed, triple-glazed, Low-E, and laminated glass units to fine-tune performance for any Australian climate zone.
- Enhanced indoor comfort — Eliminating cold spots near windows means living spaces feel more consistent, and heating or cooling systems work less to maintain temperature, trimming energy bills season after season.
Aluminium's versatility as a material stretches far beyond window and door frames—you will find it in everything from aluminum outdoor dining chairs to the aluminum truck bed on a tradesperson's ute—but in the fenestration world, the thermal break is the specific innovation that unlocked the material's full potential. Even in markets where aluminium is searched by its Spanish name, puertas de aluminio, the underlying technology is the same: polyamide strips interrupting the metal path to deliver genuine insulation.
Modern thermally broken aluminium frames are engineered to meet stringent energy codes, including Australia's NCC provisions and WERS benchmarks. The old assumption that aluminium equals poor insulation belongs to an era before thermal break technology matured—it no longer reflects the performance these systems deliver.
Thermal performance settles the efficiency debate, but it only addresses one dimension of choosing the right product. The next consideration is matching the correct window type to each opening in your home or building—because even the best-performing frame will disappoint if the configuration does not suit the room it serves.
Types of Aluminium Windows for Residential and Commercial Buildings
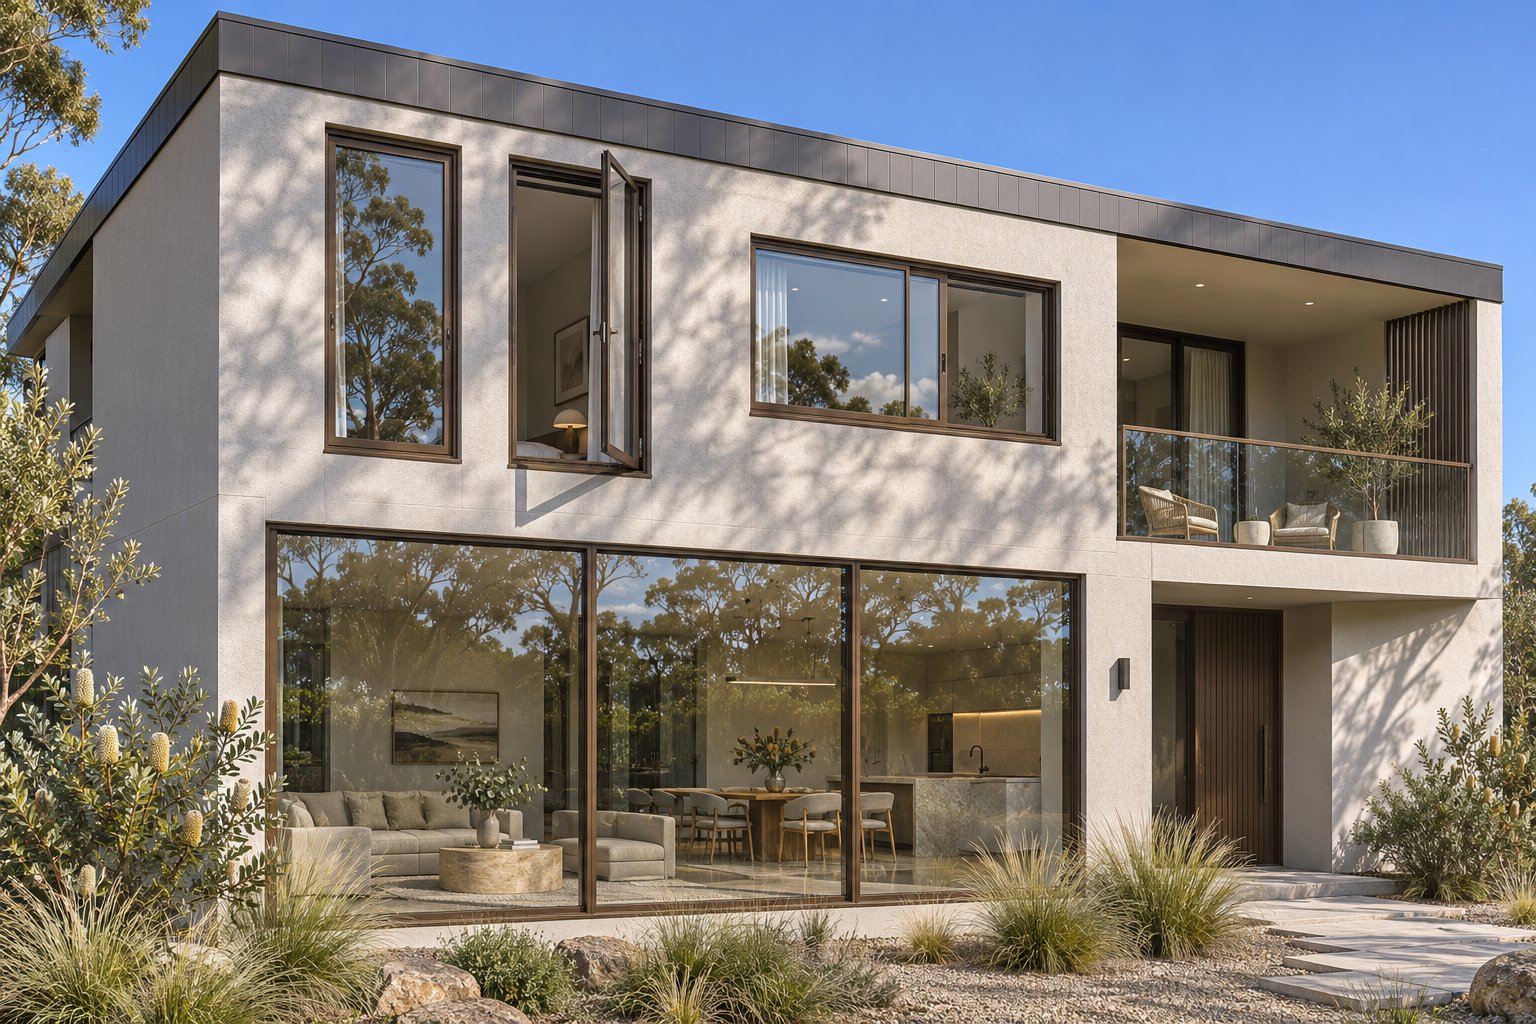
A thermally broken aluminium profile is only as effective as the window configuration it supports. Selecting the wrong opening type for a room—a fixed pane where ventilation is essential, or a swing-out casement where there is no clearance—creates daily frustration that no amount of energy efficiency can offset. Here is a practical breakdown of the most common aluminium window styles, what each does best, and where it belongs in a building.
Fixed, Casement, and Awning Windows
Fixed windows do not open. That sounds like a limitation, but it is actually their strength. With no moving sash, hinges, or hardware to interrupt the frame, fixed aluminium window frames deliver the largest unobstructed glass area per opening and the tightest thermal seal possible. They are the go-to choice for floor-to-ceiling glazing in living rooms, stairwells, and any space where the view matters more than airflow.
Casement windows hinge at the side and swing outward (or inward, depending on the system). When fully open, the entire sash clears the frame, allowing maximum ventilation—a real advantage in bedrooms and kitchens where fresh air matters. The compression-seal mechanism, where the sash presses firmly against perimeter gaskets as the handle locks, gives casement windows strong weather resistance. Awning windows work on the same compression principle but hinge at the top, pushing the lower edge outward. That geometry lets you crack them open during a light shower without rain entering the room, making them a favourite for bathrooms and laundries across Australia.
Sliding and Double-Hung Aluminium Windows
Horizontal sliding windows glide along tracks within the frame, never projecting inward or outward. For apartments, balconies, and rooms where furniture or walkways sit close to the window, sliders are the practical answer—they need zero swing clearance. Track design, roller quality, and weatherstripping determine how smoothly they operate and how well they seal, so specification matters more than it might seem for such a simple concept.
Double-hung windows take a vertical approach. Both the upper and lower sashes slide up and down, enabling a useful trick: open the top for warm air to escape while cooler air enters through the bottom. The traditional profile suits heritage-sensitive facades—think Federation-era renovations in Sydney's inner west or Queenslander restorations in Brisbane—while the aluminium construction keeps maintenance minimal. The additional moving components do mean more hardware to coordinate, so confirming sash weight, balances, and seal integrity during specification is worth the extra attention.
Specialty and Custom Configurations
Standard types cover most openings, but aluminium's structural strength opens the door to configurations that other materials simply cannot support. Corner windows eliminate the mullion at a building's edge, wrapping glass around the corner for panoramic views. Large-format pivot windows rotate on a central axis to create a dramatic architectural feature while simplifying cleaning access on upper storeys. Multi-panel bifold and stacking systems fold or slide entire wall sections aside, connecting indoor living areas to decks and gardens—a design trend that has become almost expected in contemporary Australian homes.
Aluminium makes these specialty designs feasible because the material's rigidity allows thinner profiles to carry heavier glass. Where timber or uPVC would need bulkier frames to manage the load, aluminium keeps sightlines slim and glass area generous. The same engineering principle that makes aluminum for door and facade systems so versatile applies here: strength without visual bulk.
- Fixed windows — Maximum glass area and thermal performance; best for living rooms, feature walls, and floor-to-ceiling glazing.
- Casement windows — Full ventilation with strong compression seals; ideal for bedrooms, kitchens, and offices.
- Awning windows — Rain-safe airflow from a top-hinged sash; suited to bathrooms, laundries, and high wall positions.
- Sliding windows — Space-saving horizontal operation; practical for apartments, balconies, and compact rooms.
- Double-hung windows — Dual vertical sashes for flexible airflow and a traditional aesthetic; well-matched to heritage renovations.
- Corner windows — Mullion-free glazing that wraps a building corner; designed for panoramic views in feature rooms.
- Pivot windows — Central-axis rotation for dramatic effect and easy cleaning; common on upper storeys of modern homes.
- Bifold and stacking windows — Multi-panel systems that open wide for indoor-outdoor connection; popular for kitchens, serveries, and entertaining areas.
Across every type, aluminium window frames enable a higher glass-to-frame ratio than vinyl, timber, or fiberglass alternatives. That means more natural light per square metre of opening, slimmer profiles that disappear into the architecture, and a cleaner overall aesthetic—whether the project is a modest suburban renovation or a multi-storey commercial fitout.
Windows, of course, are only half of the openings in any building. The same aluminium advantages—strength, slim profiles, and design flexibility—apply equally to door systems, where the range of styles and performance demands is just as broad.
Aluminium Door Styles From Entry to Sliding to Hinged
Doors do more than fill an opening. They control security, manage airflow, define how a building meets the outdoors, and shape the first impression a visitor forms. Because aluminium handles structural loads across wider spans with slimmer profiles than timber or uPVC, it opens up door configurations that other materials either cannot deliver or deliver clumsily. From a front entry that needs to shrug off decades of coastal weather to a three-metre-wide slider connecting a living room to an outdoor deck, here is what each aluminium door style offers and where it fits best.
Aluminium Entry and Front Doors
A front door sits in the most exposed position on any home. It cops direct sun, wind-driven rain, and the occasional shoulder from someone carrying groceries. Aluminium entry doors handle all of it without warping, swelling, or demanding a fresh coat of paint every few years. They are available with full glass panels for a light-filled entrance, solid infill panels for maximum privacy, or any combination of the two—finished in virtually any powder-coat colour to match the facade.
Security is where aluminium really earns its place at the front of the house. Modern aluminium entry doors typically ship with multi-point locking systems that secure the door at several positions simultaneously—top, bottom, and centre—rather than relying on a single deadbolt. Multi-point locks pull the sash tight against the frame at every locking point, which not only resists forced entry far more effectively than a single-point lock but also compresses the perimeter seals for better weather and acoustic performance. For homes on exposed sites—beachfront properties, elevated Queenslanders, or entries facing prevailing weather—this combination of structural rigidity and multi-point hardware makes aluminium a compelling choice. A quality aluminium threshold at the base of the door completes the seal, keeping water and draughts where they belong: outside.
Sliding and Stacking Aluminium Doors
Indoor-outdoor living is not a trend in Australia; it is practically a cultural requirement. Sliding and stacking aluminium doors deliver the wide, unobstructed openings that make it possible, and the material's strength is the reason they work at the scale homeowners now expect.
Lift-and-slide systems use a cam mechanism to lift the door panel slightly off its seals before gliding it along the track. That lift action means even a heavy triple-glazed panel—easily exceeding 150 kilograms—moves with fingertip effort. Multi-track stacking doors take the concept further: three, four, or more panels slide and stack behind one another to open up an entire wall. Aluminium carries these oversized glass panels smoothly because its rigidity prevents the frame deflection that causes binding, sticking, and premature roller wear in less rigid materials.
Picture a 4.8-metre opening in a Perth living room, four panels of floor-to-ceiling glass sliding aside to reveal a pool terrace. Timber frames at that span would need substantially thicker profiles and more frequent hardware adjustment. Vinyl would struggle to support the glass weight without sagging over time. Aluminium manages it with profiles slim enough to almost disappear, keeping the focus on the view rather than the frame.
Hinged and Pivot Aluminium Doors for Commercial Use
Step into any retail strip, office lobby, or school entrance and chances are you are walking through an aluminium-framed hinged door. Commercial aluminium doors dominate these applications because they satisfy a tighter set of performance criteria than residential products ever face.
Wind-load resistance is a primary concern. In cyclone-prone regions of northern Queensland and the Northern Territory—much as metal windows in Florida must meet hurricane-zone impact standards—commercial door assemblies need to withstand extreme positive and negative pressures without deformation. Aluminium's inherent stiffness lets fabricators engineer frames to meet these loads without resorting to the bulk and weight that steel alternatives demand.
Access compliance adds another layer. Under the National Construction Code (NCC) and the Disability Discrimination Act 1992, commercial entries must accommodate clear opening widths, threshold heights, and operating forces that ensure equitable access. Aluminium frames can be fabricated to precise tolerances that satisfy these requirements while still accepting automatic openers, hold-open devices, and panic hardware.
Fire ratings round out the specification list. While aluminium itself is non-combustible, a fire-rated door assembly is tested and certified as a complete unit—frame, panel, glazing, seals, and hardware together. Substituting any single component outside the tested configuration can void the rating entirely. For commercial projects requiring fire-rated openings, specifying a listed aluminium assembly from the outset avoids costly compliance headaches during inspection. Similarly, custom aluminium windows specified alongside matching door systems ensure the building envelope performs as a unified whole.
With so many configurations available, a quick-reference ranking helps cut through the options. The lists below order the most common aluminium door types by popularity in each sector:
- Residential — most popular first:
- Sliding doors (single- and multi-track) — the default for living areas and outdoor transitions
- Hinged entry doors — front and back entries with multi-point locking
- Bifold stacking doors — entertaining areas and wide openings
- French doors — paired hinged panels for a classic look with aluminium durability
- Pivot doors — statement entries for contemporary homes
- Commercial — most popular first:
- Single and double hinged glass doors — storefronts, offices, and institutional entries
- Automatic sliding doors — high-traffic retail, hospitals, and public buildings
- Fire-rated hinged doors — exit enclosures, stairwells, and required separations
- Curtain-wall integrated doors — seamless entry within glazed facade systems
- Pivot doors — architectural feature entries for hotels and corporate lobbies
Regardless of the style, every aluminium door shares a common advantage: the frame material does not dictate the design limits. Colour, size, glazing type, hardware configuration, and performance rating can all be tailored to the project. That flexibility becomes even more apparent when you look at the range of finishes and coatings available—because the colour and texture of the frame influence the look of the entire facade.
Climate Suitability and Sound Insulation of Aluminium Doors and Windows
Style and configuration matter, but a beautifully designed aluminium door or window still has to survive whatever the local climate throws at it—and keep unwanted noise on the other side. These two performance dimensions rarely get the attention they deserve, yet they can make or break long-term satisfaction with any framing system.
Where Aluminium Doors and Windows Perform Best by Climate
Australia packs an extraordinary range of climates into a single continent. The tropical humidity of Cairns, the salt-laden coastal winds of Sydney's Northern Beaches, the scorching inland summers of western New South Wales, and Melbourne's rapid-fire temperature swings all test building materials in different ways. Aluminium handles the full spectrum better than any competing frame material—provided the system is specified correctly for each zone.
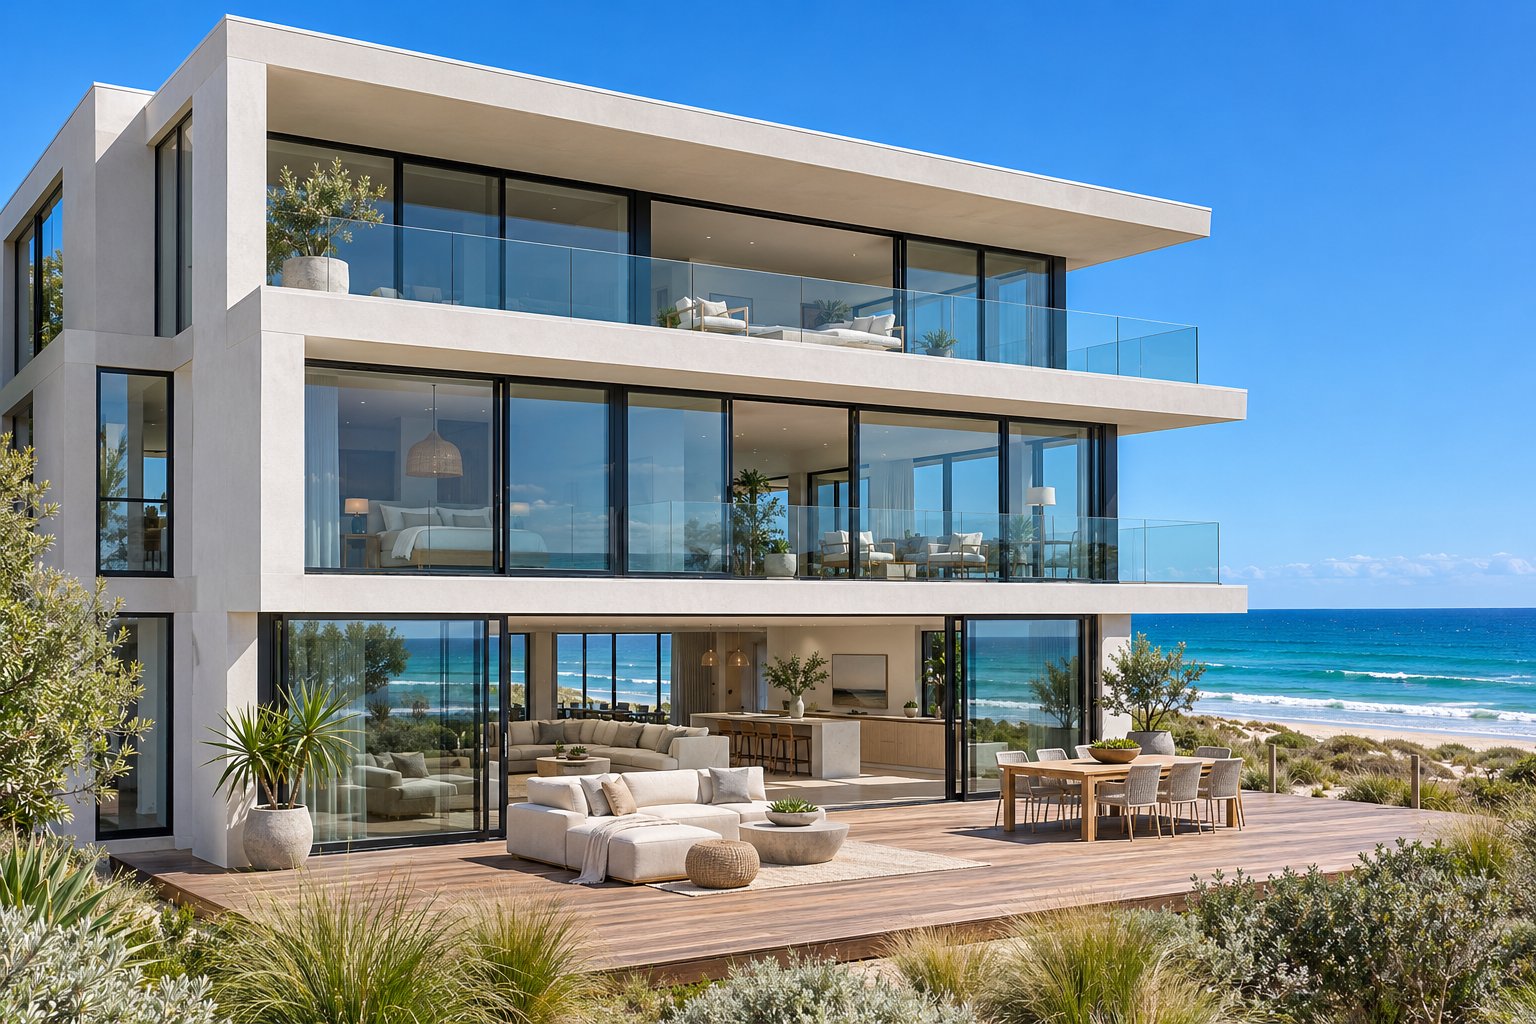
Coastal regions are where aluminium earns its stripes most visibly. Salt air is relentless: airborne salt particles penetrate seams, attack hardware, and degrade protective coatings on lesser materials within just a few years. Untreated steel rusts. Timber swells, rots, and demands constant refinishing. Even vinyl seals and weatherstripping degrade faster in high-humidity, high-salt environments. Aluminium alloy, particularly when protected by anodised or powder-coated finishes tested to marine-exposure standards, resists salt-spray corrosion year after year. For beachfront homes from the Gold Coast to Margaret River, that resistance is not optional—it is the baseline for survival. The same corrosion-resistant qualities that make aluminium dependable for marine structures like an aluminum dock or coastal walkway railings translate directly to window and door frames exposed to ocean air.
Humid tropical zones—think Far North Queensland, the Top End, and parts of coastal WA—present a different but related challenge. High moisture levels that persist for months on end accelerate rot in timber frames and promote mould growth around any surface that traps dampness. Aluminium is inherently non-organic; it does not absorb moisture, swell, or provide a food source for mould. A set of aluminum doors installed in a Darwin home will look and operate the same after fifteen wet seasons as it did in year one, assuming hardware is maintained and drainage tracks are kept clear.
Cyclone-rated regions add structural demands on top of the corrosion challenge. In areas north of the Tropic of Capricorn and other designated wind regions under the NCC, windows and doors must withstand extreme positive and negative wind pressures during storm events. Aluminium's high strength-to-weight ratio means frames can be engineered to meet these loads without the excessive bulk that steel requires or the internal reinforcement that uPVC relies on. An aluminium casement window rated for cyclonic wind zones provides full ventilation in fair weather and locks down to a compression-sealed, structurally tested barrier when a storm approaches—versatility that timber and vinyl struggle to match at the same span widths.
Extreme-temperature environments round out the picture. In alpine regions of Victoria and NSW, overnight temperatures plunge well below zero in winter, while western inland towns regularly exceed 45°C in summer. Aluminium does not become brittle in cold or warp in heat, unlike vinyl, which can soften and distort on sun-exposed facades. Paired with thermally broken profiles and appropriate glazing, aluminium systems maintain dimensional stability and energy performance across the full temperature range Australia dishes out. Much as corrugated aluminum roofing endures decades of outback sun without structural compromise, thermally broken aluminium framing weathers extreme heat and cold cycles without losing its shape or seal integrity.
Sound Insulation Properties of Aluminium Framing
Climate resilience gets a building through the seasons. Acoustic performance determines whether the people inside actually enjoy living or working there. Traffic noise bleeding through a bedroom window at 5 a.m., aircraft overhead near Kingsford Smith or Tullamarine, or the hum of a busy road beside an apartment block—these are the everyday irritants that drive homeowners and tenants to seek better-performing windows and doors.
A common misconception is that the frame material itself is the main factor in sound insulation. In reality, acoustic performance depends primarily on the glass configuration and the quality of seals and gaskets, not on whether the frame is aluminium, timber, or uPVC. Glass occupies the vast majority of any window's surface area, so the glazing choice dominates the acoustic equation.
The most effective glass strategies for noise reduction include:
- Laminated glass — An interlayer, typically polyvinyl butyral (PVB), is bonded between two sheets of glass. That interlayer absorbs and dampens sound vibrations, significantly reducing transmission across a broad frequency range.
- Varied-thickness double glazing — Using two panes of different thicknesses (for example, 6 mm and 10 mm) disrupts the resonance pattern that same-thickness panes can create, improving sound reduction compared to symmetrical double glazing.
- Increased air gap — A wider cavity between panes provides more insulation against airborne sound. Gaps of 12 mm or more deliver noticeably better acoustic results than the minimum spacings sometimes used in budget units.
- Triple glazing with laminated layers — Combining three panes, at least one laminated, with varied air gaps delivers the highest level of acoustic insulation available in residential-grade products.
Where aluminium framing earns its acoustic advantage is in how well it supports these glass packages. Aluminium profiles are rigid, dimensionally stable, and manufactured to tight tolerances. That precision means gaskets and seals compress evenly around the entire perimeter of the sash and frame, leaving no weak points for sound to leak through. Timber frames, by contrast, can shift with moisture changes and create subtle gaps over time. Vinyl can flex under load, loosening seal contact. Aluminium holds its shape, keeping the acoustic envelope intact year after year.
Tested aluminium window systems using laminated and varied-thickness glazing can achieve STC (Sound Transmission Class) ratings ranging from 29 up to 48, depending on the glass specification. An STC 48 assembly cuts perceived noise roughly in half compared to a standard single-glazed window—a transformation for anyone living beneath a flight path or beside a busy arterial road. In Australian terms, a well-specified aluminium window with acoustic glazing can make the difference between hearing every truck on Parramatta Road and sleeping through the night undisturbed.
Professional installation matters as much as product specification. Even a high-STC-rated window will underperform if gaps remain between the frame and the wall opening, or if sealant is applied inconsistently. Ensuring an airtight fit during installation locks in the acoustic performance the system was designed to deliver.
Aluminium framing combined with acoustically rated glazing—laminated glass, varied-thickness panes, and properly compressed seals—can reduce external noise transmission by 50 per cent or more. For homes near airports, highways, or dense urban areas, the right glass-and-frame pairing turns a noise problem into a non-issue.
Climate resilience and acoustic comfort are performance qualities embedded in the engineering of the system. But there is another dimension that sits right on the surface—literally. The finish and colour of an aluminium frame shape how the entire facade reads, and the range of options available goes far beyond the handful of stock colours most people expect.
Powder Coating and Finish Options for Aluminium Frames
Aluminium doors and frames earn their reputation on structural performance, thermal efficiency, and longevity. But the finish is what people actually see every day—and it is the detail that ties a window or door system to the architecture around it. Get the colour and texture wrong, and even the best-engineered frame looks like an afterthought. Get it right, and the frames become an integral part of the design language.
Powder Coating Colours and Durability
Powder coating is the dominant finishing method for aluminium windows and aluminium doors across the Australian market, and for good reason. Unlike conventional liquid paint, which applies as a wet film and can peel, blister, or chalk within years of UV exposure, powder coating uses a completely different process. A fine dry powder—typically a polyester resin—is electrostatically charged and sprayed onto the aluminium profile, where it clings uniformly to every surface. The coated frame then enters a curing oven at approximately 180 to 200°C, where the powder melts, flows, and chemically cross-links into a hard, continuous protective film.
The result is a finish that outperforms liquid paint on virtually every metric that matters for building products:
- Colour range — Thousands of RAL colours and custom-matched shades are available. Whether a project calls for a precise corporate brand colour on a shopfront or a heritage-sympathetic green for a Federation restoration, powder coating can deliver it.
- UV resistance — High-quality architectural-grade polyester powders resist ultraviolet radiation exceptionally well, maintaining colour integrity for years even on north-facing facades baking under Australian sun.
- Scratch and impact resistance — The cured film is significantly harder than conventional paint, standing up to the everyday knocks, cleaning, and handling that aluminium doors and frames endure over decades of use.
- Corrosion protection — The coating seals the aluminium surface from moisture, salt spray, and airborne pollutants, making powder-coated frames a reliable choice for coastal homes from Noosa to Fremantle.
A professionally applied powder coating can last 20 years or more, depending on exposure conditions, coating thickness, and how well the surface was pre-treated before application. High-quality architectural coatings are tested to recognised performance standards and typically carry manufacturer warranties—details worth confirming with any supplier before committing. Maintenance is minimal: periodic washing with mild detergent and water keeps the finish looking fresh, and there is no need for repainting or refinishing on any regular cycle.
For projects in aggressive coastal environments—homes within a few hundred metres of the waterline, for instance—anodising offers an alternative worth considering. Rather than applying a coating on top of the metal, anodising converts the aluminium surface itself into a hard oxide layer that becomes part of the metal. The layer is translucent, which preserves and enhances the natural metallic appearance of the aluminium rather than concealing it beneath an opaque film. Because the anodic layer cannot peel, chip, or flake—it literally is the metal surface, chemically altered—it delivers superior corrosion resistance in salt-rich environments. The trade-off is a narrower colour palette: anodised finishes are generally limited to natural silver, bronze, champagne, black, and a handful of earth tones. Where colour flexibility matters more than raw corrosion resistance, powder coating wins. Where a sleek metallic aesthetic and maximum coastal durability are the priority, anodising takes the edge. Many architects use both within a single project, specifying anodised frames on the most exposed elevations and powder-coated finishes elsewhere. Even everyday aluminium products—from outdoor furniture to aluminum trash cans—rely on these same finishing technologies to survive years of weather exposure, which speaks to how proven and versatile these processes are.
Popular Aesthetic Trends in Aluminium Frame Design
Walk through any newly built estate in Sydney, Melbourne, or Brisbane and a clear pattern emerges. Matte black frames have become the signature of contemporary Australian residential design. The dark, flat finish creates sharp contrast against light-rendered walls and pale brickwork, drawing the eye to the glass rather than the frame and giving facades a crisp, edited look. Dark bronze sits in similar territory—warmer than black, with a subtle richness that complements natural stone, timber cladding, and earthy material palettes gaining traction in mid-century modern and coastal architectural styles.
Slim-profile and thin-frame systems amplify the effect. Aluminium's structural strength allows frame profiles to shrink without sacrificing load-bearing capacity, which means the glass-to-frame ratio keeps climbing. Some current-generation aluminium windows feature visible sightlines as narrow as 30 to 40 mm—barely wider than a finger—creating an almost frameless appearance when viewed from inside the room. That visual lightness is simply not achievable with uPVC or timber, where thicker profiles are a structural necessity.
At the other end of the spectrum, wood-look textured powder coatings have carved out a growing niche. These speciality finishes use sublimation or multi-stage coating processes to replicate the grain, colour variation, and tactile texture of natural timber on the aluminium surface. The visual result is convincing enough to satisfy heritage panels and neighbourhood character requirements, while the underlying aluminium frame demands none of the sanding, sealing, and repainting that real timber does. For homeowners renovating a weatherboard cottage or a 4 ft aluminum fence line where timber aesthetics matter but maintenance appetite is low, wood-grain coatings offer a practical middle ground.
White remains a staple, particularly in coastal and Hamptons-inspired designs. And anodised natural silver—the classic aluminium look—has circled back into fashion as industrial and warehouse-conversion aesthetics gain popularity in inner-city developments.
- Matte black — The dominant contemporary choice; sharp contrast, minimal visual weight, pairs with almost any facade material.
- Anodised natural silver — Clean metallic character; suits industrial, minimalist, and commercial designs.
- Dark bronze — Warm and sophisticated; complements stone, timber cladding, and earthy palettes.
- White — Timeless and versatile; a natural fit for coastal, classic, and Hamptons-style homes.
- Textured wood-grain — Timber appearance without timber maintenance; ideal for heritage-sensitive and character-overlay zones.
This breadth of finish options gives architects and homeowners a degree of design control that vinyl and fiberglass products simply cannot match. Most vinyl frames ship in a handful of stock colours with no option for recoating. Fiberglass offers a wider range but still falls short of the thousands of shades and textures available through aluminium powder coating. When the goal is a facade where every element—cladding, roofing, gutters, and frames—reads as a coordinated whole, aluminium is the framing material that keeps up with the vision rather than constraining it.
Finish selection is the most visible decision, yet it sits within a broader system of choices that determine how well the entire building envelope performs. For commercial projects especially, the frame, glass, hardware, and facade engineering must work together as a coordinated package—and that coordination is where the specification process becomes genuinely complex.
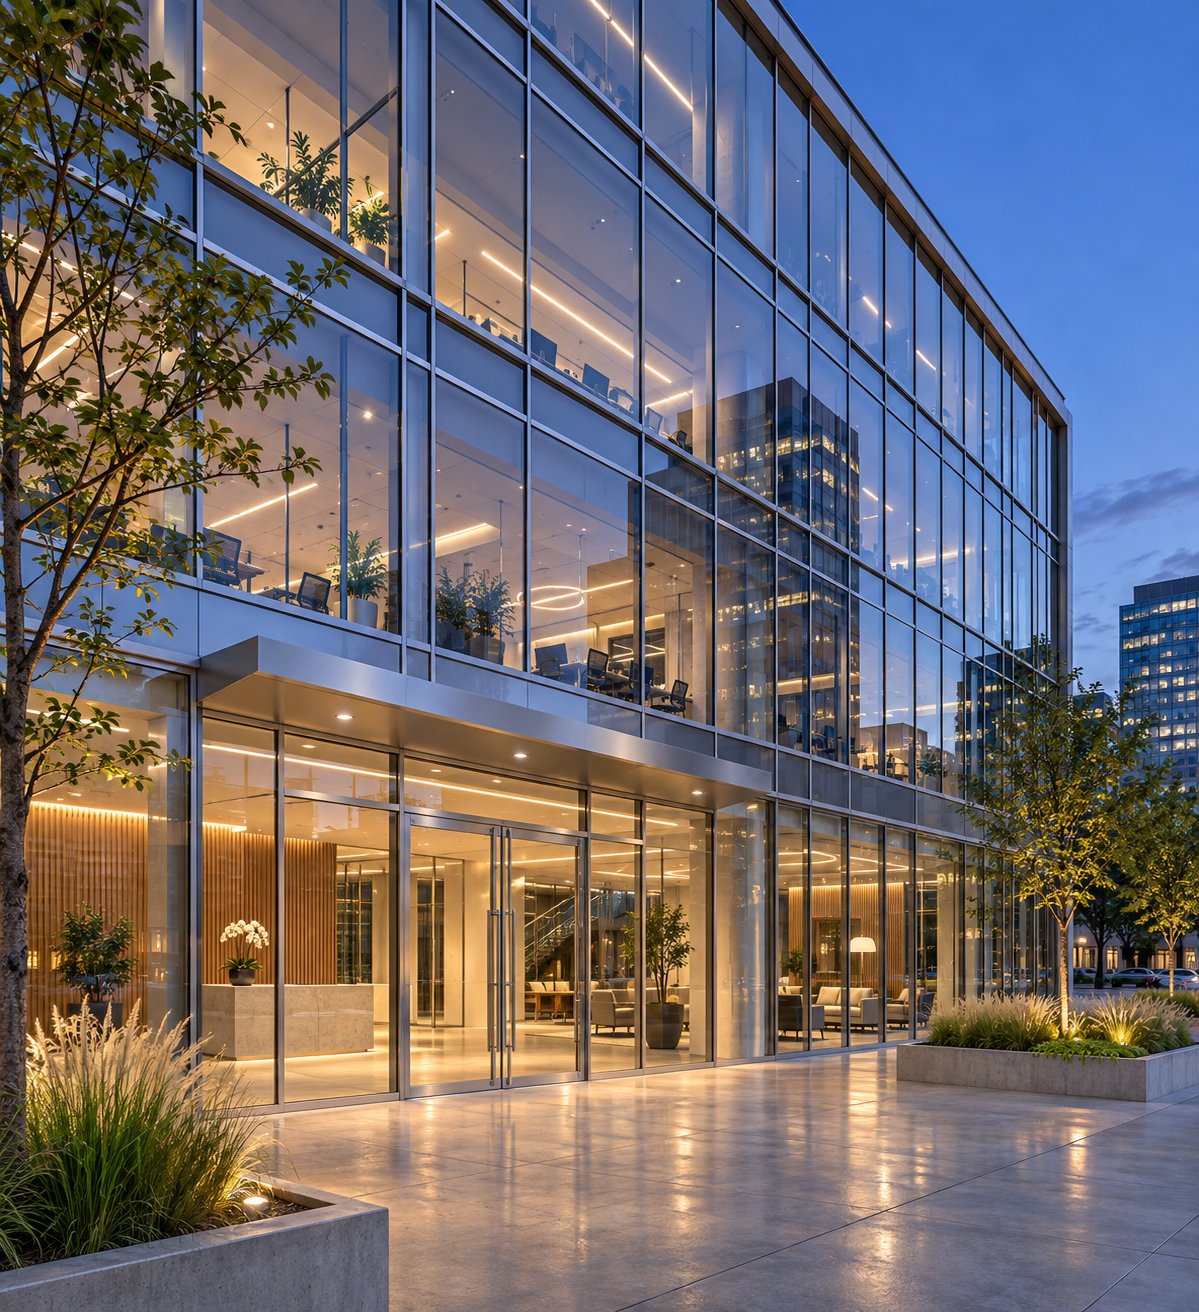
Commercial Glazing Specifications and Coordinated Aluminium Framing Systems
Residential projects let homeowners weigh up aesthetics, energy ratings, and budget at their own pace. Commercial construction operates under a different gravity. Building codes are stricter, performance thresholds are quantified to the decimal point, and a single specification error can cascade through a project timeline. That pressure is precisely why aluminium dominates commercial glazing—and why the concept of a coordinated framing system matters far more than most people realise.
Why Commercial Projects Rely on Aluminium Framing Systems
Walk past any office tower, retail strip, hospital wing, or university campus built in the last two decades and you are looking at aluminium. The material is not chosen out of habit. It earns its place because it satisfies a stack of engineering and compliance demands simultaneously.
Wind-load resistance sits at the top of the list. Under the National Construction Code (NCC) and AS 2047, commercial fenestration must withstand design wind pressures specific to the building's location, height, and exposure category. Aluminium's stiffness-to-weight ratio allows fabricators to engineer mullions and transoms that meet these loads without the excessive section depth steel would require or the internal reinforcement uPVC depends on. In cyclone-rated regions of northern Queensland—where design pressures on upper storeys can exceed several kilopascals—the window frame metal and aluminium door frame assemblies must perform under both positive and negative pressure cycling. Aluminium handles that brief convincingly.
Fire-code compliance adds another layer. Aluminium is non-combustible, which simplifies the path to meeting NCC fire-safety provisions for facade elements. Fire-rated glazed assemblies—tested and listed as complete units with frame, glass, seals, and hardware—are readily available in aluminium, while equivalent uPVC or fiberglass-rated assemblies remain rare in the Australian market.
Integration flexibility rounds out the case. A single aluminium framing platform can accommodate aluminum sliding windows on upper storeys, fixed panels in spandrel zones, operable awning sashes for ventilation, glazed entry doors at ground level, and facade cladding panels—all within a unified profile system. That adaptability is something timber, vinyl, and even steel struggle to replicate at scale. It is also the reason commercial architects do not waste time debating aluminum vs vinyl windows on high-specification projects; the performance envelope simply is not comparable at this level.
Two system types dominate commercial aluminium glazing, and confusing them is a surprisingly common—and expensive—mistake:
- Curtain-wall systems are non-load-bearing facade envelopes that hang from the building structure, typically spanning multiple storeys. Vertical mullions run continuously past floor slabs, with anchorage at each level. Curtain walls are engineered to resist wind forces, control air and water infiltration, and provide thermal and acoustic insulation across large expanses of glass. They can be shipped as factory-assembled unitised panels or as stick-built framing for field assembly.
- Storefront systems are ground-level glazed assemblies installed between structural elements—floor slab to slab, or slab to beam. They are simpler in construction, lighter in framing, and designed primarily for retail entries, lobby frontages, and low-rise commercial facades. Performance requirements for storefronts are generally less stringent than for curtain walls, with lower water-penetration test pressures and different anchorage provisions.
These are not interchangeable products. Substituting a storefront system where a curtain wall has been specified—or vice versa—can compromise structural adequacy, weather performance, and code compliance. Each application requires project-specific engineering review, full stop. The distinction matters just as much as the difference between aluminum clad windows designed for residential retrofits and a purpose-engineered commercial facade assembly. Specification shortcuts here are where projects go off the rails.
Coordinated Product Ranges for Complete Building Envelopes
Commercial buildings rarely need just one type of opening. A mid-rise office in Parramatta might combine a curtain wall on the upper levels, a storefront entry system at ground floor, operable windows for natural ventilation zones, and glazed hinged doors at fire-stair exits. If each of those products comes from a different manufacturer, the project inherits a patchwork of incompatible profiles, mismatched finishes, clashing hardware, and separate performance warranties that nobody wants to coordinate on site.
Sourcing from a coordinated product range eliminates most of that friction. A single system supplier delivers consistent aluminium profiles across every product type, factory-matched powder-coat colours, compatible gaskets and hardware platforms, and unified testing data that satisfies the certifier's checklist in one documentation package. The window cladding panels, the operable sashes, the entry doors, and the facade framing all speak the same engineering language.
| Component | Function | Key Specifications |
|---|---|---|
| Fixed windows | Non-operable glazed panels for daylight and views | Design wind load, U-value, SHGC, air infiltration ≤ 0.3 L/s·m² at 300 Pa |
| Operable windows (awning/casement) | Controlled natural ventilation | Wind load, water penetration, operating force limits, compliance with AS 2047 |
| Glazed entry doors | Pedestrian access with security and accessibility compliance | Wind load, NCC access provisions, multi-point locking, panic hardware compatibility |
| Curtain-wall framing | Multi-storey non-load-bearing facade envelope | Design wind load, water penetration ≥ 480–720 Pa static, thermal transmittance, seismic drift tolerance |
| Storefront framing | Ground-level glazed facade between structural elements | Wind load, water penetration ≥ 480–575 Pa static, air infiltration, impact resistance where required |
| Spandrel and cladding panels | Opaque infill zones concealing floor slabs and services | Fire performance, thermal insulation, finish durability, colour consistency with glazed sections |
When every component in the table above is drawn from the same system family, the architect gains confidence that performance data is tested as a coordinated assembly rather than extrapolated from individual product sheets. The builder benefits from streamlined installation details—one set of fixing methods, one gasket profile, one source for technical support when something does not fit. And the building owner inherits a facade where warranty claims do not bounce between three different suppliers pointing fingers at each other.
MEICHEN's aluminium window, door, and facade systems illustrate how a coordinated product range works in practice. Their collection covers fixed and operable windows, commercial glazed doors, and custom curtain walls, with support for project-specific drawings, glass selection, framing specifications, and performance documentation. For architects, builders, and commercial developers in the Australian market, this kind of integrated offering simplifies the specification process—particularly when the project spans multiple opening types that must match visually and perform consistently. It is worth noting, however, that storefront and commercial glass-wall applications still require project-specific system review; a curtain wall is not automatically interchangeable with a storefront assembly, and responsible suppliers will confirm suitability rather than assume it.
Aluminum clad wood windows and hybrid residential products occupy a different market segment entirely, where warmth and character drive the brief. In commercial glazing, the brief is performance, coordination, and accountability—and aluminium framing systems built as integrated families deliver on all three.
Engineering and specification rigour keep a building performing for decades. But there is a longer-term question that increasingly shapes material choices at the very start of the design process: what happens to all that aluminium at the end of the building's life? The answer turns out to be one of the material's strongest selling points.
Sustainability and Selecting the Right Aluminium System
A building's framing material does not retire when the architect moves on to the next project. It stays in place for decades, and eventually the structure reaches the end of its useful life—or the owner decides to upgrade. What happens to those frames at that point is a question with real environmental consequences, and aluminium answers it more convincingly than any competitor in the fenestration market.
Aluminium's Recyclability and Environmental Advantage
Aluminium is one of the few construction materials that can be recycled repeatedly without any degradation in quality. A window frame removed from a demolished Sydney office tower can be melted down and re-extruded into a brand-new profile with identical structural and aesthetic properties. No downgrading, no filler materials, no compromise. That closed-loop potential is not theoretical—it is happening at industrial scale across the globe.
The energy arithmetic makes the case even stronger. Research published in Results in Engineering confirms that recycling aluminium requires only about five per cent of the energy needed to produce primary aluminium from bauxite ore. That 95 per cent energy saving translates directly into dramatically lower carbon emissions per kilogram of material. Solid-state recycling methods—where aluminium scrap is reformed through extrusion or forging rather than conventional melting—push those savings even further by preserving the material's structural integrity without the energy-intensive remelting step. A rolling mill aluminium recycling facility processing window profiles uses a fraction of the energy that primary smelting demands, and the output is functionally indistinguishable from virgin material.
Industry estimates suggest that roughly 75 per cent of all aluminium ever produced is still in active use today. In the construction sector specifically, end-of-life recovery rates for aluminium products exceed 90 per cent in well-managed waste streams. For environmentally conscious project teams—particularly those pursuing Green Star or similar sustainability ratings in Australia—specifying aluminium framing with verified recycled content is one of the more straightforward ways to improve a building's lifecycle environmental profile. The same recyclability that makes aluminium valuable in everything from aerospace components to humble aluminum id tags applies equally to the window and door frames wrapping your building envelope.
Choosing the Right Aluminium System for Your Project
Sustainability credentials matter at the macro level, but the immediate decision most readers face is more specific: which aluminium system is actually right for this project, this climate, and this budget? Picking poorly means paying twice—once for the wrong product and again for the replacement. A structured decision framework cuts through the noise.
- Define the project type. Residential and commercial applications have fundamentally different performance thresholds. A set of aluminum double hung windows for a heritage cottage renovation faces different compliance requirements than a curtain-wall assembly on a multi-storey mixed-use development. Start by confirming which NCC provisions and Australian Standards (AS 2047, AS 1288) apply.
- Determine performance requirements. Establish the thermal targets (U-value and SHGC for NatHERS compliance), acoustic needs (STC rating if near transport corridors), and structural demands (design wind pressure for the building's location and height). These numbers drive system selection more reliably than any brochure.
- Confirm climate-specific needs. Coastal sites demand marine-grade anodised or powder-coated finishes tested to salt-spray exposure standards. Cyclone-rated regions require frames tested to the relevant wind classification. Bushfire-prone areas (BAL ratings under AS 3959) may impose specific glazing and frame requirements. Inland projects with extreme temperature swings need verified thermal-break performance. An aluminum sliding window specified for a mild suburban setting is not automatically suitable for a beachfront apartment in Broome.
- Evaluate finish and aesthetic requirements. Match powder-coat colour or anodised finish to the facade design early in the process. Changing a frame colour after fabrication is costly and time-consuming—get this locked in at specification stage.
- Verify coordinated system availability and technical support. The strongest outcomes come from suppliers who offer windows, doors, and facade products as a coordinated family—consistent profiles, matched finishes, compatible hardware, and unified performance documentation. Check whether the supplier provides project-specific drawings, glass selection guidance, and engineering support, not just a product catalogue. A project that sources aluminum security doors from one manufacturer, operable windows from another, and fixed glazing from a third is inheriting coordination headaches that a unified system avoids.
The best aluminium door and window system is one engineered as a coordinated whole—where frames, glass, hardware, and seals are designed to work together. Treating each opening as an isolated purchase almost always costs more in the long run than specifying a unified system from the outset.
For architects, builders, and developers looking to explore coordinated aluminium systems with technical backing, MEICHEN's product range offers one avenue worth evaluating. Their collection spans fixed and operable windows, commercial glazed doors, and custom curtain walls, with support for project-specific drawings, glass selection, framing specifications, and performance requirements across the range. It is not the only option on the market, but the integrated approach—where every component is designed to align structurally, thermally, and visually—reflects exactly the coordinated philosophy that delivers the best long-term results.
Aluminium doors and windows have earned their dominance not through a single advantage but through the accumulation of many: strength without bulk, durability without maintenance, recyclability without quality loss, and design flexibility that no other framing material matches across both residential and commercial applications. The material rewards careful specification and punishes shortcuts. Choose the right system, matched to your climate, your performance targets, and your architectural vision, and the frame pays for itself many times over across the life of the building. Cut corners on that choice, and you will understand exactly why this article opened with a warning about paying twice.
Frequently Asked Questions About Aluminium Doors and Windows
1. Are aluminium doors and windows energy efficient?
Yes, when fitted with modern thermal break technology. A thermally broken aluminium frame paired with double glazing can achieve U-values between 1.1 and 1.8 W/m²K, rivalling uPVC systems. The thermal break is a polyamide strip inserted between the interior and exterior aluminium profiles, blocking heat transfer and reducing condensation. These systems comfortably meet Australian NCC energy provisions and improve WERS star ratings, making them a strong choice for energy-conscious homes in every climate zone across Australia.
2. How long do aluminium window and door frames last?
Aluminium frames typically last 40 to 60 years with minimal maintenance, outperforming vinyl (25-40 years) and matching or exceeding well-maintained timber (30-50 years). Their longevity stems from natural corrosion resistance, dimensional stability across temperature extremes, and durable powder-coated or anodised finishes that protect against UV degradation and salt spray. Unlike timber, aluminium does not rot, warp, or attract termites, and unlike vinyl, it will not soften or distort under sustained heat on sun-drenched Australian facades.
3. What is the difference between a curtain wall and a storefront aluminium system?
A curtain wall is a non-load-bearing facade envelope that hangs from the building structure and spans multiple storeys, engineered for higher wind-load and water-penetration resistance. A storefront system is a ground-level glazed assembly installed between structural elements, such as floor slabs or beams, with generally less stringent performance requirements. These systems are not interchangeable; substituting one for the other can compromise structural adequacy and code compliance. Coordinated suppliers like MEICHEN (meichenwindows.com.au/products) offer both system types with project-specific engineering review to ensure the correct product is specified for each application.
4. Can aluminium doors and windows reduce noise?
Aluminium framing paired with acoustically rated glazing can significantly reduce external noise. Tested aluminium window systems using laminated and varied-thickness glass achieve STC ratings from 29 up to 48, cutting perceived noise roughly in half compared to standard single-glazed windows. The key factors are glass configuration (laminated interlayers, different pane thicknesses, wider air gaps) and seal quality. Aluminium's rigidity ensures gaskets compress evenly around the entire perimeter, maintaining a consistent acoustic seal over time without the shifting or flexing that can occur with timber or vinyl frames.
5. Are aluminium doors and windows environmentally sustainable?
Aluminium is among the most sustainable framing materials available. It is nearly 100 per cent recyclable without any loss in quality, and recycling requires only about five per cent of the energy needed for primary production from bauxite ore. Roughly 75 per cent of all aluminium ever produced remains in active use today, and end-of-life recovery rates for construction aluminium exceed 90 per cent in well-managed waste streams. For Australian projects pursuing Green Star ratings or similar sustainability benchmarks, specifying aluminium framing with verified recycled content is a straightforward way to improve a building's lifecycle environmental profile.