
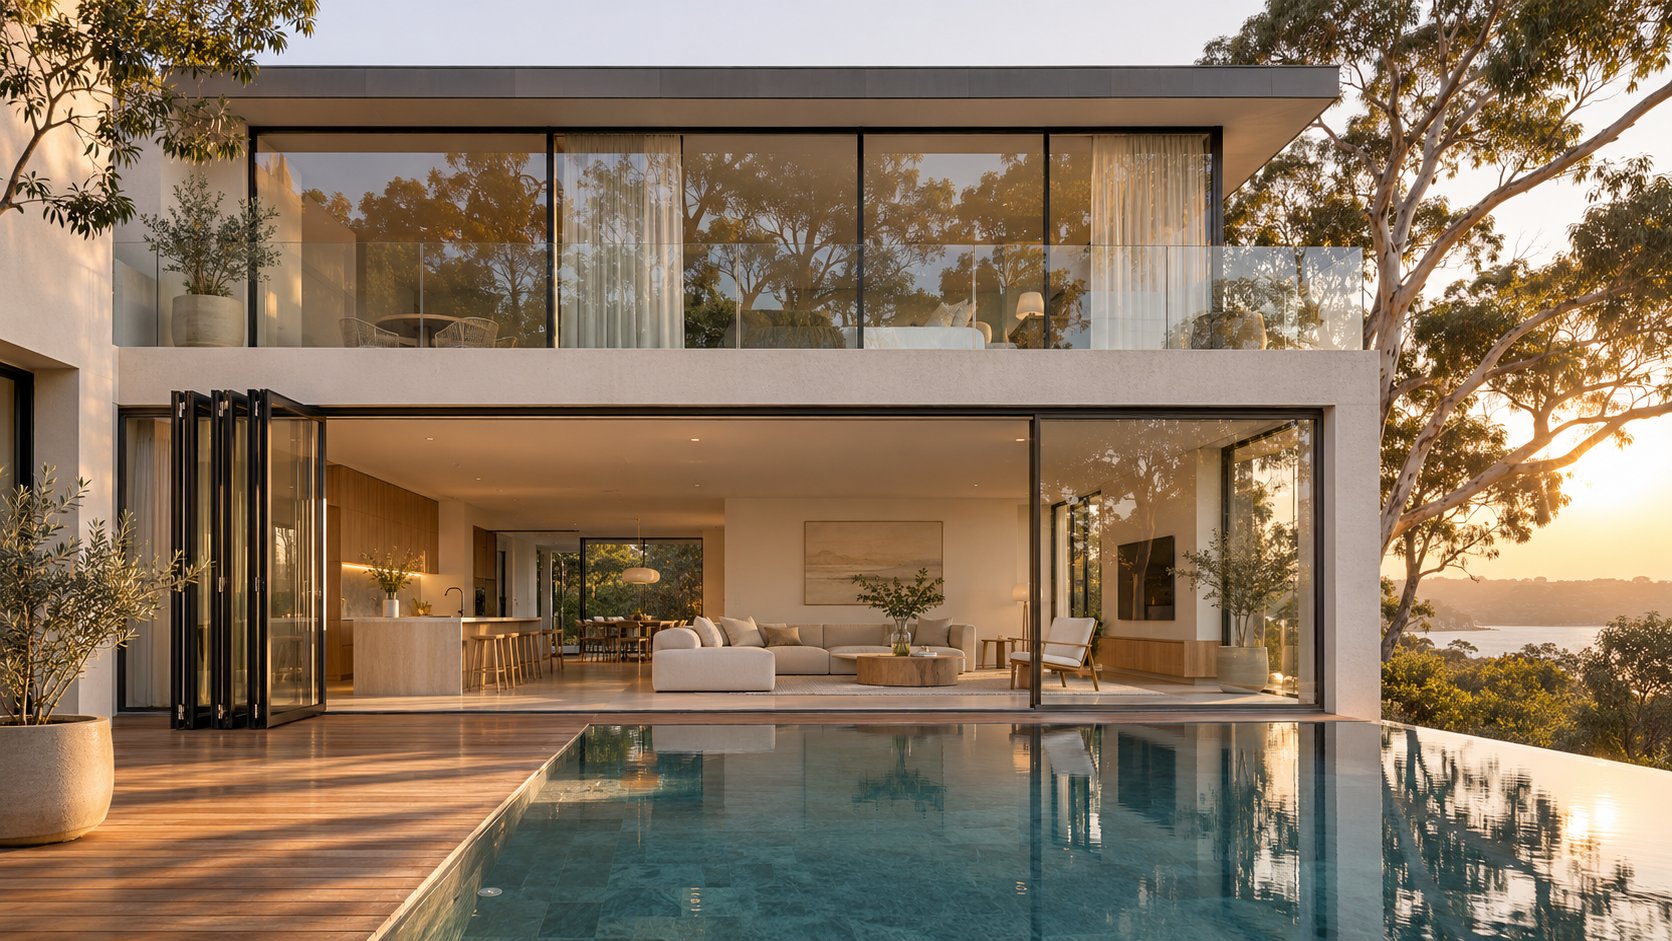
What Aluminium Bifold Doors Are and When They Suit a Sydney Home
An aluminium bifold door is a set of hinged glass panels in aluminium frames. The panels run on a track and fold concertina-style to one or both sides of the opening, clearing most of it.
Picture a living room wall that folds away on a summer afternoon, so the kitchen and the deck become one space. That is why aluminium bifold doors appear on so many Sydney renovation plans. Whether they suit your home depends on how they work and what your site demands of them.
What Aluminium Bifold Doors Are and How They Operate
Each panel is a glazed aluminium sash, and hinges join it to the panel beside it. Carriers are the wheeled hardware fixed to the panels. They run along a track at the head or in the sill, depending on the system. The sill forms the bottom of the frame. It handles drainage and sets the step between inside and outside. Many sets also include a traffic door, which is a panel that swings open like a standard hinged door. It lets you walk outside without folding the whole set.
Bifold vs Sliding vs Stacker Doors for Sydney Homes
Closed, the three systems look much the same, but they open in different ways. A slider parks its moving panel behind a fixed one. A stacker gathers several sliding panels behind a single fixed panel. A bifold folds its panels back against the reveal. Action Glass sets out these mechanical differences in its comparison.
| Factor | Bifold | Sliding | Stacker |
|---|---|---|---|
| Opening cleared when open | Most of the opening | Roughly half, because one panel parks behind a fixed panel | More than a slider, because several panels gather behind one fixed panel |
| Space needed beside the opening | Room for the folded stack, inside or outside | None beyond the frame | None beyond the frame |
| Day-to-day operation | Fold the full set, or use the traffic door | Slide one panel | Slide panels in sequence |
| Threshold options | Flush or raised. A flush sill is harder to seal | Low or raised. Interlocking stiles seal more easily | Low or raised multi-track sills |
| Moving parts | Most, with hinges and carriers on every panel | Fewest | Moderate |
| Relative cost | Usually highest per metre | Usually lowest | Usually between the two |
Why Sydney Conditions Change the Specification
An aluminium bifold door that suits one Sydney site can be the wrong choice for another. Salt air near the coast attacks finishes and hardware. Bushfire-prone land on the city's fringes can bring Bushfire Attack Level (BAL) requirements. Exposed elevations take wind-driven rain. A NSW BASIX certificate can also include glazing commitments that the door has to meet.
This guide follows the order in which buyers usually decide: opening and configuration, frame material, track and threshold, glass and thermal performance, compliance, finish and hardware, screens and security, quotes, installation and, last, supplier choice. Most pages that rank for aluminium bifold doors sydney are supplier sales pages, and each one describes a single range. This guide explains what to ask so you can compare suppliers on equal terms. It begins with how many panels your opening will be split into and which way they fold.
Choosing Panel Configurations and Planning the Opening
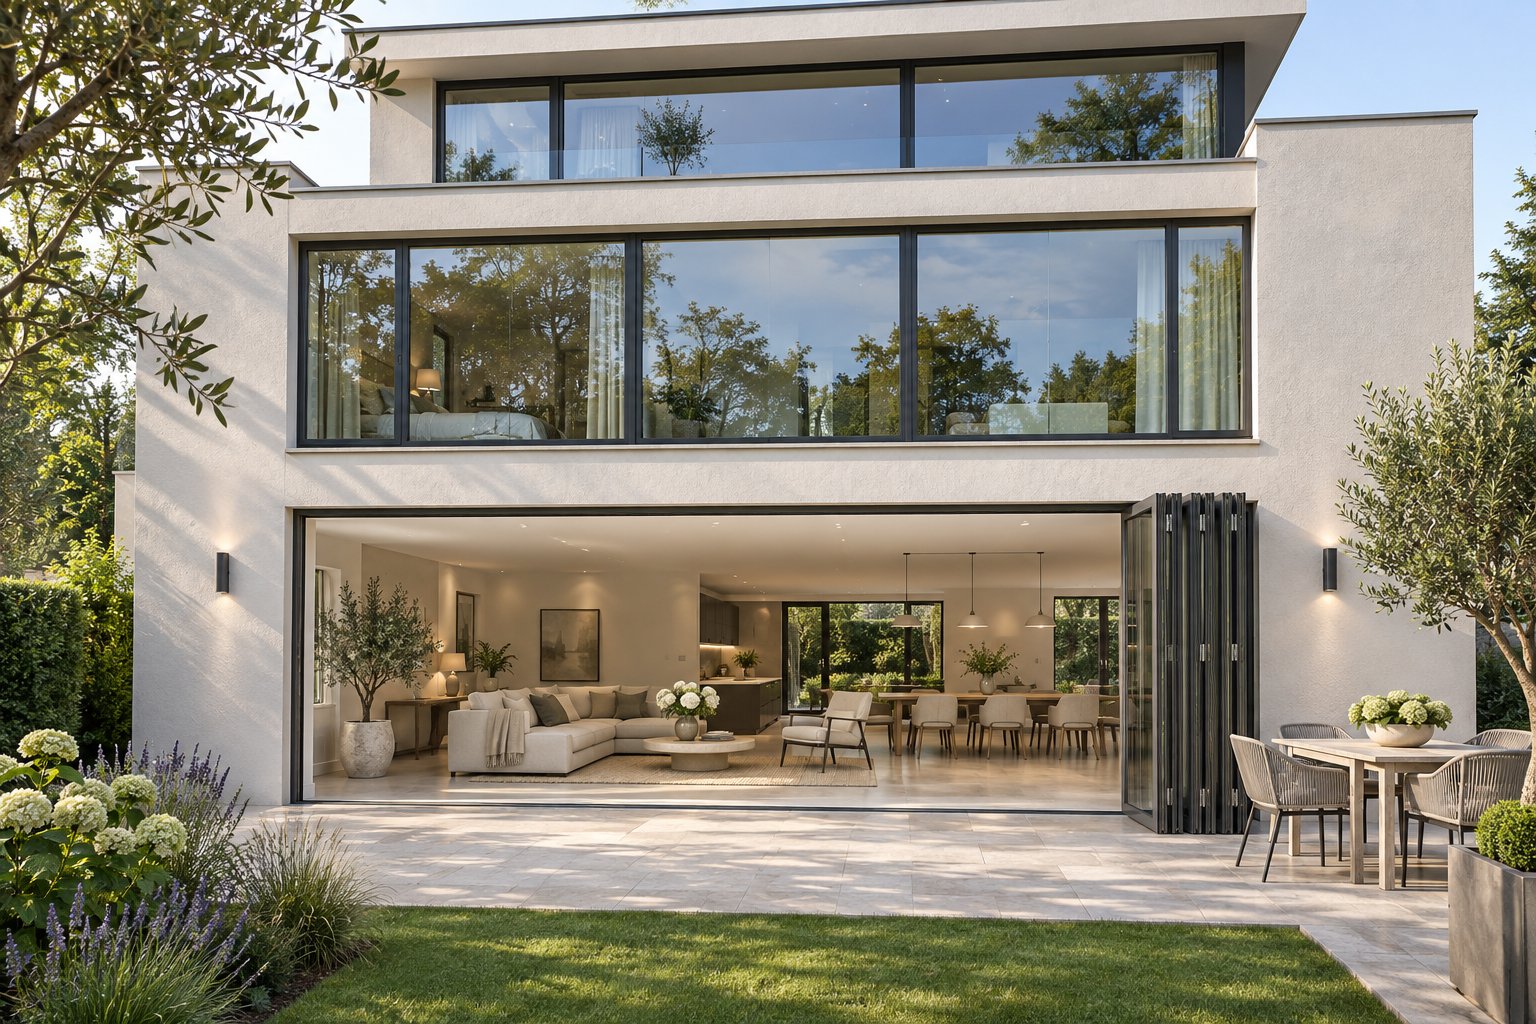
Two homes can order bifolds of the same width and end up with very different doors. One set folds everything to the left and has a door you can open on its own. The other splits down the middle, and you have to fold a pair just to step outside. The difference is the configuration, and few supplier pages explain it.
Common Panel Layouts Explained
Suppliers describe a layout with two numbers. The first is how many panels stack to one side. The second is how many stack to the other side.
- 2+0: Two panels fold to one side. Aluminium 2 panel bifold doors suit narrow openings. With an even count on that side, there is usually no traffic door, so the set opens from inside.
- 3+0: Three panels fold to one side. 3 panel aluminium bifold doors usually include a traffic door at one end, so they are a common choice for everyday access.
- 2+2: Four panels split into two pairs that meet in the centre. Each side is even, so most systems have no swinging door.
- 3+3: Six panels split three and three. Each side is odd, so each side typically has its own traffic door.
The count on each side decides this. An odd number on a side usually leaves one panel free to swing like a standard hinged door. Even counts need a different arrangement. For 4 panel aluminium bifold doors, that usually means a 1+3 split, because Australian sizing charts show that 4+0 and 2+2 sets have no access door. Treat these as typical patterns. Check them against each supplier's configuration drawings, including which end the traffic door sits on.
Stacking Direction, Opening Direction and Stacking Space
Panels can stack to the left, to the right, or split to both sides. A split layout makes each stack thinner, but it needs clear space at both jambs.
Outward-opening panels keep the room clear, so furniture can sit close to the door. They need free deck or patio space, and on a balcony the folded panels have to clear the balustrade. Inward-opening panels suit small balconies, but the stack takes floor space and furniture must stay out of its path. PC Henderson also notes that rain left on inward-opening panels drips inside when they fold.
Folded panels form a stack with two dimensions. Its width along the opening grows with each panel, and its projection out from the frame depends on panel width. Both reduce the clear opening. Ask the supplier for the stack width and projection for your exact panel count, taken from their drawings. Then mark that footprint on your plan.
Why Manufacturers Cap Panel Sizes
Every system sets a maximum panel width and height. Larger panels need heavier glass, and that weight sits on hinges and carriers that have load ratings. Wind load on exposed elevations adds more stress. Australian sizing guidance commonly works with panels of about 800 to 1000 mm wide. That is why 3m aluminium bifold doors usually come as three or four panels, not two large ones. A wider opening changes the panel count, not the panel size.
Replacing a Window or Wall With Bifolds
Turning a window into a bifold opening usually means cutting the wall wider and deeper. In a load-bearing wall, this usually needs a new or larger lintel or beam, sized by a structural engineer.
Approval depends on the scope of the work. NSW treats some minor work, such as repairing a window, as exempt development. Larger changes may need complying development or a development application, and heritage listings can add restrictions. Confirm the pathway with your council, a certifier or the NSW Planning Portal before ordering. Homes built before 1987 may contain asbestos, so have the wall checked before anyone cuts it.
Check the floor as well. A flush sill often needs a set-down in the slab or floor, and that is far easier to plan before any concrete or flooring goes down. The frame material also affects how large each panel can be and how narrow its frame looks.
Aluminium Compared With uPVC and Timber Frames
Search results for bifolds can mix up materials. At least one page aimed at aluminium buyers actually describes uPVC doors. These materials behave very differently, so check which one a quote covers before you compare prices.
Aluminium, uPVC and Timber Compared
Most of the differences come down to two properties: how stiff the material is and how readily it conducts heat.
| Factor | Aluminium | uPVC | Timber |
|---|---|---|---|
| Frame thickness | Thin walls, because the metal is stiff | Thick multi-chamber profiles, often with a steel core | Thick sections, needed for strength and joinery |
| Sightlines | Narrowest of the three | Widest, because the profiles are bulky | Wide |
| Strength and stiffness | High, so it resists bending under glass weight and wind | Lower, so it relies on reinforcement | Good, but it varies by species and moves with moisture |
| Maximum practical panel size | Largest | Smaller, limited by profile stiffness | Moderate, limited by weight and movement |
| Thermal performance | Conducts heat unless the frame has a thermal break | Insulates well | Insulates well |
| Maintenance | Low: regular washing, more often near the coast | Low: wipe clean | High: regular recoating |
| Relative cost | Mid to high, depending on series | Usually lowest | Usually highest |
| Expected lifespan | Long if the coating and hardware are maintained | Depends on how well the material resists UV under Australian sun | Long if recoated on schedule, short if neglected |
Because aluminium is stiff, thin walls can carry heavy glass. That keeps frames narrow and lets panels grow larger. The downside is heat. Aluminium conducts it readily, and only a thermal break stops the frame carrying heat between inside and outside. uPVC insulates well, but it is less stiff, so it needs bulkier and often reinforced profiles. UK supplier Home Hub Group notes that uPVC frames can sag over time, which puts strain on the seals. Timber insulates well and looks warm. It needs regular recoating, though, and a west-facing or beachside elevation needs it more often. When you weigh aluminium vs uPVC bifold doors for a wide Sydney opening, panel size and sightlines usually decide the question.
What Slim and Thin Frame Claims Actually Mean
"Slim" is a marketing word. No Australian standard defines it. The width of the sightline depends on the frame series, the weight of the glass and the height of the panel. A range that looks slim on a standard-height single-glazed door can look heavier on a tall double-glazed one. Before you accept claims about thin frame aluminium bifold doors, ask for the exact face-width dimensions in the supplier's section drawings for your panel size and glass. A narrow frame also tells you nothing about thermal performance.
Choosing a Frame Series
Suppliers sell their aluminium systems in several series, usually named by frame depth. Deeper series carry larger, heavier panels and reach higher wind ratings. Lighter series cost less, but they reach their maximum panel size sooner. Higher wind pressure can call for deeper or reinforced sections or thicker glass. If you want slim frame aluminium bifold doors on an exposed elevation, ask for the sightline at your site's wind rating, not at the lowest rating in the brochure. The series is one of the main factors that sets both performance and price, so two quotes based on different series are not comparable.
A deeper series with heavier glass also adds weight. The track system decides whether the structure above or the floor below carries that weight.
Tracks, Thresholds and Water Resistance
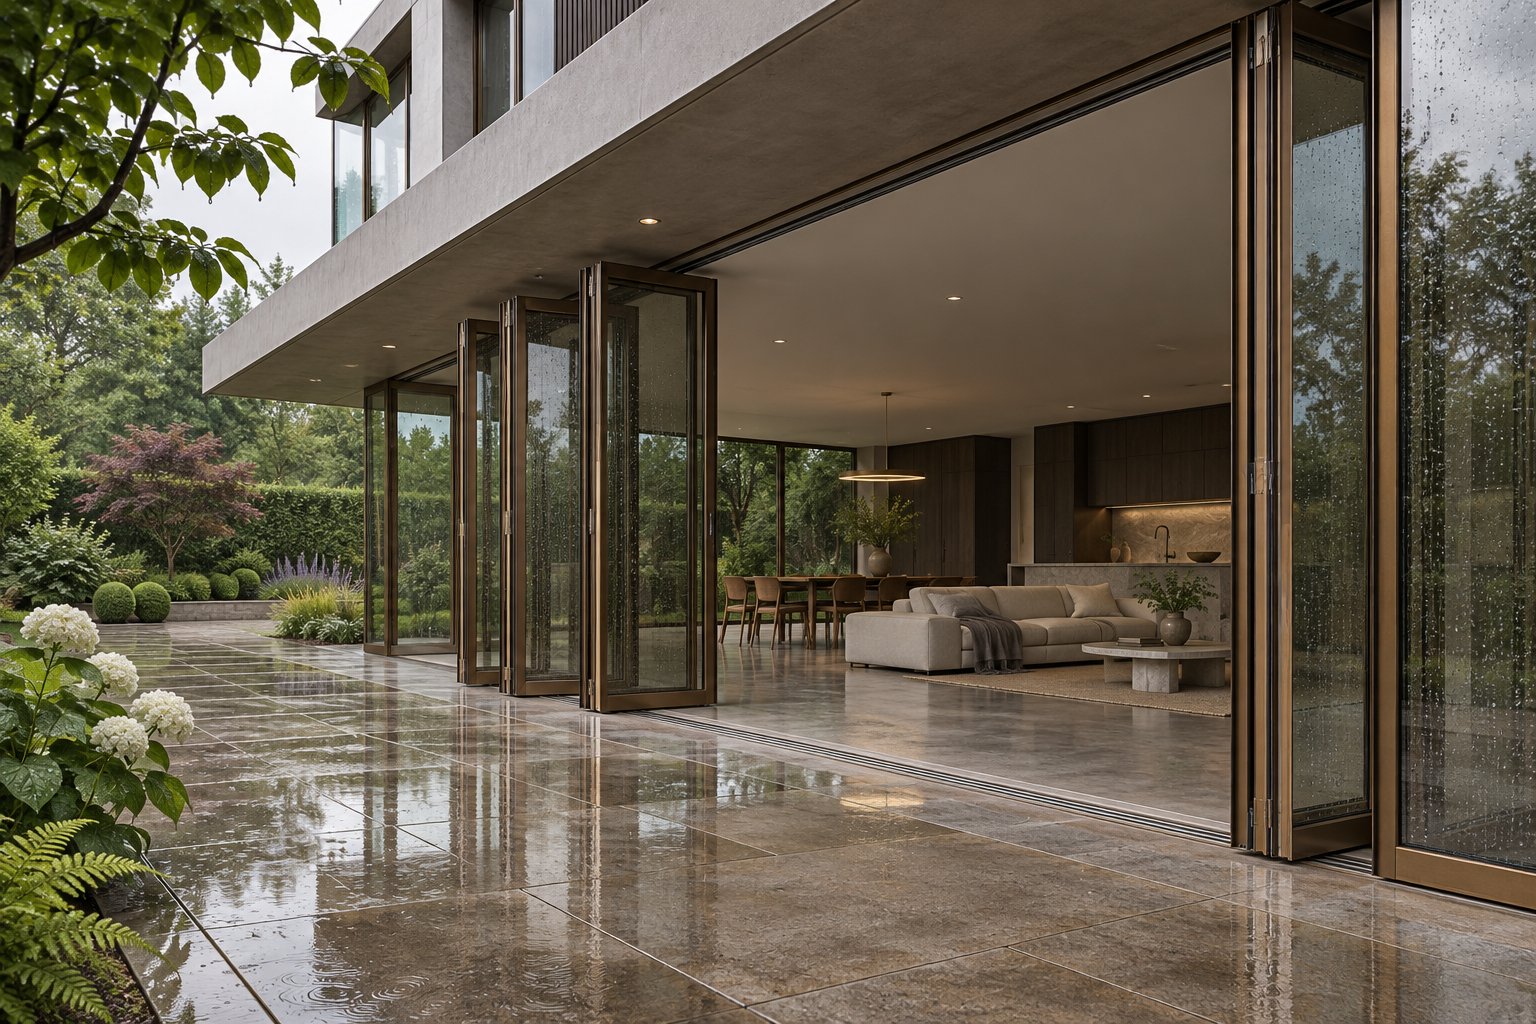
Where the panel weight goes affects the building work, the step at the door and how well the opening keeps out rain. Many quotes don't say which track system they're based on, so ask.
Top-Hung vs Bottom-Rolling Systems
In a top-hung system, carriers hang the panels from a track in the head. The lintel or beam above takes the full load, so it has to be stiff enough not to sag. US manufacturer PRL Glass notes that a beam can be strong enough to hold the load and still bend more than the door system tolerates. When that happens, the panels drift out of alignment. In a bottom-rolling system, rollers in the sill carry the weight instead. That puts less demand on the structure above, but the floor has to be level and solid.
Top-Hung: Pros and Cons
- Pro: The bottom track mainly guides the panels, so grit in it is less likely to affect the carriers that hold the weight.
- Con: The head needs a lintel or beam that resists sagging. In a renovation, that can mean extra structural work.
- Con: Exterior aluminium bifold doors still need a sill for seals and drainage, even when the weight hangs from above.
Bottom-Rolling: Pros and Cons
- Pro: The structure above carries less load, which helps when you retrofit into an existing wall.
- Pro: Some systems offer concealed rollers and a flush threshold. Confirm this for the exact system you're quoted.
- Con: The sill needs level, continuous support. An uneven slab makes the panels bind.
- Con: Sand, leaves and dirt in the load-bearing track affect how the rollers run, so the track needs regular cleaning.
Flush Thresholds vs Raised Sills
A flush or low threshold gives you a level step from the living room to the deck. It looks clean and suits prams, wheelchairs and anyone unsteady on their feet. With aluminium bifold exterior doors, the cost of that level step is weather resistance. A raised sill has a higher upstand on the inside, which acts as a dam, so wind-driven rain has further to climb. Building enclosure engineers writing for IIBEC say that a taller threshold generally improves water resistance. They also say a low, accessible threshold can't be expected to stay watertight in every storm.
In Australia, AS 2047 rates windows and external glazed doors for water penetration resistance. A bifold's rating depends heavily on its sill design, so the same frame can rate differently with a flush sill than with a raised one. Ask the supplier which water rating your chosen sill achieves. Then ask your designer or certifier whether that rating meets what your site needs.
Drainage on Exposed Sydney Elevations
Heavy rain puts some water into every sill. What matters is how quickly the sill gets it back out.
- Weep holes and drainage channels: Water that collects in the sill drains to the outside through channels and weep holes. Dirt, sand or stray sealant can block them. US door maker Andersen advises cleaning weep holes more often in coastal areas, where salt spray and grit build up.
- Paving fall: Outside paving or decking should slope away from the door. A slope drawn on the plans can end up flat after construction, so check the finished levels.
- Step-down detailing: A step down from inside to outside, or a set-down in the slab, keeps water below the threshold. Some designs also run a grated channel drain across the outside of the opening.
- Cover: A deep verandah, wide eave or recessed alcove reduces how much rain reaches the door.
How much protection you need depends on where the opening sits. An uncovered opening that faces southerly changes or coastal weather needs a higher sill, better drainage and well-compressed aluminium bifold door rubber seals. The same door under a deep verandah on a sheltered side can often work with a lower threshold. These are general building principles, so have your designer and installer confirm the detail for your site.
Good drainage keeps rain on the outside. Heat still passes through the glass and the aluminium, and the next choice is about which glass and frame you pick.
Glass, Frames and Thermal Performance
Almost every bifold brochure calls its doors "energy efficient", but you can't check that phrase. You can check two numbers. Both describe the whole door, and both should appear in the paperwork for the system you're quoted.
U-Value and SHGC in Plain Terms
U-value measures how much heat passes through the whole door, frame and glass together. A lower number means less heat moves through, whether it's leaving the room on a July night or coming in on a February afternoon. The Solar Heat Gain Coefficient (SHGC) measures how much of the sun's heat comes through, on a scale from 0 to 1. A rating of 0.60 lets in about 60% of the solar heat that falls on the glass. A lower SHGC means less heat gain. Double Glazing Melbourne notes that no single SHGC is right everywhere, because the best figure depends on which way the glass faces.
- West-facing elevations: SHGC matters most here. Late-afternoon summer sun comes in low, and a wide opening on a western wall can overheat a living area. A lower SHGC limits that gain.
- Winter-sun (north-facing) elevations: U-value matters most here, because a low U-value keeps in the warmth the sun provides. A very low SHGC on this side blocks free winter heat. A moderate SHGC paired with eaves that shade the glass in summer usually works better.
Single Glazing, Double Glazing and Glass Types
Double glazing seals two panes around a gap filled with air or an inert gas such as argon. That gap slows the flow of heat through the glass and lowers the U-value. The glass itself can also be specified in different ways:
- Low-E coatings: A thin metal-oxide layer reduces radiant heat transfer. Depending on the coating, it lowers the U-value, the SHGC or both.
- Tinted glass: Tinted glass absorbs part of the sun's heat and lowers the SHGC. It also lets in less daylight.
- Toughened or laminated safety glass: AS 1288 generally requires Grade A safety glass in glazed doors. Toughened glass breaks into small, blunt pieces. Laminated glass has an interlayer that holds the broken pieces in place.
Each of these upgrades adds weight. Heavier aluminium bifold glass doors put more load on the hinges and carriers, so a supplier's maximum panel size can shrink when you move to double or laminated glazing.
Thermally Broken vs Non-Thermally Broken Frames
A thermal break is an insulating barrier, usually a polyamide strip or a poured resin, that separates the inner and outer aluminium of the frame. It slows heat conduction through the metal. The break is built into the frame when it's made, and it can't be added later.
Double glazing does not make a frame thermally broken. The glass and the frame each let heat through separately. When aluminium frame bifold doors without a thermal break have double glazing, the glass performs better, but the frame still conducts heat. The whole-door U-value therefore ends up higher than it would be with the same glass in a thermally broken frame. On cold mornings, condensation can also form on the inside face of the frame. US manufacturer ViewLux suggests asking for a cross-section drawing, because a real thermal break shows up as a separate insert between the inner and outer metal. A non-thermally broken frame isn't automatically ruled out. Whether it works depends on what your BASIX certificate requires.
WERS Ratings and BASIX Compliance
The Window Energy Rating Scheme (WERS) publishes whole-of-window U-value and SHGC results for the products it rates. Each rated product has a certificate. Ask for the figures that match your exact frame and glass, because a single range of aluminium bifolding doors can carry many different ratings. Two common mistakes make products look better than they are: centre-of-glass figures shown as whole-door values, and overseas U-values, which come from different test methods.
A NSW BASIX certificate can include glazing commitments, such as U-value and SHGC limits for specific doors and windows. The NSW Planning Portal explains how BASIX treats windows. Before you order, compare the supplier's WERS figures with the values on your certificate. If they don't match, change the glass or the frame, or ask your BASIX assessor whether the certificate needs revising.
A WERS certificate covers energy performance only. Structural strength, water resistance, glass safety and bushfire exposure each have their own standard, and each needs its own documents.
Compliance and Site Conditions Across Sydney
A quote usually lists the door's size, colour and glass. It rarely lists the standards the door has been tested to. That gap can show up at final inspection, when it costs the most to fix. External aluminium bifold doors sit in an external wall, so the same standards apply to them as to any window. The Australian Glass and Window Association (AGWA) describes AS 2047 as the mandatory minimum specification for windows and doors used in Australia. AS 2047 also requires compliance with AS 1288.
Standards Checklist for Sydney Bifold Projects
Use this table as a list of documents to collect before you sign anything.
| Standard | What it covers | When it applies | Document to request |
|---|---|---|---|
| AS 2047 | Windows and external glazed doors, including structural, water and air performance | Every window and glazed door in an external wall | AS 2047 certification or performance label for your exact configuration and sill |
| AS 1288 | Glass selection and human impact safety | All glazing, including glazed doors | The glazing specification. Also check that each safety pane carries its permanent mark |
| AS 3959 | Construction in bushfire-prone areas | Sites with a Bushfire Attack Level (BAL) assessment | Evidence that the door meets the site's BAL |
| BASIX | NSW sustainability requirements | New homes and some alterations and additions | WERS values that match the glazing commitments on your certificate |
| NCC | Overarching building requirements, including access and egress where they apply | All building work | Ask your certifier which provisions apply |
| WERS | Whole-of-window energy ratings (U-value and SHGC) | Whenever you need verified thermal figures, including for BASIX | WERS certificate for the exact frame and glass quoted |
AGWA's advice is blunt. If a window should carry AS 2047 or AS 1288 labelling and doesn't, don't use it. Send it back. Standards get revised, and BASIX targets and NCC provisions can change between editions. Check the current versions with Standards Australia, the NSW Planning Portal, the Australian Building Codes Board (ABCB) and WERS. Don't rely on figures quoted in a brochure.
Coastal Exposure From Bondi to the Northern Beaches
Salt spray settles on frames and hardware and holds moisture against them. Over time it gets into powder coat through scratches and cut edges, and it corrodes standard-grade steel hardware. Aluminium bifold doors in Bondi, Manly or anywhere close to the surf need a marine-grade or coastal-rated powder coat and stainless steel hardware, because both are made to resist salt.
Read the coating warranty before you order. Its terms often depend on how far the home is from the coast, and many require regular washing. A powder coat care guide from a South African facade supplier suggests washing coastal installations every three months with fresh water and a mild detergent. The same guide says mortar or plaster splashed on the finish during construction can void the warranty. Ask your builder to protect the frames while other trades work nearby. Your own supplier's terms set the schedule you have to follow, so get them in writing.
Bushfire-Prone Land and Western Sydney Sites
Blocks near bushland on the city's fringes, including parts of Western Sydney, can be mapped as bushfire prone. Check your council's bushfire prone land map or the NSW Planning Portal. If the site is mapped, arrange a BAL assessment. AS 3959 sets construction requirements for each level from BAL 12.5 to BAL FZ, and fire engineers at Jensen Hughes note that the requirements get stricter as the level rises. They cover frame material, glazing, hardware, seals, weather strips and screens or shutters. At BAL 40, for example, the frame must be metal. A glazing system can also qualify by passing bushfire testing to AS 1530.8.1 or AS 1530.8.2.
A BAL rating can change the glass, the frame and the screens, and with them the price. Confirm your BAL before you ask for quotes, and give every supplier the same rating so the quotes can be compared.
Commercial and Primary Entrance Applications
Commercial aluminium bifold doors for a cafe, shopfront or office fall under NCC Volume One. That volume covers commercial and multi-residential buildings, and certifiers check doors closely under it. A bifold used as the main entry to a house needs a similar review. Before ordering, ask your certifier:
- Whether the door forms part of a required exit, and what that means for its swing direction and hardware.
- Whether the locks can be opened from inside in the way the exit provisions require.
- Whether the threshold has to meet access requirements, which affects the choice between a flush sill and a raised one.
- How the traffic door will be locked and used every day.
Most of those questions come back to hardware: which locks and hinges are fitted, and what metal they are made from. Together with the finish, these parts decide how well the door stands up to daily use.
Finishes, Hardware, Screens and Security
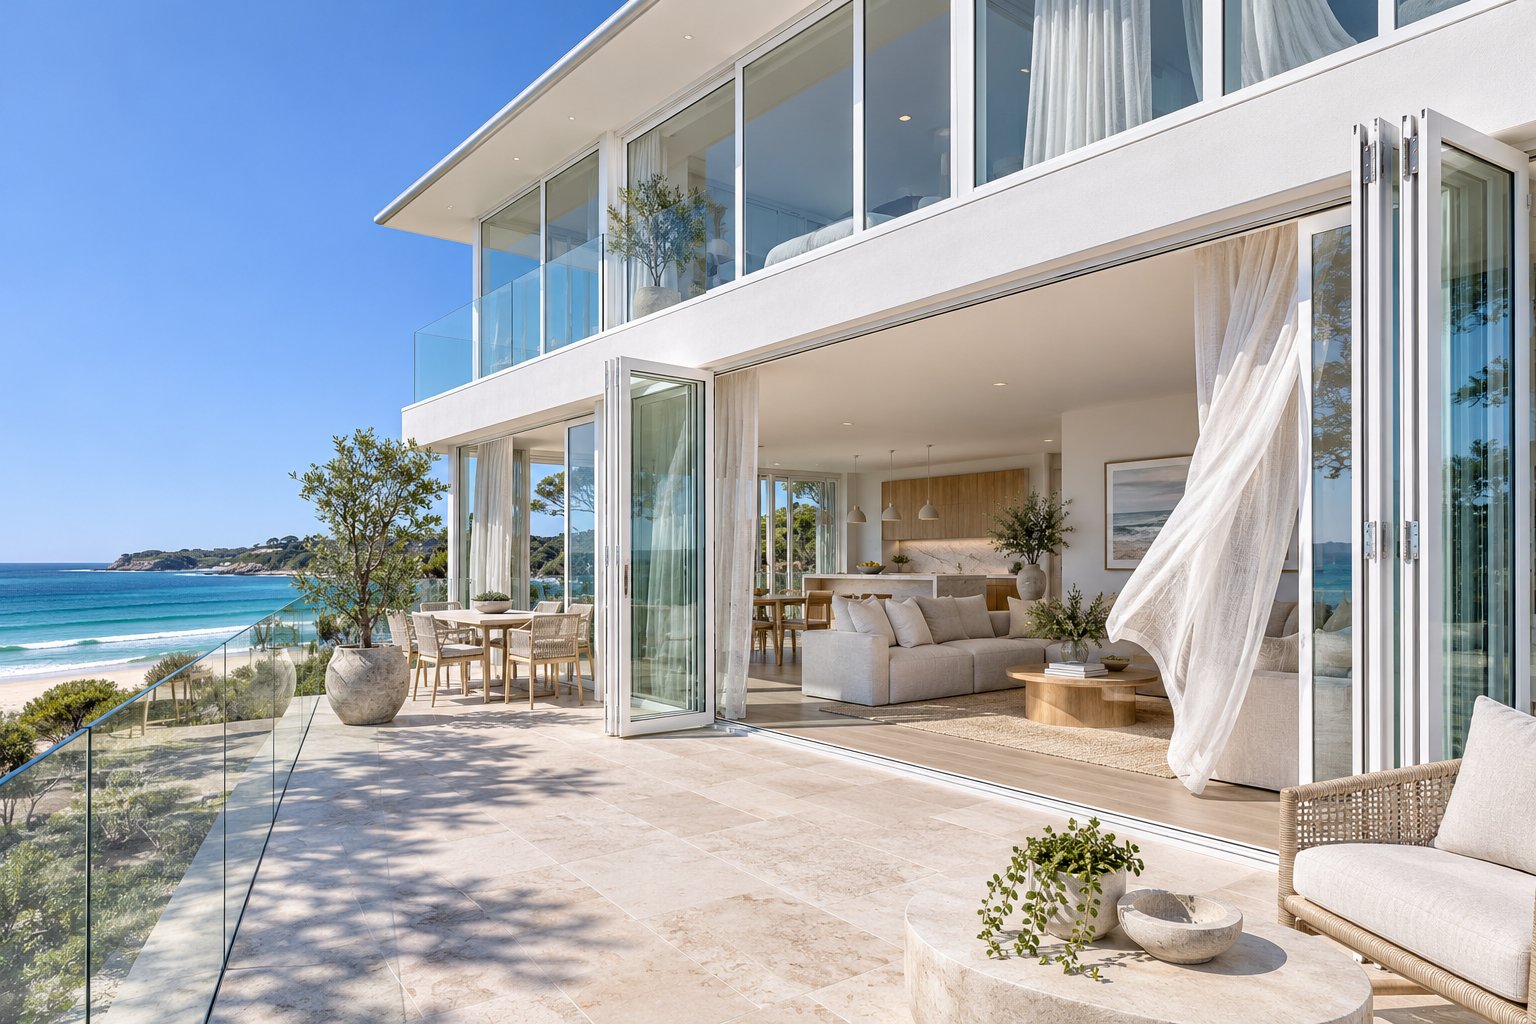
Most people choose the colour first and check it last. On a bifold, the finish, the hardware and the screens all sit on the same frame. Each one affects how the door ages and how easy it is to live with.
Powder Coat Colours and Finish Durability
Powder coating sprays a dry polymer powder onto the aluminium. The frame is then baked so the powder cures into a hard layer bonded to the metal. Most suppliers offer black, white, grey, anthracite, bronze-toned and woodgrain-style finishes. Black aluminium bifold doors and grey aluminium bifold doors suit contemporary facades. White aluminium bifold doors are common on coastal and Hamptons-style homes because they keep the look light.
The colour also changes how the frame behaves. Dark colours absorb more heat, so a black frame on a west-facing elevation gets much hotter in afternoon sun than a white one. That means more expansion and more heat stress on the coating and seals. Coastal-rated grades are made to resist salt. UK supplier Thames Valley Windows describes marine-grade polyester coatings with a minimum thickness of 60 microns. Australian coating grades and specifications can differ, so treat that figure as a reference point only. Ask each supplier for the coating brand, the grade and the warranty terms that apply at your distance from the coast. Two powder coated aluminium bifold doors in the same colour can come with very different warranties.
Hinges, Handles, Locks and Carriers
Aluminium bifold door hardware takes the weight and the wear every time the panels fold. Thames Valley Windows also warns that hinges and handles that can't cope with sea air will need repairs more often. Ask these questions before you sign:
- What material are the hinges, carriers and handles made from? On coastal sites, ask whether they are stainless steel and which grade.
- What load ratings do the carriers and hinges have, and do those ratings cover the weight of your chosen glass?
- Does the traffic door have multi-point locking?
- Do the folding panels have flush bolts at the top and bottom?
- Which handle styles are offered, and does each handle clear the next panel when the set is folded?
- Are replacement parts stocked locally, or do they have to be ordered from overseas?
Multi-point locking matters for weather as well as security. Lock maker Adams Rite explains that it engages several bolts or hooks along the frame at once. That spreads the force and pulls the door tighter against its seals.
Insect Screens for Wide Bifold Openings
Retractable pleated screens fold into a narrow housing at the jamb and pull across the opening when you need them. Fixed or hinged screens are simpler, but a fixed screen blocks the opening and a hinged screen needs its own room to swing. Wide openings often need split or double screens that meet in the middle, because a single screen can only span so far.
Space at the jamb is the main problem. The folded panel stack and the screen housing both need that space, and if they clash, one will block the other. On bushfire-prone sites, the screen mesh may also need to meet the site's BAL requirements. Get the supplier to confirm in writing that the screen works with your configuration, stacking side and opening direction. Don't assume it will.
Security and Everyday Access
A bifold has many joints, so it is only as secure as its weakest panel. Look for a multi-point lock on the traffic door and flush bolts that hold every other panel to the head and sill. Laminated glass helps as well, because the interlayer holds broken glass in place and slows down anyone trying to get through. Keyed locks add security from outside. If the door forms part of an exit, check with your certifier first, because a lock that needs a key from inside may not meet the exit provisions.
Think about daily use, too. If you will walk through the door many times a day, an odd-numbered layout with a traffic door makes sense. If you mostly open the set on weekends, a separate hinged door nearby may be easier to use and will put less wear on the bifold hardware.
Each choice in this section appears as its own line on a quote, from a coastal coating grade to a split screen. That goes a long way to explaining why two quotes for the same opening can be so far apart.
Understanding Aluminium Bifold Doors Cost and Comparing Quotes
Ask three suppliers to price the same opening and you may get three very different numbers. Usually nobody is overcharging. Each quote simply describes a different door. If you know what moves the price of aluminium bifold doors, you can tell a real saving from a missing line item.
What Drives the Cost of Aluminium Bifold Doors
- Opening width and height: A bigger opening needs more frame, more glass and more hardware.
- Panel count: Each panel in a 2, 3, 4 or 6 panel set has its own hinges, carriers and seals, so cost rises with the panel count as well as the width.
- Single vs double glazing: Double glazing adds a second pane and a sealed spacer. Its extra weight can also push the door into a heavier frame series.
- Glass type: Low-E coatings, tints and laminated glass each cost more than plain toughened glass.
- Frame series: Deeper series use more aluminium and reach higher wind ratings, and they are priced to match.
- Thermally broken vs non-thermally broken frames: A thermal break adds material and a manufacturing step, so these frames generally cost more.
- Hardware grade: Stainless steel hinges, higher-rated carriers and multi-point locks cost more than standard parts.
- Powder coat colour and coastal grade: Standard colours are usually the cheapest. Custom colours, woodgrain finishes and coastal-rated coatings add to the price.
- Track and sill type: A flush sill can add cost twice: once for the sill and again for the slab set-down it often needs.
- Screens: Retractable screens are usually priced separately, and wide openings that need split screens cost more.
- Installation complexity: A new lintel or beam, a set-down, difficult access or upper-storey work all add labour and sometimes other trades.
- Supply only vs supply and install: With a supply-only price, you pay separately for installation, flashing and making good.
Why Bifold Price Lists Rarely Match Your Quote
A search for an aluminium bifold doors price list usually turns up two kinds of page. The first is a directory cost guide. Yellow Pages, for example, publishes aluminium bifold doors prices by material and panel count. Its table gives supply-only and installed figures in separate columns. It also says its prices were sourced at the time the guide was written, but it gives no date. The second kind is a supplier page that offers prices and then sends you to a quote form or an online quoting tool.
Neither kind of page can price your door. Bifolds are made to measure, so the price depends on your exact dimensions and configuration. Site conditions such as access, wall construction and floor levels change the installation cost. Compliance can change it too, because a BAL rating, a BASIX glazing commitment or a higher water rating can each change the glass, frame or sill. Use any average cost of aluminium bifold doors as a rough budget figure only. A supplier won't be bound by it.
What a Comparable Quote Should Include
The NSW Government recommends giving at least three contractors the same information. It warns that a vague brief can produce a quote based on the cheapest products, and it suggests checking that the quote lists the materials you asked for, not substitutes. Send every supplier the same drawings and specification. Then check that each quote includes:
- Itemised dimensions and configuration for each opening, including panel count, stacking side and opening direction.
- The frame series, named.
- The glass specification, with whole-door U-value and SHGC from WERS.
- Hardware brand and grade, including the hinge, carrier and lock materials.
- The finish colour, coating grade and coating warranty terms.
- The sill type and its AS 2047 water rating.
- Delivery, including site access and any lifting needed.
- Installation scope, including who does the structural work, flashing and set-downs.
- Removal and disposal of the old door or window.
- Making good, such as plaster, render, paint and flooring around the new frame.
- Lead time from signed order to installation.
- Warranty terms for the frame, glass, hardware, coating and installation.
- The payment schedule, with the deposit and each later payment tied to a stage such as delivery or completion.
If anything changes after you sign, the same NSW guidance says variations must be in writing and signed by both parties.
Evaluating Finance Offers
Some suppliers offer to spread the aluminium bifold doors cost over time. Ecovue, for example, advertises finance plans of up to 7 years. A long term lowers each repayment, but it can raise the total you pay. Before signing, check:
- The interest rate and every fee, including establishment, account-keeping and late fees.
- The total amount repayable over the full term.
- The deposit and when it is due.
- Whether the financed price matches the cash quote for the same specification. An interest-free plan can still cost more if the door price goes up when you choose finance.
An itemised quote tells you which door you will get. Its installation line matters just as much, because a well-specified door can still fail if the frame isn't set plumb, flashed and sealed.
Aluminium Bifold Door Installation, Adjustment and Long-Term Care
A bifold can run smoothly on handover day and start dragging within a year if the beam above it sags or a carrier drops. Most of these faults come from how the door was installed. You can catch many of them before you pay the final invoice.
How Aluminium Bifold Doors Are Installed Step by Step
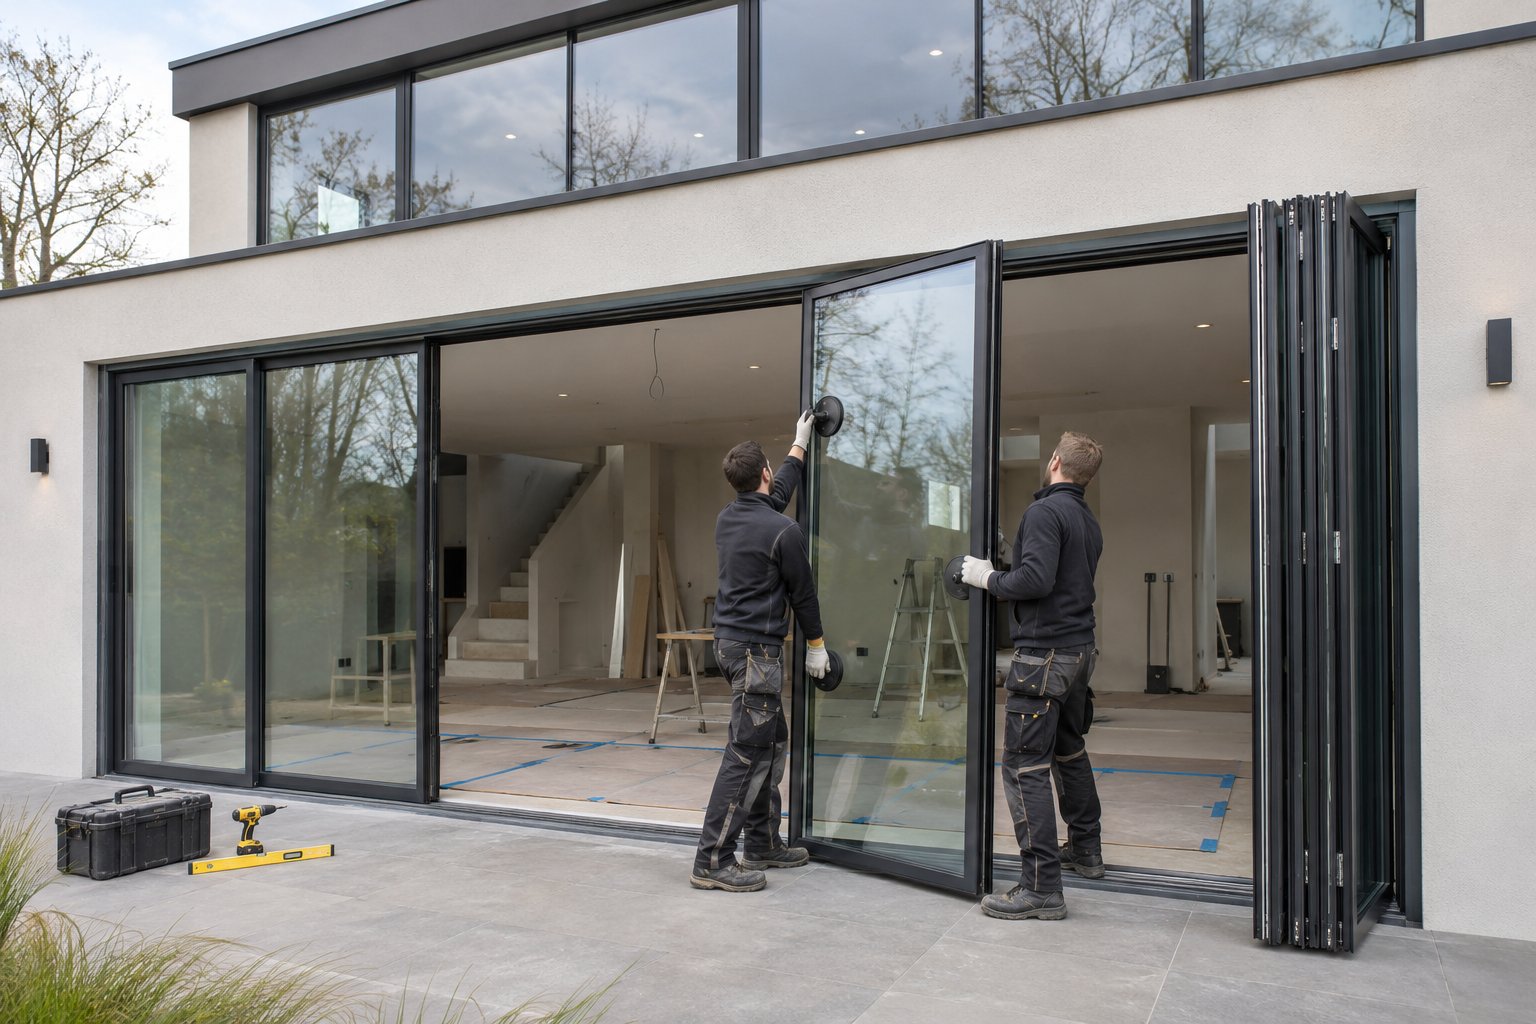
Aluminium bifold door installation involves structural, waterproofing and glazing work. It is a job for licensed tradespeople, not a weekend project. A typical professional sequence runs like this:
- Site measure and check: The installer measures the width and height at several points, checks both diagonals and records the floor levels inside and out.
- Structural preparation: A new or larger lintel or beam goes in wherever the engineer has specified one.
- Sill set-down or levelling: The slab is set down for a flush sill, or the sill is packed level along its full length.
- Setting the frame: The frame is stood in the opening plumb, level and square. A small error here puts every panel out of line.
- Fixing and packing: Fixings go through packers at the spacing the manufacturer specifies, so the frame is supported without being bent.
- Flashing and waterproofing: Flashings and membranes are lapped so that water runs down and out. A bead of sealant on its own does not count as flashing.
- Hanging and aligning the panels: The panels go onto their carriers and hinges and are adjusted until the gaps are even.
- Fitting hardware and screens: Handles, locks, flush bolts and any screen housing are fitted.
- Final adjustment and testing: The installer folds the full set, checks that every lock and bolt engages and confirms the weep holes are clear.
Ask the installer to photograph the head and sill flashing before cladding or plaster covers it. US supplier Senmit's head flashing guide recommends inspections at these stages, because nobody can check the laps once they are covered. Read the warranty as well. Some warranties only apply if an approved or licensed installer fits the door. Confirm in writing who is responsible for the lintel, the set-down and the flashing. This matters most on a supply-only order, where those jobs can fall between trades.
How to Adjust Aluminium Bifold Doors
Most systems let you adjust the hinges and carriers to bring panels back into line. Carrier adjustment usually raises or lowers a panel. Hinge adjustment usually moves it sideways or closes the gap to the next panel. How to adjust aluminium bifold doors depends on the brand, so follow the manufacturer's instructions for your system and ask for a copy at handover. Small adjustments are usually fine. If the same fault keeps coming back, call the installer, because repeated adjustment can hide a structural problem.
Some faults sit inside the panel. If the glass slips on its packers, the panel drops out of square. UK maker JUST Aluminium describes the fix, called toeing and heeling, which re-packs the glass at opposite corners. It means removing the glazing beads, and overpacking can crack the glass, so leave this job to a glazier.
Common Aluminium Bifold Door Problems and Their Causes
Most aluminium bifold door problems have a symptom that points to its cause.
- Catching at the bottom: An aluminium bifold door catching at bottom usually has a sagging head, a dropped carrier or a sill that is out of level. If a gap also opens at the top of the panel, sag is the likely cause.
- Stiff or noisy operation: Sand, leaves and grit in the track are the usual cause. This is most common in bottom-rolling systems, where the rollers carry the weight.
- Leaks: Blocked weep holes or drainage channels let water build up in the sill. Worn or shrunken rubber seals then let it past the panels. Water can travel along the wall before it shows inside, so a damp patch may not mark the source. More silicone rarely fixes the problem.
- Locks that won't engage: When panels drop out of line, the bolts and lock points miss their keeps. Fix the alignment instead of forcing the handle.
Maintenance for Coastal and Inland Homes
- Track cleaning: Vacuum and brush the track and sill, and clear the weep holes. Coastal homes collect sand and salt. Inland homes, including those in Western Sydney, collect dust and leaf litter.
- Washing frames: Wash the frames with fresh water and a mild detergent as often as your coating warranty requires. Near the coast, skipping this can void the warranty.
- Seal inspection: Check the seals for cracks, flattening or gaps. Replace them with parts made for your system.
- Lubrication: Use only lubricants the manufacturer approves on hinges, locks and carriers. Some general-purpose oils collect grit or damage seals.
Adjustment instructions, replacement seals and carriers that match the originals all come from the company that made the door. When you choose a supplier, consider how easily you will be able to reach that company years after installation.
Choosing Aluminium Bifold Door Suppliers and Shortlisting Systems
Search for aluminium bifold doors near me and you will see three kinds of business mixed together. Some are local fabricators. Some are installers who resell another company's system. Others supply doors to a project from its drawings. These routes differ in who makes the door, who fits it and who you call when a carrier wears out.
What Local Manufacturing Offers
Several aluminium bifold door manufacturers in Sydney lead with local production. One advertises a factory in Minto. Prestige Plus lists a main showroom and factory and says its doors are made in Sydney. That page describes uPVC bifolds, not aluminium ones, so check the frame material before you compare prices.
A local factory helps in practical ways. It can make panels to fit an odd-sized opening in an older house. The site measure is simpler when the same company measures, makes and adjusts the door. Replacement carriers, seals and hinges are easier to get when you can reach the factory. Lead times still vary, so ask:
- Does the lead time start when you pay the deposit, sign the drawings or have the final check measure?
- Does a custom colour, a coastal-grade coating or laminated glass add time?
- Is the glass processed in-house or ordered in, and who carries the delay if it arrives late?
- How long do replacement parts take to arrive after handover?
Comparing Supply Routes for Sydney Projects
When you buy aluminium bifold doors, the supply route decides who handles each part of the job. In the table below, MEICHEN's MA80 Bifold Door is the example of project-based supply. It is a non-thermally broken aluminium folding system. Supply to a Sydney site is subject to a review of location and delivery.
| Factor | Project-based supply (MEICHEN MA80 Bifold Door) | Sydney-based fabricator with a local factory | Installer-supplied package |
|---|---|---|---|
| Configuration flexibility | Panels fold and stack to the side. Size, layout, glazing, hardware and colour are confirmed from the project drawings | Made to measure, within the limits of the systems it fabricates | Limited to the systems and sizes the installer buys in |
| Glazing options | Listed double-glazing build-ups of 6mm+21Ar+6mm and 8mm+18Ar+8mm, with Low-E, obscured and fluted glass options | Depends on the fabricator's glass supplier and the glass range tested for its system | Set by the system brand the installer carries |
| Finish options | Pearl White, Monument and Black Mall powder coat as standard. Custom colours can be reviewed | Often wide, using local powder coaters | Usually the standard range of the system brand |
| Installation arrangements | You arrange a local installer and certifier. The quote should say who handles delivery and who handles installation | Often its own crew or installers it nominates | One contract covers supply and fitting |
| After-sales service | Agree the warranty, spare parts and service contact as part of the supply scope | Factory access for adjustment and parts | Through the installer, who relies on the manufacturer for parts |
| Items to confirm | Opening dimensions, folding clearance, performance and BASIX glazing values. See the notes below the table | Which system and series it fabricates, and AS 2047 documentation for that system | Who made the door, its brand and series, and whose warranty applies |
The MA80 needs some checks before you order. Have MEICHEN review the opening dimensions, folding clearance and performance for your configuration. The frame is not thermally broken, and double glazing does not make it so. Check its whole-door U-value and SHGC against your BASIX certificate. If you need screens or slim sightlines, raise them as enquiries, because neither is listed as an included feature. If the bifold will be your main entry, your certifier needs to review access, locking, thresholds and exit requirements. Ask for the compliance documents that cover the MA80, because a report for another model does not transfer.
Check the model name on the quote as well. The product page says MA80 in its title and system parameters, but one quick-spec field says MC80. MEICHEN lists the MC80 separately as a thermally broken system. Confirm that the quote is for the MA80 and that the MC80 has not been substituted.
Shortlisting Suppliers and Next Steps
Narrow your list to two or three aluminium bifold door suppliers. Then take each one through the same steps:
- Confirm the configuration and drawings. Check the panel count, stacking side, opening direction, traffic door position and stack projection on the supplier's drawings.
- Match the WERS values to the BASIX certificate. Compare the whole-door U-value and SHGC for the exact frame and glass with your glazing commitments.
- Collect compliance documents. Ask for the AS 2047 documentation for your configuration and sill, the AS 1288 glazing specification and BAL evidence where it applies.
- Compare itemised quotes. Use the quote checklist from the pricing section so that each quote describes the same door.
- Confirm the installer and certifier. Get it in writing who installs the door, who does the structural work and flashing, and who signs off compliance.
Choose the supplier whose drawings, certificates and quote all describe the same door. If something goes wrong after installation, those documents show what you were promised.
Aluminium Bifold Doors Sydney: Frequently Asked Questions
1. How much do aluminium bifold doors cost in Sydney?
No single price is reliable, because every set is made to measure. The final figure depends on the opening size, the number of panels, the frame series, single or double glazing, whether the frame is thermally broken, the hardware grade, the coating grade and the sill type. Installation adds its own costs, such as a new lintel, a slab set-down, upper-storey access and making good around the frame. Price lists and online averages only work as a rough budget. For a figure you can rely on, send the same drawings and specification to at least three suppliers. Ask each one for an itemised quote that says whether it is supply only or supply and install.
2. How many panels do I need for a 3m bifold door opening?
Each system caps how wide a panel can be, so a wider opening gets more panels, not bigger ones. Australian sizing guidance commonly works with panels around 800 to 1000 mm wide, so a 3m opening is usually split into three or four panels. The panel count also affects daily use. An odd number of panels on one side, such as a 3+0 layout, usually leaves a traffic door you can open on its own. A four-panel set typically needs a 1+3 split to get the same convenience, because 4+0 and 2+2 layouts usually have no swinging door. Check the layout, the traffic door position and the size of the folded stack on each supplier's configuration drawings.
3. Will double-glazed aluminium bifold doors meet my BASIX certificate?
Not automatically. Double glazing improves the glass, but the aluminium frame still conducts heat unless a thermal break was built in during manufacture. BASIX glazing commitments are usually set as U-value and SHGC targets, so what counts is the WERS whole-door rating for your exact frame and glass. For example, MEICHEN's MA80 Bifold Door is a non-thermally broken system offered with double-glazing options, so check its whole-door values against your certificate before ordering. Its product page also shows MC80 in one quick-spec field, so confirm the quote is for the MA80 and not the separately listed, thermally broken MC80. If the figures fall short, change the glass or the frame, or ask your BASIX assessor whether the certificate can be revised.
4. Are aluminium bifold doors a good choice for coastal Sydney homes?
They can be, as long as the specification is chosen for salt exposure. Ask for a marine-grade or coastal-rated powder coat and stainless steel hinges, carriers and handles. Read the coating warranty, because its terms often depend on how far the home is from the surf and on a regular washing schedule. On exposed elevations in suburbs such as Bondi, Manly or the Northern Beaches, a raised sill with a suitable AS 2047 water rating and good drainage usually keeps rain out better than a flush threshold. After installation, rinse the frames with fresh water, keep sand out of the tracks and clear the weep holes so the sill can drain.
5. Do I need council approval to replace a window with bifold doors in NSW?
It depends on the scope of the work. Minor repairs can count as exempt development. Cutting a wider opening in a load-bearing wall usually needs a lintel or beam sized by a structural engineer, and that can mean complying development or a development application instead. Heritage listings can add restrictions, and some alterations also trigger BASIX requirements. Confirm the approval pathway with your council, a certifier or the NSW Planning Portal before ordering. If the home was built before 1987, have the wall checked for asbestos before anyone cuts it.