
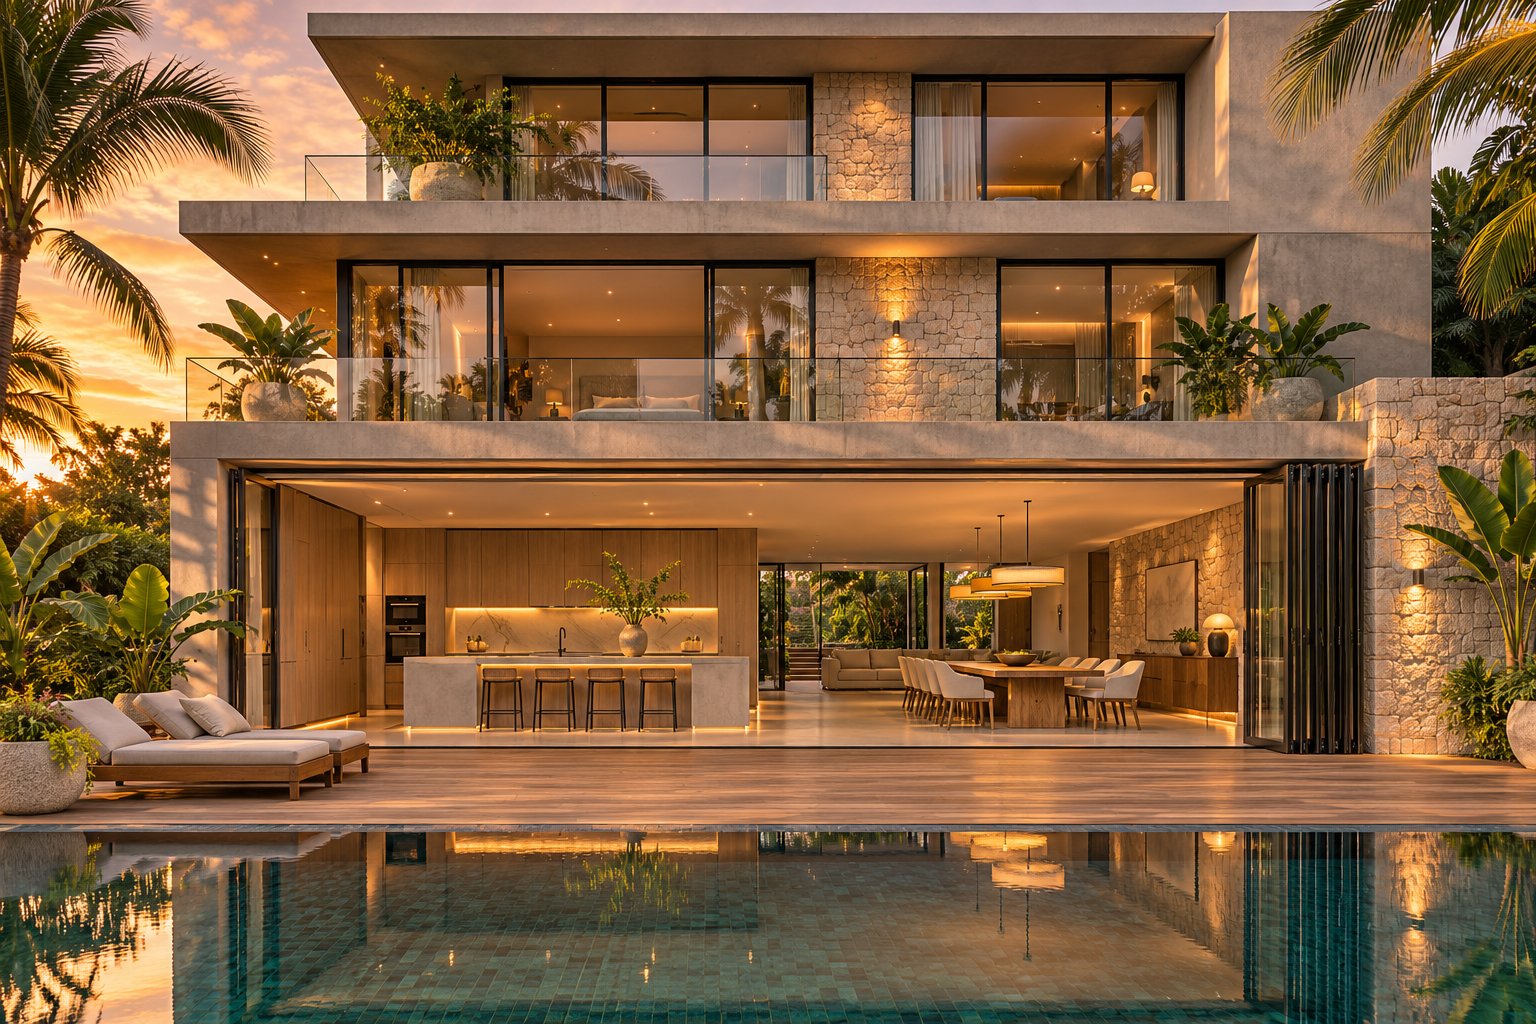
What Aluminium Bifold Doors Are and How They Work
Aluminium bifold doors are multi-panel door systems built from aluminium frame profiles and glass panels that fold and stack neatly against one or both sides of an opening. The result is a wide, virtually unobstructed passage between indoor and outdoor spaces — turning an entire wall into a walkable threshold. They are one of the most popular ways Australian homeowners connect living areas with patios, courtyards, and gardens, and the material choice is no accident. Aluminium's exceptional strength-to-weight ratio allows manufacturers to build slimmer frame profiles than timber or uPVC equivalents, maximising the glass area and the view beyond it. That single engineering advantage is a core reason aluminium dominates the bifold category across residential renovations, new builds, and commercial hospitality fit-outs alike.
How the Folding Mechanism Works
Picture an accordion — or, more precisely, a concertina. Each panel in an aluminum bifold door is hinged to its neighbour, and the entire set runs along a head track at the top and a threshold track at the bottom. When you unlock and push or pull the lead panel, the hinged panels pivot and fold against each other in pairs, gliding on rollers or guide carriages until the whole system stacks flat to one side of the opening. Some configurations split from the centre, sending panels to both sides simultaneously.
This concertina-style action is what separates bifolds from the two door types buyers most often compare them against. Sliding doors move on parallel tracks where one panel overlaps another — effective, but at least one panel always stays in the opening, blocking part of the view and access. French doors swing outward or inward on side hinges, typically in just one or two leaves, limiting the clear opening width. An aluminum bifold door, by contrast, can fold away almost entirely, leaving up to 90 per cent of the structural opening free.
Core Components of an Aluminium Bifold System
Every system shares the same fundamental anatomy, regardless of brand or price point. Knowing these parts helps when comparing quotes and specifications later on:
- Aluminium frame profiles — the structural skeleton of each panel, engineered to be as narrow as possible while supporting the glass and hardware.
- Glazed panels — typically double-glazed sealed units for exterior installations, providing thermal insulation and noise reduction.
- Hinges — heavy-duty pivot points connecting adjacent panels, enabling the concertina fold.
- Head track — the upper rail fixed to the lintel or header, guiding the top of each panel as it moves.
- Threshold or bottom track — the lower rail that bears or guides the panel weight, available in raised, rebated, or flush profiles depending on accessibility and weather requirements.
- Rollers or guide carriages — the moving hardware fitted to each panel that travels along the track, determining how smoothly the system operates day to day.
- Traffic door (lead panel) — the single panel that functions as an independent entry point, letting you step in or out without folding the entire system open. Most households use this daily rather than opening every panel.
Top-hung systems carry the door weight from the head track, which tends to reduce wear on the bottom rail and keeps the threshold cleaner. Bottom-rolling systems place the load on the floor track, which can be simpler to install in some structural situations but may require more ongoing track maintenance. Both approaches are common in the Australian market, and each has trade-offs worth discussing with your supplier.
Where Bifold Doors Are Typically Installed
In residential projects, aluminium bifold doors most frequently replace solid walls or older sliding doors between a kitchen, living room, or dining area and an adjoining outdoor space — a rear patio, timber deck, courtyard, or pool area. They are equally at home in new builds designed around indoor-outdoor flow and in renovation projects where homeowners want to open up a previously enclosed room. Cafes, restaurants, and boutique hotels use them too, folding back an entire shopfront to blur the line between dining room and footpath.
The specific conditions of each site — wall structure, exposure to coastal salt air, prevailing wind direction, and even bushfire ratings — play a significant role in which aluminium system and glazing specification will actually perform well over time. Material choice alone does not guarantee a good outcome, and that distinction is where most buying mistakes begin.
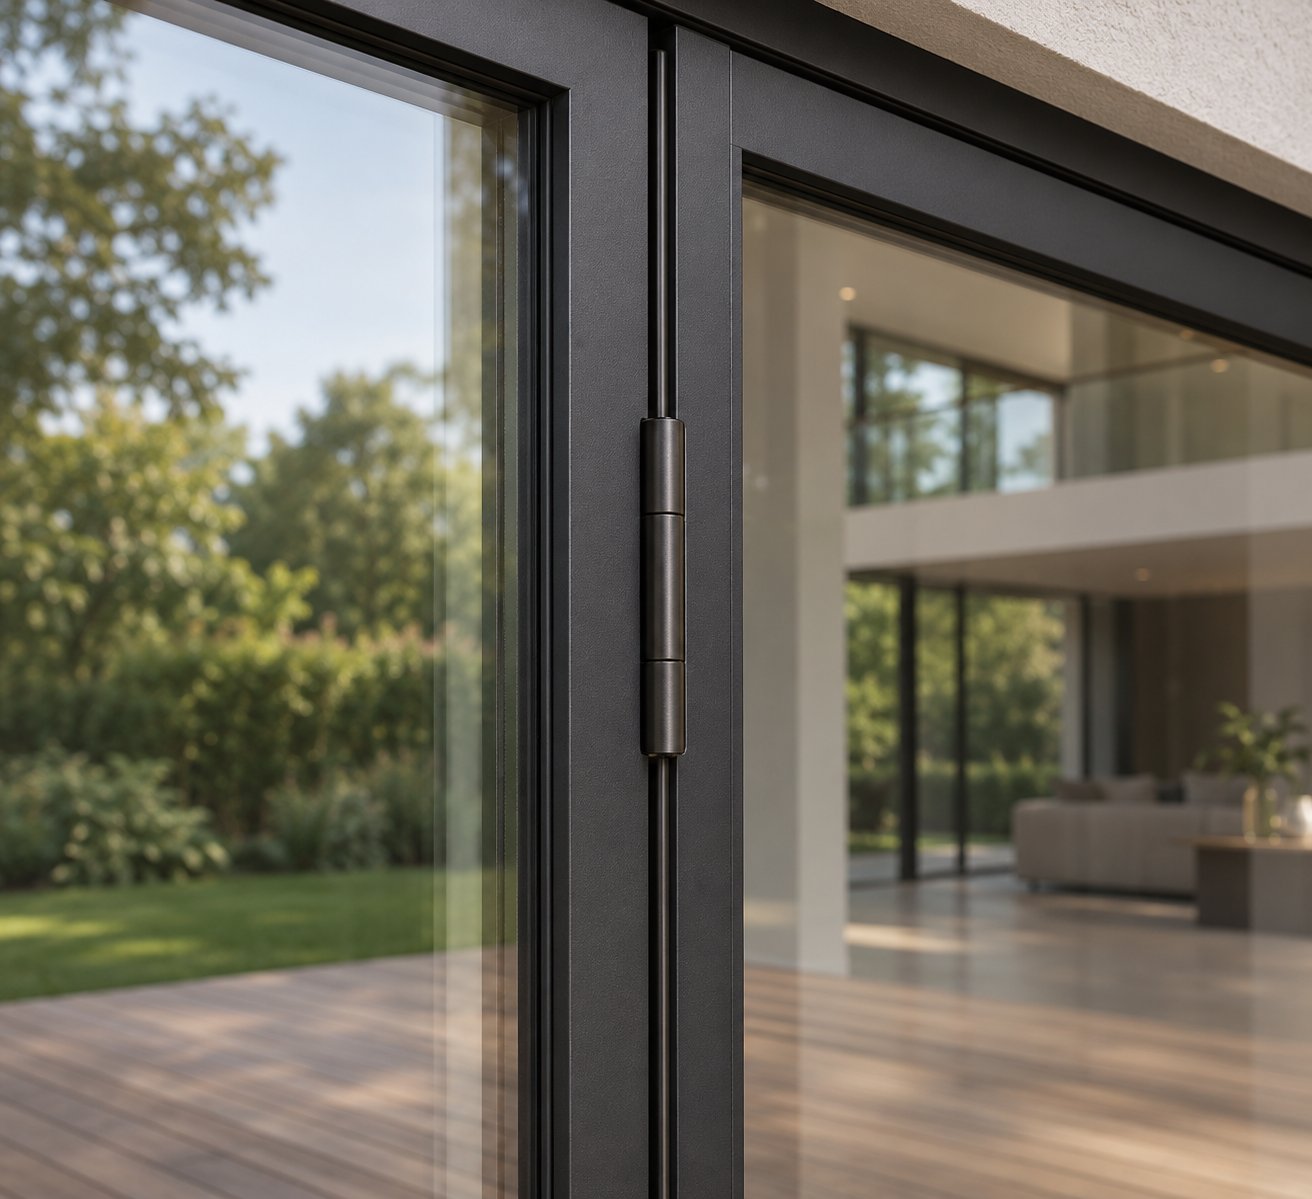
Aluminium Versus Other Bifold Door Materials
Material choice shapes nearly everything about a bifold door — how slim the frames look, how well the system insulates your home, how much maintenance it demands over the next two or three decades, and what it ultimately costs. Aluminium dominates the bifold category in Australia, but it is not the only option. uPVC, timber, composite (aluminium-clad timber), and steel all compete for the same opening. The trouble is that most product pages champion one material without giving you an honest side-by-side view of the trade-offs. Here is that comparison.
Aluminium Strengths and Limitations
Aluminium's core advantage is its strength-to-weight ratio. The metal is strong enough to support large, heavy panes of toughened or laminated glass while keeping frame profiles remarkably narrow. Slimmer frames mean more visible glass, more natural light, and wider unobstructed views — the very reason most people want aluminium bifolding doors in the first place. Larger individual panel spans also become feasible, reducing the total number of panels needed for a given opening width.
Durability is another genuine strong suit. Aluminium does not warp, swell, rot, or become brittle with age. A powder-coated finish resists scratching and fading, and the RAL colour chart alone offers well over 150 tones and shades — meaning you can match virtually any interior or exterior scheme without repainting. Day-to-day maintenance is minimal: an occasional wipe-down with mild soapy water and periodic clearing of debris from the tracks is typically all that is required.
The material does, however, have a genuine limitation that buyers need to understand upfront. Aluminium is a highly conductive metal. Without intervention, a solid aluminium profile acts as a direct thermal bridge between the warm interior and the cold exterior — or vice versa in summer. This means heat transfers readily through the frame, potentially reducing energy efficiency and causing condensation to form on the inner frame surface during cooler months. The solution is a thermal break, and it deserves its own discussion below.
How uPVC and Timber Alternatives Compare
uPVC bifold doors occupy the budget-friendly end of the market. The material itself is a reasonable insulator, incorporating multiple hollow chambers within the profile that trap air and slow heat transfer. For homeowners working to a tight renovation budget, uPVC can look attractive on a quote sheet. The catch is rigidity. uPVC is inherently less stiff than aluminium, so profiles need to be wider and bulkier to achieve the same structural support — resulting in chunkier sightlines, less glass area, and a heavier visual presence. Colour options have improved in recent years, but foil-wrapped finishes still cannot match the range or longevity of powder-coated aluminium, and uPVC can discolour or yellow under sustained UV exposure — a real consideration in the Australian climate.
Timber brings warmth and natural beauty that no manufactured material can truly replicate. It also offers solid inherent insulation. Yet timber bifold panels are heavier than aluminium equivalents, which affects ease of operation and places greater demand on tracks and rollers over time. The bigger commitment is maintenance: external timber doors require regular painting, staining, or oiling to prevent moisture ingress, swelling, and eventual rot. In humid coastal areas or regions with heavy rainfall, that maintenance cycle shortens considerably. For buyers drawn to a timber aesthetic but wary of the upkeep, composite doors — an aluminium-clad timber core — aim to split the difference. The external aluminium skin handles weather exposure while the internal timber face delivers the look and some insulation benefit. Composites sit at a higher price point than either standalone material, and the added complexity of two bonded materials introduces its own long-term durability considerations.
Steel, meanwhile, achieves the slimmest sightlines of any material. If ultra-thin frame profiles and an industrial or heritage aesthetic are the priority, steel is hard to beat visually. The trade-off is cost — steel bifold systems carry a significant price premium — and residential availability in Australia is limited compared with aluminium. Steel also requires more maintenance attention to prevent corrosion, particularly in coastal environments, and it is heavier than aluminium, which can complicate operation in wider configurations. For most residential projects, steel remains a niche choice rather than a mainstream contender.
| Material | Profile Slimness | Thermal Efficiency | Maintenance | Colour Range | Relative Cost | Typical Lifespan |
|---|---|---|---|---|---|---|
| Aluminium | Excellent | Good (with thermal break) | Very Low | Excellent (RAL range) | Moderate–High | 30+ years |
| uPVC | Moderate | Good | Low | Limited | Low–Moderate | 20–25 years |
| Timber | Moderate | Good–Excellent | High | Excellent (paint/stain) | Moderate–High | 25–30+ years (with maintenance) |
| Composite (Aluminium-Clad Timber) | Good | Good–Excellent | Moderate | Good | High | 25–30+ years |
| Steel | Excellent (slimmest) | Moderate | Moderate | Good | Very High | 30+ years |
Understanding Thermal Breaks in Aluminium Profiles
A thermal break is an insulating barrier — typically a strip of reinforced polyamide — engineered into the aluminium profile itself. It physically separates the exterior aluminium shell from the interior shell, interrupting the direct metal-to-metal heat path. Think of it as a gate that slows energy from travelling through the frame. With a thermal break in place, the inner surface of the frame stays closer to room temperature, which reduces condensation risk and limits heat loss during winter while helping keep conducted heat out during summer.
This is not a minor technical footnote — it is arguably the single most important specification distinction when comparing aluminium concertina doors from different suppliers. A non-thermally-broken aluminium system and a thermally broken one can look identical from the outside, yet perform very differently in terms of energy efficiency, condensation control, and comfort. The price difference between the two is real, because the thermally broken manufacturing process is more complex, but skipping this feature in a climate with cold winters or strict energy-efficiency targets can lead to ongoing comfort and condensation problems that far outweigh the initial saving.
When reviewing quotes, do not simply ask whether a system is "thermally broken" and accept a yes or no answer. As the experts at Bloomcabin point out, the thermal break is only one contributor to the door's overall performance — glazing specification, glass-edge spacers, frame-to-glass ratios, and how the frame connects to your wall all matter. Request the U-value for the complete door assembly in the actual dimensions you are ordering, not just a brochure figure for the profile alone. Two products marketed with the same "thermally broken" label can deliver meaningfully different whole-of-door thermal ratings once panel size, glazing type, and configuration are factored in.
That interplay between frame performance and glass performance is precisely where the next layer of buying decisions begins — because even the best aluminium frame cannot compensate for poorly specified glazing, and vice versa.
Key Specifications Every Buyer Should Evaluate
Knowing the difference between aluminium and its competitors is a solid starting point — but once you have committed to aluminium, a second and arguably trickier challenge emerges. Not every aluminium bifold door on the market is built to the same standard, and product pages rarely lay out enough detail for meaningful comparison. Vague labels like "slim profile" or "high performance" appear on nearly every listing, yet without verified numbers behind them, those phrases tell you very little. What separates a well-specified system from a mediocre one comes down to seven measurable categories. Treat them as a checklist: any supplier who cannot provide clear answers across all seven deserves scrutiny.
- Profile depth and sightline width — the visible aluminium between glass panels when the doors are closed.
- Glazing specification — single, double, or triple glazing; Low-E coatings; gas fills; and the resulting U-value.
- Weather performance ratings — tested air permeability, water tightness, and wind resistance classifications.
- Hardware quality — roller or carriage systems, locking mechanisms, handle styles, and flush-bolt options.
- Finish and coating — powder coating quality tier, marine-grade options, and colour matching capability.
- Threshold options — low, rebated, or flush thresholds for accessibility, weather resistance, or seamless transitions.
- Certification and testing — products tested and certified to recognised Australian Standards.
Sightline Width and Profile Dimensions
Sightline width is the measurement of the aluminium frame that remains visible when you look through the closed door — essentially, the strip of metal between each glass pane. Narrower sightlines mean more glass, more natural light, and less visual interruption. It is the single metric that influences how "frameless" a system feels, and it is the number most heavily marketed.
Here is the problem: the word "slim" is not standardised. One manufacturer's slim is another's standard. When comparing bi fold doors aluminium systems from different brands, always request the actual sightline dimension in millimetres — both for the meeting stile (where two panels join) and the outer frame profile. A typical residential aluminium bifold door might have sightlines ranging from roughly 100 mm to 160 mm depending on the system. Premium slim-profile designs push this below 100 mm, but the structural trade-offs at that scale can affect maximum panel size and wind-load resistance. Do not assume smaller is automatically better for every project; rather, match the profile to the span and exposure conditions your opening demands.
Profile depth — the front-to-back measurement of the frame — is equally important, though less frequently advertised. Deeper profiles accommodate thicker glazing units (relevant if you are specifying triple glazing or laminated glass) and allow room for more robust thermal breaks. Standard aluminium profiles typically range from 70 mm to 100 mm deep, with larger dimensions reserved for taller or wider-than-average panels that need additional stiffness to resist bowing.
Weather Ratings and Performance Testing
Any exterior aluminium bifold door must stand up to wind, rain, and draughts — yet surprisingly few buyers ask to see the test data. In Australia, external windows and doors should comply with AS 2047, which sets minimum requirements for structural adequacy, weather resistance, and durability. The standard addresses three core performance areas that mirror the European testing framework used by many imported systems:
- Air permeability — how much air leaks through the closed door under pressure. Lower leakage means better draught control and energy efficiency.
- Water tightness — the pressure level at which wind-driven rain begins to penetrate the seals. Higher ratings indicate stronger resistance to water ingress during storms.
- Wind resistance — the maximum wind load the door can withstand without excessive deflection or structural failure. This is particularly relevant in cyclone-rated zones across northern Queensland, the Northern Territory, and coastal Western Australia.
Suppliers may present these results as classification numbers or as tested pressure values in Pascals (Pa). Either way, the figures give you an objective way to compare one aluminium bifold door against another. If a product page shows no weather performance data at all, ask for the test report directly — reputable systems undergo third-party testing at accredited facilities and should have documentation available. For exposed sites or upper-storey installations where wind loads are higher, this data moves from useful to essential.
Hardware, Locking, and Threshold Options
The smoothest-running bifold system relies on quality hardware operating behind the scenes. Rollers or guide carriages determine day-to-day ease of use — sealed-bearing stainless steel rollers tend to outlast plastic alternatives, especially in sandy or coastal environments where grit works its way into tracks. Black aluminium bifold doors and other dark-finished systems absorb more heat, which can cause slightly greater thermal expansion in the frame; robust roller assemblies with appropriate tolerances handle this movement without binding.
Security hinges on the locking system. Multipoint locking — where bolts engage at several points along the frame height simultaneously — provides significantly better resistance to forced entry than a single-point lock. Flush bolts at the top and bottom of fixed panels add another layer, anchoring panels firmly into the head and threshold tracks when the door is secured. Confirm whether multipoint locking is standard or an optional upgrade in the system you are considering, because this varies between brands.
Threshold choice is more consequential than it appears. A rebated threshold — featuring a small step-up — offers stronger weather performance because the upstand creates a physical barrier against wind-driven rain. A low or flush threshold, on the other hand, delivers a seamless indoor-outdoor transition and better accessibility for wheelchair users, prams, and ageing-in-place requirements, but demands careful drainage detailing to prevent water pooling. Many projects in Australia benefit from a rebated threshold with a ramped internal approach as a practical middle ground.
Finally, look for finishes backed by recognised quality standards. For coastal locations, standard powder coating may not be sufficient — marine-grade or enhanced-durability coatings (sometimes referred to as super-durable polyester or equivalent tier) resist salt-air corrosion far more effectively. If you are ordering a custom RAL colour or a dual-colour finish (different inside and out), verify the coating specification as well as the colour itself.
Not every specification will be spelled out on a product page, and that is actually a useful signal. A supplier willing to furnish data sheets, test certificates, and detailed hardware breakdowns upon request is one who stands behind what they are selling. Proactively asking targeted questions — across all seven categories above — puts you in a far stronger position before committing to any quote. It also ensures that when you move on to sizing your opening and choosing a panel configuration, you are working within the verified capabilities of the system rather than assumptions drawn from marketing copy.
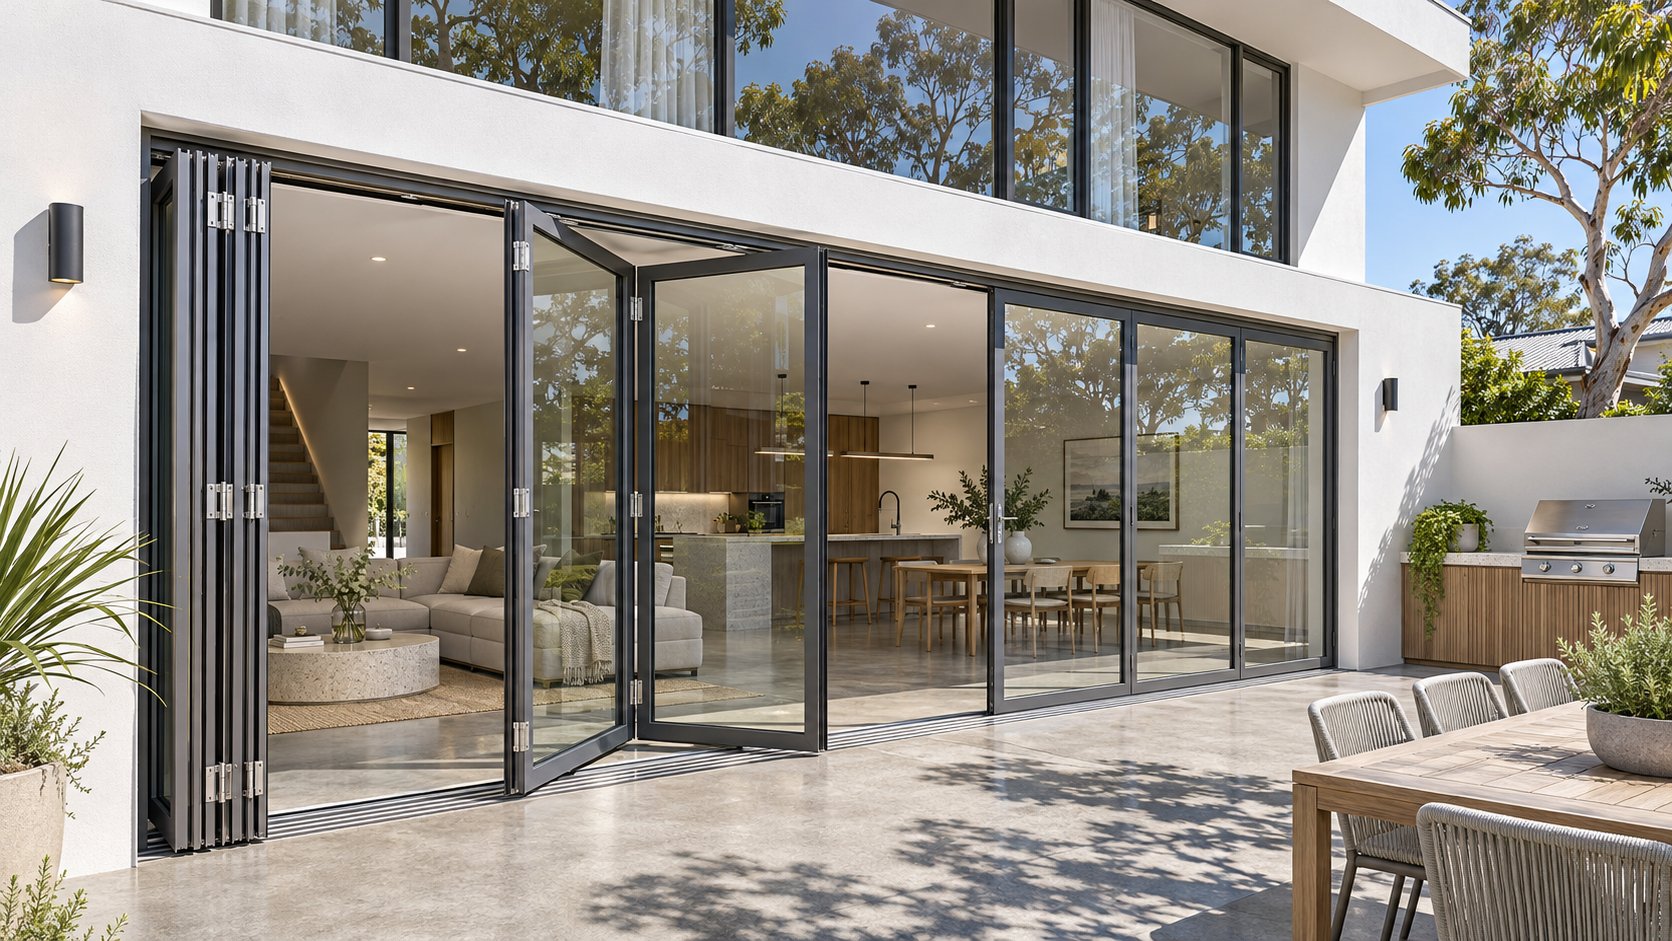
Sizing Your Opening and Choosing Panel Configurations
Specifications tell you what a system can do. Sizing tells you what it should do — for your opening, your room, and the way your household actually moves through the space. This is where many aluminium bifold exterior doors projects start to go sideways, not because the product is wrong, but because the configuration was chosen from a catalogue image rather than a measured plan. Panel count, stacking direction, and traffic door placement are spatial decisions, not cosmetic ones, and each has knock-on effects for furniture layout, outdoor clearance, and daily convenience.
Matching Panel Count to Opening Width
Opening width is the starting constraint. It dictates how many panels you need, and the panel count in turn determines how wide each individual leaf will be, how heavy it feels in operation, and how deep the folded stack protrudes when everything is pushed open.
Most residential exterior bi fold doors range from two panels for compact openings up to six or seven panels for wide rear walls. As a rough guide based on common Australian residential applications:
- Two panels — suited to openings around 1.2 m to 1.8 m. Compact stack, minimal hardware, but limited clear opening width.
- Three panels — typically cover openings from about 1.8 m to 2.7 m. A popular choice for standard patio door replacements and kitchen extensions.
- Four panels — handle openings from roughly 2.4 m to 3.6 m. Common in living-room-to-deck transitions across many Australian home styles, from brick veneer to weatherboard.
- Five to seven panels — span wider openings of approximately 3.6 m to 6 m or beyond. These configurations turn an entire wall into a passable opening and are increasingly common in new builds designed around indoor-outdoor living.
Every manufacturer's system has its own minimum and maximum panel width limits, and those boundaries matter more than most buyers realise. Go too narrow — say, panels under roughly 400 mm — and the leaves look disproportionate, almost like louvre slats. Go too wide — beyond roughly 1,000 mm to 1,200 mm, depending on the profile — and each panel becomes heavy enough to strain rollers, resist smooth operation, and demand upgraded hardware. The ideal individual panel width for most aluminium systems falls somewhere between 600 mm and 900 mm, balancing aesthetics, weight, and operating effort. But the only reliable way to confirm these limits for a specific product is to check the manufacturer's data sheet for the system you are quoting on.
Height Options and Custom Configurations
Standard panel heights for exterior aluminum bi fold patio doors typically range from about 2,100 mm to 2,400 mm — covering the majority of Australian residential ceiling heights and standard door openings. If you are renovating a Queenslander with generous 2,700 mm ceilings, or designing a new build with feature-height openings to maximise natural light and visual drama, some systems offer taller custom panels that push beyond 2,400 mm. The trade-off is weight. Taller panels hold significantly more glass, and that extra mass places greater load on tracks, rollers, and the structural header above the opening. Hinge count may need to increase, and the frame profile may need to step up to a deeper, stiffer extrusion to prevent bowing under wind load.
Height decisions also interact with glazing choices covered in the next section of this article. A tall panel specified with triple glazing and laminated inner panes will weigh considerably more than the same panel in standard double glazing — a compounding effect that must be factored into both the structural engineering and the door system selection. Always confirm maximum height for your chosen glazing specification, not just for the frame alone.
Stacking Direction and Traffic Door Placement
Stacking direction — whether panels fold to the left, to the right, or split from the centre and stack at both ends — is a decision that shapes the room long after the installation crew has packed up. It determines which corner of the opening becomes a folded bundle of panels and which side stays completely clear.
Think about it from the inside. If your outdoor dining setting sits to the right of the opening, stacking panels to the left keeps the path to the table unobstructed. If a built-in barbecue or plunge pool is centred on the opening, a split configuration that parts from the middle can frame the view symmetrically and leave the central passage wide. Outdoors, the stacked panels need physical clearance too — a grey aluminium bifold doors system with five panels folded open creates a bundle roughly one panel width deep, and that bundle cannot overlap a railing, downpipe, or garden bed without causing daily frustration.
The traffic door adds another layer. This is the single leaf — usually the lead panel — that swings open independently for everyday access: stepping outside with a coffee, letting the dog out, or bringing in the washing. It means you do not have to fold back the entire system just to walk through. Placement matters: positioning the traffic door nearest the kitchen or the most-used indoor pathway turns it into a genuinely practical daily entry point. Position it at the far end of the opening, and people will naturally avoid using it, defaulting to another door entirely.
As Bloomcabin's configuration guide emphasises, mapping everyday access routes before selecting panel layout is more valuable than optimising for the occasional wide-open entertaining scenario. The bifold will be closed far more often than it is fully folded, so the position of the traffic door and the closed-door sightlines deserve at least as much attention as the open-wall wow factor.
If you have not yet measured or are still at the planning stage, a straightforward sizing sequence keeps the process logical:
- Measure the rough opening — record width and height at three points (top, middle, bottom for width; left, centre, right for height) and use the smallest dimension in each case. Account for finished floor levels if flooring is not yet laid.
- Determine panel count — divide the opening width by your preferred individual panel width range (typically 600–900 mm) and cross-check against the system's allowable minimum and maximum panel dimensions.
- Choose stacking direction — draw a bird's-eye view of the room and patio with furniture, fixtures, and walking routes marked. Identify which side or sides can absorb the folded panel stack without blocking circulation.
- Confirm traffic door position — place it on the side closest to your most-used indoor pathway. Verify that its swing arc (inward or outward, depending on the system) does not collide with furniture, benchtops, or outdoor obstacles.
- Verify clearance — check that folded panels clear exterior walls, railings, garden features, and any adjacent window or door openings. Indoors, confirm that the first panel's initial swing does not conflict with light switches, power points, or furniture edges.
Exact maximum and minimum dimensions vary between systems and between manufacturers. Treat any general guidance — including the ranges above — as a starting framework, not a specification. The final step before committing to any configuration is confirming every dimension directly with your supplier against the specific product you intend to order. A few minutes of verification at this stage prevents expensive rework after fabrication has begun.
With sizing locked in, the next decision that quietly shapes long-term performance is one most buyers barely consider: what sits between those aluminium frames — the glass itself.
How Glazing Choices Affect Bifold Door Performance
Glass makes up the vast majority of an aluminium bifold door's surface area. On a typical four-panel system, you might be looking at five or six square metres of glazing and a relatively modest amount of aluminium surrounding it. Yet most buyers spend far more time deliberating over frame colour and panel count than they do examining what actually fills those frames. Glazing is not a passive element — it actively controls how much heat enters and escapes your home, how well sound is dampened, how safe the door is if impacted, and how comfortable the adjacent living space feels throughout the year. Getting this wrong quietly undermines everything else you have specified correctly.
Double Versus Triple Glazing Trade-offs
Double glazing is the standard for any exterior aluminum bifold patio doors installation in Australia, and for good reason. A double-glazed unit consists of two panes of glass separated by a sealed cavity — typically 12 mm to 20 mm wide — that creates a buffer zone resisting heat transfer. Compared with single glazing, the improvement is dramatic: cold-weather heat loss drops substantially, external noise is noticeably reduced, and interior condensation on the glass becomes far less likely. For the majority of Australian climate zones, a well-specified double-glazed unit delivers a practical balance of thermal performance, panel weight, and cost.
Triple glazing adds a third pane and a second sealed cavity, pushing insulation performance further. The additional air-or-gas gap reduces heat transfer even more effectively, which makes triple glazing an appealing upgrade in cooler regions — think Hobart, Canberra, parts of the Victorian highlands, or any project targeting stringent NatHERS energy ratings. Acoustic performance also improves, particularly against low-frequency noise like traffic rumble.
The trade-off, however, is weight. That third pane adds meaningful mass to every panel, and on an aluminum folding door with five or six leaves, the cumulative effect is significant. Heavier panels place more load on rollers, hinges, and tracks, and they require more physical effort to fold open — especially for children or elderly household members. The structural header above the opening may need to be engineered for the higher total weight, and some aluminium bifold systems have maximum glazing thickness limits that rule out triple glazing entirely for larger panel sizes. Before specifying triple glazing on a wide opening, confirm with the supplier that the system is rated for that combined panel weight and that operation remains smooth.
Low-E Coatings and Gas Fills Explained
Inside a sealed glazing unit, two less visible technologies do much of the thermal heavy lifting: Low-E coatings and inert gas fills.
Low-E — short for low emissivity — refers to a microscopically thin metallic oxide layer applied to one of the interior glass surfaces within the sealed unit. You cannot see it with the naked eye, but it fundamentally changes how the glass handles radiant heat. In winter, a Low-E coating reflects the warmth generated by your heating system back into the room rather than allowing it to radiate through the glass to the cold outdoors. In summer, it works in reverse, helping to bounce external solar heat away from the interior. The Energy Saving Trust identifies Low-E glass as the most energy-efficient type of glass for double and triple glazing, and it is increasingly standard in quality aluminum folding patio doors rather than an optional extra.
Gas fills complement the coating by addressing conductive and convective heat transfer within the cavity. Standard sealed units contain dry air, which is itself a decent insulator. Replacing that air with argon gas — a denser, slower-moving inert gas — reduces the rate at which heat conducts across the gap. The improvement in U-value is modest in isolation but meaningful when combined with Low-E coatings and an appropriate cavity width. Krypton gas offers an even greater insulating benefit and allows narrower cavity widths, but it comes at a higher cost and is typically reserved for high-specification projects or triple-glazed units where overall thickness needs to be controlled.
Together, Low-E coatings and gas fills transform a basic sealed unit into a genuinely high-performance thermal barrier. When reviewing quotes, check whether these features are included as standard or listed as upgrades — the price difference is usually modest relative to the performance gain over the life of the door.
Safety Glass: Toughened and Laminated Options
Any glass in a door — bifold or otherwise — must meet safety requirements under AS 1288, the Australian Standard governing the selection and installation of glass in buildings. This is especially relevant for bifold doors that extend to floor level or sit in areas accessible to young children, where the risk of human impact is higher.
Toughened (tempered) glass is heat-treated to increase its strength several times over compared with standard annealed glass. If it does break, it shatters into small, relatively blunt granules rather than dangerous jagged shards — a critical safety characteristic in a high-traffic doorway. Toughened glass is the most common safety glass choice for bifold door panels precisely because of this combination of strength and safe breakage behaviour.
Laminated glass takes a different approach. Two or more layers of glass are bonded together with a tough PVB (polyvinyl butyral) interlayer. If the glass cracks, the interlayer holds the fragments in place rather than letting them separate and fall — much like a car windscreen. This retention characteristic provides additional security benefits, since a broken laminated panel remains as a physical barrier even after impact. Some projects combine both technologies: a toughened outer pane for strength and a laminated inner pane for retention, offering the advantages of each. In bushfire-prone areas rated BAL-29 or above, specific glazing requirements under AS 3959 may mandate particular glass types and thicknesses, so always check your BAL rating before finalising the glazing specification.
Solar control glass adds yet another layer of performance, using specialised coatings that reduce the proportion of solar energy passing through the glazing — measured as the g-value. A lower g-value means less solar heat gain, which can be a real advantage for north-facing or west-facing aluminium bifold doors in Queensland, Western Australia, and other regions where summer heat loads are intense. Solar control can be combined with Low-E coatings and safety glass treatments in a single unit, so specifying one benefit does not mean sacrificing another.
Why Frame and Glass Performance Must Be Considered Together
Here is where many buyers make an expensive mental shortcut. They see an impressive U-value listed for a glazing unit — say, 1.1 W/m²K for a double-glazed Low-E unit with argon fill — and assume the entire door will perform at that level. It will not. The U-value of the glass and the U-value of the aluminium frame are independent variables, and the overall thermal performance of the assembled door depends on both, weighted by their respective areas.
Glazing performance and frame performance are independent variables that both contribute to the door's overall thermal rating. A high-performance glass unit installed in a non-thermally-broken aluminium frame will not deliver the same whole-of-door U-value as the identical glass in a thermally broken frame. Always evaluate both together — not in isolation.
This distinction matters enormously when comparing products. Supplier A might quote a glazing U-value alone. Supplier B might quote a whole-of-door U-value that combines frame and glass performance in the specific panel size you are ordering. These two numbers are not comparable, yet buyers place them side by side on spreadsheets every day. When requesting quotes, ask explicitly for the whole-of-door U-value (sometimes called the Uw value) calculated for your proposed configuration. If a supplier can only provide the centre-of-glass figure, treat it as a partial answer and factor in the frame's thermal contribution — or lack of it — before drawing conclusions.
The practical takeaway is straightforward. Upgrading to premium glazing — triple-pane, Low-E coated, argon-filled — in a non-thermally-broken aluminium frame is like fitting high-performance tyres to a car with a leaking radiator. One component excels while the other bleeds efficiency. For the best overall result, the glazing specification and the frame specification need to be selected as a matched pair, each supporting the other. That principle becomes especially pointed when climate and environmental exposure enter the equation — which is exactly where the decision-making heads next.
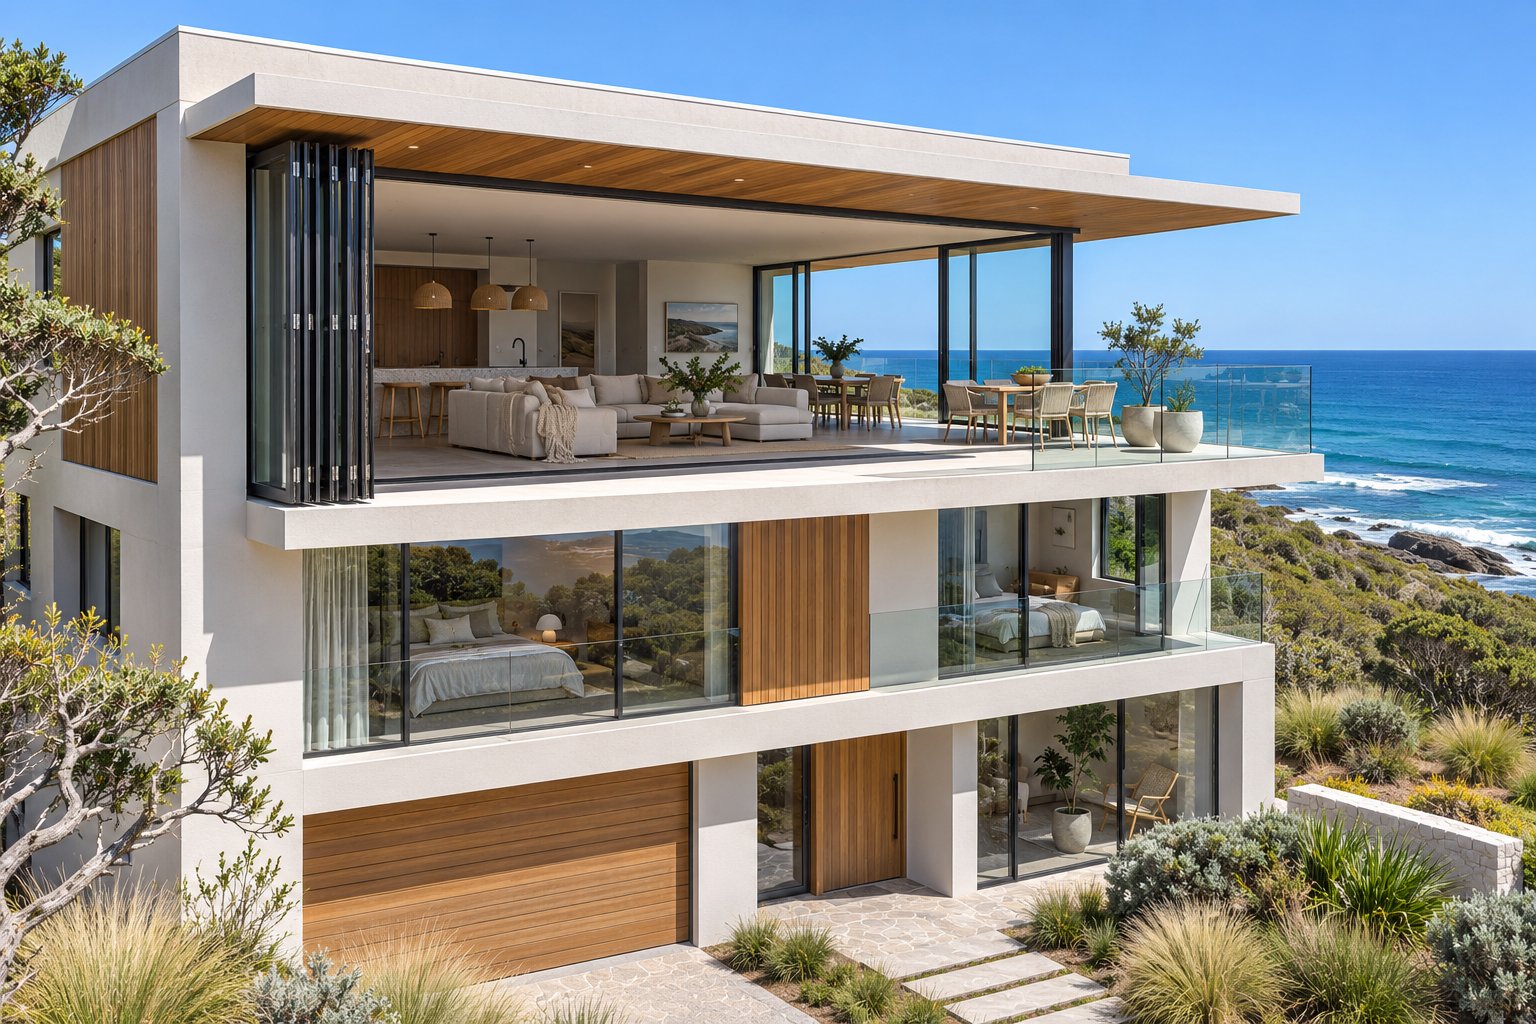
Climate and Environmental Suitability for Exterior Aluminium Bifold Doors
A perfectly matched glazing-and-frame combination still will not perform as expected if it is specified without regard for the environment surrounding the building. Australia's climate diversity — ranging from salt-sprayed coastal headlands to frost-prone highland towns to the relentless summer heat of the western interior — means that a single "standard" aluminium bifold door setup cannot serve every site equally well. The frame finish, hardware grade, glazing type, and even maintenance schedule should all shift in response to the conditions the door will actually face, day after day, decade after decade. Surprisingly few suppliers volunteer this level of site-specific guidance upfront. Here is what to consider across three broad environmental categories.
Coastal Installations and Corrosion Resistance
Aluminium itself forms a natural oxide layer that provides reasonable baseline resistance to corrosion — one of the reasons the material suits exterior folding door systems better than untreated steel. But "reasonable" and "sufficient for a beachside terrace" are not the same thing. Salt-laden air, the kind that leaves a white film on your car windscreen overnight, accelerates the degradation of standard powder-coat finishes and quietly attacks every exposed metal component in the door assembly.
Hardware specialists note that properties within roughly eight kilometres of the coast or an estuary sit in a corrosion-risk zone — and prevailing winds or microclimates can push that boundary further inland. In these locations, standard powder coating may begin to pit or lose adhesion within a few years. Marine-grade or enhanced-durability powder-coat finishes — often described as super-durable polyester coatings — are designed to resist this salt attack over a much longer timeframe and are well worth the modest surcharge.
Frames are only half the story. The small, moving parts — hinges, rollers, locking bolts, and fasteners — are often the first to fail in salty air. Titon's coastal hardware guide highlights that micro gaps in mechanical joints trap moisture and salt, creating concentrated corrosion cells that standard zinc-plated hardware cannot resist. Stainless steel components, particularly 316-grade stainless, offer far better longevity in these conditions. When specifying aluminum bi folding doors for any coastal project, ask the supplier whether the rollers, hinges, and locking hardware are rated for marine or coastal exposure — not just the frame finish itself.
Maintenance frequency matters too. A quarterly rinse of the entire door system with fresh water and a mild, pH-neutral detergent removes salt deposits before they cause lasting damage. Pay particular attention to the bottom track, where wind-blown sand and salt residue accumulate and grind against rollers with every opening cycle. Lubricating moving parts with a corrosion-resistant silicone or PTFE-based grease — rather than oil-based products that attract grit — keeps operation smooth and extends hardware life significantly.
Cold Climate Challenges and Thermal Break Importance
Aluminium's thermal conductivity, discussed earlier as a general limitation, becomes a tangible daily problem in cold climates. Homeowners in Canberra, Hobart, the Blue Mountains, the Victorian highlands, or anywhere with regular winter mornings below 5°C will notice the effects most sharply.
A non-thermally-broken aluminium frame acts as a thermal bridge — a direct metal pathway channelling warmth from your heated living space to the freezing outdoors. The interior surface of the frame drops in temperature, and when that surface falls below the dew point of the indoor air, condensation forms. Initially it is a thin film of moisture across the frame. Left unchecked over a winter season, it becomes water pooling on the threshold, dripping onto flooring, and potentially feeding mould growth in adjacent wall linings. The frame is not leaking — it is conducting.
Thermally broken profiles address this by inserting an insulating polyamide barrier between the exterior and interior aluminium shells, breaking the conductive pathway. The interior frame surface stays closer to room temperature, dramatically reducing condensation risk and cutting conductive heat loss through the frame. For any project in NatHERS climate zones that experience significant heating demand, thermally broken aluminium is not a luxury upgrade — it is a baseline requirement for comfortable, efficient performance.
Glazing specification compounds the frame's role. In cold climates, double glazing with Low-E coatings and argon gas fill should be treated as a minimum. Triple glazing with krypton fill pushes U-values lower still, which can be the difference between meeting and missing a 7-star NatHERS target on a design with large glazed openings. Multiple layers of high-quality EPDM weather seals around each panel and the outer frame also become critical — even a tiny gap in a cold-climate installation creates persistent draughts that no amount of insulation elsewhere will compensate for.
Managing Solar Heat Gain in Warm Climates
At the opposite end of the spectrum, the challenge flips. In Brisbane, Perth, Darwin, and much of coastal NSW and Queensland, large expanses of glass do not lose heat — they gain it. North-facing exterior aluminium bifold doors in the southern hemisphere receive the most direct sun exposure, and west-facing openings cop intense afternoon heat during summer. That solar energy passes through the glass, warms interior surfaces and furnishings, and raises the cooling load on air conditioning systems — a phenomenon measured as solar heat gain.
Certified Energy, an Australian NatHERS assessment provider, emphasises that shading is not about blocking all sun year-round — it is about controlling when solar heat is welcome and when it should be rejected. A north-facing opening can benefit enormously from a well-proportioned horizontal eave or pergola: in winter, when the sun sits lower in the sky, sunlight passes beneath the overhang and warms the room naturally; in summer, the higher sun angle means the eave intercepts most direct radiation before it reaches the glass. East and west orientations are harder to shade with simple overhangs because the sun strikes at low angles — vertical louvres, external screens, or adjustable shutters tend to be more effective on these facades.
When external shading alone cannot fully resolve heat gain — perhaps due to site constraints or planning restrictions — solar-control glass coatings offer a complementary solution. These coatings reduce the g-value (the fraction of solar energy transmitted through the glazing) while still allowing ample natural light. A solar-control coating can be layered with Low-E treatment and safety glass in a single sealed unit, so specifying heat rejection does not mean sacrificing winter insulation or impact safety.
For properties in bushfire-prone areas, an additional layer of compliance enters the picture. Under AS 3959, homes rated at BAL-29 or higher face specific requirements for glazing type, frame materials, and gap sealing that override standard specifications. These requirements can affect the glass thickness, whether toughened or laminated glass is mandated, and even whether mesh screens are required over the glazed area. Always confirm your BAL rating with your local council before finalising any bifold door specification in a bushfire-designated zone — retrofitting to meet compliance after fabrication is costly and sometimes impossible.
| Climate Zone | Key Concern | Recommended Frame Spec | Glazing Priority | Maintenance Note |
|---|---|---|---|---|
| Coastal | Salt-air corrosion of finishes and hardware | Marine-grade or super-durable powder coat; 316-grade stainless steel hardware | Standard double glazing usually adequate; prioritise corrosion-resistant edge spacers | Quarterly fresh-water rinse; lubricate hardware with silicone or PTFE grease; clear salt and sand from tracks regularly |
| Cold | Conductive heat loss and interior condensation | Thermally broken aluminium profiles (polyamide barrier); high-quality EPDM multi-seal system | Double glazing with Low-E and argon as minimum; consider triple glazing for high NatHERS targets | Inspect seals annually for compression loss; wipe condensation from glass edges promptly if it occurs during extreme cold snaps |
| Hot | Excessive solar heat gain driving cooling loads | Standard or thermally broken profiles depending on overnight lows; solar-reflective or light-coloured finish to reduce frame heat absorption | Solar-control coated glass with low g-value; Low-E coating to limit radiant heat transfer; toughened or laminated as required by BAL rating | Keep glass clean to maintain coating performance; inspect external shading structures (pergolas, louvres) for ongoing integrity |
Climate is not a footnote to the specification process — it is the context that gives every other decision its meaning. A thermally broken frame with triple glazing is overkill for a Darwin poolside pavilion but potentially inadequate without proper shading. A marine-grade powder coat is unnecessary in Canberra but essential in Cronulla. Matching the product to the environment, rather than defaulting to a generic mid-range setup, is one of the clearest ways to avoid regret after installation. And it directly influences the next major variable every buyer wants to understand: what all of these choices actually cost.
Factors That Drive Aluminium Bifold Door Pricing
Every specification decision discussed so far — frame type, glazing package, finish, hardware grade, climate-specific upgrades — eventually lands on a quote. Yet pricing is the one area where most aluminium bifold door suppliers offer almost no transparency. You will find plenty of glossy imagery and aspirational project galleries, but rarely a clear explanation of why one configuration costs significantly more than another. That knowledge gap leaves buyers comparing lump-sum figures that bundle vastly different specifications into a single dollar amount, making genuine like-for-like evaluation nearly impossible.
The reality is that bifold doors aluminium systems are not commodity products with fixed shelf prices. They are configured-to-order assemblies where a handful of variables interact to produce the final cost. Understanding those variables gives you control — not just over budget, but over where your money delivers the most value.
What Drives the Cost of Aluminium Bifold Doors
Seven primary factors determine what you will pay. Some are obvious; others catch buyers off guard because they are buried in fine print or never mentioned until the invoice arrives.
- Number of panels — Each additional panel means more aluminium extrusion, another pane of glass, extra hinges, additional rollers, and a longer track. Cost scales roughly in proportion to panel count, so a six-panel system will cost meaningfully more than a four-panel system of equivalent panel width. The relationship is close to linear, though fixed costs like the threshold assembly and locking hardware spread across the opening soften the per-panel impact slightly at higher counts.
- Opening size (height and width) — Standard residential heights sit between roughly 2,100 mm and 2,400 mm. Push beyond that into 2,700 mm or 3,000 mm feature-height panels, and the frame profile often needs to step up to a deeper, stiffer extrusion to resist deflection — bringing a cost premium that can add 15 to 30 per cent over standard-height equivalents. Wider-than-typical individual panels carry a similar surcharge because larger glass lites and heavier frames require upgraded engineering.
- Glazing specification — Standard double glazing with clear or basic Low-E glass forms the pricing baseline for most exterior bi folding doors. Every step up from there adds cost: argon gas fill, upgraded Low-E coatings, triple glazing, laminated safety glass, acoustic interlayers, solar-control tints, and bushfire-rated glass packages. Glass typically represents a substantial portion of the total door cost — industry figures suggest 30 to 45 per cent or more depending on specification — so glazing choices move the bottom line significantly.
- Thermal break technology — Thermally broken aluminium profiles incorporate a polyamide insulating strip that physically separates the inner and outer aluminium shells. This manufacturing process is more complex and material-intensive than producing a standard non-thermally-broken extrusion. The upgrade is essential for cold climates and high NatHERS targets but comes at a noticeable premium per panel. As a general benchmark, upgrading from non-thermally-broken to thermally broken frames can add roughly 15 per cent or more to the frame component of the quote — though the exact figure varies between systems and suppliers.
- Finish and coating — Most suppliers include a selection of standard powder-coat colours — typically popular options like matt black, white, and dark grey — in the base price. Custom RAL colours, textured or metallic finishes, and dual-colour configurations (a different colour on the interior and exterior face) usually attract surcharges. Marine-grade or super-durable polyester coatings for coastal environments sit at a higher tier again. The finish surcharge may seem modest per panel, but across a five- or six-panel system it accumulates noticeably.
- Hardware tier — Basic lever handles and single-point shoot-bolt locks occupy the entry level. Premium multipoint locking mechanisms, which engage at several points along the frame height for better security and seal compression, cost more. Flush bolts, soft-close dampeners, concealed fixings, and stainless steel components for coastal applications each add their own line-item cost. Hardware differences are easy to overlook on a quote because they are often listed as a single bundled figure rather than individually itemised.
- Brand and supply model — How the product reaches you affects pricing as much as the product itself. A direct-from-manufacturer supply chain typically carries lower margins than a product that passes through a fabricator and then a retail distributor, where each intermediary adds markup. In the Australian market, you might encounter factory-direct importers, local fabricators who extrude or assemble domestically, or retail showrooms sourcing through wholesale distributors. The same aluminium system can carry meaningfully different price tags depending on which of these channels you purchase through.
Thermal Breaks, Glazing Upgrades, and Finish Premiums
Three of those seven cost drivers — thermal break technology, glazing specification, and finish — deserve extra attention because they are the items most frequently misunderstood or overlooked during the quoting process.
Thermal breaks and glazing upgrades interact. Specifying a thermally broken frame alongside triple-glazed, Low-E, argon-filled sealed units delivers the best whole-of-door thermal performance — but it is also the highest-cost combination. Conversely, pairing premium glazing with a non-thermally-broken frame saves money on the frame but limits the real-world thermal improvement, as the frame becomes the weak point in the assembly. Buyers chasing a NatHERS energy target or trying to comply with NCC Section J provisions for glazing performance should consider the cost of the frame-and-glass package together, not each in isolation. A modest investment in a thermally broken frame often unlocks more energy savings than the equivalent spend on a further glazing upgrade.
Finish premiums catch people off guard because powder coating seems like a simple cosmetic choice. In reality, the coating process and material quality vary considerably. A standard architectural-grade polyester powder coat will perform well in most inland Australian conditions. Move to the coast, and a super-durable polyester or fluoropolymer coating becomes advisable — these finishes resist UV degradation and salt-air attack over a much longer period but carry a higher per-square-metre application cost. Dual-colour finishes, where the exterior face is coated separately from the interior, effectively double the coating process and are priced accordingly. If you are ordering metal bi folding doors in a non-standard colour, request the coating specification — not just the colour code — to understand what level of durability you are actually paying for.
How to Compare Quotes Effectively
The single most common pricing mistake is comparing two lump-sum figures and assuming the lower one represents better value. Without knowing what is included — and, critically, what is excluded — that comparison is meaningless. Two quotes for outwardly similar aluminum bi fold doors can differ by thousands of dollars because one includes thermally broken profiles, multipoint locking, marine-grade coating, and delivery, while the other covers a non-thermally-broken frame with basic hardware and excludes freight.
Always request an itemised quote that separates the frame, glazing, hardware, finish, threshold, and delivery as individual line items. A lump-sum price tells you what a door costs; an itemised quote tells you what you are actually getting — and where your budget is being allocated. This is the only way to compare two proposals on equal terms.
When reviewing itemised quotes side by side, pay particular attention to these areas:
- Frame specification — Is it thermally broken or non-thermally-broken? What is the profile depth and sightline width? These are not interchangeable, and the price gap between them is justified by measurably different performance.
- Glazing detail — Double or triple? Low-E coating included or optional? Argon or air fill? Toughened, laminated, or both? What is the quoted U-value, and does it represent the glass alone or the whole door?
- Hardware inclusions — Is multipoint locking standard or an upgrade? Are rollers stainless steel or zinc-plated? Is the threshold included, and which type?
- Finish tier — Standard colour or custom? Architectural-grade or marine-grade coating? Single or dual colour?
- What is excluded — Delivery, installation, structural engineering for the lintel, flashing, sealants, council application fees, and any site-specific compliance items (BAL-rated glass, cyclone fasteners) are commonly omitted from supply-only quotes. If these are not listed, they are not included — and they will appear as separate costs during the build.
A useful discipline is to create a simple spreadsheet with one row per quote and columns matching the seven cost drivers listed above. Fill in what each quote explicitly includes. Blank cells reveal gaps — and those gaps are where unexpected costs hide. This approach works whether you are sourcing a compact two-panel system for a Sydney terrace or a wide six-panel setup for a Queensland entertainer's deck.
Price, ultimately, is a consequence of specification. Knowing what drives the number puts you in a position to make intentional trade-offs — choosing where to invest for performance and where a standard option serves just as well — rather than accepting a bottom-line figure at face value. That clarity becomes even more important once the discussion moves from the product itself to what is required to get it into your wall: the structural planning and installation process that sits between a signed order and a functioning door.
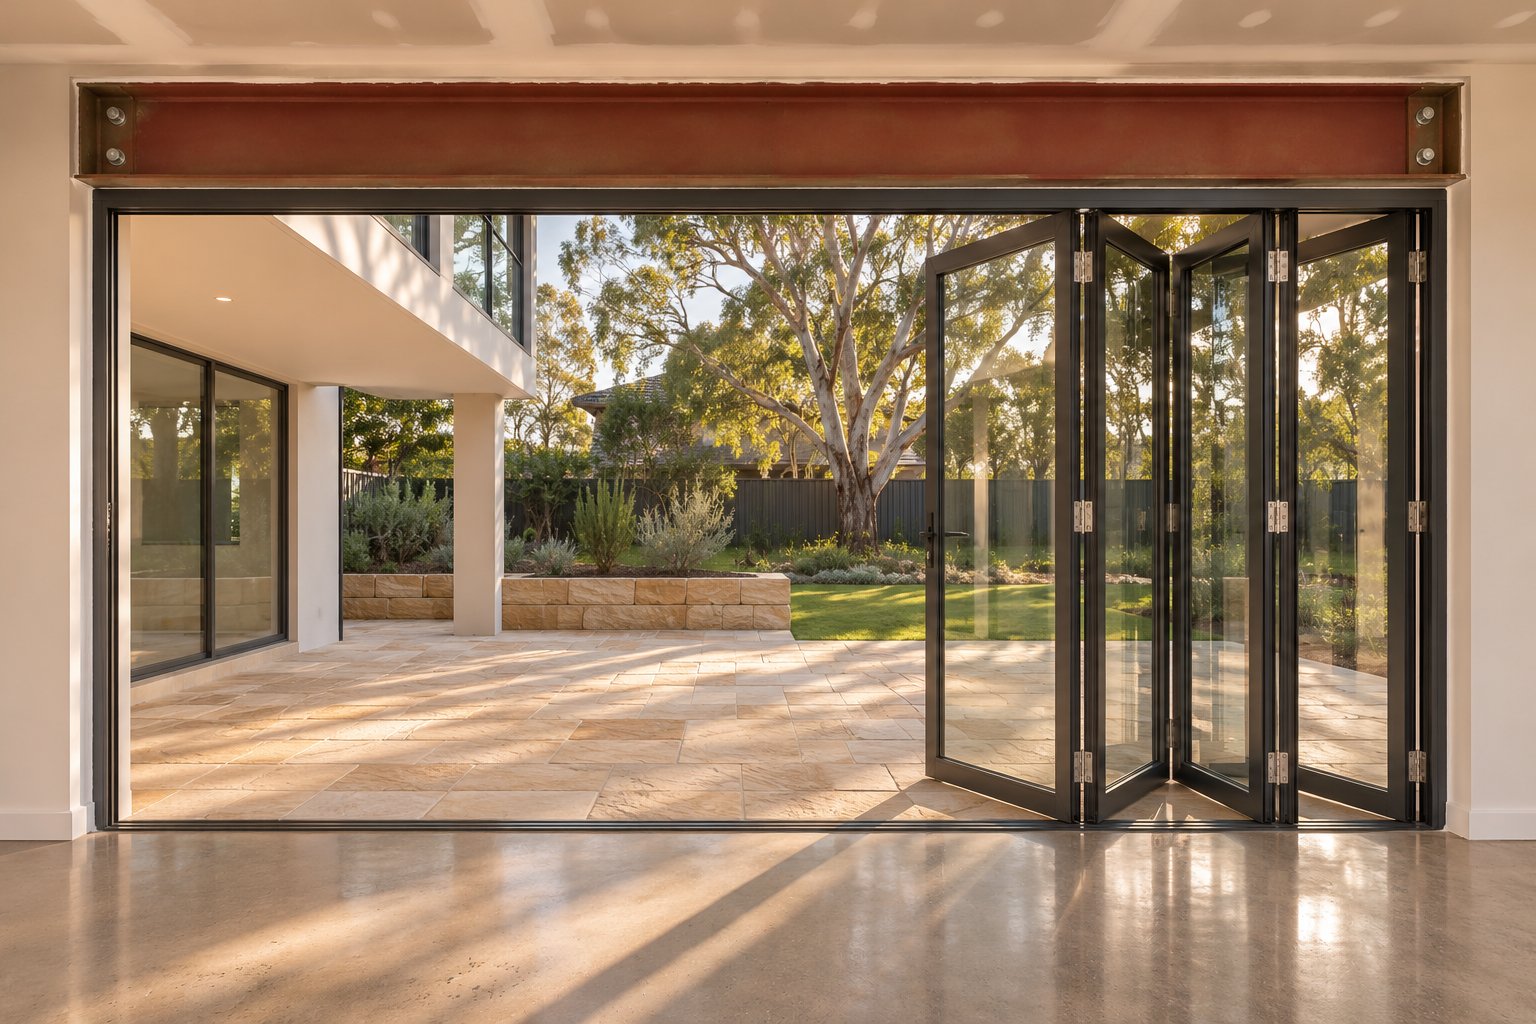
Structural Planning and Installation Essentials for Bifold Aluminum Doors
Ordering the right product is only half the job. The other half — and arguably the half that determines whether your bifold doors actually perform as intended for the next twenty or thirty years — happens before any panels arrive on site. Structural preparation, opening tolerances, weatherproofing details, and regulatory compliance all need to be resolved well in advance of installation day. Skip or rush any of these steps, and even the best-specified aluminium system will underperform, leak, bind, or void its warranty. Here is the full preparation sequence, in the order the work should happen.
Lintel Requirements and Structural Engineering
Most bifold door openings in Australian homes span a significant portion of an external wall — sometimes the entire rear face of a living area. If that wall is load-bearing (supporting floor joists, roof trusses, or upper-storey structure above it), removing or widening sections of brickwork or framing without adequate support overhead is genuinely dangerous. Cracking, sagging, and in worst-case scenarios partial structural collapse are all documented consequences of inadequate planning.
The solution is a structural lintel or header beam — typically a steel beam (sometimes called an RSJ in older terminology) or an engineered laminated veneer lumber (LVL) member — designed to collect the load from above and redirect it to solid bearing points on either side of the new opening. This beam must be sized by a qualified structural engineer based on your specific project: the span of the opening, the load being carried above, the wall construction type (double brick, brick veneer, timber frame, or rendered block), and the bearing capacity of the supports at each end.
A few critical points that catch homeowners off guard:
- The engineer's specification is not optional. Building certifiers and council inspectors in every Australian state and territory require documented structural calculations for any modification to a load-bearing wall.
- Bearing pads or steel plates are often required at each end of the lintel where it rests on the remaining wall. The concentrated load at these points can crush soft brickwork or underspecified timber studs if the bearing is not spread adequately.
- Temporary propping — adjustable steel props supporting the structure above while the existing wall is removed and the new beam is installed — must be in place before any masonry or framing is cut. This is not a step that can be improvised on the day.
- If your home is double-storey, the loads transmitted through an upper-level wall increase the lintel size and bearing requirements significantly. Upper-storey openings themselves carry additional complexity around floor diaphragm connections.
Engage a structural engineer early — ideally during the design phase, not after you have already ordered your bi fold aluminum doors. Their drawings and specifications will be required for your building approval application and will inform the builder's construction sequence.
Preparing the Opening, Threshold, and Weatherproofing
Once the structural beam is in place and inspected, attention shifts to the quality of the opening itself. Bifold door systems rely on precise alignment to operate smoothly. The panels hang from or roll along tracks that must be dead-level and dead-straight. The jambs (vertical sides of the opening) must be plumb. The head and sill must be parallel. Even deviations of a few millimetres across a wide opening can cause panels to bind against each other, create uneven gaps between leaves, or allow water to pool and penetrate.
For new builds with timber or steel wall framing, the rough opening can usually be constructed to tight tolerances from the outset — provided the framing carpenter knows the exact finished opening size specified by the door manufacturer. For renovation projects, the story is different. Older Australian homes — whether brick veneer, weatherboard, fibro, or rendered masonry — frequently have walls that are not perfectly plumb or floors that are not perfectly level after decades of settlement. The rough opening must be measured at multiple points (top, middle, and bottom for width; left, centre, and right for height) to identify the worst-case dimension, and then corrected with packing, shimming, or localised remediation before the door frame is fitted.
Threshold preparation deserves special emphasis. The bottom track of a bifold system must sit on a solid, level base — typically a concrete slab edge, a masonry step, or a purpose-built steel angle support. If the interior floor level and the exterior patio or deck surface are at different heights, the transition needs to be designed to manage both water drainage and step height. A rebated threshold with a small upstand offers good weather resistance but creates a step that may not suit accessibility requirements. A flush threshold delivers a seamless indoor-outdoor transition — the aesthetic ideal — but requires meticulous falls on the external surface to direct stormwater away from the opening before it reaches the track.
Weatherproofing extends beyond the threshold. The entire perimeter where the aluminium frame meets the surrounding wall structure must be sealed against water ingress and air infiltration. This involves:
- Head flashing — a metal or flexible membrane flashing installed above the frame, lapping over the face of the lintel and directing any water that penetrates the cladding safely to the exterior rather than into the frame cavity.
- Jamb sealing — closed-cell foam backer rod and a flexible, UV-stable sealant (typically polyurethane or hybrid polymer) filling the gap between the door frame and the structural opening at each side. Silicone alone is rarely adequate because it does not bond well to porous masonry or rough timber.
- Sill drainage — the threshold track itself must have drainage slots or weep holes that allow any moisture entering the track channel to escape to the exterior rather than pooling inside. Blocked weep holes are one of the most common causes of water ingress complaints in installed bifold systems.
- Cavity and membrane integration — in cavity brick or clad-frame construction, the wall's existing moisture barrier (building wrap or sarking) must lap correctly over the head flashing and behind the jamb reveals. Gaps in this membrane layer create pathways for wind-driven rain to bypass the door seals entirely and enter the wall cavity.
These weatherproofing details are invisible once the trims and reveals are finished — which is precisely why they are so frequently done poorly. Insist on seeing photographic documentation of flashing and membrane installation before internal linings are closed up.
Building Regulations, Permits, and Professional Installation
In Australia, any work that modifies a structural wall — removing brickwork, widening an opening, or installing a new lintel — will almost certainly require a building permit or complying development certificate (CDC), depending on the approval pathway in your state or territory. This is not a grey area. Proceeding without approval can result in council stop-work orders, fines, difficulties selling the property later, and insurance complications if a structural failure occurs.
The approval process typically requires:
- Structural engineer's drawings and calculations for the new lintel and any temporary propping.
- Architectural or builder's plans showing the proposed opening size, door specification, and relationship to the existing structure.
- Compliance with the National Construction Code (NCC) — particularly the energy-efficiency provisions under Section J (commercial) or the housing provisions under NCC Volume 2. The U-value of the installed door assembly, combined with its area, orientation, and any shading, will affect the home's overall energy compliance. Large glazed openings in certain orientations can push a design below the minimum NatHERS star rating unless the glazing specification is carefully selected.
- Where the bifold door serves as a primary entrance or exit, the opening width, threshold height, locking hardware, and emergency egress requirements of the Building Code of Australia must be satisfied. Some local councils impose additional conditions — for example, minimum clear opening widths for disability access under AS 1428.1, or specific locking arrangements for bushfire-prone areas.
If your property falls within a heritage conservation area, a development application (DA) may be required even for changes to the rear facade — a step many homeowners assume they can avoid for work that is not street-facing. Check with your local council planning department before committing to any design.
On the question of who actually installs the door: professional installation is strongly recommended for any exterior bifold system. The panels are heavy — a standard four-panel aluminium bifold door with double glazing can weigh well over 200 kg in total — and the tolerances required for smooth operation, effective weather sealing, and long-term durability are tighter than most competent DIY renovators realise. Beyond the physical challenge, many manufacturers' warranties explicitly require installation by a certified, trained, or approved installer. A self-installed door that develops operational problems or water ingress within the warranty period may have no coverage at all if the manufacturer's installation requirements were not met.
Professional installers bring calibrated equipment, experience with aligning tracks across wide spans, and familiarity with the specific hardware adjustment procedures that vary between systems. They also carry insurance — a detail that matters considerably when a 60 kg glass panel is being manoeuvred at height.
Pulling the full preparation sequence together into a logical order:
- Engage a structural engineer — confirm whether the wall is load-bearing, and if so, have the lintel, bearings, and temporary propping designed and documented.
- Obtain building approval — lodge the necessary permit or CDC application with your council or private certifier, including structural drawings and energy-compliance documentation.
- Prepare the structural opening — install temporary propping, remove existing wall material, fit the lintel or header beam, and complete bearing-point construction. Have the work inspected before proceeding.
- Build or correct the rough opening — ensure the opening is plumb, level, and square within the door manufacturer's stated tolerances. Measure at multiple points and shim or pack where necessary.
- Prepare the threshold and floor transition — establish the finished sill level, pour or form any concrete pad or step, and confirm that external surface falls direct water away from the opening.
- Install flashings and moisture barriers — fit head flashing, integrate jamb membranes with the wall's existing sarking or building wrap, and verify all laps are correct before any cladding or trim conceals the work.
- Fit the door frame, tracks, and panels — this is the step most people think of as "installation," but it is actually the final act in a much longer process. The frame is fixed, levelled, and sealed; panels are hung; hardware is adjusted; and the entire system is tested for smooth operation, secure locking, and weather tightness.
- Complete final sealing and finishing — apply perimeter sealant, install internal and external trims or reveals, and ensure weep holes and drainage paths are unobstructed.
Each step builds on the one before it. A lintel that is a few millimetres out of level propagates through the rough opening, the track alignment, and ultimately the panel operation. Weatherproofing that is detailed correctly but installed over incomplete structural work may shift and crack as the building settles under new load paths. The preparation sequence is not bureaucratic padding — it is the reason some bifold aluminum doors still glide effortlessly a decade after installation while others are dragging, leaking, and frustrating their owners within two years.
With the structural shell prepared and the door system installed, the final stage of the buying process circles back to where it started: evaluating the product itself against a complete specification checklist — and knowing exactly which questions to put to your supplier before signing off on the order.
Selecting the Right Aluminium Bifold System for Your Project
Every section of this guide has peeled back a layer of complexity that most product pages never mention — from thermal breaks and glazing physics to structural lintels and weatherproofing membranes. The danger, at this point, is information overload. You understand the variables, but turning that understanding into a confident purchasing decision requires a practical framework: a single checklist you can carry into every supplier conversation, every product page review, and every quote comparison. That is what this final section delivers.
Building Your Specification Checklist
Before you contact a single supplier or request a single quote, compile the following specification points for your specific project. Each item connects directly to a decision discussed earlier in this article. Filling in every line forces you to confront the choices that actually drive performance and cost — rather than defaulting to whatever a product page happens to highlight.
- Thermal break requirement — Will the door face cold winter conditions (Canberra, Hobart, Blue Mountains, Victorian highlands) or need to meet a specific NatHERS star rating? If yes, thermally broken aluminium profiles are a baseline, not an upgrade. If the installation is in a mild or warm climate with minimal heating demand, a non-thermally-broken system may be adequate — but understand exactly what you are trading off in terms of condensation risk and whole-of-door U-value.
- Opening dimensions — Record your rough opening width and height, measured at three points each. Note finished floor levels on both sides of the threshold. These numbers dictate panel count, individual panel width, and whether standard or custom-height frames are required.
- Panel count and configuration — Based on your opening width and preferred panel width range (typically 600–900 mm per leaf), determine how many panels you need. Decide on stacking direction (left, right, or split from centre) by mapping furniture, walking routes, and outdoor clearance. Mark where the traffic door should sit for everyday single-leaf entry.
- Glazing specification — Double glazing with Low-E coating and argon fill suits most Australian projects. Triple glazing is worth evaluating in cold climates or for stringent energy targets. Confirm toughened or laminated safety glass to meet AS 1288. For hot climates or sun-exposed orientations, add solar-control coatings to the brief. In bushfire zones, confirm AS 3959 glazing requirements based on your BAL rating.
- Finish and coating grade — Select your colour preference and confirm whether it falls within the supplier's standard range or attracts a custom surcharge. For coastal sites within eight kilometres of the ocean, specify marine-grade or super-durable polyester powder coating. If you want a different colour inside and out, note this as a dual-colour requirement — it affects both cost and lead time.
- Hardware and security level — Decide whether multipoint locking is a requirement (it should be for most exterior installations). For coastal projects, specify stainless steel rollers and hardware. Note whether you need flush bolts, soft-close dampeners, or specific handle styles. If the bifold will serve as a primary entrance, raise locking and egress requirements explicitly.
- Threshold type — Choose between rebated (better weather resistance), low-profile (improved accessibility), or flush (seamless transition) based on the site's exposure, accessibility needs, and drainage design.
- Sightline and profile dimensions — Request verified measurements in millimetres for meeting-stile sightlines and outer frame profiles. Do not accept vague "slim" or "narrow" descriptors without numbers.
- Certification and test data — Ask for AS 2047 compliance documentation covering the specific series, opening type, and size range relevant to your order. Request water tightness, air permeability, and wind resistance figures. For energy compliance, ask for the whole-of-door U-value (Uw) in your proposed configuration, not a generic brochure figure.
- Screen compatibility — If you intend to add retractable insect screens, confirm compatibility with the specific door system before ordering. Not every aluminium bifold accommodates aftermarket screens without modification, and retrofitting can be awkward or impossible with some profiles.
Print this list, fill it in for your project, and attach it to every quote request you send. It accomplishes two things simultaneously: it ensures you receive quotes that are genuinely comparable, and it signals to each supplier that you are an informed buyer who expects transparent, detailed responses.
Evaluating Supplier Product Pages and Asking the Right Questions
Even with a thorough checklist in hand, you will find that most product pages do not volunteer all the information you need. Some omit sightline dimensions entirely. Others list glass-only U-values without clarifying that the figure does not represent whole-of-door performance. Hardware specifications might appear as a single bundled line rather than itemised components. Screen compatibility, suitability as a primary entrance, and coastal-grade hardware options are frequently absent from online listings — not because the answers do not exist, but because the page was written for a broad audience rather than project-specific enquiry.
This is normal, and it is not necessarily a red flag. Configured-to-order products — which aluminium bifold patio doors fundamentally are — cannot publish a single specification that covers every possible combination of size, glazing, hardware, and finish. The product page is a starting point for conversation, not a final specification document. What matters is whether the supplier can provide detailed answers when you ask. A few questions worth raising directly:
- What is the verified sightline width for the meeting stile and outer frame in the panel size I am ordering?
- Is the quoted U-value for the glass unit alone, or for the complete door assembly in my proposed configuration?
- Does the system accommodate retractable insect screens, and if so, which screen types are compatible?
- Is this system suitable for use as a primary entrance, and what locking, threshold, and egress specifications apply?
- What coating grade is included in the standard price, and what is the surcharge for marine-grade or dual-colour finishes?
- Can you provide AS 2047 test documentation that covers the specific series and size range I am specifying?
A supplier who answers these questions clearly and with supporting documentation — rather than deflecting with generic reassurances — is one worth continuing the conversation with. A supplier who cannot or will not provide this level of detail is telling you something important about how much support you can expect after the order is placed.
MEICHEN MA80 as a Project-Based Supply Option
To illustrate how the checklist process works in practice, consider the MEICHEN MA80 Bifold Door — an aluminium folding system marketed for residential and commercial project supply in Australia. Walking through its published specifications against the criteria above demonstrates both what a product page can tell you and where direct enquiry becomes essential.
The MA80 is listed as a non-thermally-broken aluminium bifold system. For buyers in mild or warm climate zones where condensation and heating-season heat loss are less critical, this may be entirely appropriate. For projects in cold climates or those chasing high NatHERS ratings, however, this specification means the MA80 would not be the right frame choice — and that distinction should be made early, before requesting a detailed quote.
The product page lists double-glazing build-ups of 6 mm + 21Ar + 6 mm and 8 mm + 18Ar + 8 mm, indicating argon-filled sealed units are available. It also publishes performance figures including water tightness at 350 Pa and ultimate pressure ratings of 2,000 Pa (positive and negative). Standard powder-coated colour options include Pearl White, Monument, and Black Mall, with custom colours noted as available for project-specific requirements. Panels fold and stack to one side, connecting indoor spaces with patios, decks, and outdoor living areas — the core function discussed throughout this article.
Where the checklist highlights gaps, direct enquiry fills them. The MA80 product page does not publish a verified slim-sightline dimension, so buyers who prioritise minimal frame visibility should request this measurement for their proposed panel size. Screen compatibility is not addressed on the listing — raise it as a specific question if retractable insect screens are part of your plan. Suitability as a primary entrance, including locking hardware, threshold height, and egress compliance, is another item to confirm directly with MEICHEN rather than assume. The page itself notes that final performance should be confirmed against project requirements, selected glass, configuration, and applicable Australian standards — advice that aligns directly with the evaluation approach this article recommends.
For Sydney-area projects, the MA80 is available as a project-based supply option, subject to location and delivery review through MEICHEN's enquiry process. This is a supply arrangement rather than a showroom or installation service, so coordinate your installer separately and ensure they are experienced with the specific system being supplied.
The MA80 is not presented here as an unconditional recommendation — no single product suits every project, climate, or performance target. It is presented as a concrete example of how to apply the specification-checking framework built across this entire article. Run any aluminium bifold system you are considering through the same checklist. Compare the published data against your project requirements. Identify the gaps. Ask the questions. That process — more than any brand name, price point, or marketing claim — is what separates a well-informed purchase from an expensive regret.
Frequently Asked Questions About Aluminium Bifold Doors
1. What is the difference between thermally broken and non-thermally broken aluminium bifold doors?
A thermally broken aluminium bifold door has a reinforced polyamide strip engineered into the frame profile, physically separating the interior and exterior aluminium shells. This insulating barrier interrupts the direct metal-to-metal heat path, keeping the inner frame surface closer to room temperature and significantly reducing condensation risk during cold weather. A non-thermally broken system lacks this barrier, meaning the aluminium acts as a continuous thermal bridge that transfers heat and cold more readily. Both types can look identical from the outside, but their energy efficiency, comfort performance, and condensation behaviour differ substantially. In colder Australian regions such as Canberra, Hobart, and the Victorian highlands, thermally broken profiles are considered a baseline requirement rather than an optional upgrade. In milder climates with minimal heating demand — such as coastal Queensland — a non-thermally broken system like the MEICHEN MA80 Bifold Door may be adequate, though buyers should still confirm the whole-of-door U-value for their specific configuration.
2. How many panels do I need for my aluminium bifold door opening?
Panel count depends on the width of your structural opening and the optimal individual panel width for the system you select. Most residential aluminium bifold systems use panels between 600 mm and 900 mm wide for the best balance of aesthetics, weight, and operating effort. A two-panel setup typically suits openings of around 1.2 m to 1.8 m, three panels cover roughly 1.8 m to 2.7 m, four panels handle approximately 2.4 m to 3.6 m, and five to seven panels can span openings from about 3.6 m to 6 m or wider. Going too narrow makes panels look disproportionate, while excessively wide panels become heavy and strain hardware. Each manufacturer publishes minimum and maximum panel dimensions for their system, so always confirm allowable sizes against the specific product data sheet before finalising your configuration.
3. Are aluminium bifold doors suitable for coastal areas in Australia?
Yes, aluminium is one of the better frame materials for coastal installations because it naturally forms an oxide layer that resists corrosion. However, standard powder-coat finishes and zinc-plated hardware can deteriorate quickly in salt-laden air, particularly within eight kilometres of the coastline. For coastal projects, specify marine-grade or super-durable polyester powder coating on the frames and 316-grade stainless steel for rollers, hinges, locking bolts, and fasteners. Maintenance frequency also increases — a quarterly rinse with fresh water and pH-neutral detergent removes salt deposits before they cause lasting damage. The bottom track deserves particular attention, as wind-blown sand and salt residue accumulate there and grind against rollers with each opening cycle. Lubricating moving parts with silicone or PTFE-based grease rather than oil-based products helps prevent grit adhesion and extends hardware life.
4. What type of glass should I choose for aluminium bifold doors?
For any exterior aluminium bifold door in Australia, double glazing with a Low-E coating and argon gas fill is the practical standard, offering strong thermal insulation, reduced condensation, and improved acoustic performance over single glazing. Triple glazing is worth considering in colder climate zones or for projects targeting high NatHERS star ratings, though the added weight affects panel operation and may require upgraded hardware and structural support. All glass in bifold doors must meet AS 1288 safety requirements — toughened glass is most common for its strength and safe breakage pattern, while laminated glass adds security by holding fragments in place after impact. In bushfire-prone areas rated BAL-29 or above, AS 3959 may mandate specific glass types and thicknesses. For north-facing or west-facing openings in warm regions, solar-control coatings reduce heat gain without sacrificing natural light. Importantly, glass performance and frame performance are independent — a high-spec glazing unit in a non-thermally broken frame will not match the overall U-value of the same unit in a thermally broken frame.
5. How much do aluminium bifold doors cost in Australia and what affects the price?
Aluminium bifold door pricing varies significantly because these are configured-to-order products rather than off-the-shelf items. Seven primary factors drive the final cost: panel count (more panels mean more materials and hardware), opening size (taller or wider-than-standard configurations require upgraded profiles), glazing specification (triple glazing, Low-E coatings, and laminated glass add cost over standard double glazing), thermal break technology (thermally broken frames use a more complex manufacturing process), finish grade (custom RAL colours, dual-colour options, and marine-grade coatings carry surcharges), hardware tier (multipoint locking and stainless steel components cost more than basic options), and the supply model (factory-direct importers typically carry lower margins than retail distributors). Rather than comparing lump-sum quotes, request itemised breakdowns that separate the frame, glazing, hardware, finish, threshold, and delivery as individual line items — this is the only way to compare two proposals on genuinely equal terms.